
419 US Highway 175 W, Eustace, Texas, 75124
$1,449,000
4,224 Sqft
48.32 Acres
7 bd
5.5 ba
#21414642
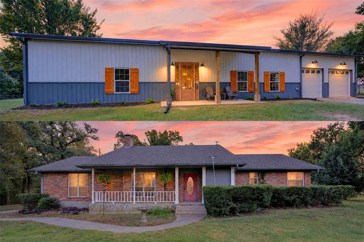
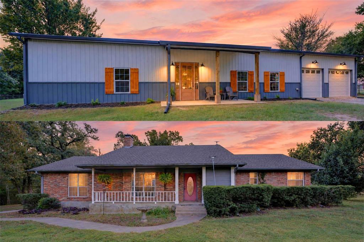
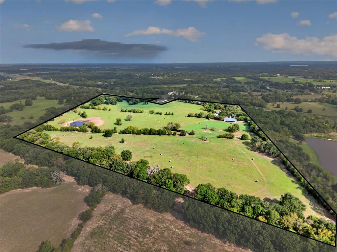
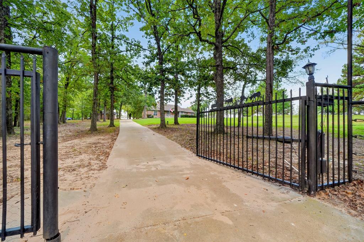
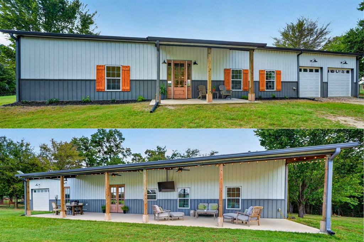
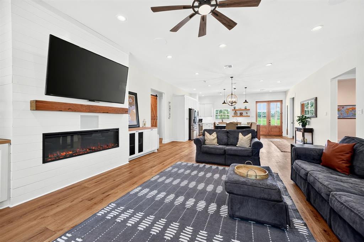
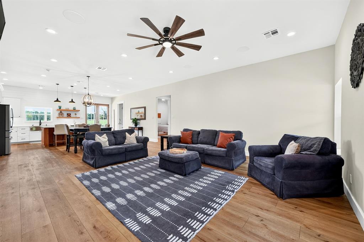
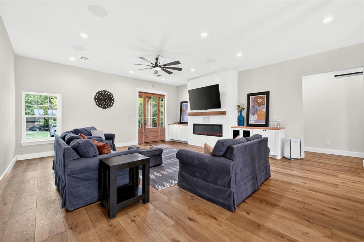
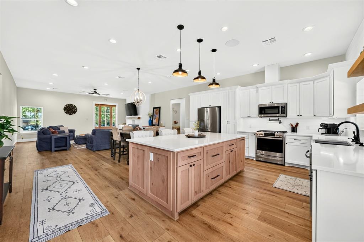
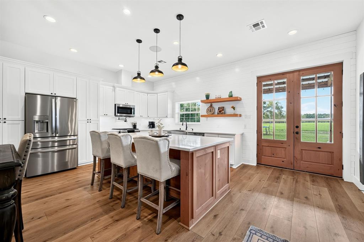
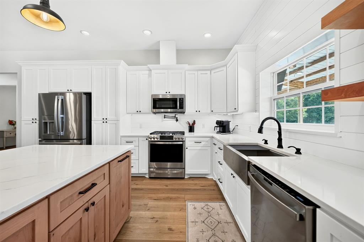
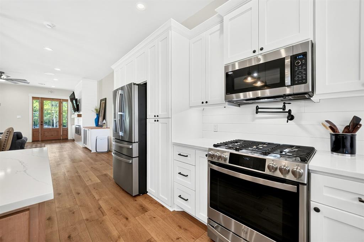
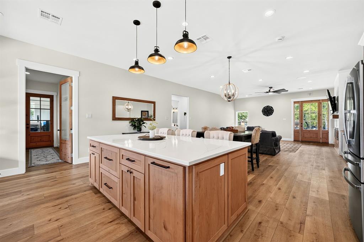
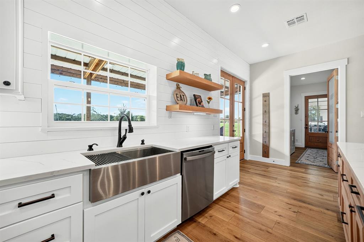
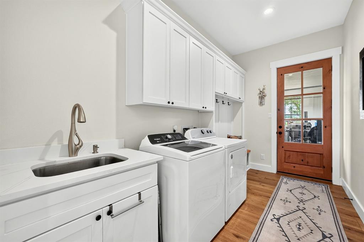
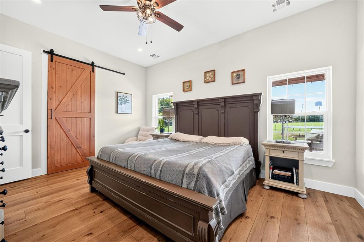
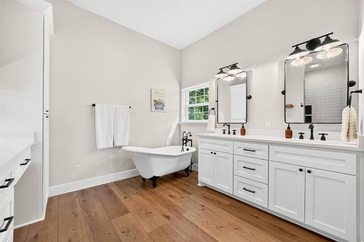
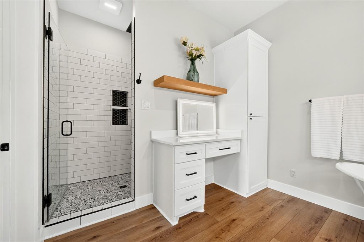
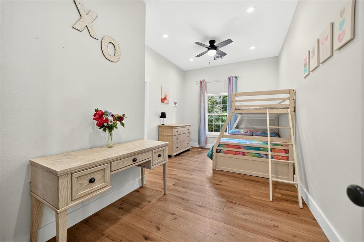
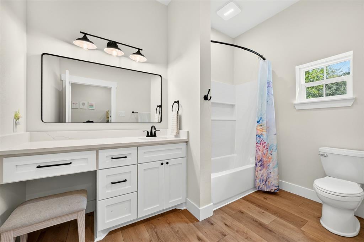
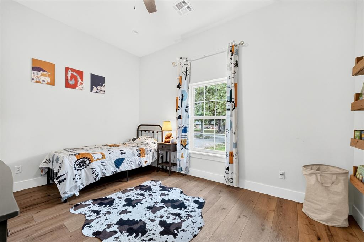
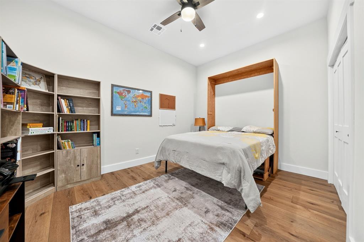
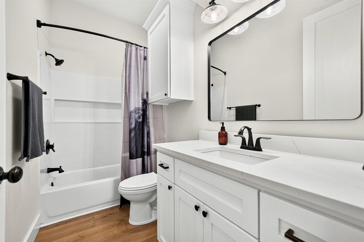
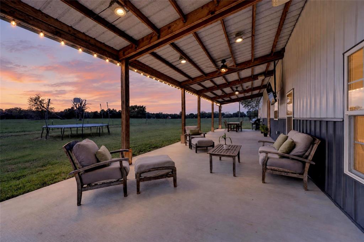
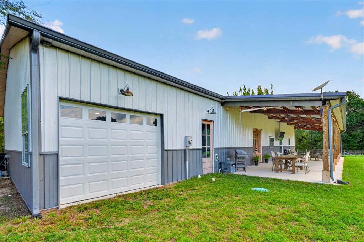
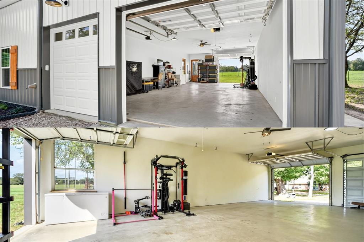
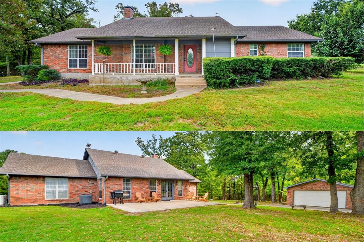
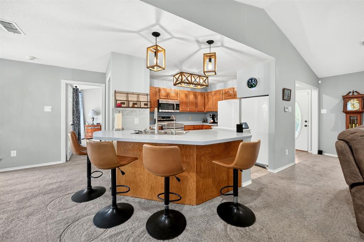
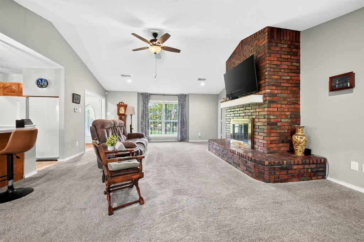
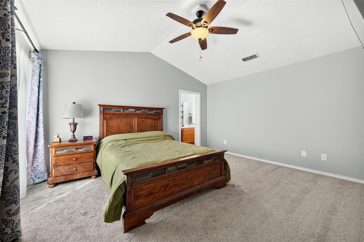
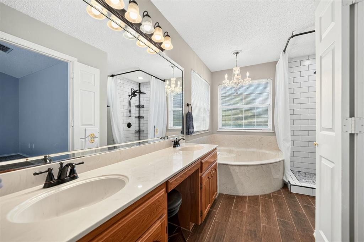
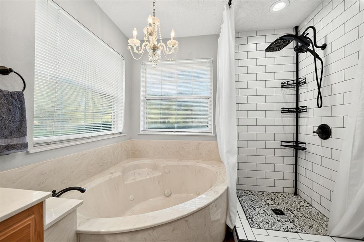
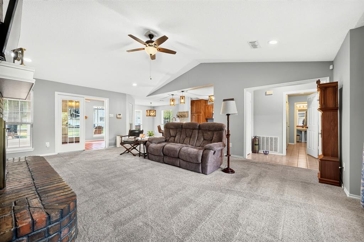
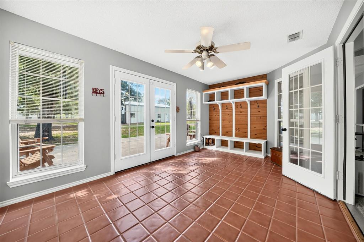
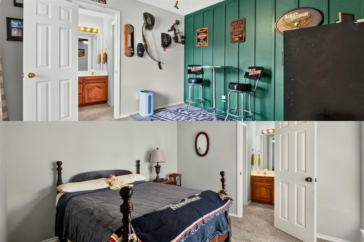
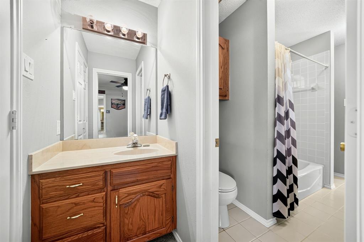
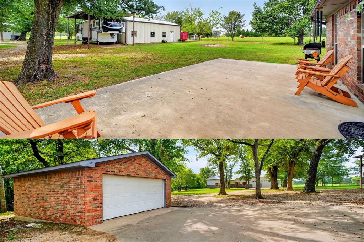
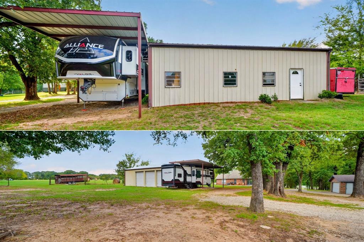
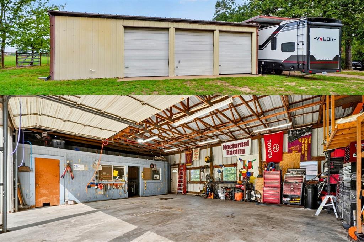
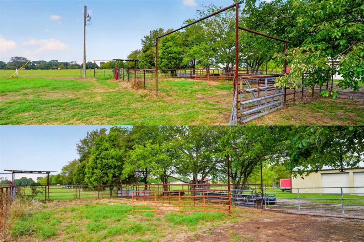
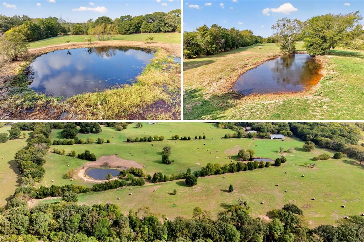
2 Homes. 48 Acres. Endless Possibilities! Anchored by a private gated entrance and a sweeping canopy of mature trees, this premier East Texas estate unveils the ultimate multigenerational sanctuary. Spanning 48 pristine, AG-exempt acres just under an hour from Dallas, this rare property seamlessly marries a turnkey cattle setup with refined modern luxury. Built for family, rental income, or ranching. Experience country living at its best! Built in 2024, the 2,436 sq. ft. custom home features soaring ceilings, beautiful wide-plank flooring, and a spacious, open-concept layout. The living room showcases an electric fireplace with a shiplap accent wall, flowing into a spacious kitchen with quartz countertops, farmhouse sink, massive island, and pot filler. Four bedrooms, an office, and 3 full baths include a primary suite with a clawfoot tub and three-sprayer shower. A laundry room doubles as a mudroom, and a whole-house water filtration system is in place. The attached 924 sq. ft. drive-through garage and expansive 856 sq. ft. covered back porch overlooking the pasture complete the home. A short walk away, the well-maintained 1,788 sq. ft. brick home, built in 1992, offers 3 bedrooms, 2 bathrooms, a sunroom, vaulted living area with brick fireplace, and a 480 sq. ft. detached garage. The fully cross-fenced acreage features self-watering troughs, a professional pipeline corral and cattle chute system, and 3 ponds, including a large spring-fed, stocked pond. The 1,344 sq. ft. three-door shop is equipped with utilities and offers ample space for tractors, equipment, and hobbies, complemented by a new dedicated RV carport and hookup. Enjoy room to gather, space to work, and the freedom of Texas country living, with room for family, livestock, hobbies, and more. Whether you're looking for a multigenerational setup or a property that brings home and ranch life together, this Eustace estate is one to experience in person!
PROPERTY FEATURES
- Farm/Ranch Features : Cattle Working Pen,Corrals,Fenced for Cattle,Loading Chute,Perm. Squeeze Chutes
- Horse Permitted : YES
- Vegetation : Grassed,Partially Wooded
- Pasture Area : Acres
- Number Of Wells : 2
- Utilities : Aerobic Septic,City Water,Concrete,Electricity Connected,Gravel/Rock,Phone Available,Propane,Septic
- Easements : Natural Gas,Utilities
- Parking Features: Additional Parking,Driveway,Electric Gate,Enclosed,Garage,Garage Door Opener,Garage Double Door,Garage Faces Front,Garage Faces Side,Guest,Inside Entrance,On Site,Oversized,Private,RV Access/Parking,RV Carport
- Has Garage
- 6 Garage Spaces
- Garage Length: 41
- Garage Width: 23
- Has Attached Garage
- 2 Carport Spaces
- 10 Covered Spaces
- Security Features : Carbon Monoxide Detector(s),Smoke Detector(s)
- Fencing : Back Yard,Barbed Wire,Cross Fenced,Electric,Fenced,Front Yard,Full,Gate,Wrought Iron
- Exterior Features: Covered Patio/Porch,Lighting,Private Entrance,Private Yard,RV Hookup,RV/Boat Parking,Stable/Barn
- Patio And Porch Features : Covered,Front Porch,Rear Porch,See Remarks
- Lot Features : Acreage,Agricultural,Lrg. Backyard Grass,Pasture,Tank/ Pond
- Lot Features : Metal,Shingle
- Road Surface Type : Asphalt,Concrete,Gravel
- Road Frontage Type : Highway
- Architectural Style : Modern Farmhouse,Ranch,Traditional
- Structural Style : Farm/Ranch House,Single Detached
- Current Use : Agricultural,Cattle,Multi-Family,Pasture,Residential,Single Family
- Possible Use : Agricultural,Cattle,Equine,Highway/Tourist Service,Livestock,Mixed Use,Multi-Family,Pasture,Ranch,Residential
- Cooling: Ceiling Fan(s),Central Air,Electric
- Heating : Central,Electric,Fireplace Insert,Fireplace(s)
- Construction Materials: Brick,Concrete,Frame,Metal Siding,Wood
- Foundation Details: Slab
- Soil Type : Sandy Loam
- Interior Features: Built-in Features,Cathedral Ceiling(s),Decorative Lighting,Eat-in Kitchen,Flat Screen Wiring,High Speed Internet Available,In-Law Suite Floorplan,Kitchen Island,Open Floorplan,Pantry,Sound System Wiring,Vaulted Ceiling(s),Walk-In Closet(s),Wired for Data,Second Primary Bedroom
- Fireplaces Number : 2
- Fireplace Features: Brick,Electric,Wood Burning
- Appliances : Dishwasher,Electric Range,Electric Water Heater,Gas Range,Gas Water Heater,Microwave,Refrigerator,Vented Exhaust Fan,Water Filter,Water Purifier,Other
- Flooring : Carpet,Ceramic Tile,Luxury Vinyl Plank,Varies
- Windows Features: Bay Window(s)
- LaundryFeatures : Electric Dryer Hookup,Gas Dryer Hookup,In Hall,Utility Room,Full Size W/D Area,Dryer Hookup,Washer Hookup,On Site
- Levels : One
- Green Verification Count : 0
- Other Equipment : Livestock Equipment
- Other Structures : Barn(s),Garage(s),Guest House,Residence,RV/Boat Storage,Second Garage,Second Residence,See Remarks,Workshop w/Electric
- Special Notes : Aerial Photo,Verify Tax Exemptions
- Number Of Residences : 2
- Title Company Preferred: Harbor Town Title
PROPERTY DETAILS
ID: 21414642
Status: Active
Price: $1,449,000
Acres: 48.32 Acres
Price Per Acre: $29,986
Type: Other
Address: 419 US Highway 175 W
City, State: Eustace, Texas
County: Henderson
Zip Code: 75124
Lat/Long: 32.316007, -96.023932





These properties have been added to favorites!
These properties have been removed from favorites!