
428 Arbor Creek Drive, Euless, Texas, 76039
$379,990
1,688 Sqft
0.08 Acres
3 bd
2.5 ba
#21398132
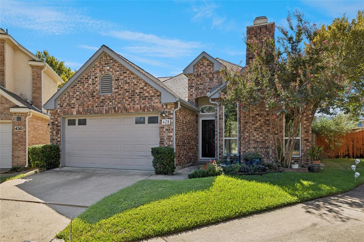
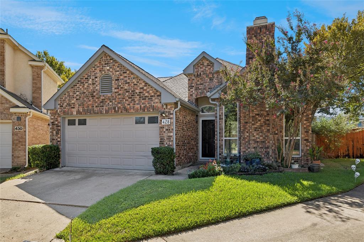
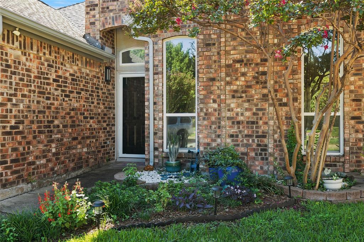
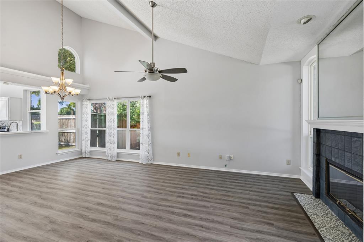
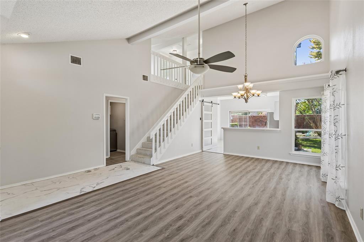
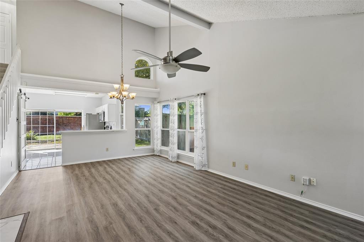
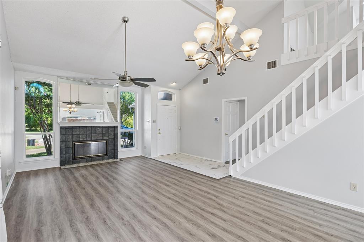
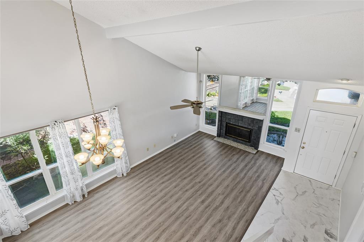
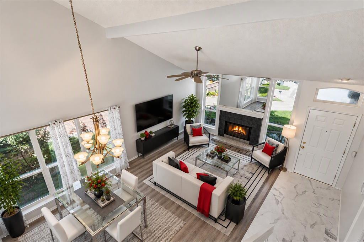
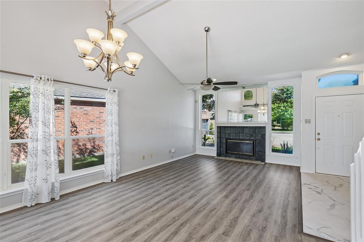
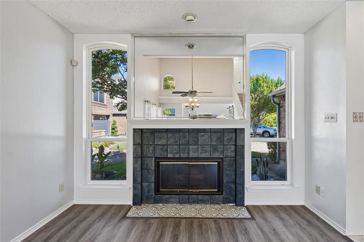
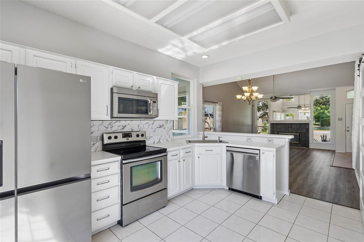
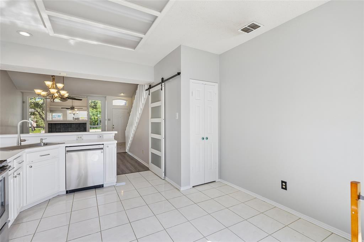
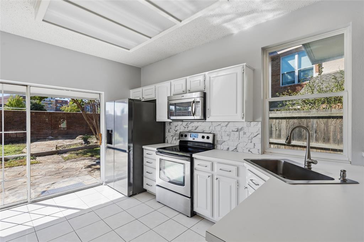
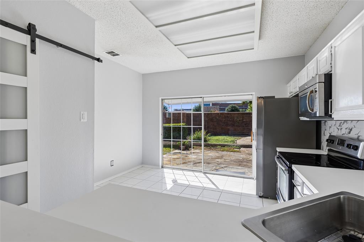
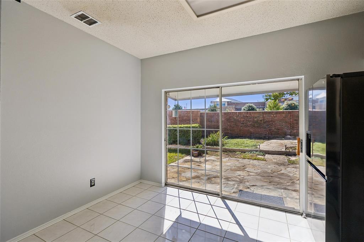
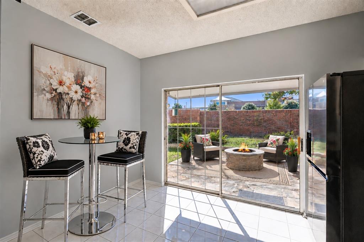
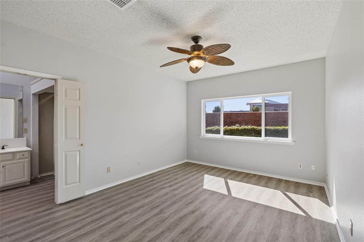
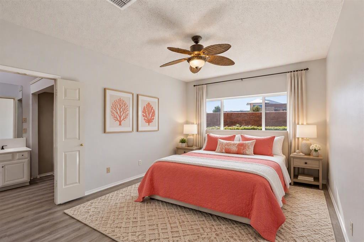
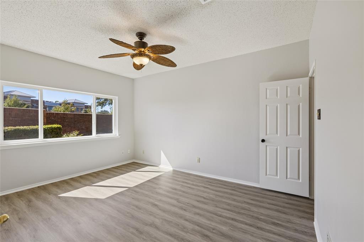
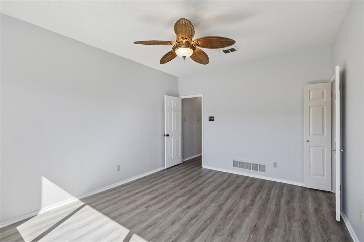
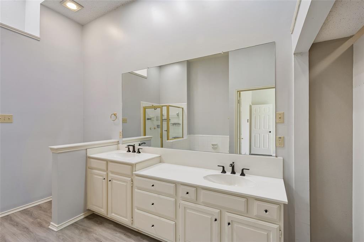
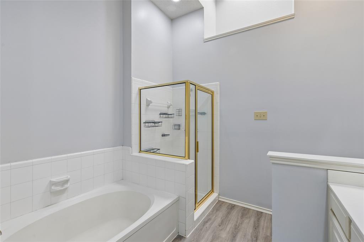
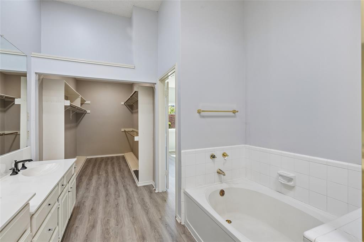
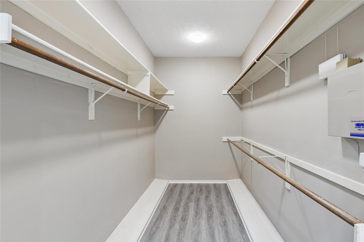
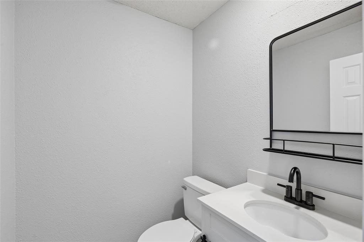
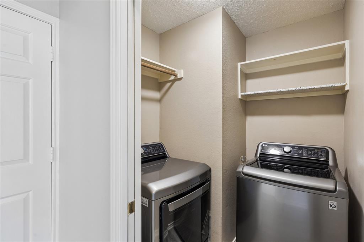
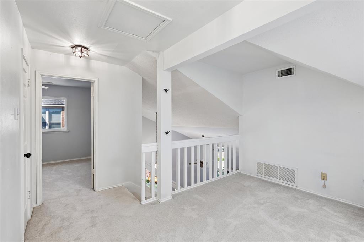
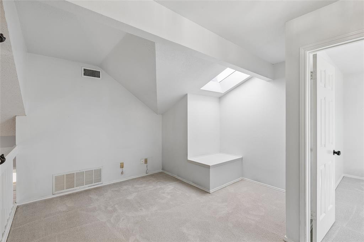
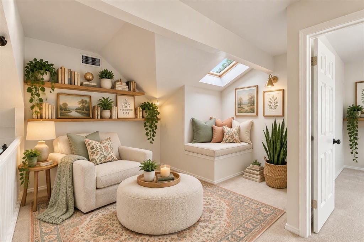
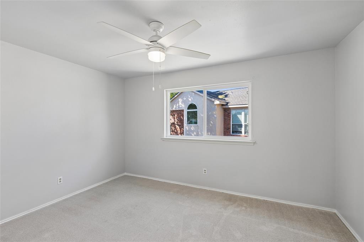
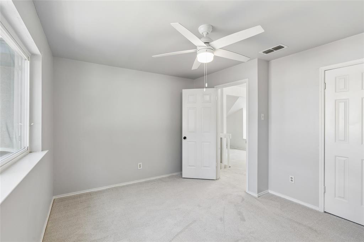
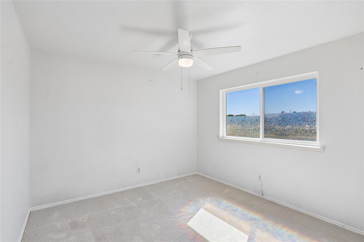
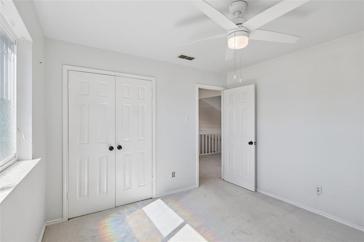
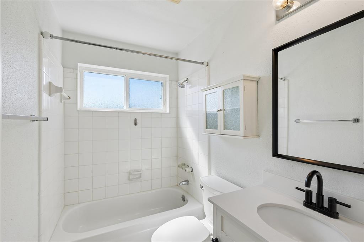
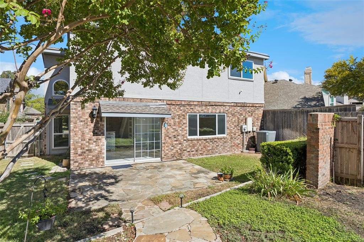
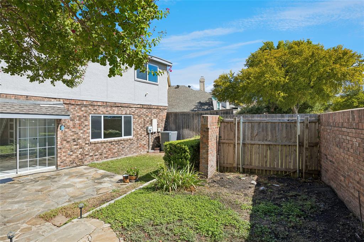
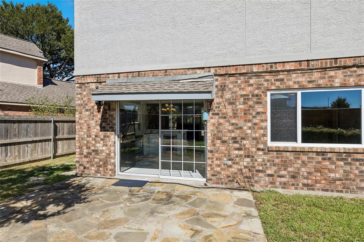
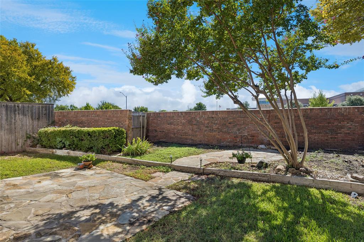
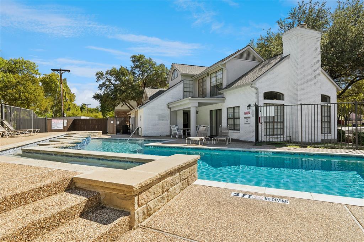
Tucked away on a quiet cul-de-sac in the highly sought-after Arbor Glen subdivision, this inviting home offers 3 bedrooms, 2.5 baths and a floor plan designed for comfortable everyday living and easy entertaining. Step inside and you’re welcomed by a spacious open-concept living and dining area, where a wood-burning fireplace creates a cozy focal point for relaxed evenings and warm gatherings. The space flows naturally into the bright and cheerful kitchen, complete with a breakfast bar and eat-in dining area. Just outside, the welcoming patio offers two separate entertaining areas, perfect for enjoying morning sunshine, afternoon shade, outdoor dining or simply unwinding at the end of the day. The first-floor primary suite adds privacy and convenience and features an ensuite bath with a garden tub, dual sinks, walk-in shower and generous walk-in closet. A half bath with an updated barn-door vanity, along with the laundry room, completes the first floor. Easy-care luxury vinyl and tile flooring make everyday living a breeze. Upstairs, grab a favorite book and retreat to the charming loft, an ideal spot for reading, an afternoon nap, a home office or a quiet getaway. Two additional split bedrooms share a full bath, also featuring an updated barn-door vanity. Soft carpeting adds a comfortable finishing touch upstairs. And there’s more to enjoy beyond the front door. The HOA maintains the front yard, giving you more time to take advantage of Arbor Glen’s community amenities, including a clubhouse, two pools and a tranquil greenbelt. From the private first-floor primary suite and flexible upstairs loft to the inviting outdoor spaces and cul-de-sac setting, this Arbor Glen home offers a wonderful combination of comfort, convenience and easy living. Close to Arbor Creek Elementary, near major highways, DFW Airport, Arlington’s entertainment district, plus abundant dining & shopping.
PROPERTY FEATURES
- Vegetation : Grassed
- Vegetation : Grassed
- Utilities : Cable Available,City Sewer,City Water,Community Mailbox,Concrete,Curbs,Electricity Available,Electricity Connected,Individual Water Meter,Sewer Available,Underground Utilities
- Utilities : Cable Available,City Sewer,City Water,Community Mailbox,Concrete,Curbs,Electricity Available,Electricity Connected,Individual Water Meter,Sewer Available,Underground Utilities
- Community Features: Club House,Community Pool,Community Sprinkler,Curbs,Greenbelt
- Community Features: Club House,Community Pool,Community Sprinkler,Curbs,Greenbelt
- Parking Features: Driveway,Garage,Garage Door Opener,Garage Faces Front,Garage Single Door,Inside Entrance,Lighted
- Has Garage
- 2 Garage Spaces
- Garage Length: 20
- Garage Width: 20
- Has Attached Garage
- 2 Covered Spaces
- Parking Features: Driveway,Garage,Garage Door Opener,Garage Faces Front,Garage Single Door,Inside Entrance,Lighted
- Has Garage
- 2 Garage Spaces
- Garage Length: 20
- Garage Width: 20
- Has Attached Garage
- 2 Covered Spaces
- Security Features : Prewired,Smoke Detector(s)
- Fencing : Back Yard,Brick,Privacy,Wood
- Security Features : Prewired,Smoke Detector(s)
- Fencing : Back Yard,Brick,Privacy,Wood
- Exterior Features: Rain Gutters,Private Yard
- Patio And Porch Features : Patio
- Lot Features : Cul-De-Sac,Few Trees,Interior Lot,Landscaped,Park View,Sprinkler System,Subdivision
- Lot Features : Composition
- Exterior Features: Rain Gutters,Private Yard
- Patio And Porch Features : Patio
- Lot Features : Cul-De-Sac,Few Trees,Interior Lot,Landscaped,Park View,Sprinkler System,Subdivision
- Lot Features : Composition
- Architectural Style : Traditional
- Structural Style : Single Detached
- Architectural Style : Traditional
- Structural Style : Single Detached
- Cooling: Ceiling Fan(s),Central Air,Electric
- Heating : Central,Electric,Fireplace(s)
- Cooling: Ceiling Fan(s),Central Air,Electric
- Heating : Central,Electric,Fireplace(s)
- Construction Materials: Brick,Stucco
- Foundation Details: Slab
- Construction Materials: Brick,Stucco
- Foundation Details: Slab
- Interior Features: Cable TV Available,Cathedral Ceiling(s),Chandelier,Decorative Lighting,Double Vanity,Eat-in Kitchen,High Speed Internet Available,Loft,Open Floorplan,Pantry,Walk-In Closet(s)
- Fireplaces Number : 1
- Fireplace Features: Living Room,Wood Burning
- Appliances : Dishwasher,Disposal,Dryer,Electric Oven,Electric Range,Electric Water Heater,Microwave,Refrigerator,Washer
- Flooring : Carpet,Luxury Vinyl Plank,Tile
- Windows Features: Skylights(s),Window Coverings
- LaundryFeatures : Electric Dryer Hookup,Utility Room,Dryer Hookup,Washer Hookup
- Levels : Two
- Interior Features: Cable TV Available,Cathedral Ceiling(s),Chandelier,Decorative Lighting,Double Vanity,Eat-in Kitchen,High Speed Internet Available,Loft,Open Floorplan,Pantry,Walk-In Closet(s)
- Fireplaces Number : 1
- Fireplace Features: Living Room,Wood Burning
- Appliances : Dishwasher,Disposal,Dryer,Electric Oven,Electric Range,Electric Water Heater,Microwave,Refrigerator,Washer
- Flooring : Carpet,Luxury Vinyl Plank,Tile
- Windows Features: Skylights(s),Window Coverings
- LaundryFeatures : Electric Dryer Hookup,Utility Room,Dryer Hookup,Washer Hookup
- Levels : Two
- Green Verification Count : 0
- Green Verification Count : 0
- Other Equipment : Irrigation Equipment
- Title Company Preferred: McKnight
- Other Equipment : Irrigation Equipment
- Title Company Preferred: McKnight
PROPERTY DETAILS
ID: 21398132
Status: Active
Price: $379,990
Acres: 0.08 Acres
Price Per Acre: $4,523,690
Type: Single Family / Detached
Address: 428 Arbor Creek Drive
City, State: Euless, Texas
County: Tarrant
Zip Code: 76039
Lat/Long: 32.8462, -97.076996





These properties have been added to favorites!
These properties have been removed from favorites!