
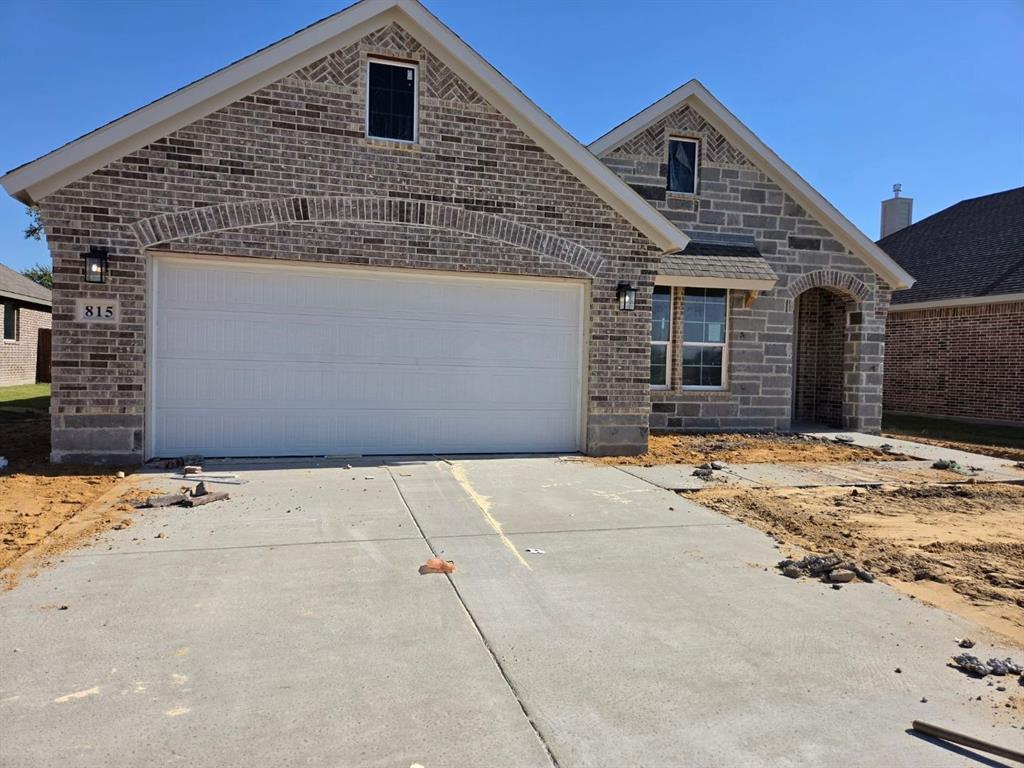
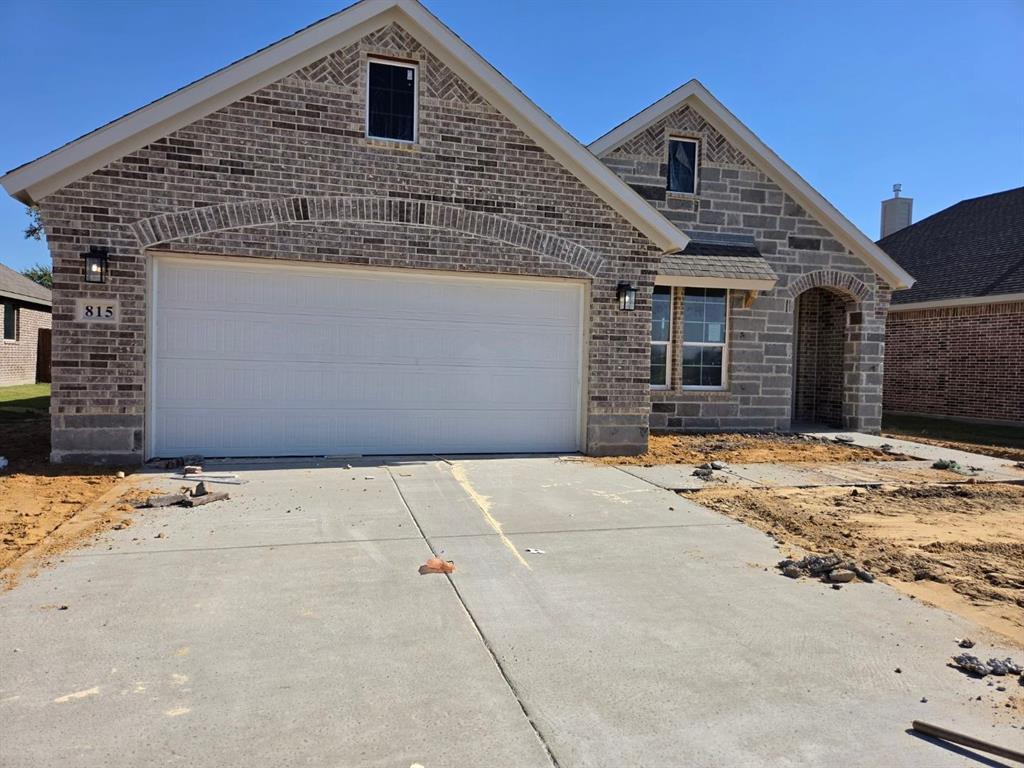
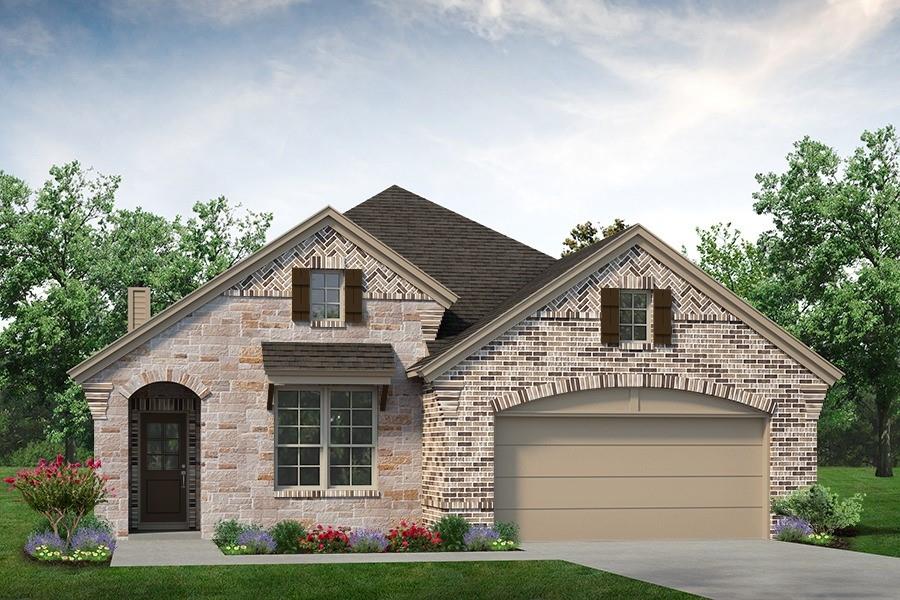
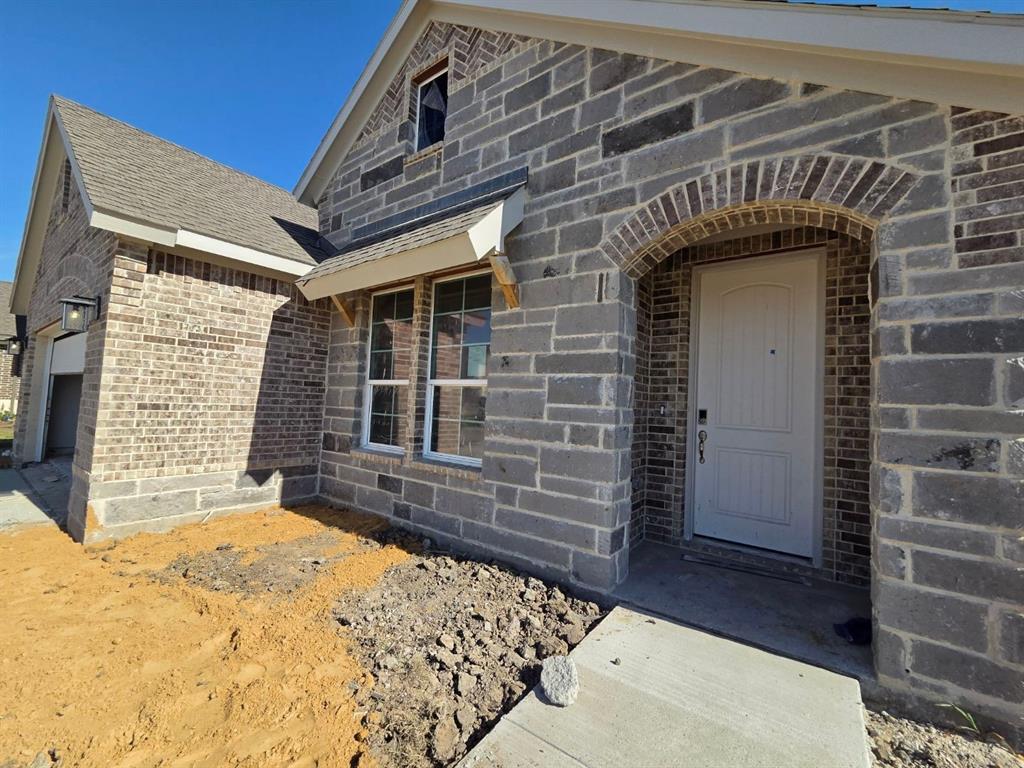
815 Silverleaf Drive, Ennis, Texas, 75119
$396,275
2,235 Sqft
0.17 Acres
3 bd
2 ba
#21412009
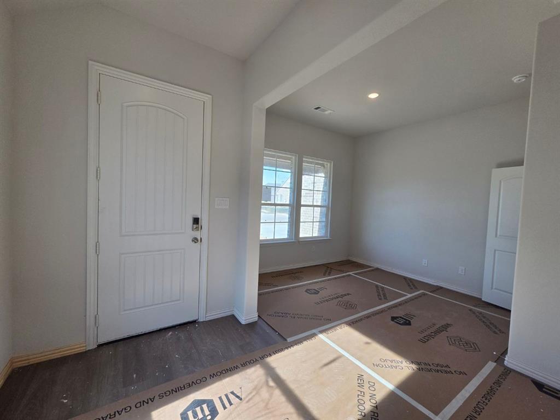
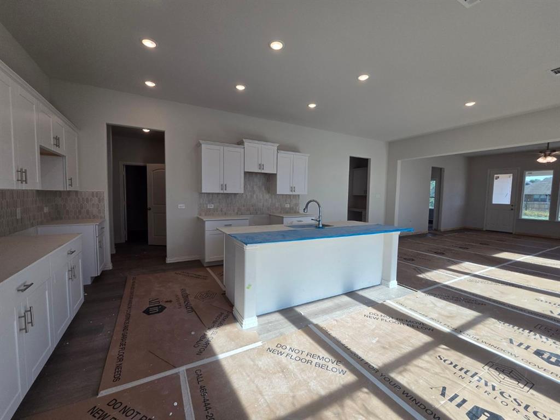
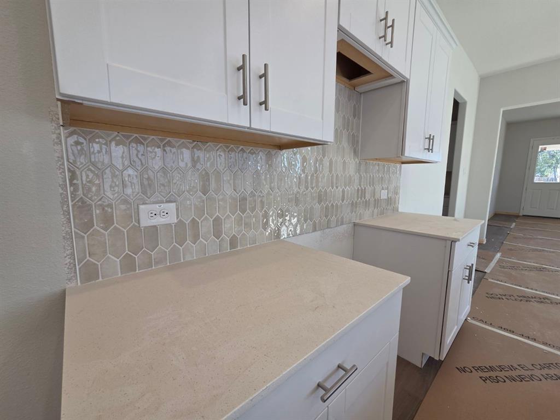
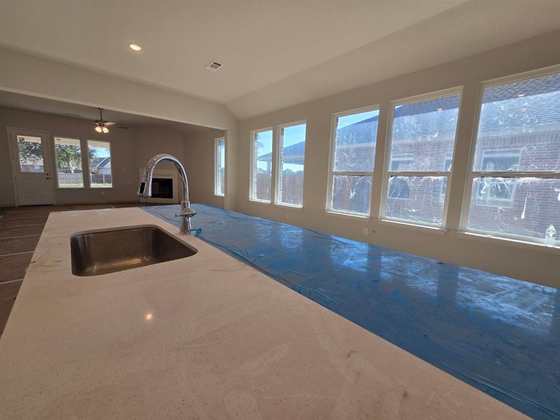
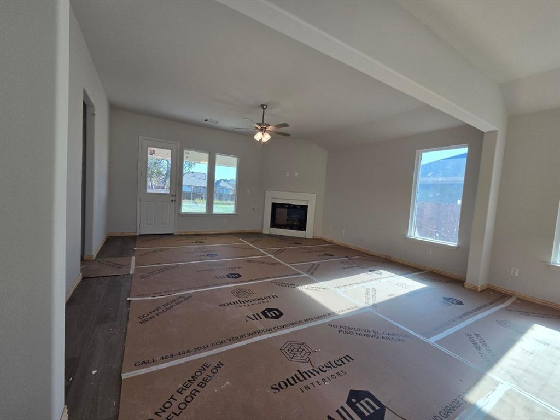
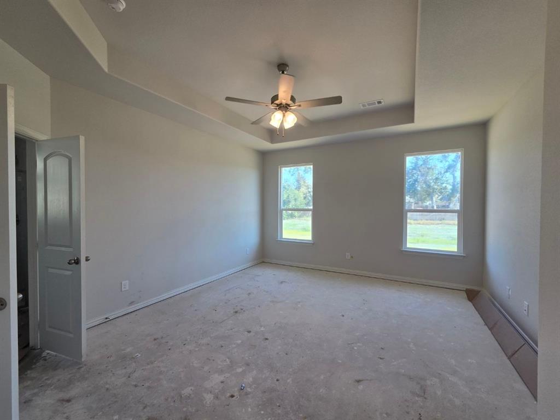
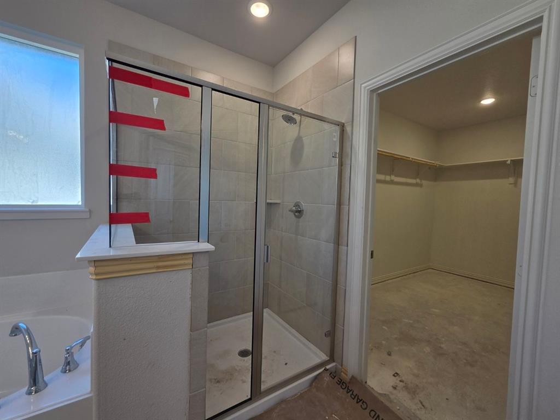
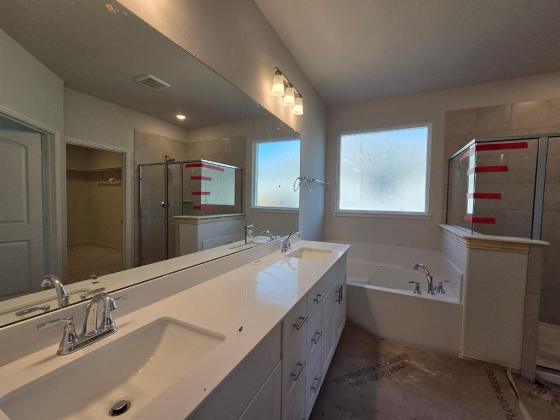
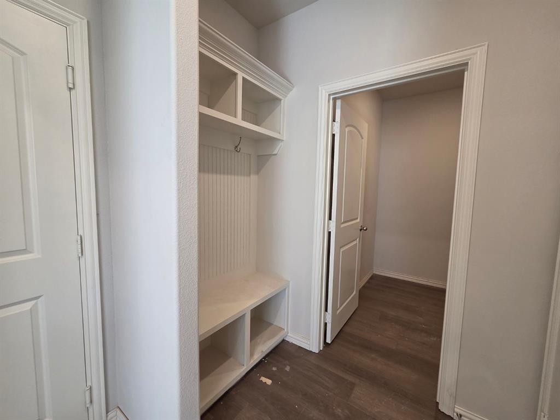
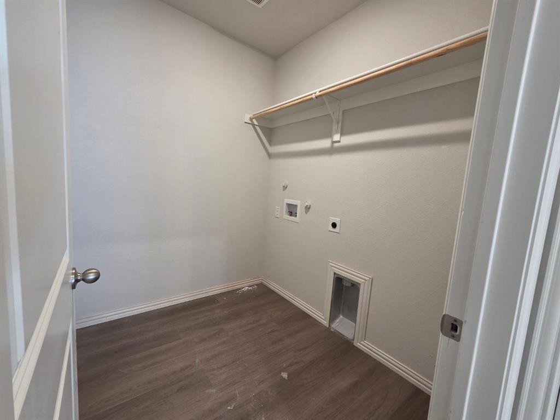
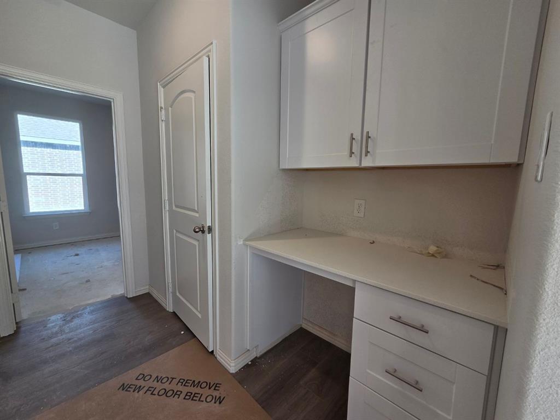
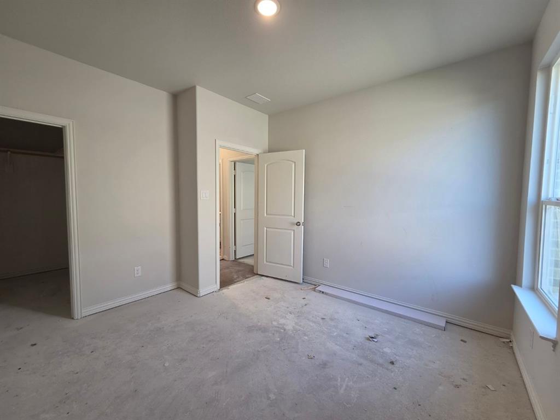
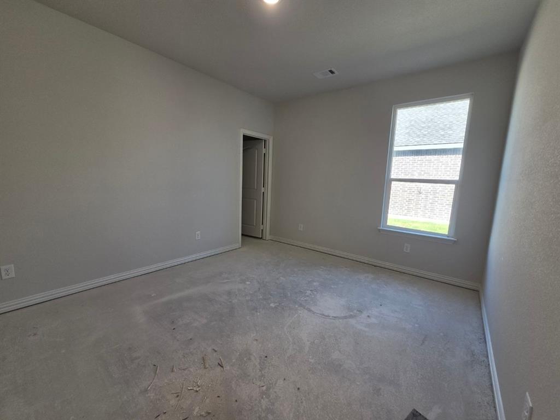
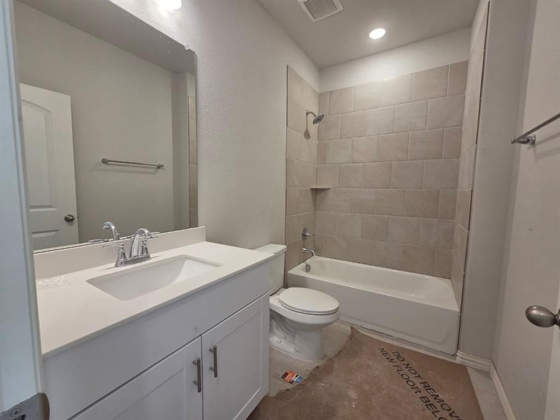
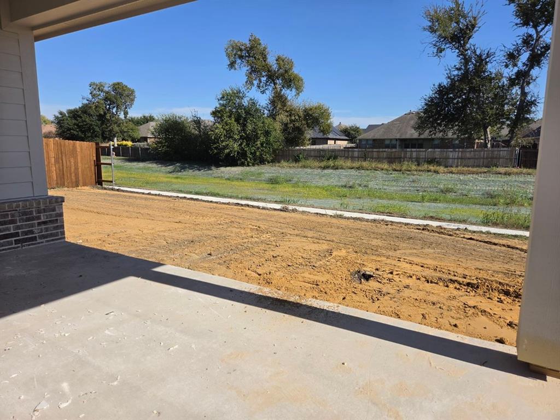
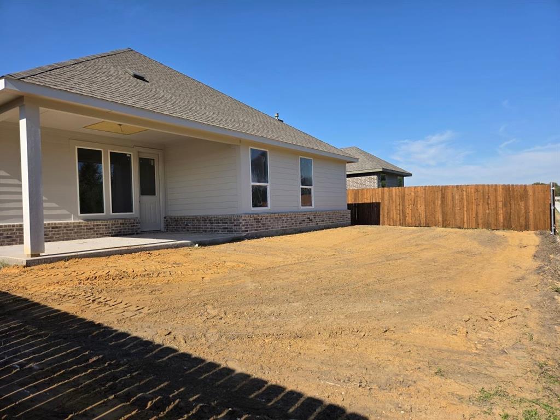
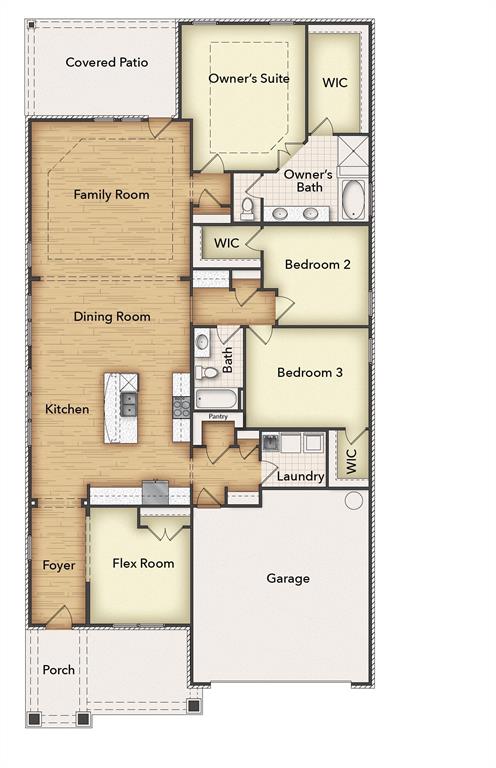
Estimated November 2026 completion! Ask us about our Trade-In Trade-Up Program-we can buy your home when you buy ours! The San Saba has been a popular choice of homebuyers since we first introduced it. With the San Saba III, Riverside Homebuilders has taken the best features and expanded this flexible home design. The latest version of the floor plan adds nearly 100 square feet, totaling 2,266 square feet of interior living space. We’ve kept the 3 bedrooms and 2 baths from the original floor plan, along with the walk-in closet for each of the bedrooms. The owner’s suite maintains the elegance of the tray ceiling in the bedroom and the spacious, smart design of the en suite bathroom—with both a soaking tub and walk-in shower, plus dual vanities and private water closet. In the San Saba III, the open concept spans the full length of this single-level home. We’ve situated the kitchen a bit differently, making it quicker to access the laundry and mudrooms by the garage’s family entrance. The pantry is incorporated into the mudroom space, so unloading groceries is a simpler task. With the entrance from the foyer, the flex room in the San Saba III can easily function as a formal dining or living room. Add double doors, if you like, and the space works well as a home office or study. Maybe you want a fourth bedroom in your new home. This room is standard with a closet so it can easily be adapted to fill that role. The open concept in the main living area and the thoughtful placement of the bedrooms with vestibule entry presents the perfect balance of togetherness and privacy. Add in the covered patio for an outside living space that extends the comfort of this Riverside home.
PROPERTY FEATURES
- Utilities : City Sewer,Community Mailbox,Concrete,Curbs,Sidewalk,Underground Utilities
- Parking Features: Concrete,Driveway,Garage,Garage Door Opener,Garage Double Door,Garage Faces Front
- Has Garage
- 2 Garage Spaces
- Garage Length: 21
- Garage Width: 20
- Has Attached Garage
- 2 Covered Spaces
- Security Features : Burglar,Carbon Monoxide Detector(s),Prewired,Smoke Detector(s)
- Fencing : Wood
- Exterior Features: Covered Patio/Porch,Rain Gutters
- Patio And Porch Features : Covered,Front Porch,Rear Porch
- Lot Features : Interior Lot,Landscaped,Sprinkler System,Subdivision
- Lot Features : Composition
- Architectural Style : Traditional
- Structural Style : Single Detached
- Cooling: Ceiling Fan(s),Central Air,Electric,ENERGY STAR Qualified Equipment,Heat Pump
- Heating : Central,Electric,ENERGY STAR Qualified Equipment,Fireplace(s),Heat Pump
- Construction Materials: Brick,Fiber Cement
- Foundation Details: Slab
- Interior Features: Cable TV Available,Decorative Lighting,Eat-in Kitchen,High Speed Internet Available,Kitchen Island,Open Floorplan,Pantry,Walk-In Closet(s)
- Fireplaces Number : 1
- Fireplace Features: Family Room,Gas Logs,Masonry,Stone
- Appliances : Dishwasher,Disposal,Gas Range,Microwave,Plumbed For Gas in Kitchen,Vented Exhaust Fan
- Flooring : Carpet,Ceramic Tile,Luxury Vinyl Plank
- LaundryFeatures : Electric Dryer Hookup,Utility Room,Full Size W/D Area,Dryer Hookup,Washer Hookup
- Levels : One
- Green Verification Count : 0
PROPERTY DETAILS
ID: 21412009
Status: Active
Price: $396,275
Acres: 0.17 Acres
Price Per Acre: $2,331,029
Type: Single Family / Detached
Address: 815 Silverleaf Drive
City, State: Ennis, Texas
County: Ellis
Zip Code: 75119
Lat/Long: 32.352953, -96.654101





These properties have been added to favorites!
These properties have been removed from favorites!