
1026 Sanders Drive, Duncanville, Texas, 75137
$210,000
1,071 Sqft
0.12 Acres
2 bd
2 ba
#21397060
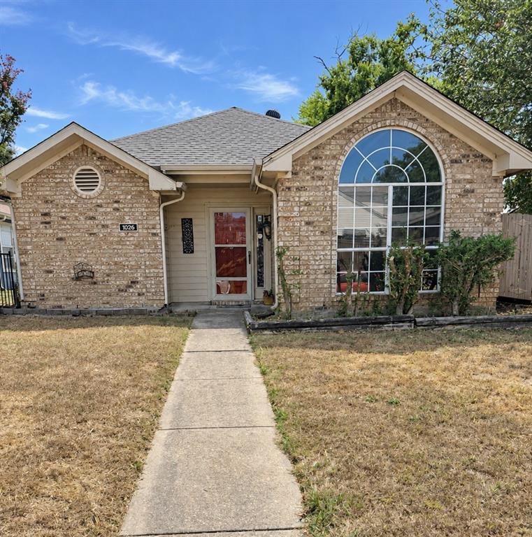
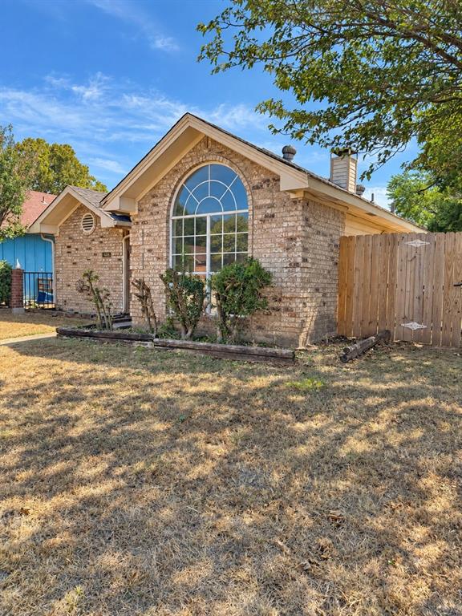
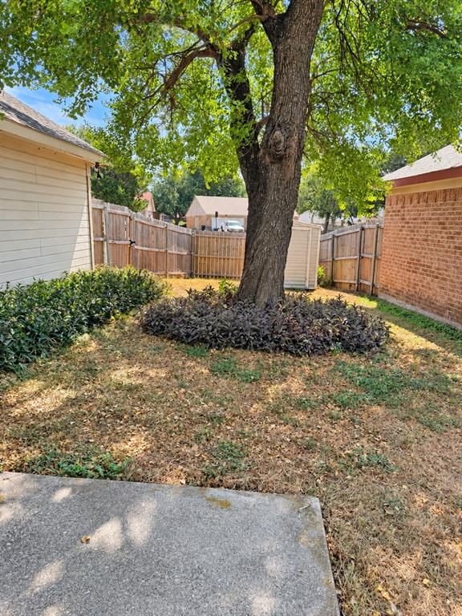
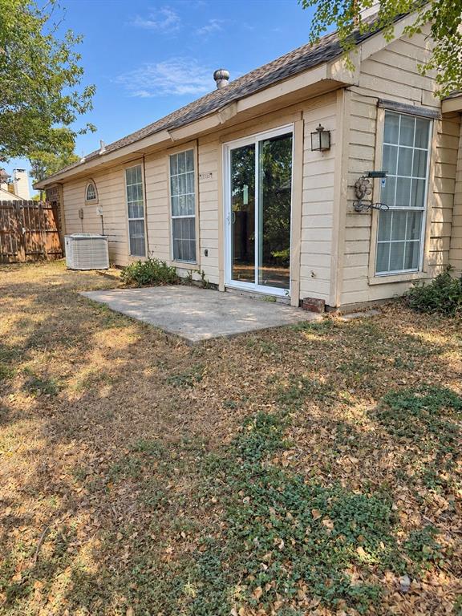
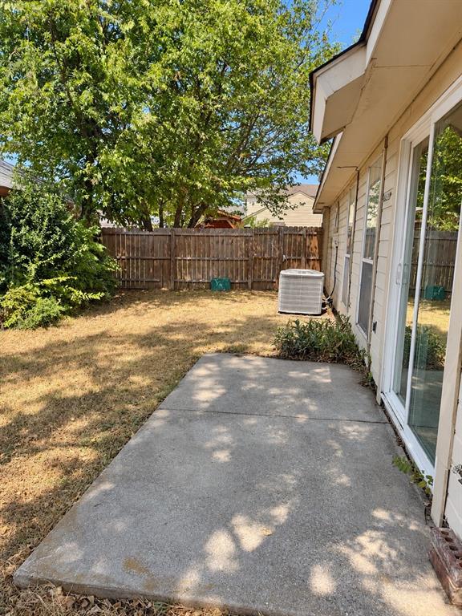
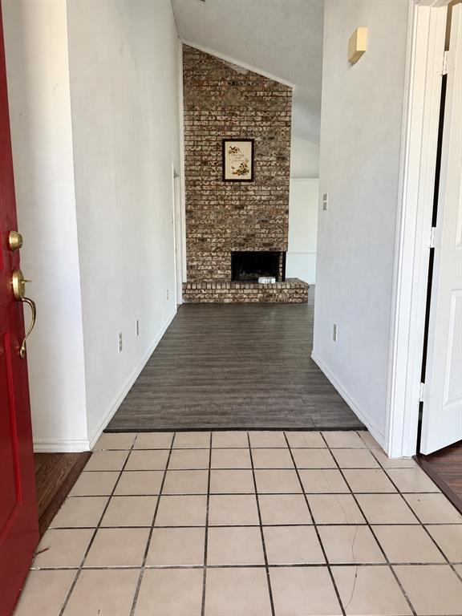
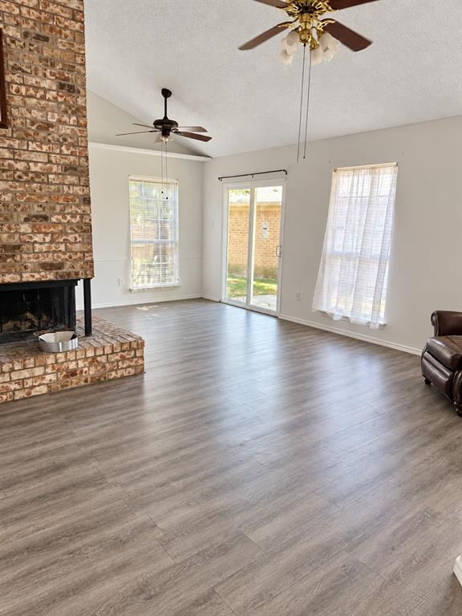
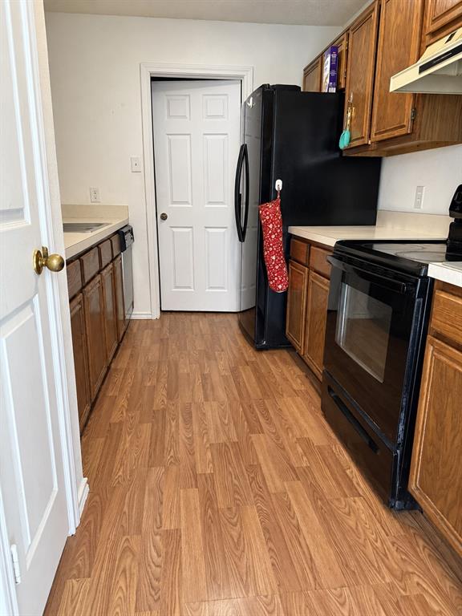
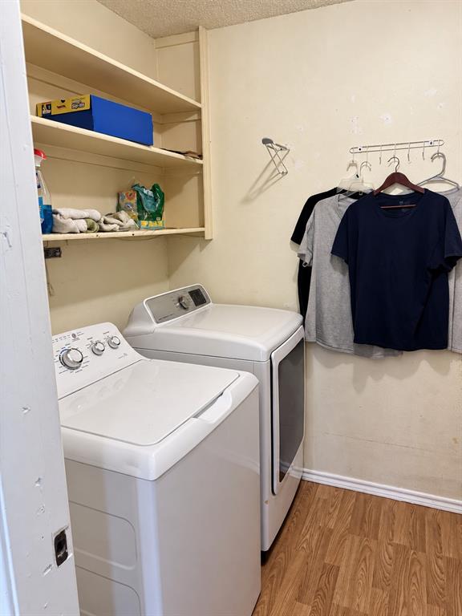
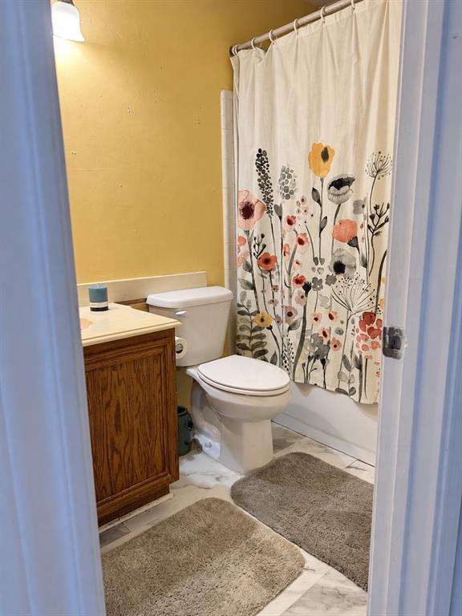
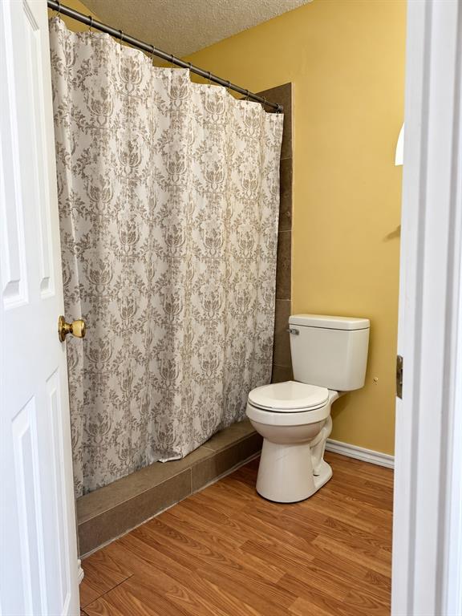
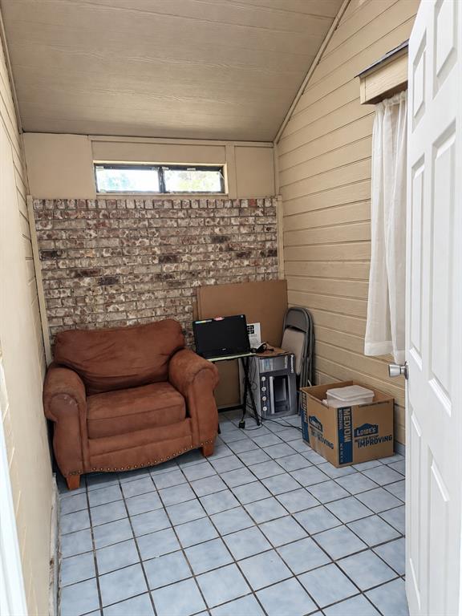
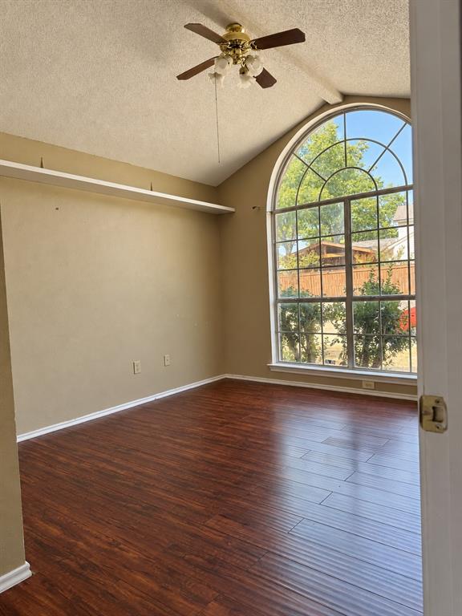
Come make this unique 2-bedroom, 2-bath home with a 2-car garage your own! Natural light fills the combined living and dining area, which features a vaulted ceiling and a wood-burning fireplace. The pass-through kitchen connects easily to the main living space. A versatile bonus room could serve as an office, study, or breakfast area. It’s also ideal for a buyer who envisions a podcast or music studio. Depending on the home’s layout and feasibility, relocating the laundry connections to this room may offer an opportunity for more kitchen space and storage. Both bedrooms are comfortably sized. The front bedroom has a private bath with a walk-in shower, and the second bath has a tub and shower combination. Outside, you’ll find a small, fenced side yard and a storage building. The home backs to a greenbelt, with a public playground just down the street.
PROPERTY FEATURES
- Total Rooms: 8
- Water Source : Public
- Sewer : Public Sewer
- Parking Features: Garage, Garage Door Opener, Attached
- Garage Spaces: 2
- Garage on Property:
- Attached Garage on Property:
- Fencing : Fenced
- Architectural Style : Traditional
- Construction Materials: Brick
- Levels: One
- Interior Features: Cathedral Ceiling(s)
- Fireplace Features: Wood Burning
- Fireplace on Property:
- Appliances : Electric Oven, Electric Range, Refrigerator
PROPERTY DETAILS
ID: 21397060
Status: Active
Price: $210,000
Acres: 0.12 Acres
Price Per Acre: $1,707,317
Type: Single Family / Detached
Address: 1026 Sanders Drive
City, State: Duncanville, Texas
County: Dallas
Zip Code: 75137
Lat/Long: 32.635095, -96.888009






These properties have been added to favorites!
These properties have been removed from favorites!