
948 Ford Drive, DeSoto, Texas, 75115
$622,089
3,525 Sqft
0.22 Acres
4 bd
4 ba
#21363297
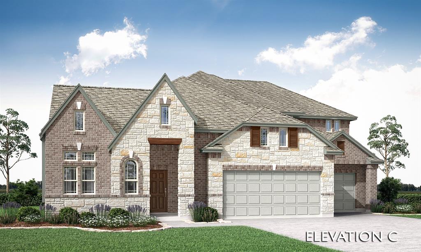
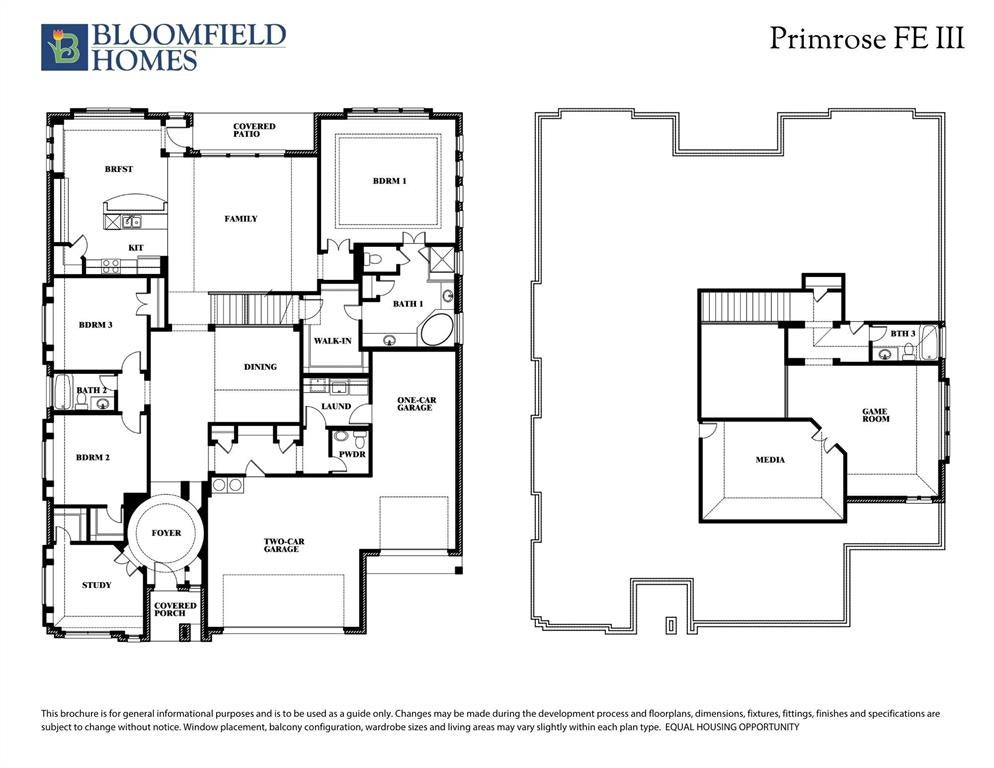
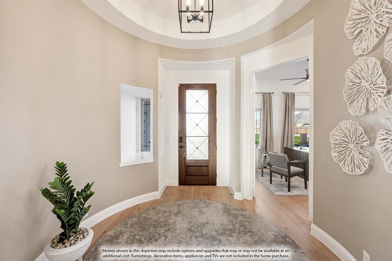
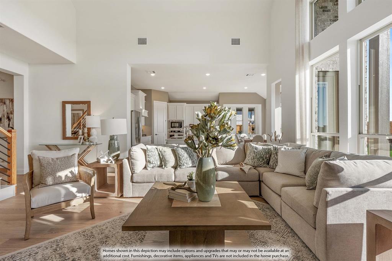
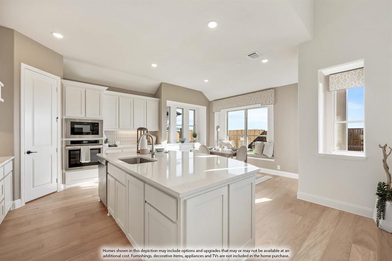
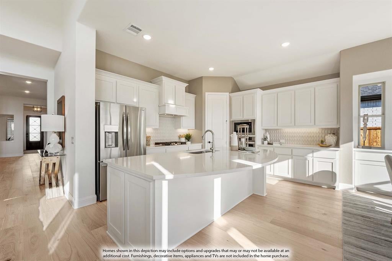
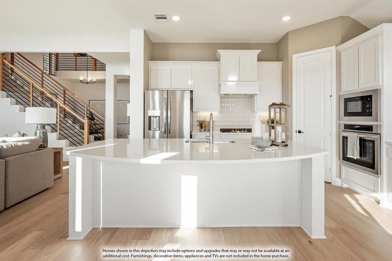
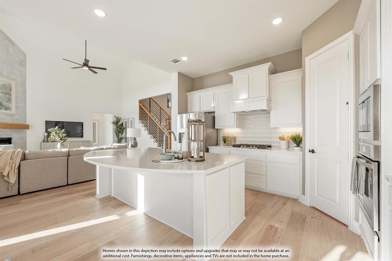
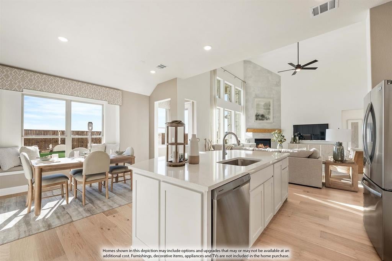
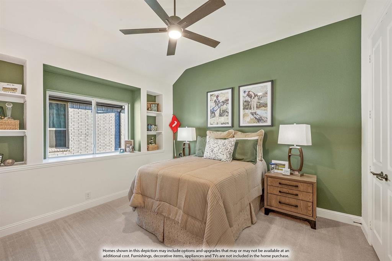
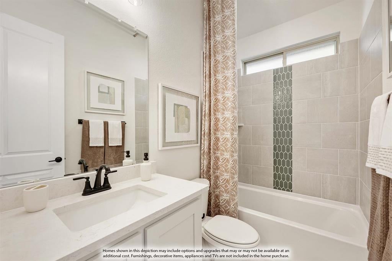
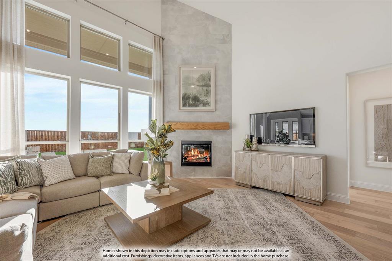
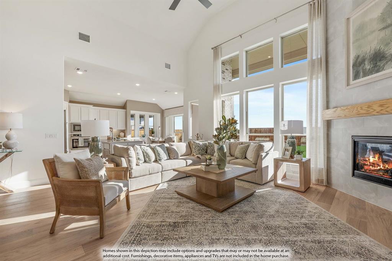
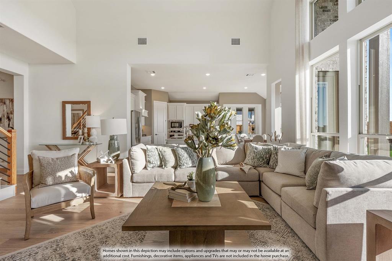
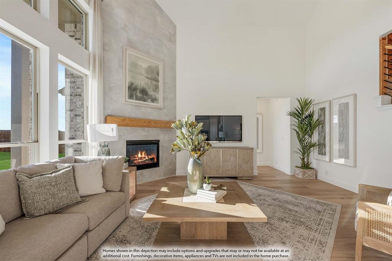
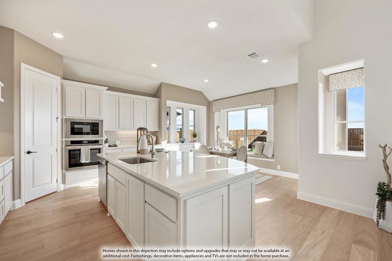
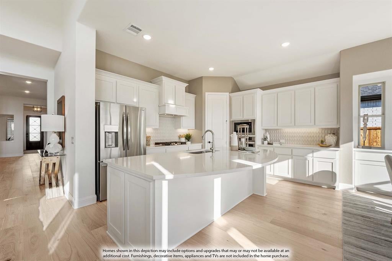
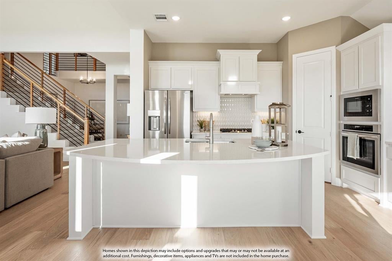
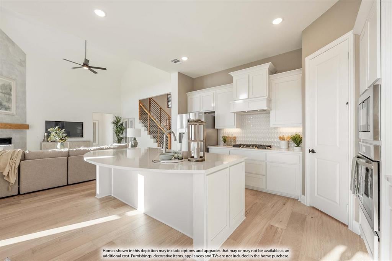
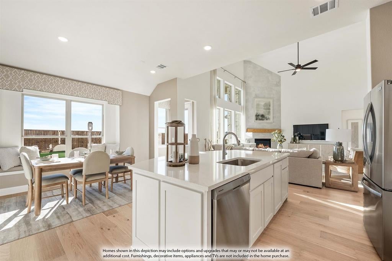
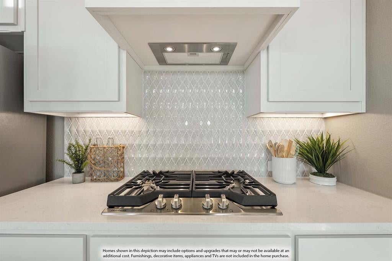
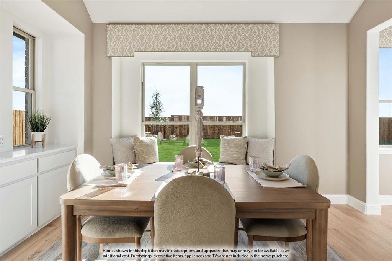
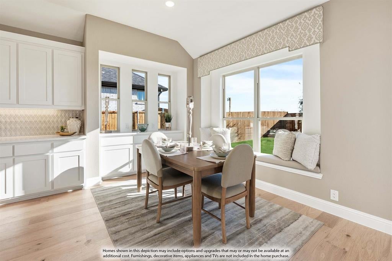
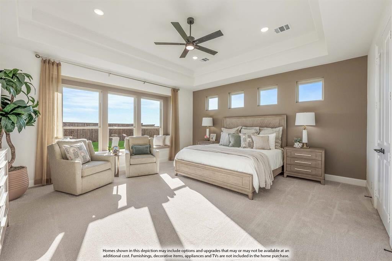
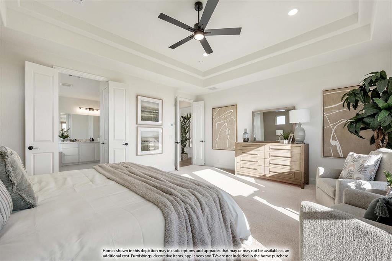
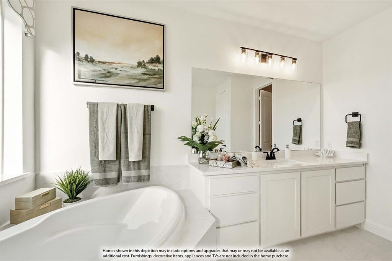
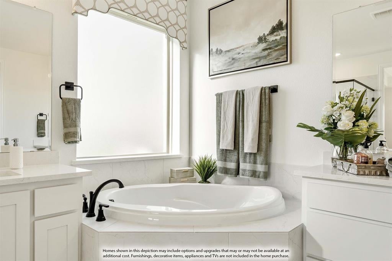
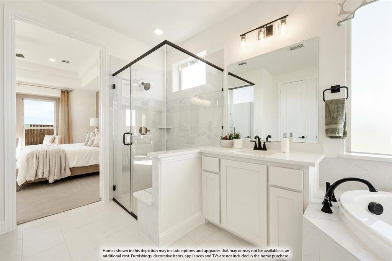
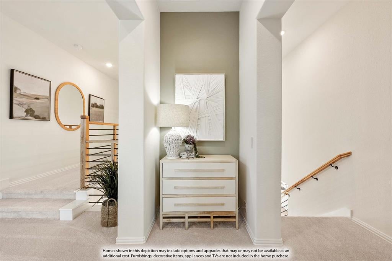
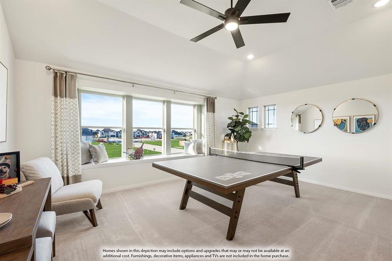
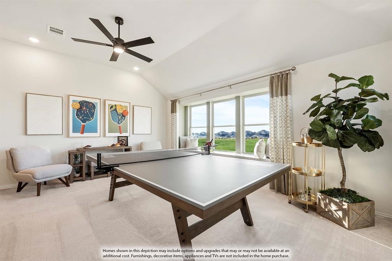
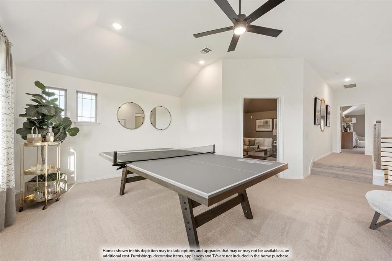
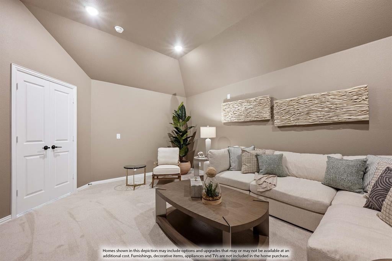
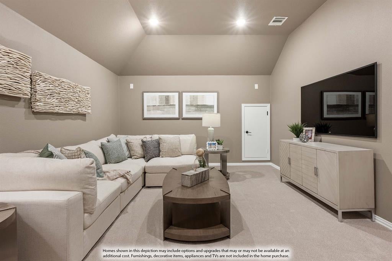
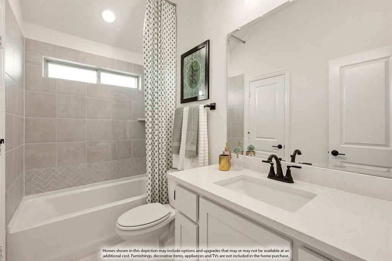
BRAND NEW, NEVER LIVED IN! November Completion. This Primrose FE III by Bloomfield Homes offers 4 bedrooms, 3.5 bathrooms, game room, study, formal dining, and media room. This stunning two-story home showcases a thoughtfully designed open-concept layout loaded with space, functionality, and luxury finishes throughout. Step through the impressive 8' front door into a breathtaking rounded rotunda entry that creates a grand first impression, with a private study featuring French doors positioned just off the entry, making the perfect work-from-home space. The formal dining room is ideal for hosting holiday gatherings and special occasions, while the dramatic staircase serves as a stunning architectural focal point. The spacious family room features soaring ceilings and a dramatic floor-to-ceiling tile fireplace, creating an inviting atmosphere filled with natural light. At the heart of the home, the Deluxe Kitchen offers abundant cabinetry, a massive island perfect for entertaining, and seamless flow into the breakfast nook highlighted by charming built-in window seats. Tucked away at the back of the home for maximum privacy, the luxurious primary suite offers a spacious bedroom and a spa-inspired ensuite bath complete with a separate shower, soaking tub, and a large walk-in closet with additional under-stair storage. Oversized utility room provides ample space for laundry and storage, while the mud room features a built-in bench along with multiple storage options including a linen closet and an additional coat closet conveniently located near the garage entry. Upstairs, you'll find a spacious game room, a media room behind dual doors, and a full bath, creating the perfect second living or entertaining space upstairs. This home is built to accommodate every stage of life. Visit Bloomfield Homes today at Homestead at Daniel Farms to tour this gorgeous Primrose FE III.
PROPERTY FEATURES
- Total Rooms: 11
- Utilities : Cable Available
- Water Source : Public
- Sewer : Public Sewer
- HOA : Yes
- Association Fee : 265
- Association Fee Frequency : Annually
- Parking Features: Covered, Direct Access, Driveway, Enclosed, Garage, Garage Door Opener, Garage Faces Front, Oversized, Attached
- Garage Spaces: 3
- Garage on Property:
- Attached Garage on Property:
- Fencing : Back Yard, Fenced, Wood
- Exterior Features : Lighting, Private Yard
- Patio And Porch Features : Covered, Front Porch, Patio
- Architectural Style : Traditional
- Cooling on Property:
- Cooling: Ceiling Fan(s), Central Air, Electric
- Heating on Property:
- Heating : Exhaust Fan, Central, Fireplace(s), Natural Gas
- Construction Materials: Brick, Stone
- Levels: Two
- Roof: Composition
- Interior Features: Built-in Features, Double Vanity, Eat-in Kitchen, Kitchen Island, Open Floorplan, Pantry, Vaulted Ceiling(s), Walk-In Closet(s), High Speed Internet
- Fireplace Features: Family Room, Gas Starter, Stone, Gas Log
- Fireplace on Property:
- Appliances : Dishwasher, Disposal, Electric Oven, Gas Cooktop, Microwave, Double Oven, Tankless Water Heater, Vented Exhaust Fan
- Flooring : Carpet, Tile, Wood
- Laundry Features : Washer Hookup
PROPERTY DETAILS
ID: 21363297
Status: Pending Sale
Price: $622,089
Acres: 0.22 Acres
Price Per Acre: $2,827,677
Type: Single Family / Detached
Address: 948 Ford Drive
City, State: DeSoto, Texas
County: Dallas
Zip Code: 75115
Lat/Long: 32.627775, -96.88045






These properties have been added to favorites!
These properties have been removed from favorites!