
1132 Whispering Oaks Drive, DeSoto, Texas, 75115
$1,195,000
6,937 Sqft
6.15 Acres
5 bd
6.5 ba
#21393451
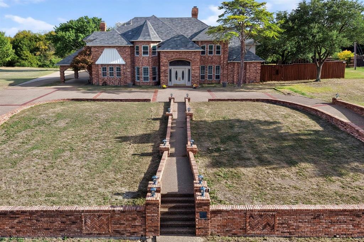
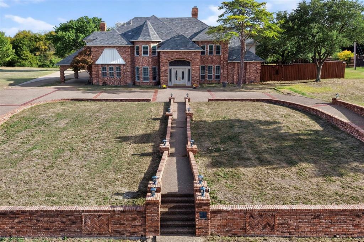
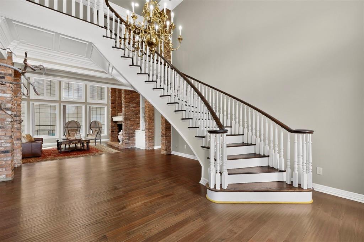
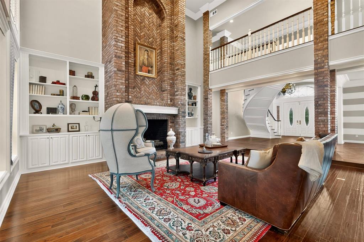
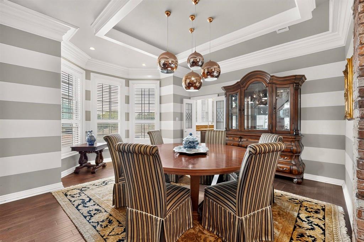
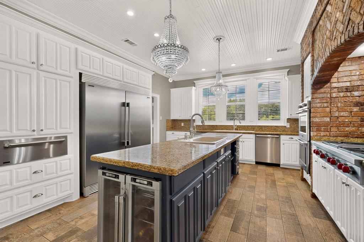
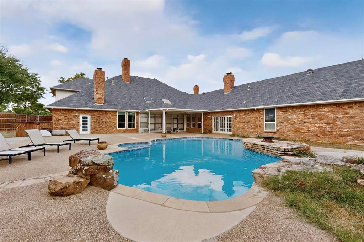
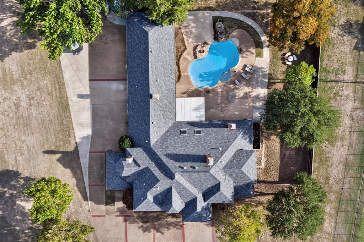
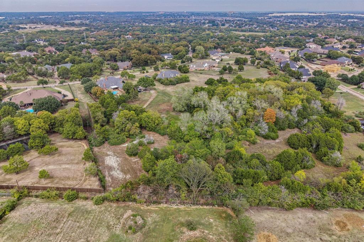
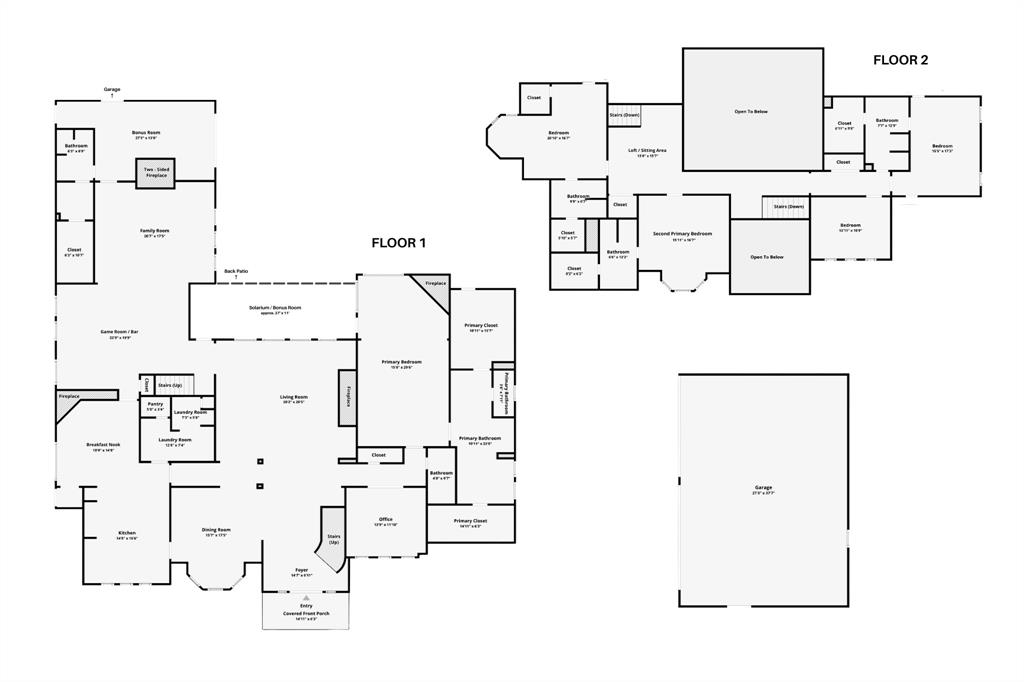
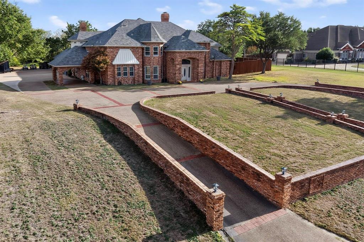
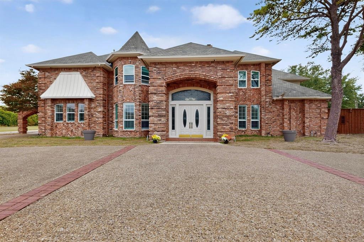
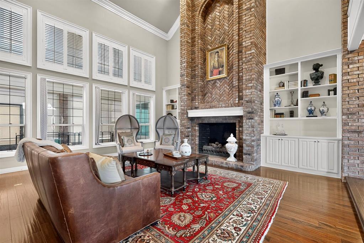
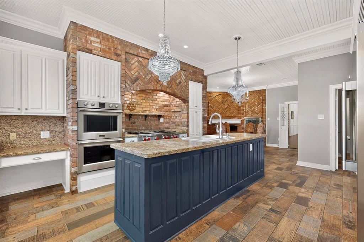
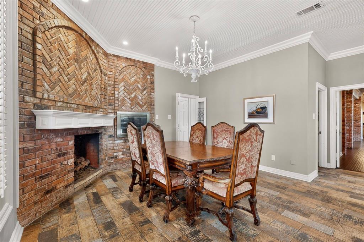
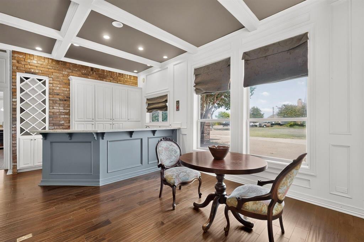
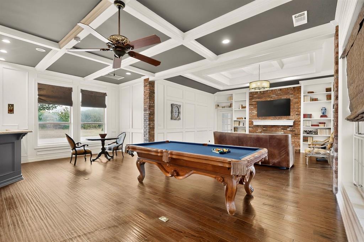
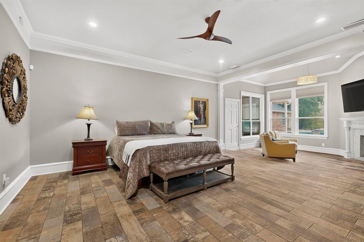
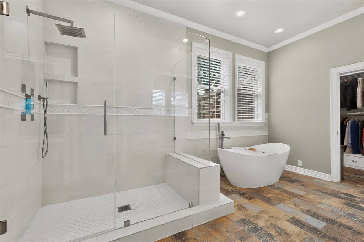
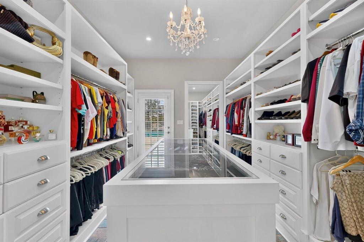
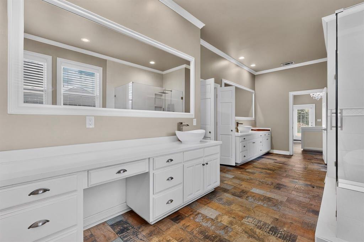
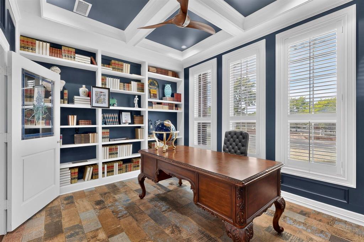
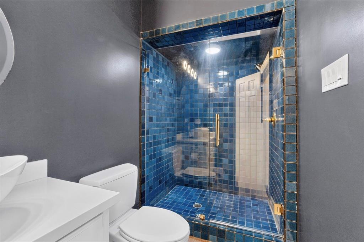
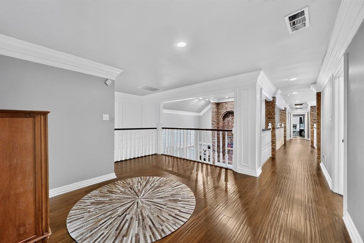
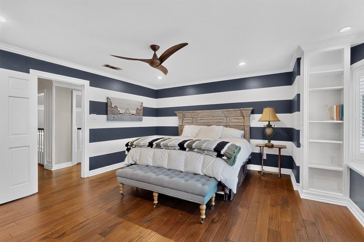
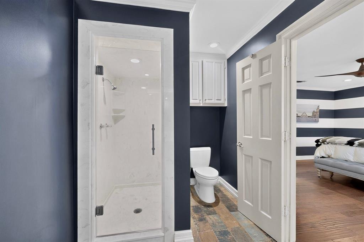
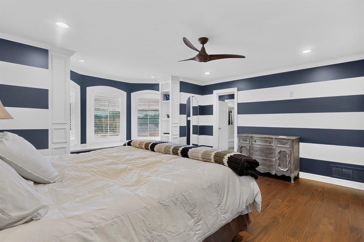
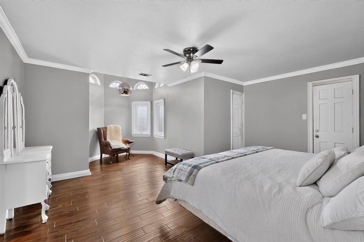
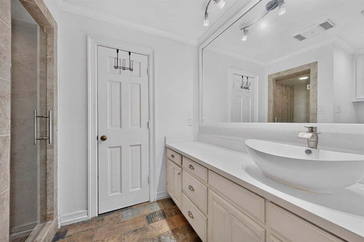
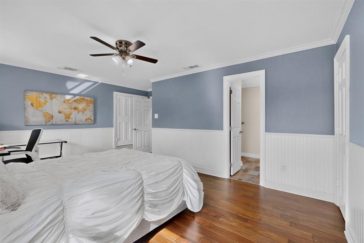
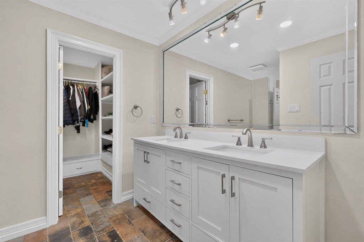
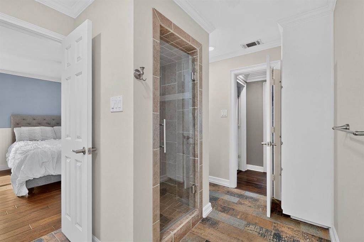
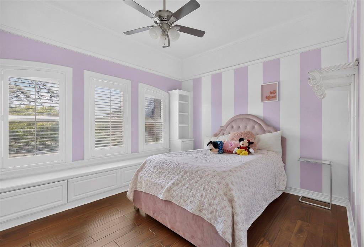
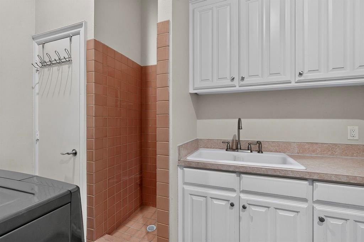
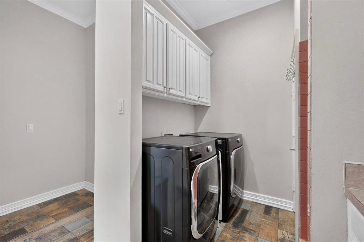
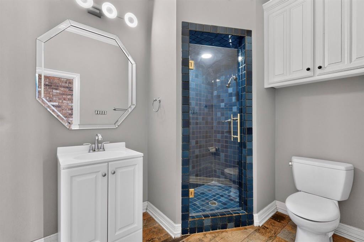
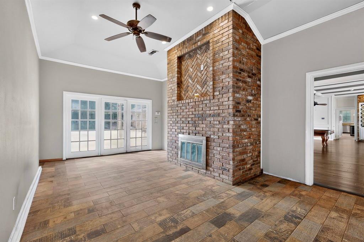
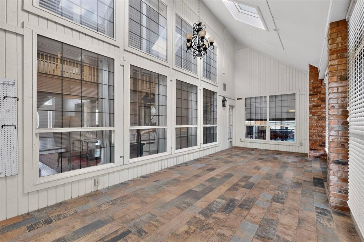
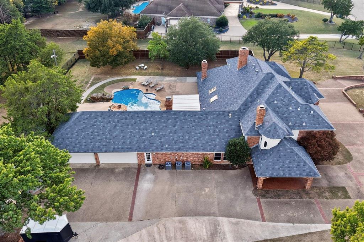
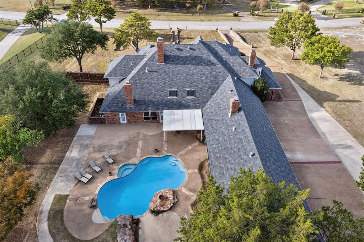
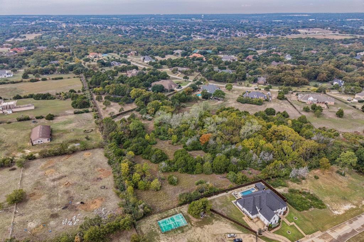
Custom-built in 1985 for Donald & Linda Dismore, owners of Levine’s Department Stores, this nearly 7,000 SQ FT residence sits on three adjoining parcels totaling more than 6 acres—believed to be the largest estate in Frost Farms. A sweeping circular drive creates a grand arrival to this impressive property, opening to soaring ceilings, rich wood floors & a striking main staircase showcasing the scale & character of the home. Multiple living, dining AND entertaining spaces provide incredible flexibility, including a dramatic great room with a floor-to-ceiling brick fireplace & wall of windows, game room & bar, dedicated study, solarium & multiple bonus spaces. Chef’s kitchen features a wine fridge, dual sinks, double ovens, Wolf gas range, warming drawer, extensive storage & multi-purpose scullery equipped with another sink & utility shower. Oversized first-floor primary feels like its own private wing with a sitting area, fireplace, massive ensuite bath & dual dressing-room-style custom closets. A second primary suite upstairs is ideal for multigenerational living or extended-stay guests. Even the laundry setup reflects the scale of the home, with 3 separate sets of hookups—1 upstairs & 2 downstairs (in the scullery & primary suite’s secondary closet). More than $300K has been invested in improvements across the property, including 3 HVAC units replaced in 2023, newer bedroom windows + flooring, fully renovated baths, new interior doors + updated French doors, 2 NEW water heaters & extensive exterior improvements. Outside, the estate continues with a resurfaced heated saltwater pool + spa with updated tile, large patio space, mature trees, pasture, pond, new perimeter fence & dedicated dog kennel with a new roof. 4-car garage with workshop space, RV & boat parking, porte-cochere & walk-in cedar safe room add even more function. Convenient to Cedar Hill State Park, Joe Pool Lake, nearby shopping, dining, US-67 & I-20, with Downtown Dallas within easy reach.
PROPERTY FEATURES
- Vegetation : Grassed,Partially Wooded
- Utilities : Cable Available,City Sewer,City Water,Concrete,Curbs,Individual Gas Meter,Individual Water Meter
- Community Features: Curbs
- Parking Features: Additional Parking,Carport,Circular Driveway,Porte-Cochere,Covered,Direct Access,Garage,Garage Door Opener,Garage Double Door,Garage Faces Side,Inside Entrance,Kitchen Level,Lighted,Oversized,Parking Pad,Private,RV Access/Parking,Workshop in Garage
- Has Garage
- 4 Garage Spaces
- Garage Length: 25
- Garage Width: 33
- Has Attached Garage
- 2 Carport Spaces
- 6 Covered Spaces
- Security Features : Burglar,Security Lights,Security Service,Security System Leased
- Fencing : Back Yard,Wood,Wrought Iron
- Exterior Features: Covered Patio/Porch,Dog Run,Rain Gutters,Kennel,Lighting,Private Entrance,Private Yard,RV/Boat Parking
- Patio And Porch Features : Covered,Front Porch,Patio
- Lot Features : Acreage,Interior Lot,Irregular Lot,Landscaped,Lrg. Backyard Grass,Many Trees,Pasture,Sprinkler System,Subdivision,Tank/ Pond
- Lot Features : Shingle
- Architectural Style : Traditional
- Structural Style : Single Detached
- Pool Features:Gunite,Heated,In Ground,Outdoor Pool,Pool Sweep,Pool/Spa Combo,Private,Salt Water
- Cooling: Ceiling Fan(s),Central Air,Electric,Multi Units,Zoned
- Heating : Central,Fireplace(s),Natural Gas
- Construction Materials: Brick
- Foundation Details: Slab
- Interior Features: Built-in Features,Built-in Wine Cooler,Cable TV Available,Cathedral Ceiling(s),Central Vacuum,Chandelier,Decorative Lighting,Double Vanity,Eat-in Kitchen,Flat Screen Wiring,Granite Counters,High Speed Internet Available,Kitchen Island,Multiple Staircases,Natural Woodwork,Paneling,Pantry,Vaulted Ceiling(s),Wainscoting,Walk-In Closet(s),Wet Bar,Second Primary Bedroom
- Fireplaces Number : 4
- Fireplace Features: Bedroom,Brick,Double Sided,Family Room,Gas Logs,Kitchen,Living Room,Primary Bedroom,Wood Burning
- Appliances : Built-in Gas Range,Built-in Refrigerator,Commercial Grade Range,Commercial Grade Vent,Dishwasher,Disposal,Electric Water Heater,Gas Cooktop,Indoor Grill,Double Oven,Plumbed For Gas in Kitchen,Vented Exhaust Fan,Warming Drawer
- Flooring : Ceramic Tile,Wood
- Windows Features: Bay Window(s),Shutters,Skylights(s),Window Coverings
- LaundryFeatures : Utility Room,Full Size W/D Area,Dryer Hookup,Washer Hookup,Other
- Levels : Two
- Green Verification Count : 0
- Other Structures : Kennel/Dog Run,Pergola
- Title Company Preferred: See Offer Instructions
PROPERTY DETAILS
ID: 21393451
Status: Active
Price: $1,195,000
Acres: 6.15 Acres
Price Per Acre: $194,372
Type: Single Family / Detached
Address: 1132 Whispering Oaks Drive
City, State: DeSoto, Texas
County: Dallas
Zip Code: 75115
Lat/Long: 32.60716, -96.883385





These properties have been added to favorites!
These properties have been removed from favorites!