
9716 Siltstone Drive, Denton, Texas, 76207
$649,999
2,073 Sqft
0.16 Acres
2 bd
3 ba
#21381370
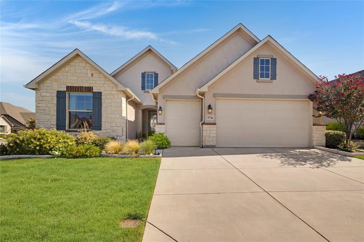
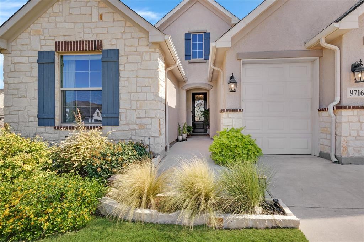
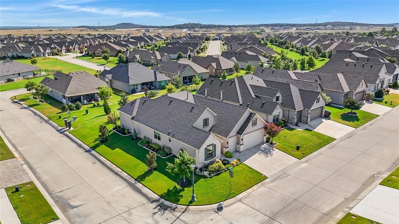
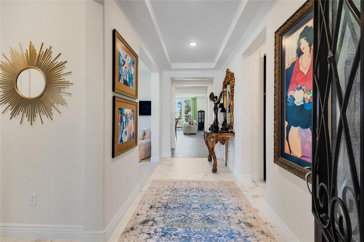
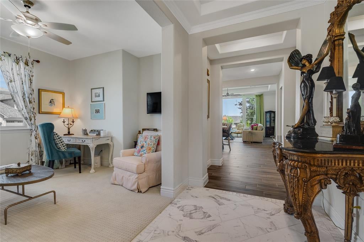
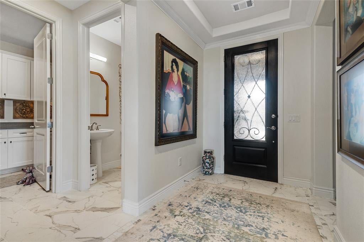
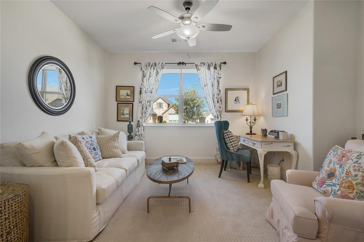
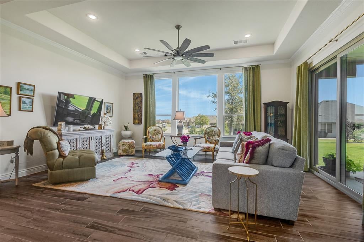
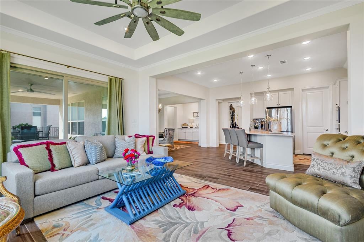
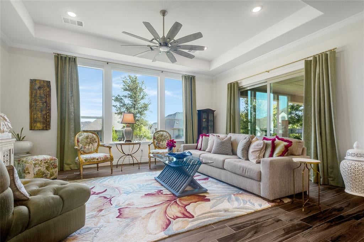
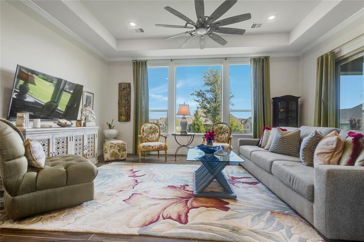
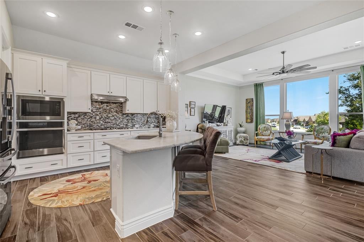
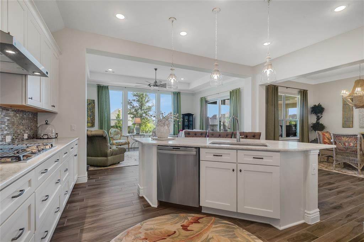
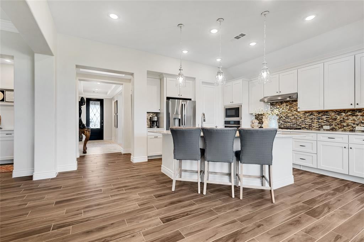
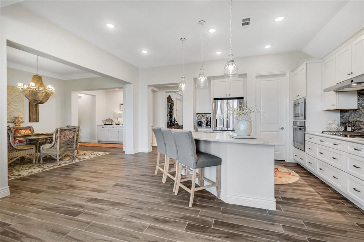
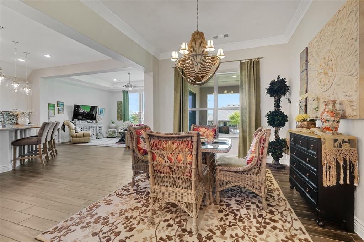
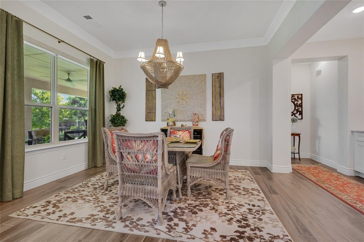
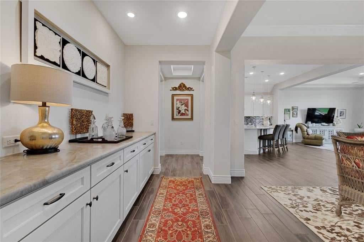
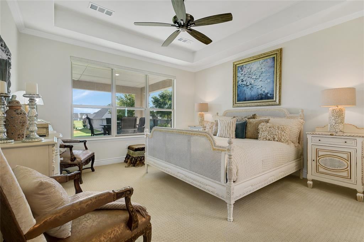
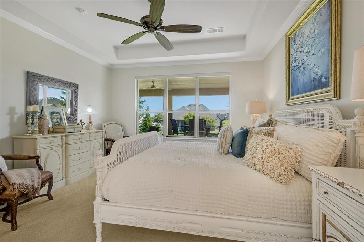
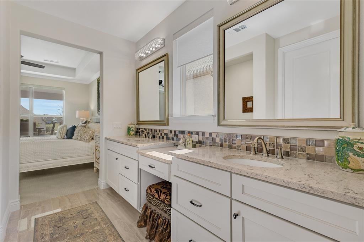
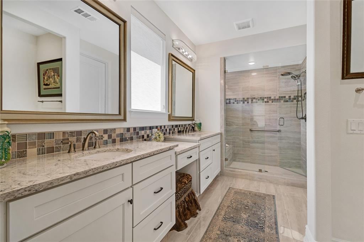
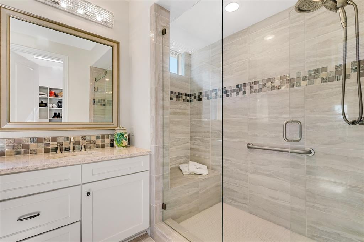
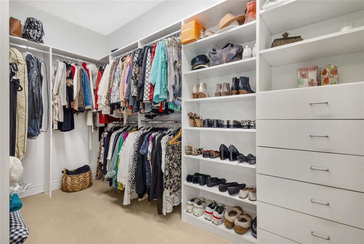
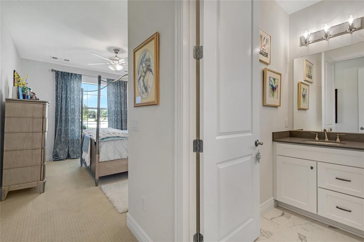
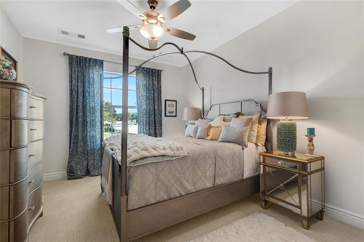
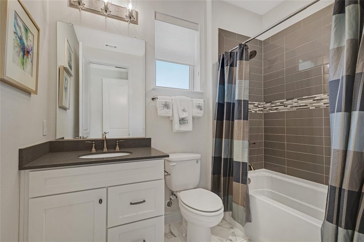
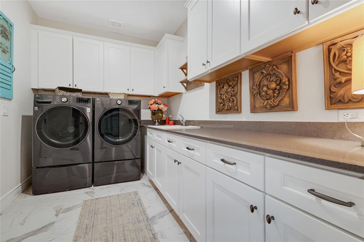
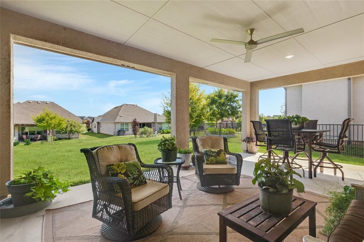
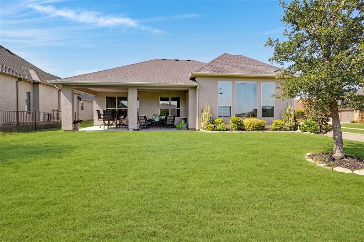
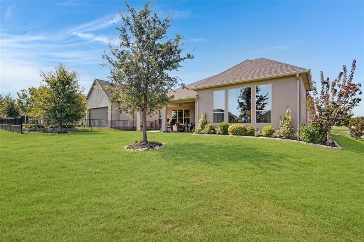
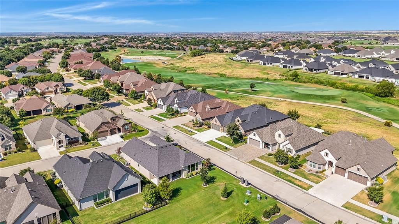
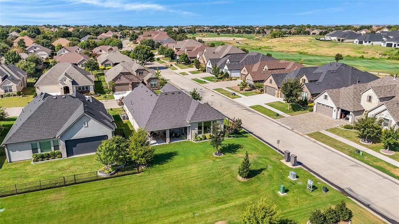
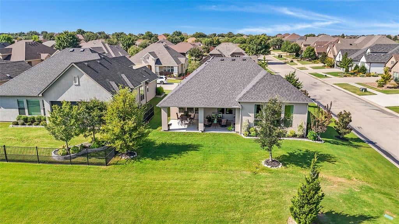
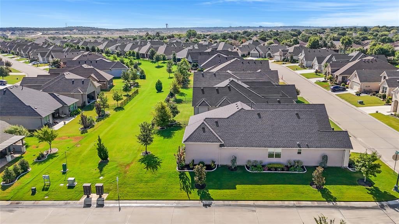
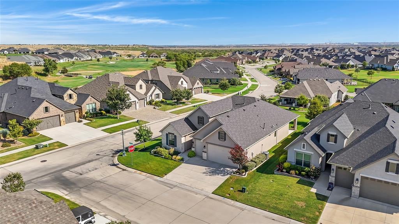
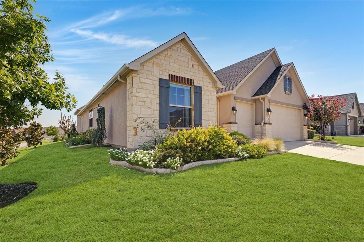
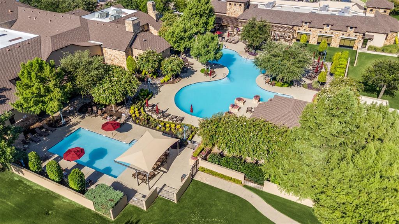
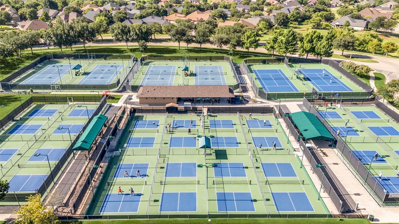
Beautifully upgraded Fresco floorplan in Robson Ranch, perfectly positioned on a corner lot backing to a greenbelt! This exceptional 2-bedroom, 2.5-bath home offers 2,073 square feet of thoughtfully designed living space with an open, inviting layout and an impressive list of improvements. The spacious living area features expansive windows overlooking the backyard and greenbelt, creating a light-filled setting that is ideal for relaxing or entertaining. The gorgeous kitchen is designed for both style and function, featuring abundant cabinetry, granite countertops, a large island, gas cooktop, pantry and generous workspace. The kitchen, dining and living areas flow seamlessly together, creating the perfect setting for everyday living and entertaining. The private primary suite offers a comfortable retreat with a beautifully appointed ensuite bath featuring a walk-in shower, quartz countertops and abundant cabinetry. The custom primary closet system provides exceptional organization and storage. The secondary bedroom includes its own ensuite bath, offering a comfortable and private space for guests. A spacious, updated laundry room adds even more functionality with extensive cabinetry and a utility sink. Thoughtful improvements throughout include updated lighting, built-in cabinetry in the dining room, and exceptional garage space. The impressive 3-car garage features a 4-foot extension and dedicated golf cart garage, providing plenty of room for vehicles, golf equipment, hobbies and storage. The covered patio overlooks the expansive, beautifully landscaped backyard and greenbelt, offering a peaceful place to enjoy the outdoors. You’ll enjoy everything Robson Ranch has to offer—from championship golf, pickleball and tennis to fitness facilities, dining, walking and biking trails, clubs and countless social activities. If you’ve been waiting for a beautifully upgraded Fresco with a greenbelt setting, and a truly move-in-ready interior, this home is a must-see!
PROPERTY FEATURES
- Total Rooms: 10
- Utilities : Cable Available, Electricity Connected, Natural Gas Available, Phone Available
- Water Source : Public
- Sewer : Public Sewer
- Community Features : Clubhouse, Fitness Center, Gated, Golf, Restaurant, Tennis Court(s)
- HOA : Yes
- Association Fee : 1831
- Association Fee Frequency : Semi-Annually
- Parking Features: Concrete, Driveway, Garage, Garage Door Opener, Garage Faces Front, Golf Cart Garage, Inside Entrance, Lighted, Gated, Attached
- Garage Spaces: 3
- Garage on Property:
- Attached Garage on Property:
- Exterior Features : Rain Gutters
- Patio And Porch Features : Covered, Front Porch, Rear Porch
- Architectural Style : Traditional
- Cooling on Property:
- Cooling: Ceiling Fan(s), Central Air, Electric, ENERGY STAR Qualified Equipment
- Heating on Property:
- Heating : Exhaust Fan, Central, ENERGY STAR Qualified Equipment, Natural Gas
- Construction Materials: Stucco, Stone
- Levels: One
- Roof: Composition
- Interior Features: Built-in Features, Eat-in Kitchen, Granite Counters, Kitchen Island, Open Floorplan, Pantry, Walk-In Closet(s), High Speed Internet
- Appliances : Dishwasher, Disposal, Electric Oven, Gas Cooktop, Microwave, Vented Exhaust Fan
- Windows Features: Window Coverings
- Flooring : Carpet, Ceramic Tile, Tile
- Laundry Features : Electric Dryer Hookup, Washer Hookup
- Green Energy Efficient : Appliances
- Other Equipment: Irrigation Equipment
PROPERTY DETAILS
ID: 21381370
Status: Active
Price: $649,999
Acres: 0.16 Acres
Price Per Acre: $4,062,494
Type: Single Family / Detached
Address: 9716 Siltstone Drive
City, State: Denton, Texas
County: Denton
Zip Code: 76207
Lat/Long: 33.144085, -97.229532






These properties have been added to favorites!
These properties have been removed from favorites!