

8913 Cisco Drive, Denton, Texas, 76226
$684,990
4,233 Sqft
0.18 Acres
5 bd
5 ba
#21166786
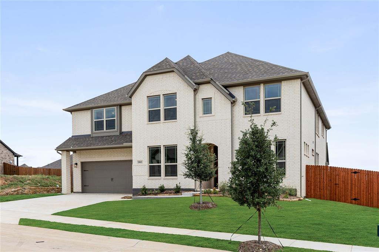
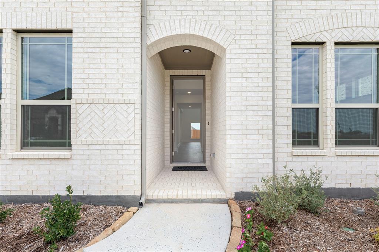
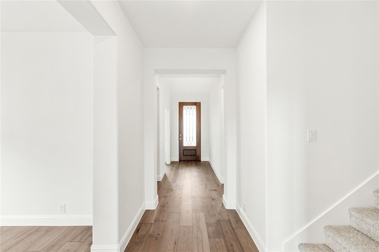
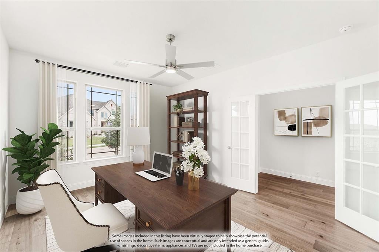
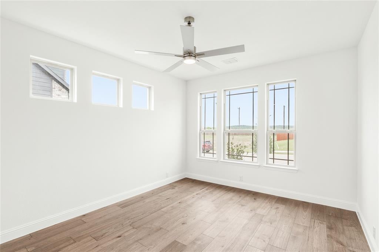
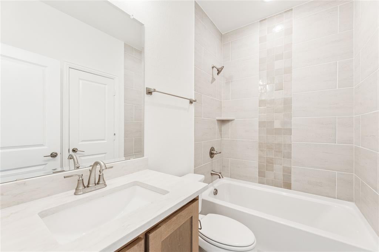
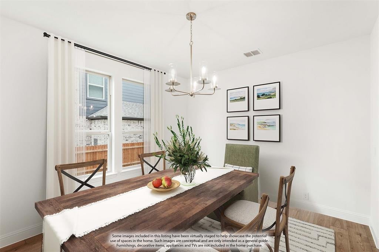
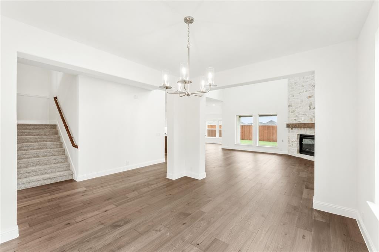
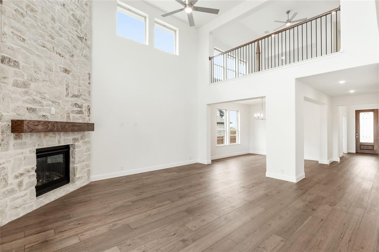
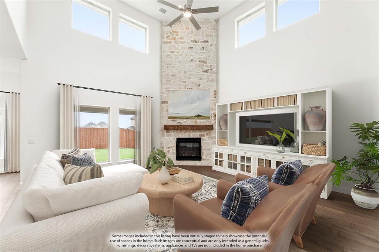
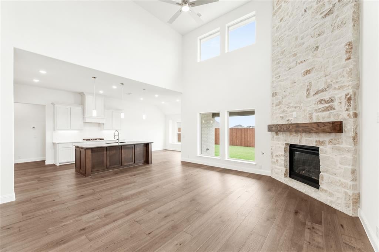
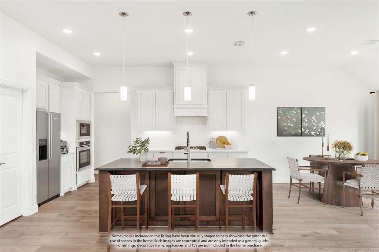
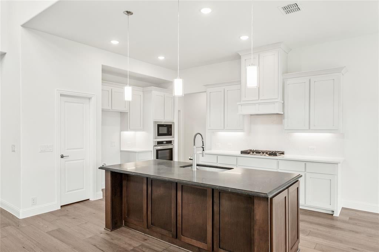
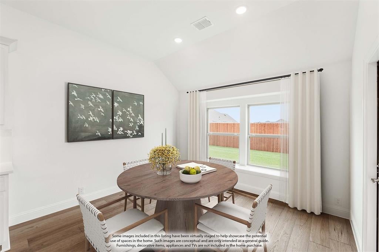
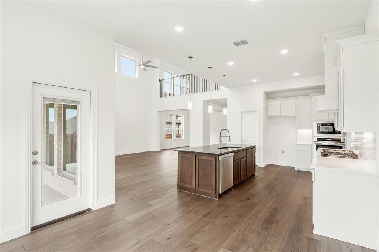
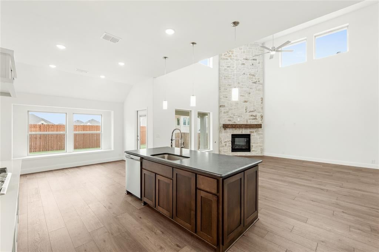
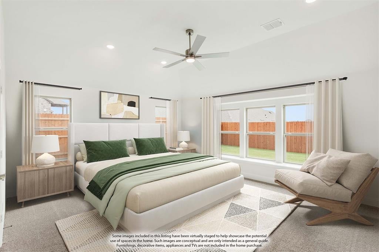
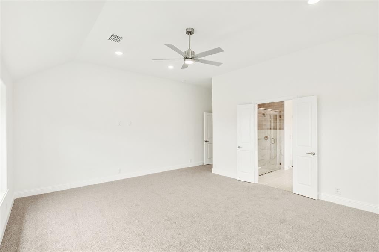
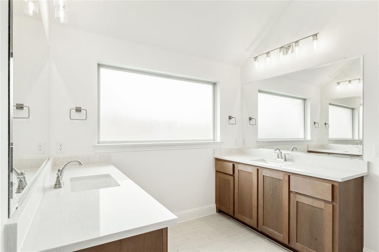
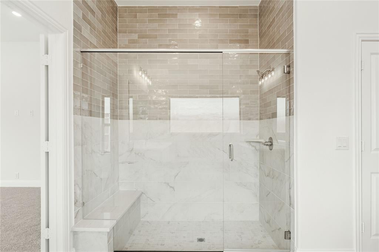
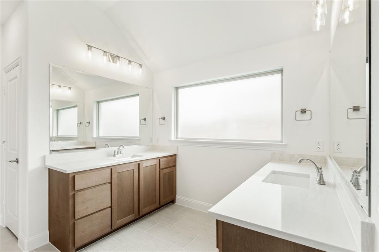
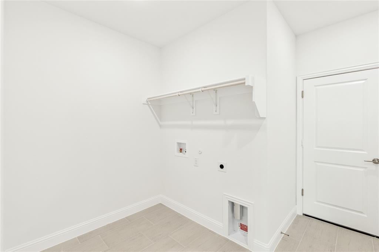
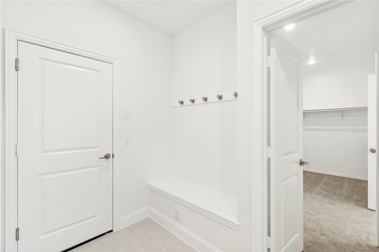
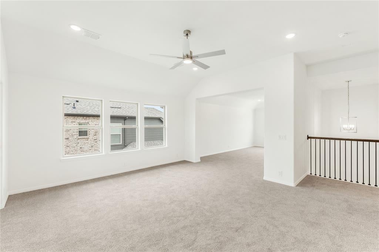
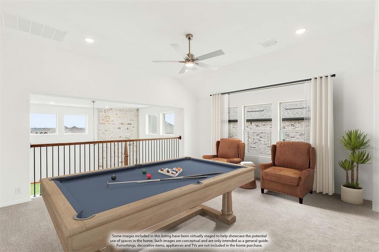
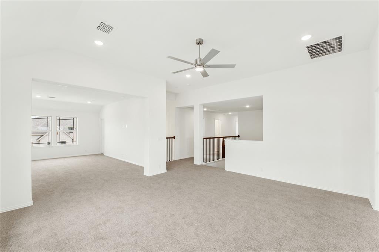
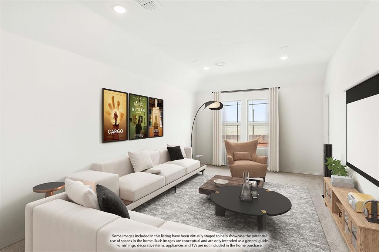
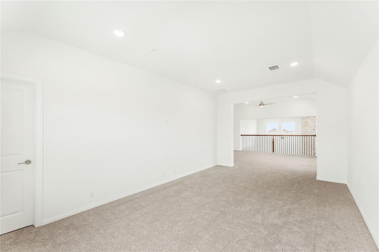
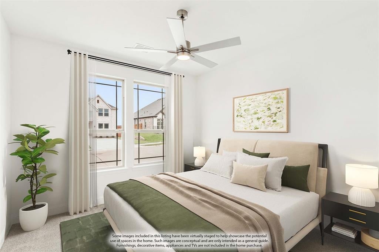
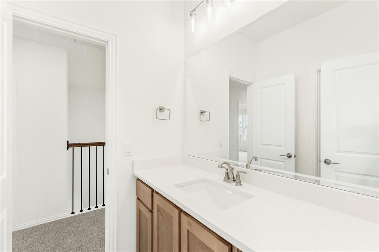
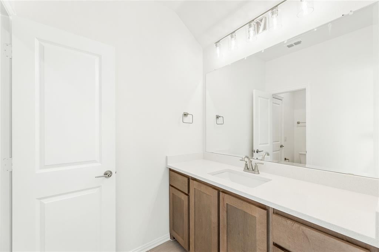
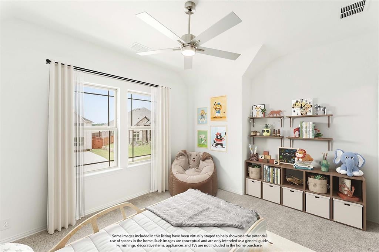
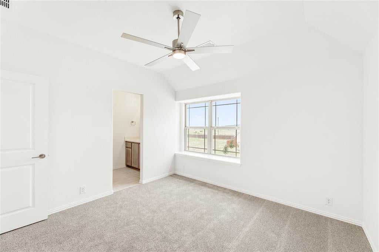
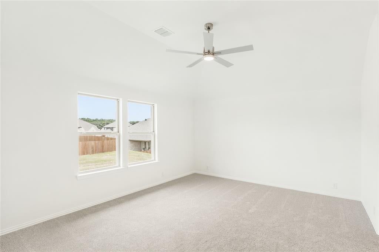
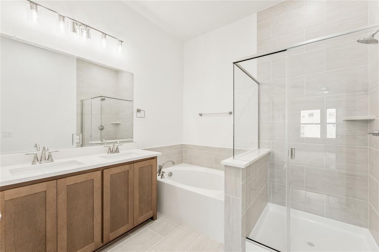
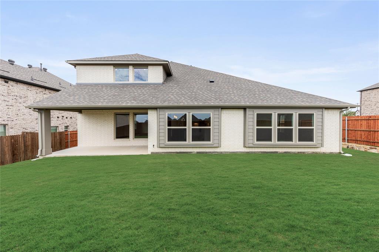
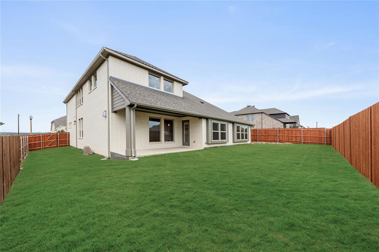
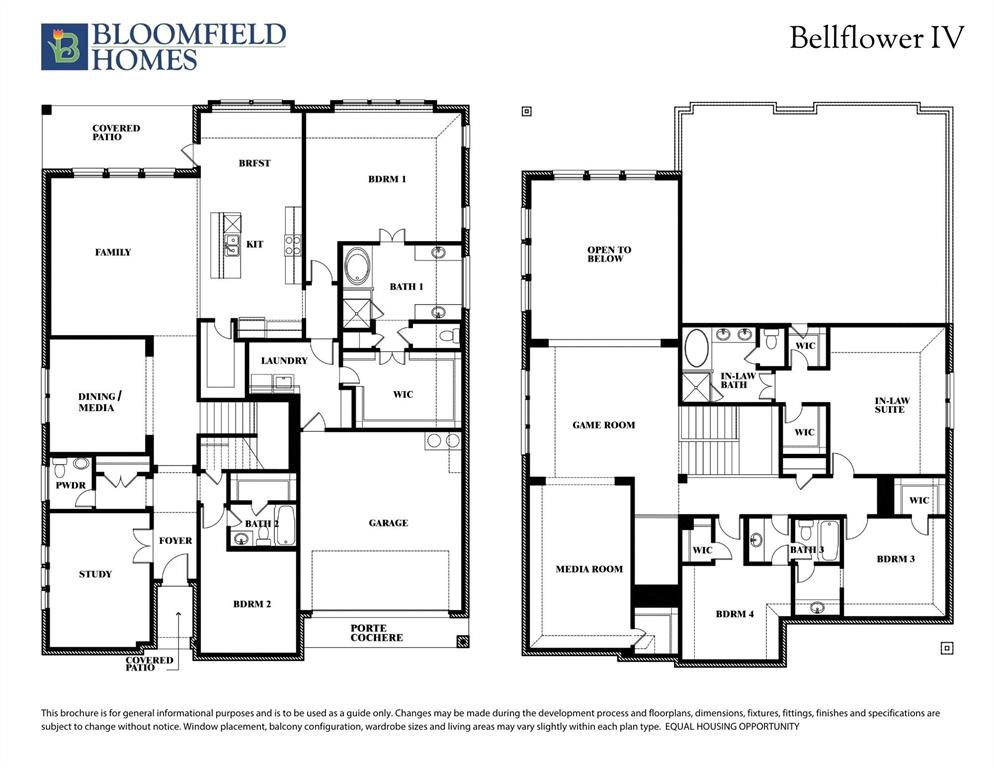
NEW! NEVER LIVED IN and READY NOW. Featuring 5 bedrooms, 4.5 baths, and a 2-car garage, the Bellflower IV floor plan by Bloomfield Homes offers a spacious two-story layout in the Country Lakes community, enhanced by an upgraded white brick exterior and a wood and glass front door. The covered front entry opens into a welcoming foyer with a study positioned near the front of the home, creating a defined workspace before the layout opens into an open dining room and the main living areas finished with pre-engineered wood flooring. The family room is designed with soaring ceilings, opening to the second floor above and centered around a stone fireplace extending floor to ceiling, while open railing along the game room above maintains visual connection throughout the home. The kitchen is open to both the family room and breakfast nook and features quartz countertops, built-in stainless steel appliances, a stainless vent hood, pot and pan drawers, raised end panels at the island, and a layout that keeps everything well connected. The primary suite is privately located on the first floor and includes a spacious bedroom, separate vanities each with a sink, an enlarged shower, and a walk-in closet with access to the laundry room. 1 secondary bedroom at the front of the home features a full ensuite bath. Heading upstairs, the home expands into a large game room and a separate theater-style media room, along with 3 additional bedrooms including an in-law suite with a private bath and 2 walk-in closets. Country Lakes offers a range of community amenities including a playground, park, clubhouse, pond, pool, trails, soccer field, and lake. Tour the Bloomfield Homes model in Country Lakes today to get details on the Bellflower IV and be settled in just in time for summer.
PROPERTY FEATURES
- Total Rooms: 12
- Utilities : Cable Available
- Water Source : Public
- Sewer : Public Sewer
- Community Features : Pool, Clubhouse, Lake, Park, Playground
- HOA : Yes
- Association Fee : 450
- Association Fee Frequency : Semi-Annually
- Parking Features: Covered, Direct Access, Driveway, Enclosed, Garage, Garage Door Opener, Garage Faces Front, Attached
- Garage Spaces: 2
- Garage on Property:
- Attached Garage on Property:
- Fencing : Back Yard, Fenced, Wood
- Exterior Features : Rain Gutters, Private Yard
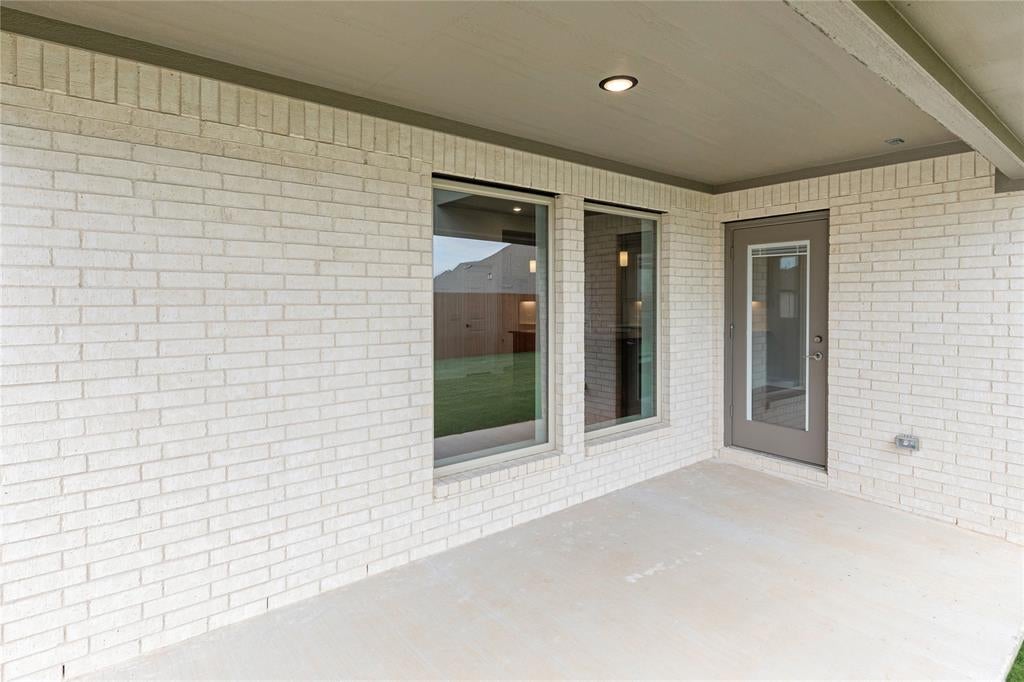
- Patio And Porch Features : Covered, Front Porch, Patio
- Waterfront Features : Lake Privileges
- Architectural Style : Traditional
- Cooling on Property:
- Cooling: Ceiling Fan(s), Central Air, Electric, Zoned
- Heating on Property:
- Heating : Exhaust Fan, Central, Fireplace(s), Natural Gas, Zoned
- Construction Materials: Brick
- Levels: Two
- Roof: Composition
- Interior Features: Built-in Features, Double Vanity, Eat-in Kitchen, Kitchen Island, Open Floorplan, Pantry, Vaulted Ceiling(s), Walk-In Closet(s), High Speed Internet, In-Law Floorplan
- Fireplace Features: Family Room, Stone, Gas Log
- Fireplace on Property:
- Appliances : Dishwasher, Disposal, Electric Oven, Gas Cooktop, Gas Water Heater, Microwave, Tankless Water Heater, Vented Exhaust Fan
- Windows Features: Window Coverings
- Flooring : Carpet, Tile, Wood
- Laundry Features : Washer Hookup
PROPERTY DETAILS
ID: 21166786
Status: Active
Price: $684,990
Acres: 0.18 Acres
Price Per Acre: $3,767,822
Type: Single Family / Detached
Address: 8913 Cisco Drive
City, State: Denton, Texas
County: Denton
Zip Code: 76226
Lat/Long: 33.144142, -97.193294






These properties have been added to favorites!
These properties have been removed from favorites!