
409 Saratoga Drive, Denton, Texas, 76210
$1,299,000
4,206 Sqft
0.36 Acres
5 bd
4 ba
#21392260
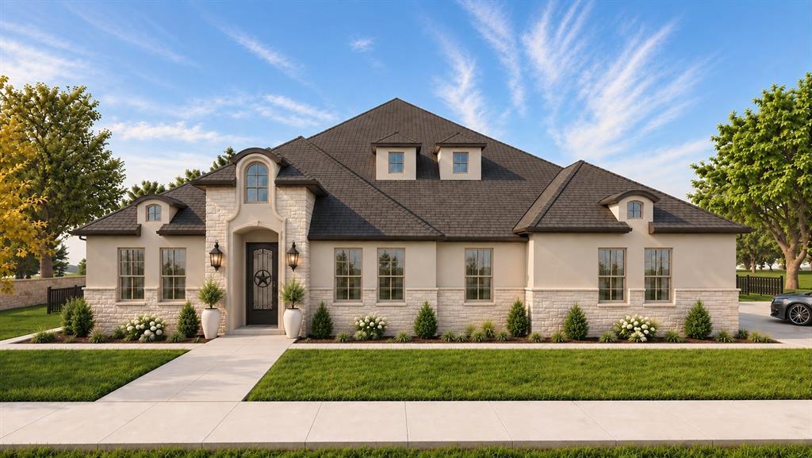
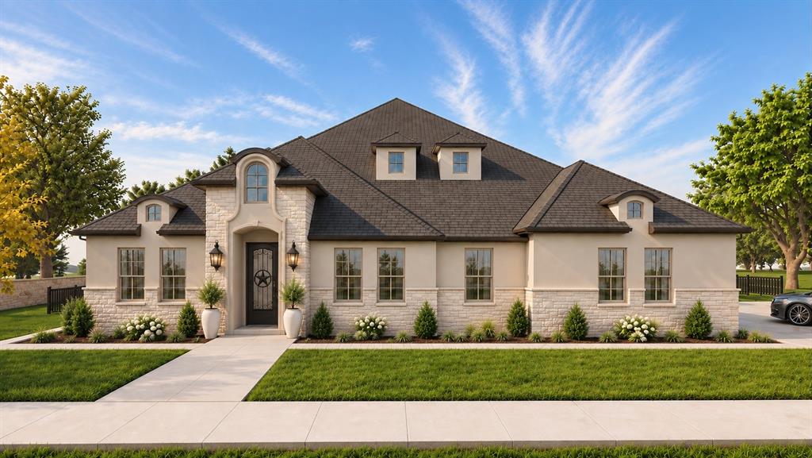
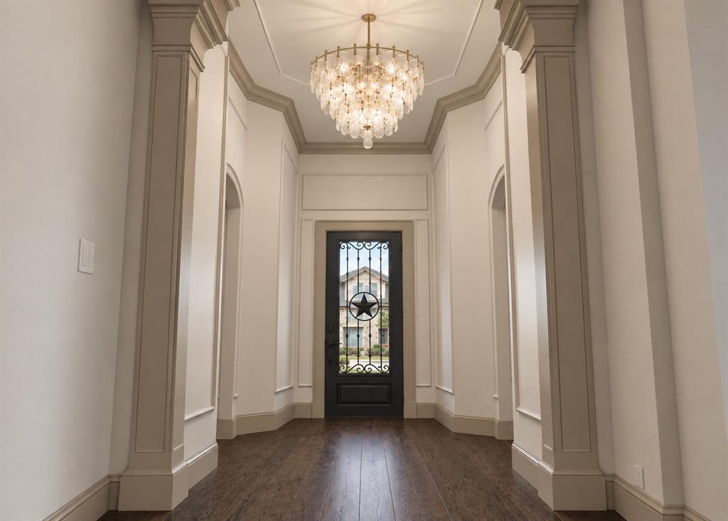
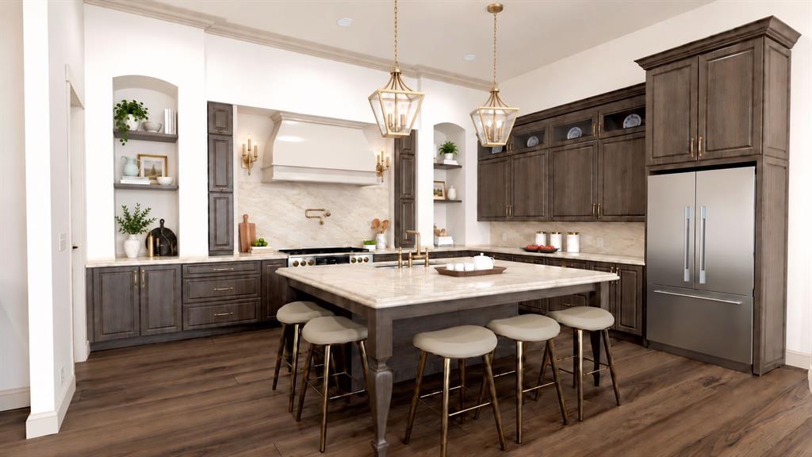
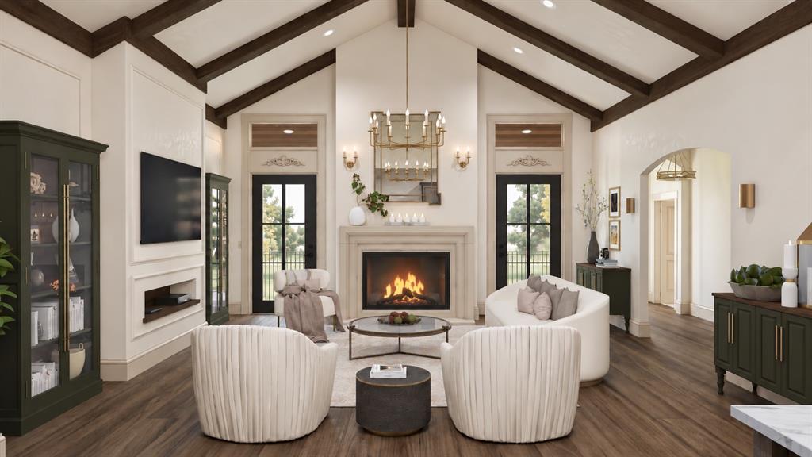
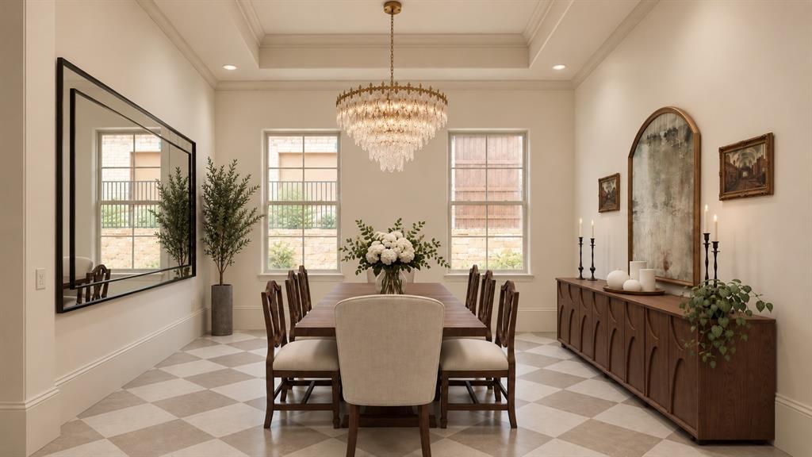
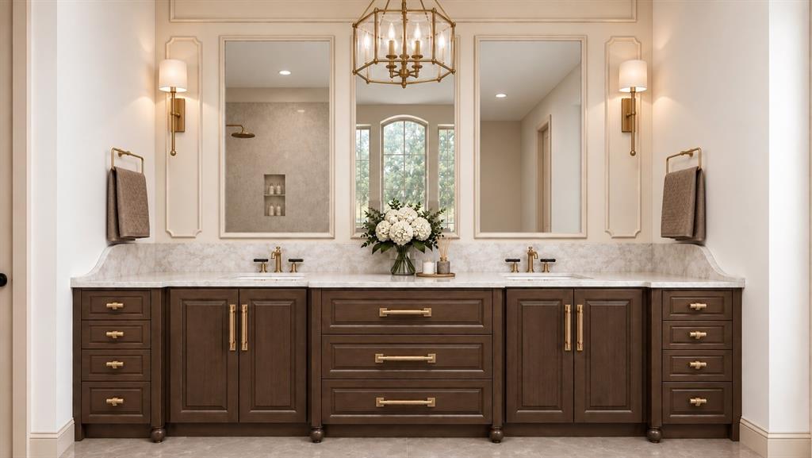
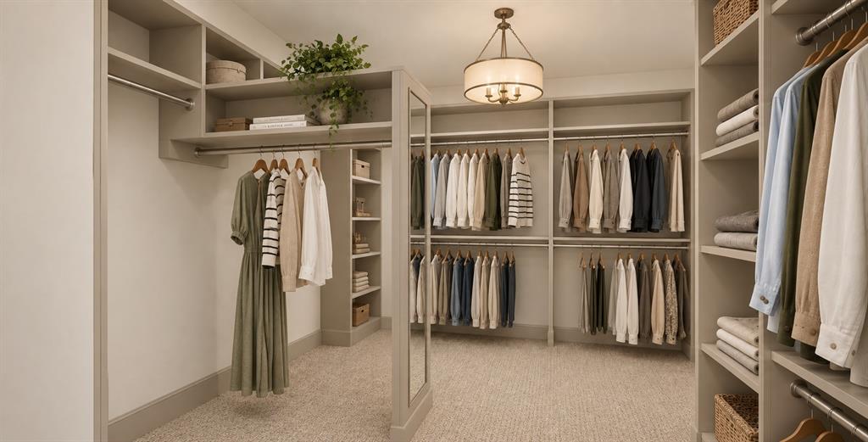
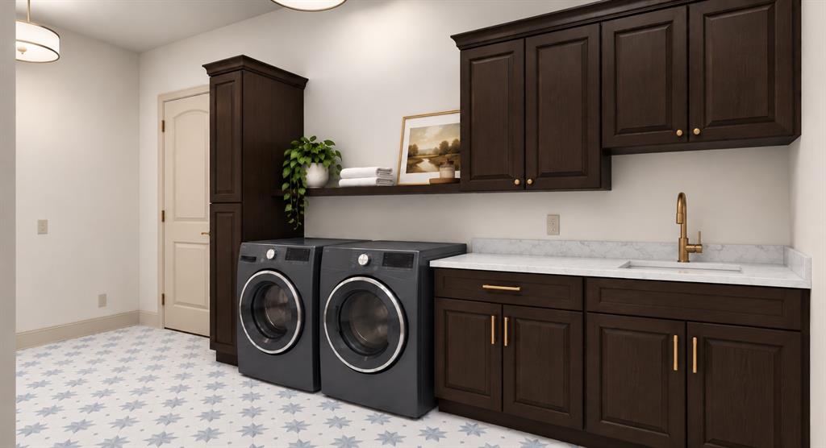
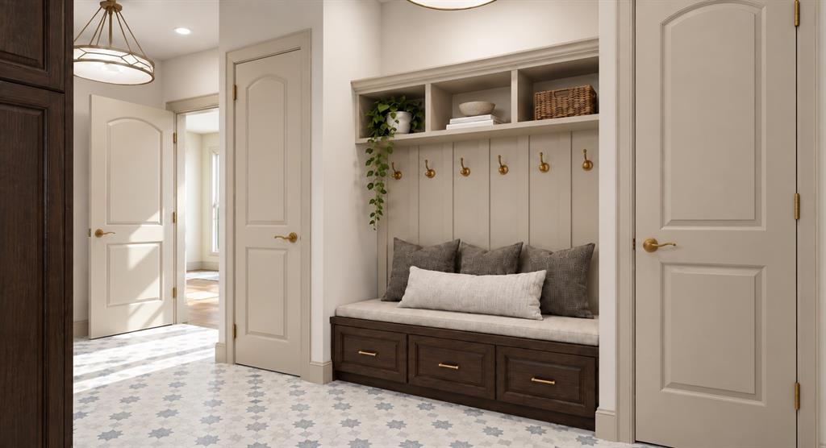
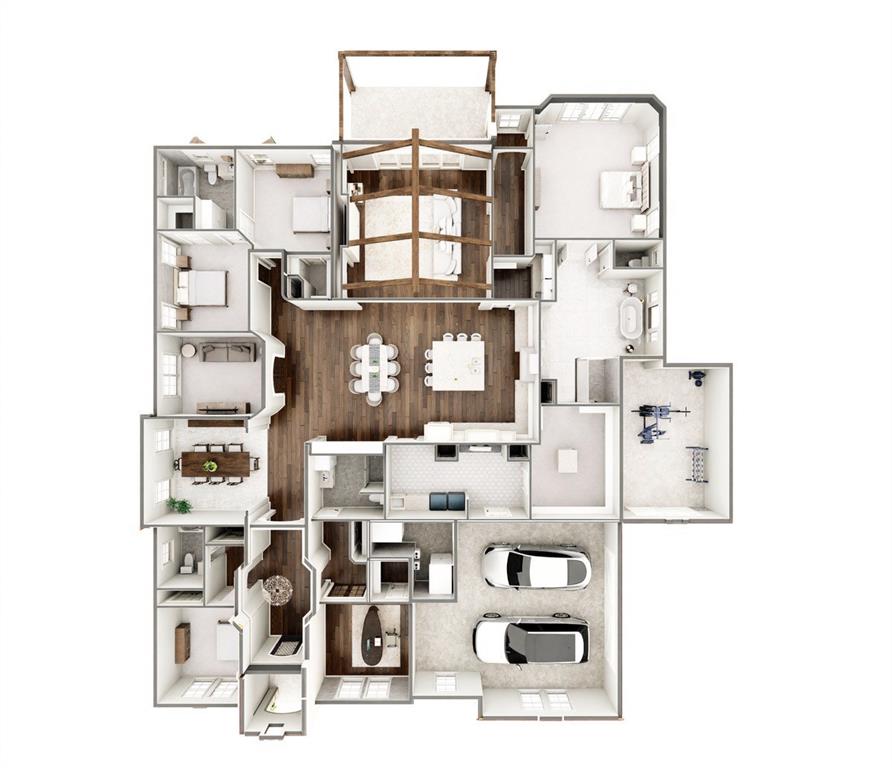
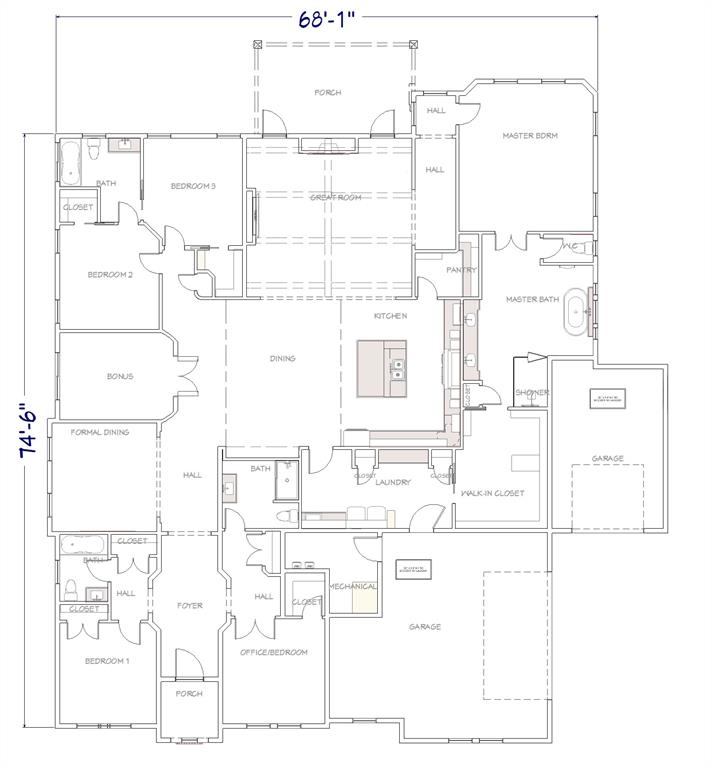
Stunningly elegant and unmistakably custom, The Alisa model is a masterfully crafted single-story Modern Chateau where Old World artistry meets modern Texas luxury. Set on a prime .36-acre lot adjacent to a lush greenbelt, this 4206 SF estate showcases exceptional craftsmanship with 5 beds, 4 baths, formal dining & versatile bonus room. A Texas-sized iron door opens to a stately foyer with soaring 14’ ceilings, statement lighting, graceful arches, and curated millwork, creating a striking intro to the breathtaking open-concept living space. The dining area, complete with custom built-ins, flows seamlessly into the exquisite kitchen featuring solid-wood cabinetry, bespoke champagne-bronze hardware, creamy quartz counters, and a butlers pantry with wine fridge. A 48†KitchenAid range, pot filler, and enormous island with apron sink & wraparound seating complete this exceptional culinary space. The great room makes a dramatic impression with 18’ cathedral ceiling, wood beams, floor-to-ceiling gas fireplace, and glass doors opening to the 20’x11.5’ covered patio. The intimate formal dining room offers checkered porcelain tile, high tray ceiling, and elegant chandelier, while a versatile bonus room provides flexibility for an office or media space. The private primary suite features an elegant chandelier & spa-inspired bath with soaking tub, oversized shower, 10’ dual vanity, quartz counters, and 48â€x48†porcelain tile. A 14’x10’ custom closet connects directly to the beautifully appointed laundry room with bespoke art deco-inspired lighting, tile, cabinetry, and mudroom storage. Four additional bedrooms occupy a separate wing, including two sharing a Jack&Jill bath, and two bedrooms each with an adjacent full bath. Built with lasting quality in mind, the home features concrete pier foundation, enhanced insulation, Class 4 impact-resistant roof, and upgraded construction details. Meticulously crafted, thoughtfully curated, and built to last. Est. Completion November.
PROPERTY FEATURES
- Vegetation : Grassed
- Utilities : Asphalt,Cable Available,City Sewer,City Water,Community Mailbox,Curbs,Electricity Connected,Individual Gas Meter,Individual Water Meter,Natural Gas Available,Sidewalk
- Easements : Utilities
- Community Features: Curbs,Greenbelt,Sidewalks
- Parking Features: Driveway,Electric Gate,Garage Door Opener,Garage Faces Front,Garage Faces Side,Gated,On Street,Oversized
- Has Garage
- 3 Garage Spaces
- Garage Length: 25
- Garage Width: 21
- Has Attached Garage
- 3 Covered Spaces
- Security Features : Carbon Monoxide Detector(s),Security Gate,Smoke Detector(s)
- Fencing : Metal
- Exterior Features: Covered Patio/Porch,Rain Gutters,Lighting
- Patio And Porch Features : Covered,Rear Porch
- Lot Features : Adjacent to Greenbelt,Interior Lot,Landscaped,Sprinkler System,Subdivision
- Lot Features : Composition,Shingle
- Architectural Style : French,Modern Farmhouse,Traditional,Victorian
- Structural Style : Single Detached
- Cooling: Central Air,Electric,ENERGY STAR Qualified Equipment
- Heating : Electric,ENERGY STAR Qualified Equipment,Fireplace(s)
- Construction Materials: Stone Veneer,Stucco
- Foundation Details: Pillar/Post/Pier,Slab
- Interior Features: Built-in Features,Built-in Wine Cooler,Cable TV Available,Cathedral Ceiling(s),Chandelier,Decorative Lighting,Double Vanity,Eat-in Kitchen,Flat Screen Wiring,High Speed Internet Available,Kitchen Island,Natural Woodwork,Open Floorplan,Pantry,Vaulted Ceiling(s),Walk-In Closet(s)
- Fireplaces Number : 1
- Fireplace Features: Gas,Gas Logs,Gas Starter,Glass Doors,Great Room,Stone
- Appliances : Built-in Gas Range,Commercial Grade Vent,Dishwasher,Disposal,Gas Cooktop,Microwave,Double Oven,Plumbed For Gas in Kitchen,Tankless Water Heater,Water Softener
- Flooring : Carpet,Engineered Wood,Tile
- LaundryFeatures : Utility Room,Full Size W/D Area,Dryer Hookup,Washer Hookup
- Levels : One
- Green Energy Efficient : Construction,Energy Recovery Ventilator,HVAC,Insulation,Lighting
- Green Verification Count : 0
- Special Notes : Utility Easement
- Title Company Preferred: Title Partners - Amber
PROPERTY DETAILS
ID: 21392260
Status: Active
Price: $1,299,000
Acres: 0.36 Acres
Price Per Acre: $3,608,333
Type: Single Family / Detached
Address: 409 Saratoga Drive
City, State: Denton, Texas
County: Denton
Zip Code: 76210
Lat/Long: 33.170667, -97.1389





These properties have been added to favorites!
These properties have been removed from favorites!