


3500 Fairway Drive, Denton, Texas, 76226
$2,428,900
5,359 Sqft
0.67 Acres
4 bd
5 ba
#21313536
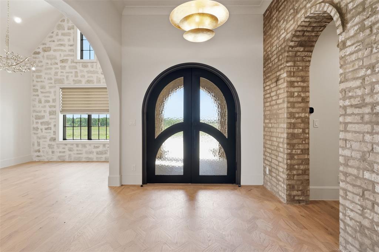
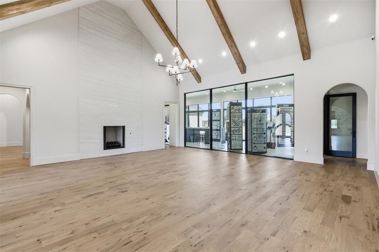
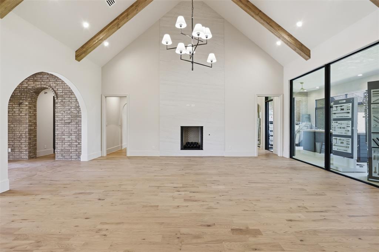
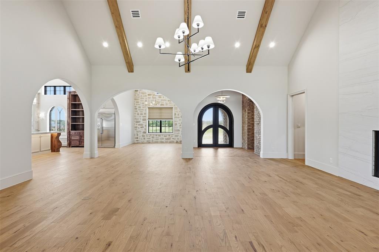
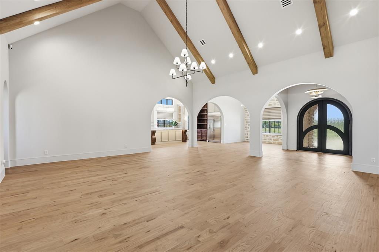
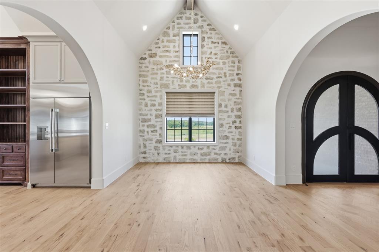
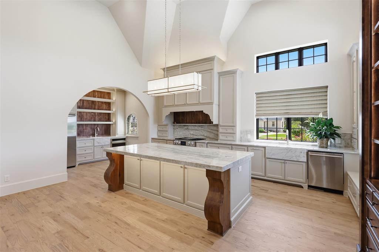
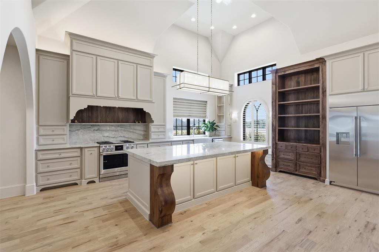
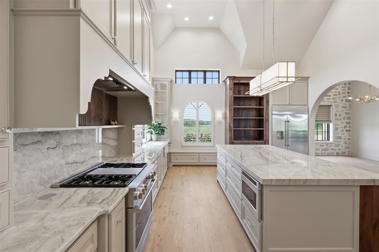
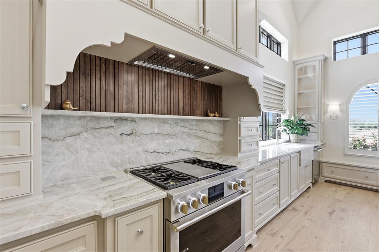
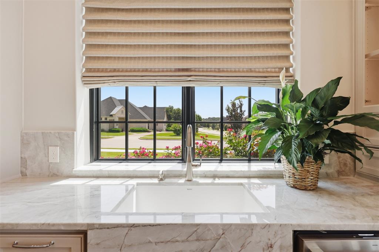
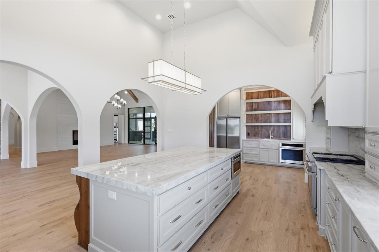
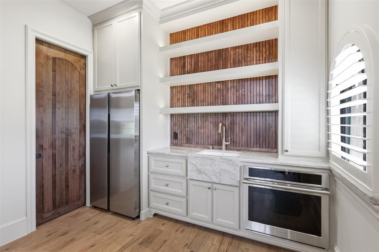
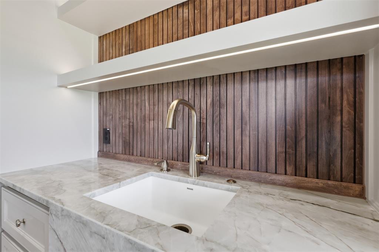
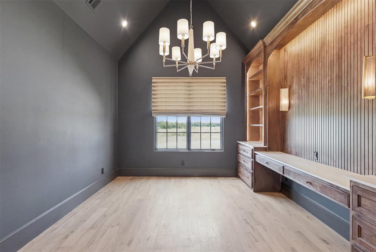
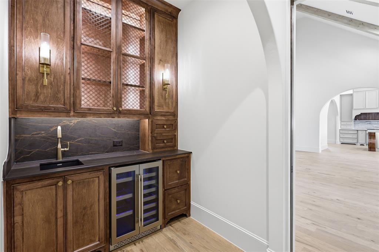
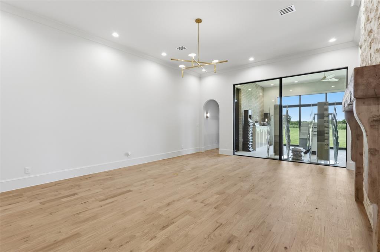
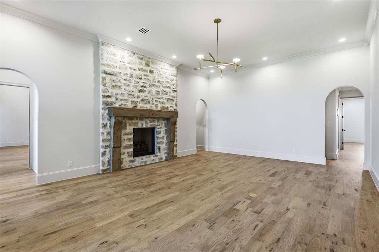
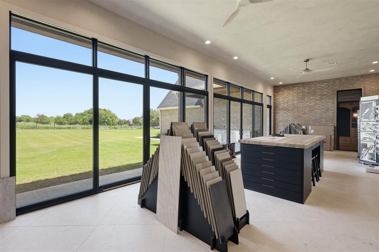
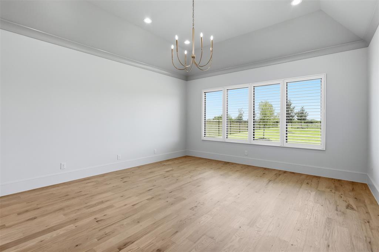
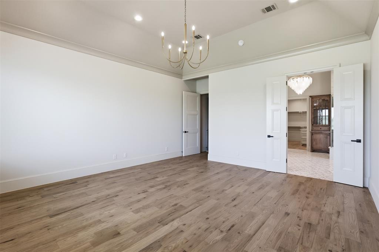
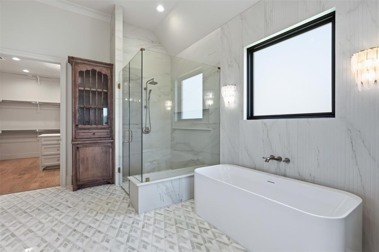
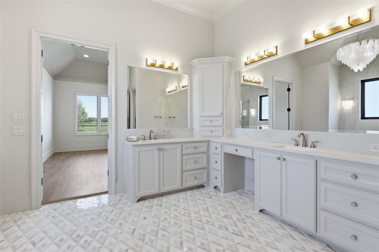
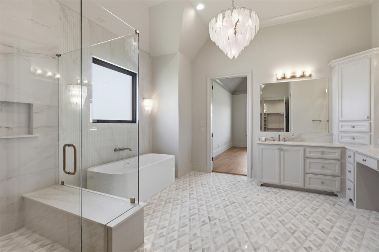
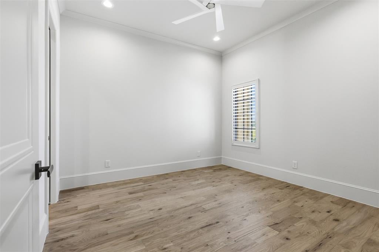
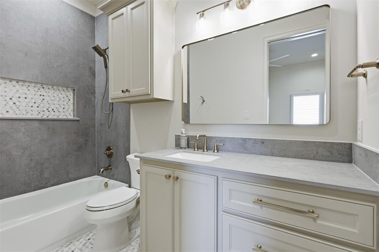
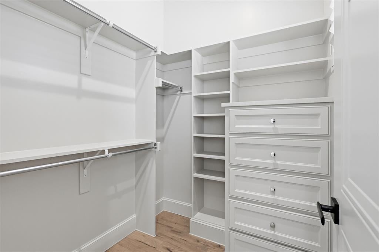
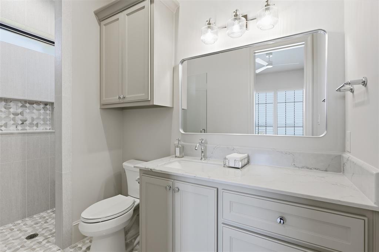
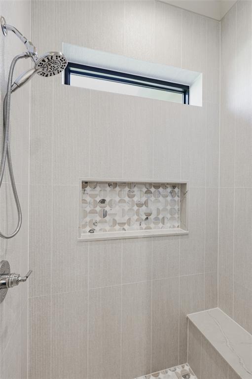
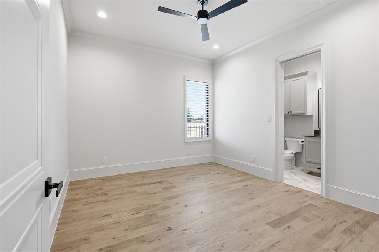
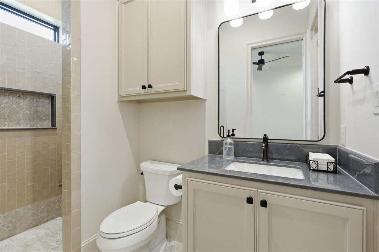
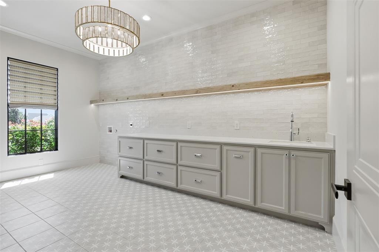
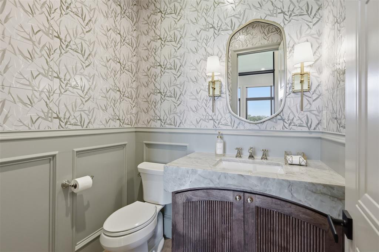
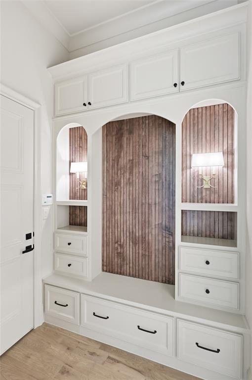
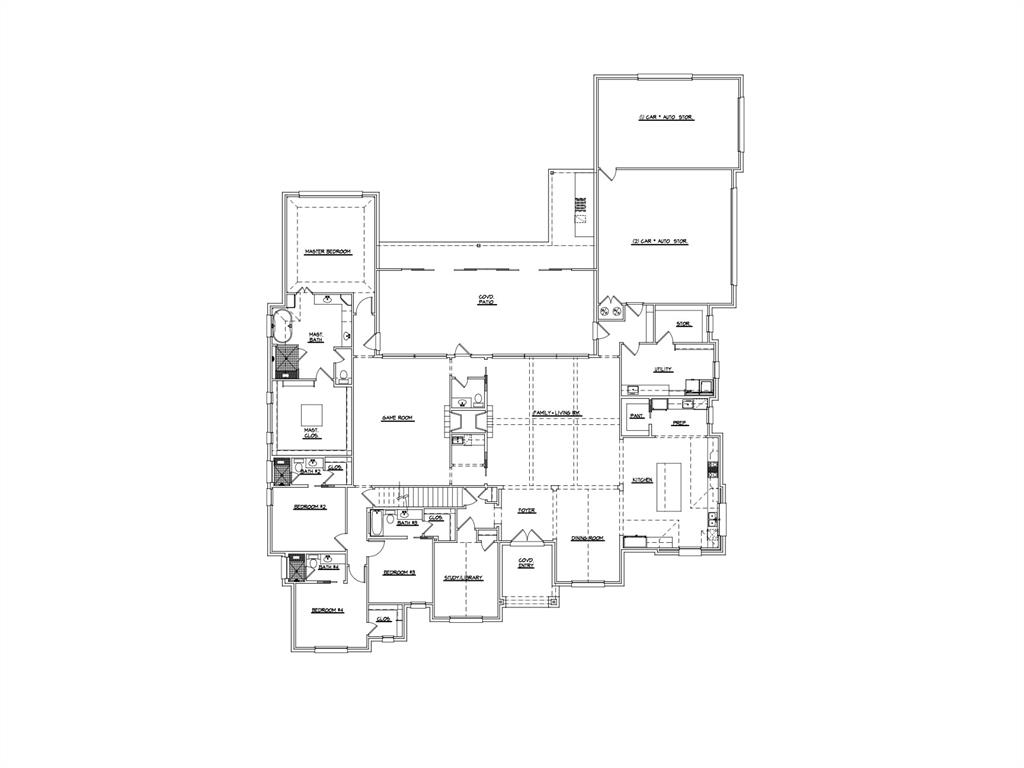
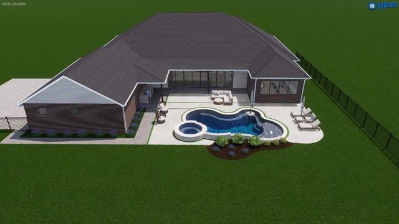
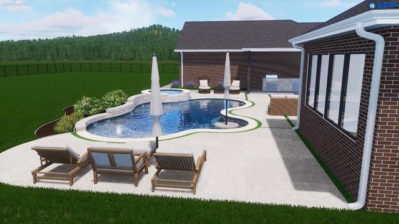
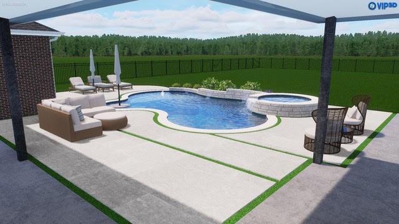
Builder concessions for pool available! Welcome to 3500 Fairway Drive, this one of a kind Carmen Custom Homes model home, where timeless architecture, exceptional craftsmanship, and elevated design come together in one extraordinary home. Located in the prestigious Country Club Village and zoned to highly acclaimed Argyle ISD, this 5,359-square-foot showcase home offers luxury living at its finest. Designed to impress, this single-story home features 4 spacious bedrooms, 4 full bathrooms, a powder bath, multiple living spaces, and thoughtfully curated designer finishes throughout. Every detail reflects Carmen Custom Homes' commitment to quality, from the soaring ceilings, rich hardwood flooring, exposed box beams, and designer lighting and plumbing fixtures. The gourmet kitchen is the heart of the home, featuring top-of-the-line appliances, custom cabinetry, dual ovens, dual fridge and freezers, an oversized island with beautiful natural quartzite countertops, creating the perfect space for everyday living and effortless entertaining. The adjacent living and dining areas are filled with natural light from expansive windows and feature a stone accent wall. The primary suite offers luxury finishes throughout with plantation shutters, floor to ceiling tile in the bath, and an oversized walk-in closet. Each secondary bedroom features its own en-suite bath, walk in closets and off season hanging. As Carmen Custom Homes' model home, this residence is filled with extensive upgrades and custom details rarely found in today's market. Seamlessly blending indoor and outdoor living with the enclosed and air conditioned back porch creates the ideal setting for entertaining or enjoying peaceful evenings at home. Situated within Argyle's most desirable community, just minutes from golf, dining, shopping, and major commuting routes, this remarkable home offers an unparalleled opportunity to own a one of one home from Argyle's best custom home builder.
PROPERTY FEATURES
- Total Rooms: 4
- Utilities : Electricity Connected
- Water Source : Public
- Sewer : Public Sewer
- Community Features : Curbs, Sidewalks
- HOA : Yes
- Association Fee : 750
- Association Fee Frequency : Annually
- Parking Features: Circular Driveway, Concrete, Covered, Direct Access, Driveway, Garage, Garage Door Opener, Garage Faces Side, Kitchen Level, Oversized, Private, Attached
- Garage Spaces: 3
- Garage on Property:
- Attached Garage on Property:
- Fencing : Wrought Iron
- Exterior Features : Barbecue, Built-in Barbecue, Gas Grill, Rain Gutters, Lighting, Outdoor Grill, Private Entrance, Private Yard
- Patio And Porch Features : Covered
- Architectural Style : Contemporary/Modern, Traditional
- Cooling on Property:
- Cooling: Ceiling Fan(s), Central Air, Electric, ENERGY STAR Qualified Equipment
- Heating on Property:
- Heating : Exhaust Fan, Central, Electric, ENERGY STAR Qualified Equipment, ENERGY STAR/ACCA RSI Qualified Installation, Fireplace(s)
- Construction Materials: Brick, Cedar, Stone
- Levels: One
- Roof: Composition
- Interior Features: Built-in Features, Cathedral Ceiling(s), Chandelier, Double Vanity, Eat-in Kitchen, Granite Counters, Kitchen Island, Natural Woodwork, Open Floorplan, Pantry, Vaulted Ceiling(s), Walk-In Closet(s), Wet Bar, High Speed Internet, Smart Home
- Fireplace Features: Decorative, Family Room, Gas, Living Room, Stone, Gas Log
- Fireplace on Property:
- Appliances : Refrigerator, Built-In Gas Range, Built-In Refrigerator, Dishwasher, Disposal, Electric Oven, Electric Water Heater, Gas Oven, Gas Range, Microwave, Vented Exhaust Fan
- Windows Features: Shutters, Window Coverings
- Flooring : Hardwood, Marble, Tile
- Green Energy Efficient : Appliances, Construction, Doors, Insulation, Lighting, Roof, Windows
PROPERTY DETAILS
ID: 21313536
Status: Active
Price: $2,428,900
Acres: 0.67 Acres
Price Per Acre: $3,625,224
Type: Single Family / Detached
Address: 3500 Fairway Drive
City, State: Denton, Texas
County: Denton
Zip Code: 76226
Lat/Long: 33.143412, -97.168083






These properties have been added to favorites!
These properties have been removed from favorites!