
209 Blackberry Way, Denton, Texas, 76210
$620,000
2,971 Sqft
0.18 Acres
4 bd
3.5 ba
#21407305
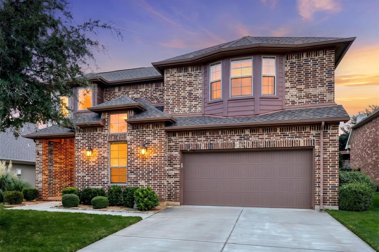
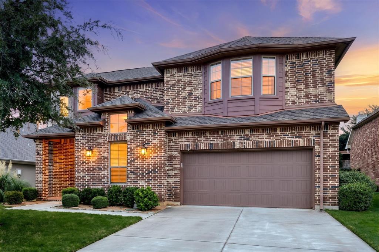
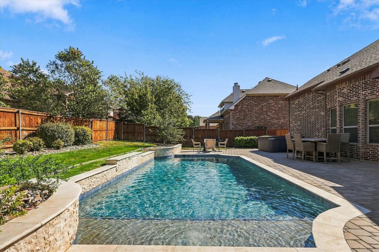
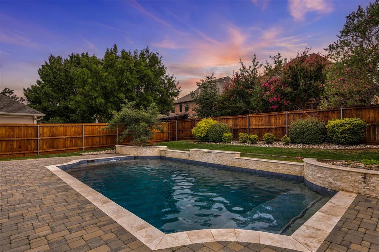
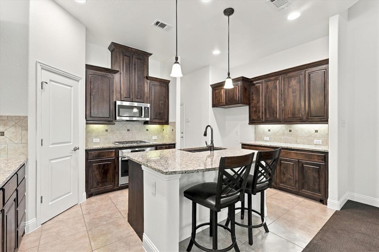
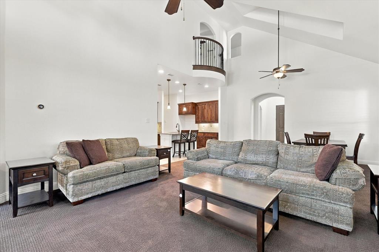
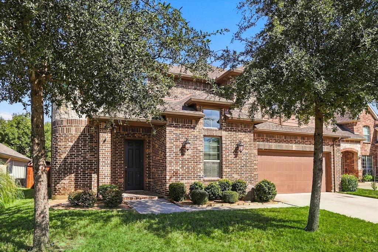
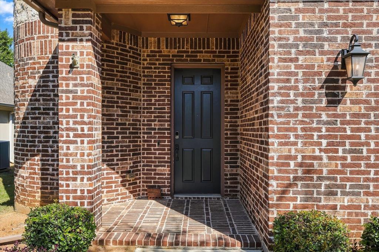
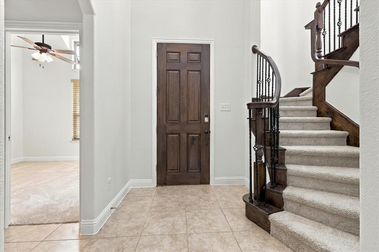
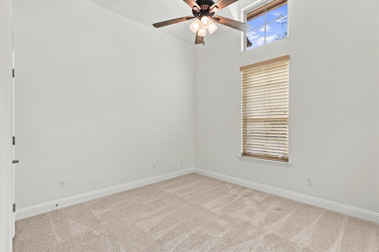
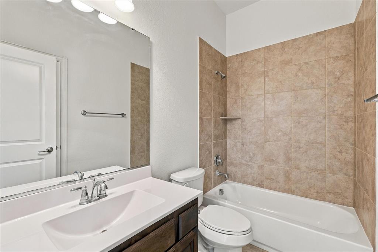
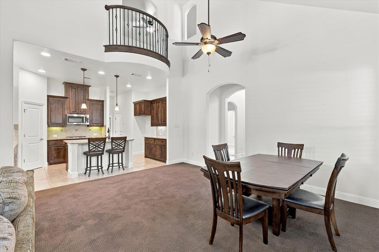
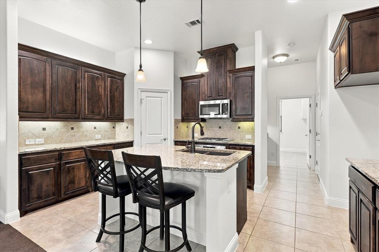
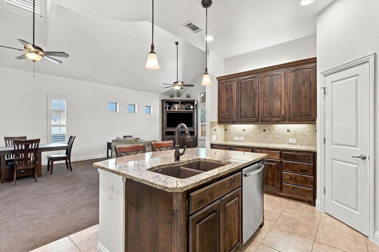
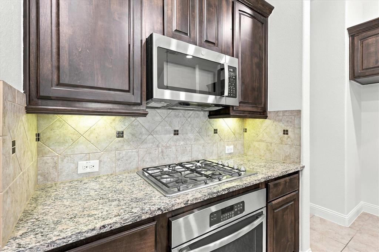
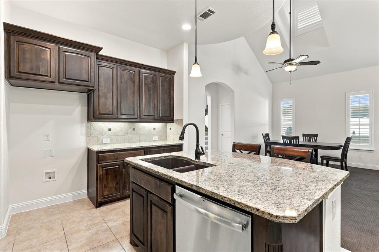
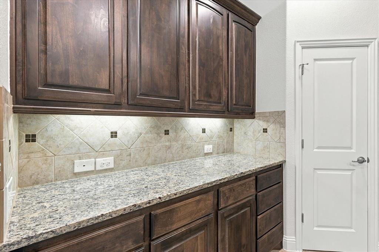
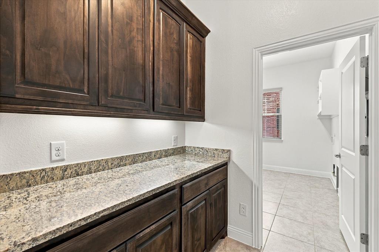
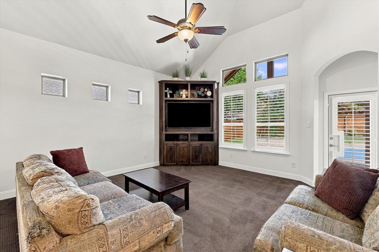
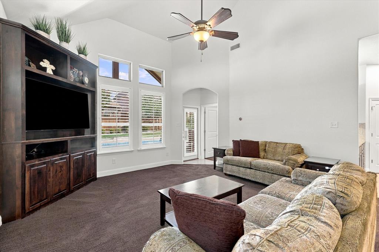
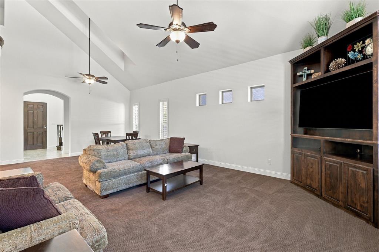
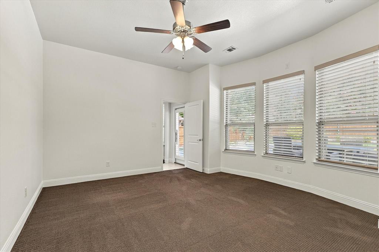
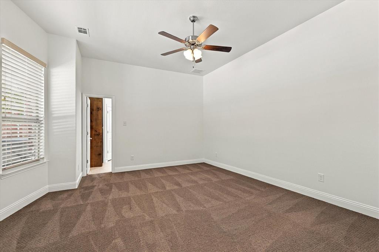
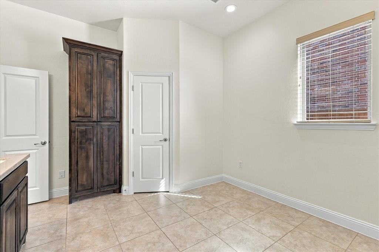
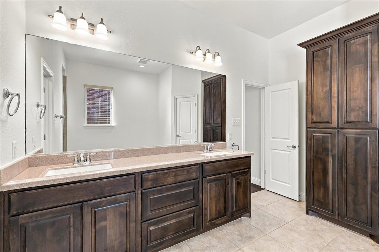
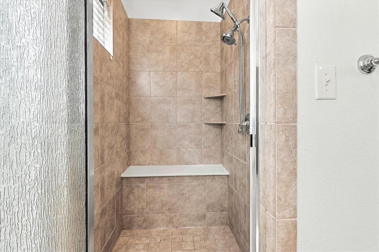
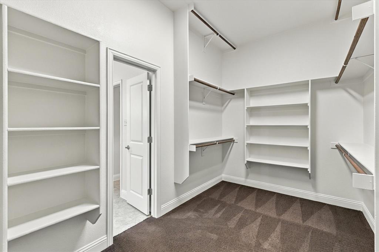
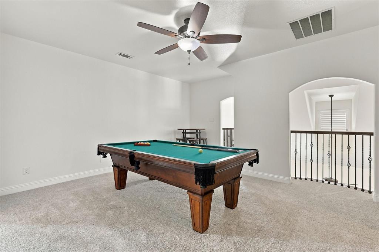
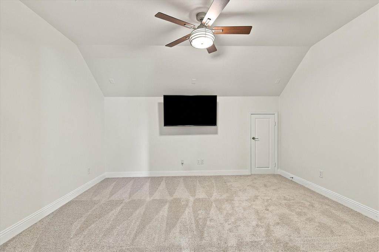
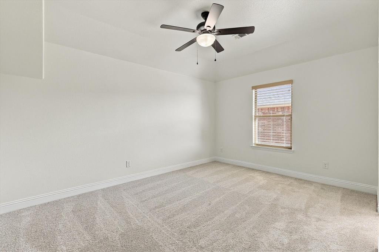
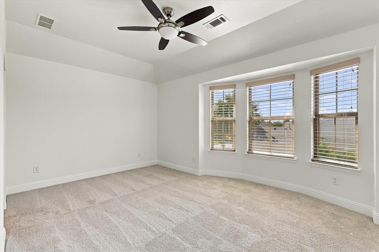
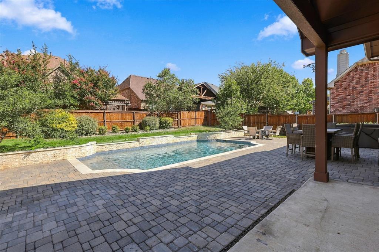
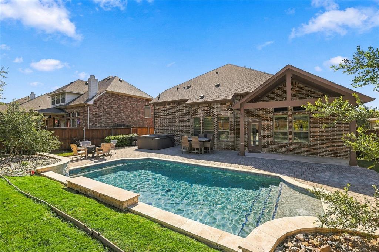
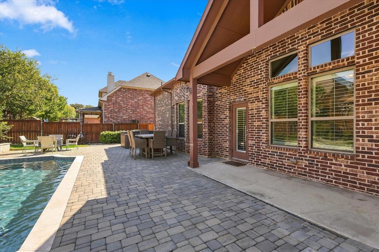
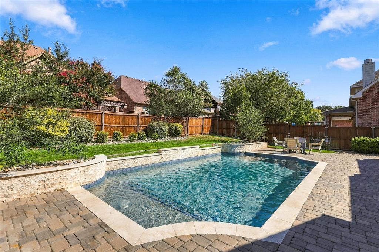
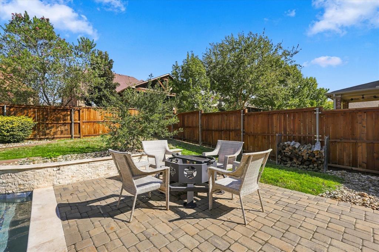
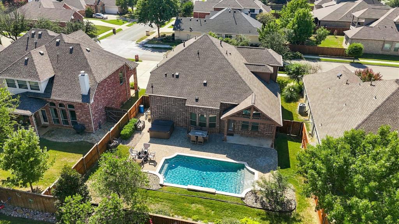
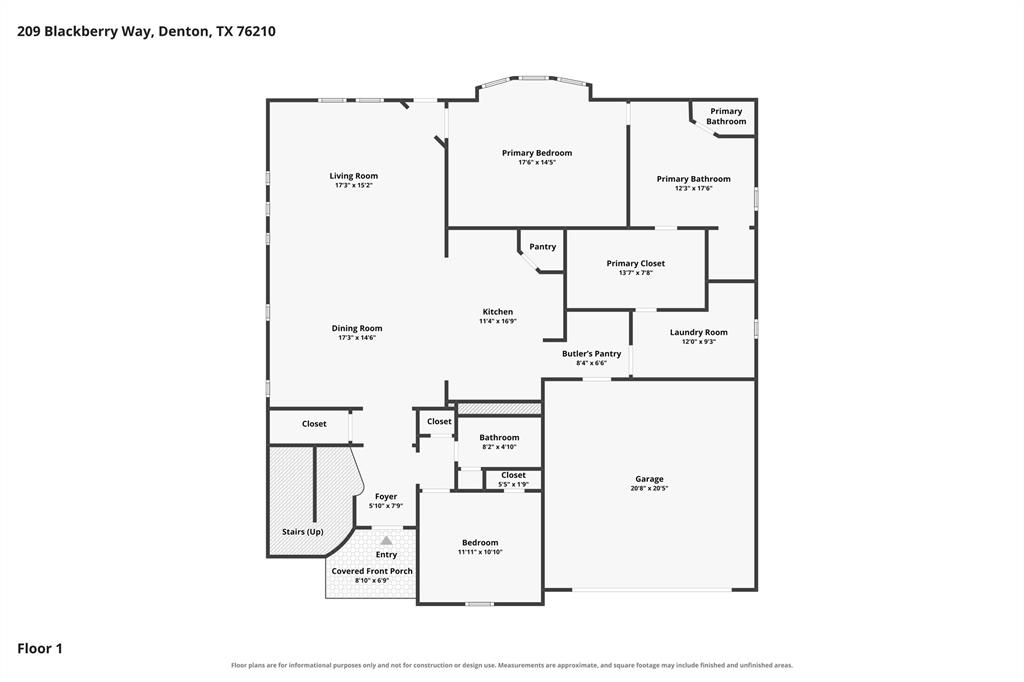
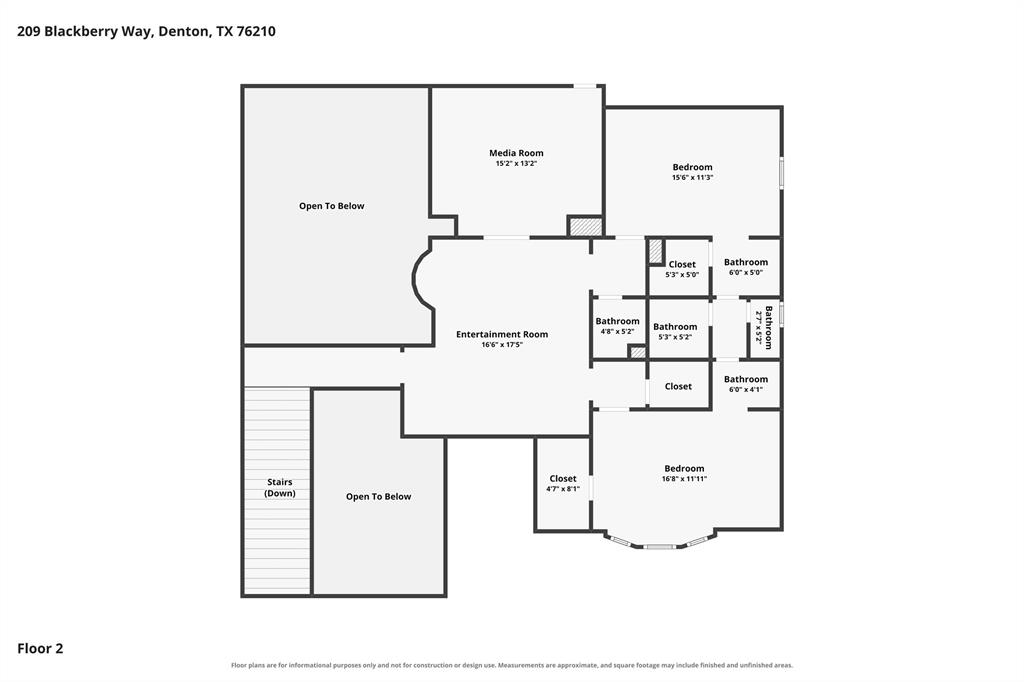
Welcome home to this stunning South Denton beauty, nestled in Thistle Hill Estates! This exceptional home offers a spacious, light-filled floor plan with both the primary suite and a secondary bedroom conveniently located on the first floor. Fresh interior paint throughout, new carpet up, and elegant plantation shutters add to the home's inviting appeal. Inside, discover soaring ceilings and an expansive living area with beautiful views of the sparkling pool and backyard retreat. The heart of the home is the impressive kitchen, featuring gorgeous granite countertops, rich dark wood cabinetry, an oversized center island, a butler's pantry, and stainless steel appliances. The kitchen is seamlessly connected to the living and dining areas, which creates the perfect setting for hosting gatherings or enjoying quiet evenings at home. Privately tucked away at the rear of the home, the spacious primary suite offers peaceful views of the pool and backyard. The ensuite bath features an oversized walk-in shower with ample space to accommodate a future freestanding soaking tub. The true showstopper is the enormous, must-see, walk-in closet! A generously sized secondary bedroom on the main level enjoys access to its own full bath, giving flexibility as a guest suite or private home office. Upstairs, you'll find a spacious game room ideal for family fun and a dedicated media room perfect for movie nights or cheering on your favorite team. Two additional oversized guest bedrooms feature generous walk-in closets and share a convenient split bath. Step outside into your very own backyard paradise! A sparkling swimming pool takes center stage, surrounded by an expansive paver stone patio offering abundant space for outdoor dining, grilling, lounging, and entertaining. A generous grassy yard provides additional room for play and an outdoor haven for your furry friends. Beautiful home, pocket neighborhood, perfect location, and zoned for Guyer! This home is a MUST SEE!!
PROPERTY FEATURES
- Utilities : Cable Available,City Sewer,City Water,Curbs,Sidewalk,Underground Utilities
- Easements : Utilities
- Utilities : Cable Available,City Sewer,City Water,Curbs,Sidewalk,Underground Utilities
- Easements : Utilities
- Community Features: Curbs,Sidewalks
- Community Features: Curbs,Sidewalks
- Parking Features: Driveway,Garage,Garage Door Opener,Garage Faces Front,Garage Single Door
- Has Garage
- 2 Garage Spaces
- Garage Length: 19
- Garage Width: 19
- Has Attached Garage
- 2 Covered Spaces
- Parking Features: Driveway,Garage,Garage Door Opener,Garage Faces Front,Garage Single Door
- Has Garage
- 2 Garage Spaces
- Garage Length: 19
- Garage Width: 19
- Has Attached Garage
- 2 Covered Spaces
- Security Features : Prewired,Security System,Smoke Detector(s)
- Fencing : Wood
- Security Features : Prewired,Security System,Smoke Detector(s)
- Fencing : Wood
- Exterior Features: Covered Patio/Porch,Rain Gutters
- Patio And Porch Features : Covered
- Lot Features : Few Trees,Interior Lot,Landscaped,Lrg. Backyard Grass,Sprinkler System,Subdivision
- Lot Features : Composition
- Exterior Features: Covered Patio/Porch,Rain Gutters
- Patio And Porch Features : Covered
- Lot Features : Few Trees,Interior Lot,Landscaped,Lrg. Backyard Grass,Sprinkler System,Subdivision
- Lot Features : Composition
- Architectural Style : Traditional
- Structural Style : Single Detached
- Pool Features:Gunite,Heated,In Ground,Outdoor Pool,Pool Sweep,Pump,Salt Water
- Architectural Style : Traditional
- Structural Style : Single Detached
- Pool Features:Gunite,Heated,In Ground,Outdoor Pool,Pool Sweep,Pump,Salt Water
- Cooling: Central Air,Electric
- Heating : Central,Natural Gas
- Cooling: Central Air,Electric
- Heating : Central,Natural Gas
- Construction Materials: Brick,Rock/Stone,Siding
- Foundation Details: Slab
- Construction Materials: Brick,Rock/Stone,Siding
- Foundation Details: Slab
- Interior Features: Built-in Features,Cable TV Available,Decorative Lighting,Eat-in Kitchen,Flat Screen Wiring,Granite Counters,High Speed Internet Available,Kitchen Island,Natural Woodwork,Open Floorplan,Pantry,Sound System Wiring,Vaulted Ceiling(s),Walk-In Closet(s),Wired for Data
- Appliances : Dishwasher,Disposal,Electric Oven,Gas Cooktop,Gas Water Heater,Microwave,Plumbed For Gas in Kitchen,Tankless Water Heater
- Flooring : Carpet,Ceramic Tile
- Windows Features: Bay Window(s),Shutters
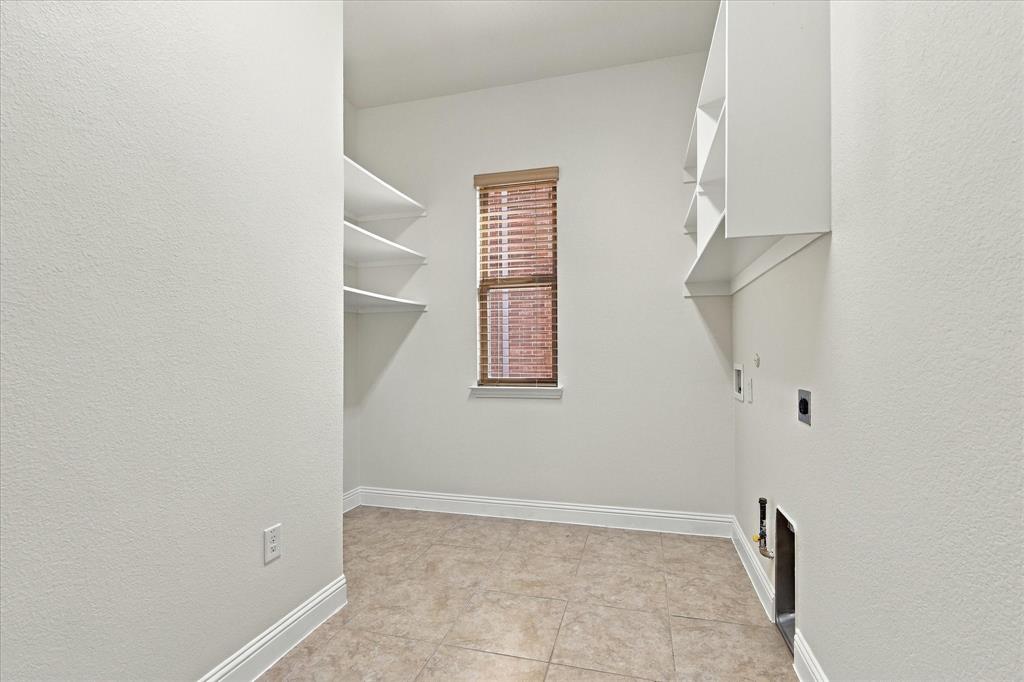
- LaundryFeatures : Electric Dryer Hookup,Gas Dryer Hookup,Utility Room,Full Size W/D Area,Dryer Hookup,Washer Hookup
- Levels : Two
- Interior Features: Built-in Features,Cable TV Available,Decorative Lighting,Eat-in Kitchen,Flat Screen Wiring,Granite Counters,High Speed Internet Available,Kitchen Island,Natural Woodwork,Open Floorplan,Pantry,Sound System Wiring,Vaulted Ceiling(s),Walk-In Closet(s),Wired for Data
- Appliances : Dishwasher,Disposal,Electric Oven,Gas Cooktop,Gas Water Heater,Microwave,Plumbed For Gas in Kitchen,Tankless Water Heater
- Flooring : Carpet,Ceramic Tile
- Windows Features: Bay Window(s),Shutters
- LaundryFeatures : Electric Dryer Hookup,Gas Dryer Hookup,Utility Room,Full Size W/D Area,Dryer Hookup,Washer Hookup
- Levels : Two
- Green Energy Efficient : Drought Tolerant Plants
- Green Verification Count : 0
- Green Energy Efficient : Drought Tolerant Plants
- Green Verification Count : 0
- Special Notes : Aerial Photo,Deed Restrictions,Utility Easement
- Title Company Preferred: Independence Title Argyle
- Special Notes : Aerial Photo,Deed Restrictions,Utility Easement
- Title Company Preferred: Independence Title Argyle
PROPERTY DETAILS
ID: 21407305
Status: Active
Price: $620,000
Acres: 0.18 Acres
Price Per Acre: $3,463,687
Type: Single Family / Detached
Address: 209 Blackberry Way
City, State: Denton, Texas
County: Denton
Zip Code: 76210
Lat/Long: 33.156843, -97.129302






These properties have been added to favorites!
These properties have been removed from favorites!