
990 County Road 4371, Decatur, Texas, 76234
$699,000
2,563 Sqft
2.00 Acres
4 bd
3 ba
#21400139
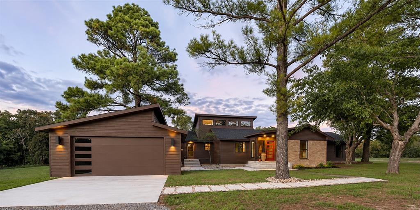
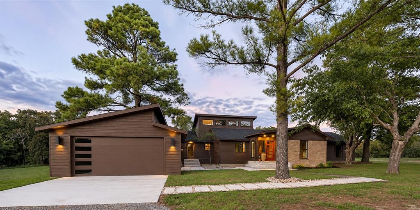
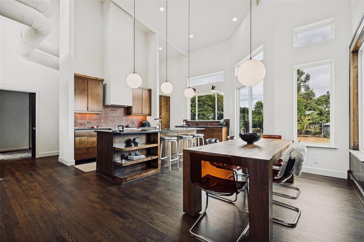
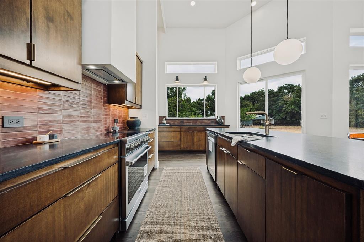
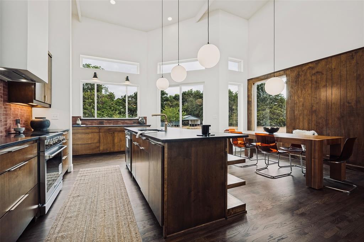
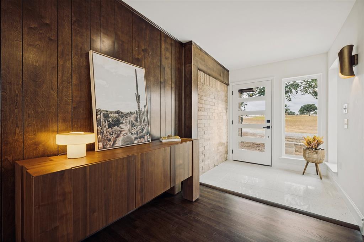
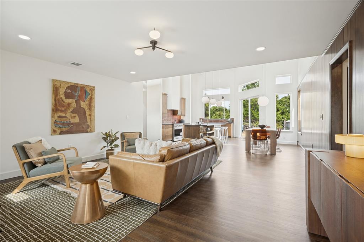
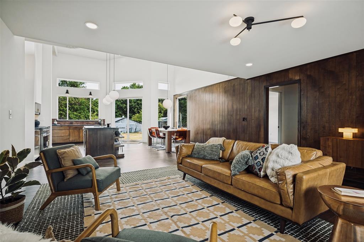
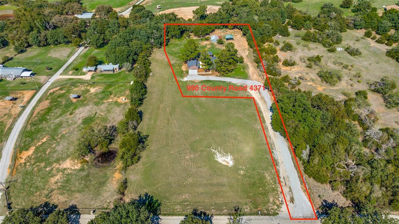
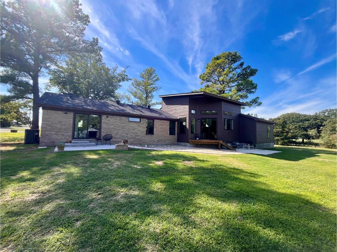
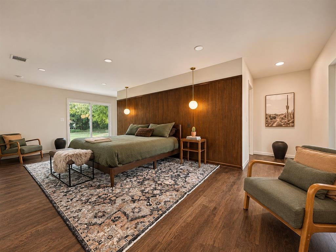
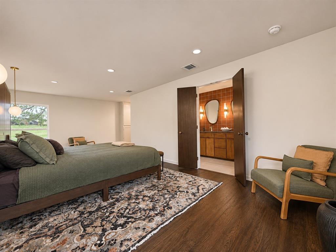
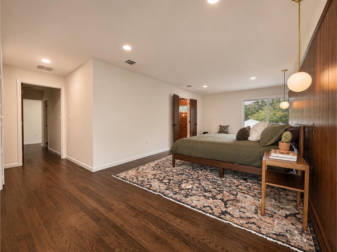
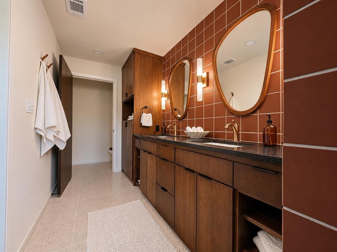
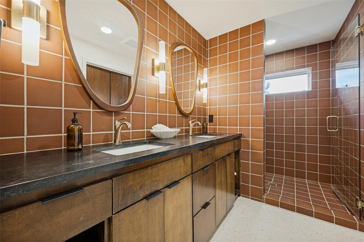
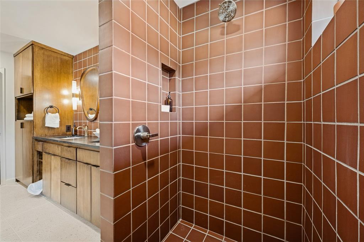
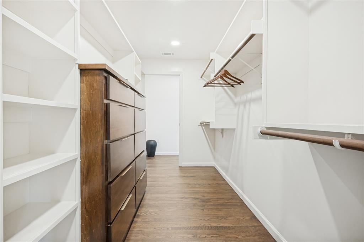
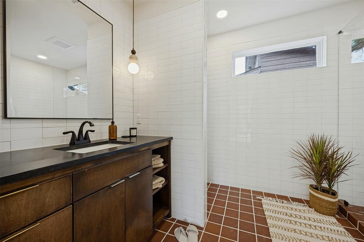
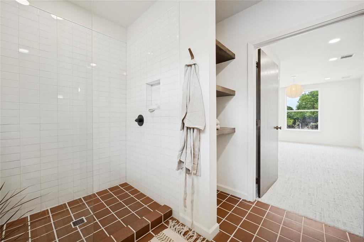
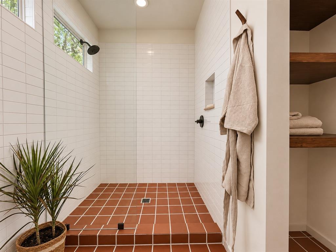
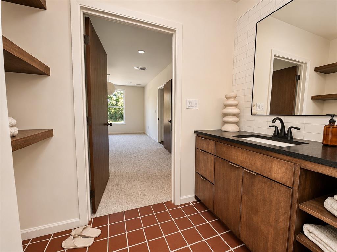
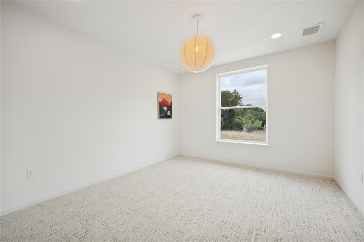
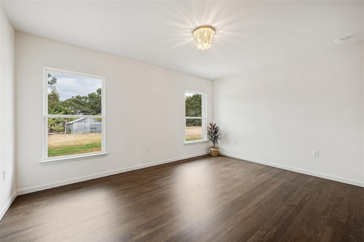
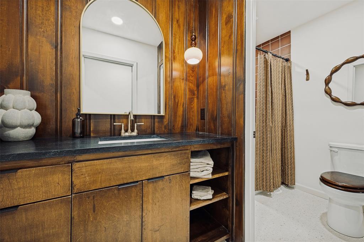
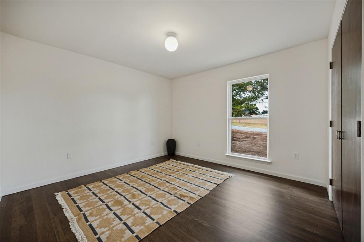
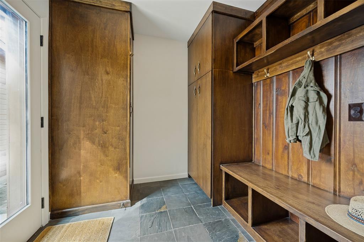
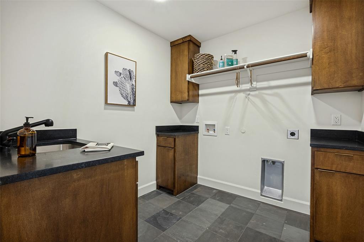
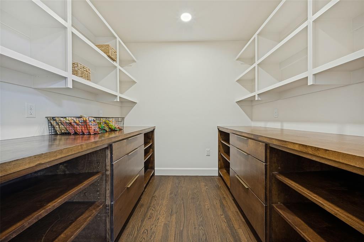
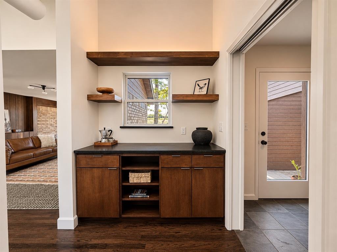
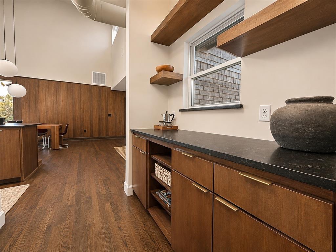
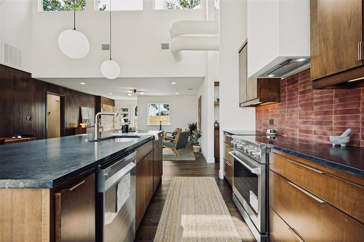
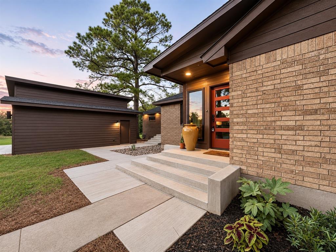
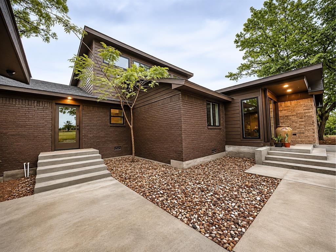
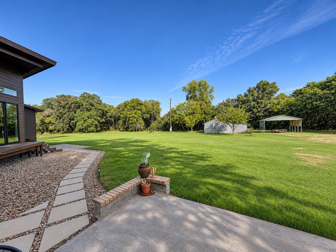
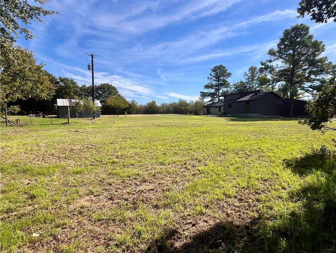
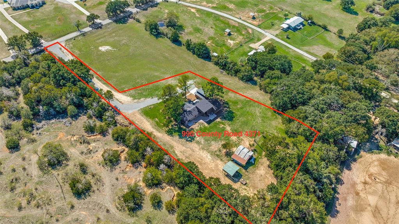
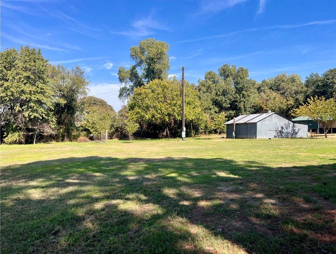
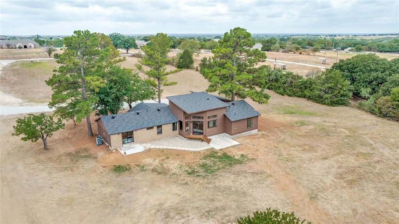
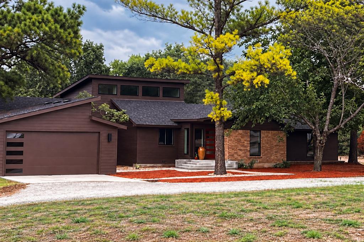
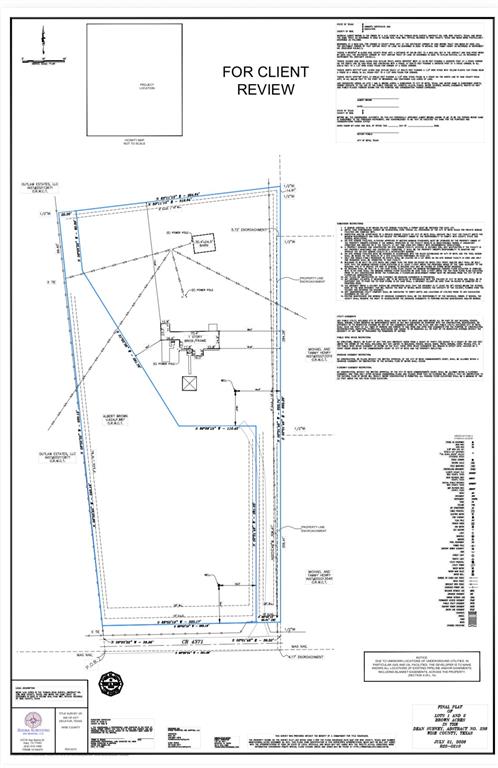
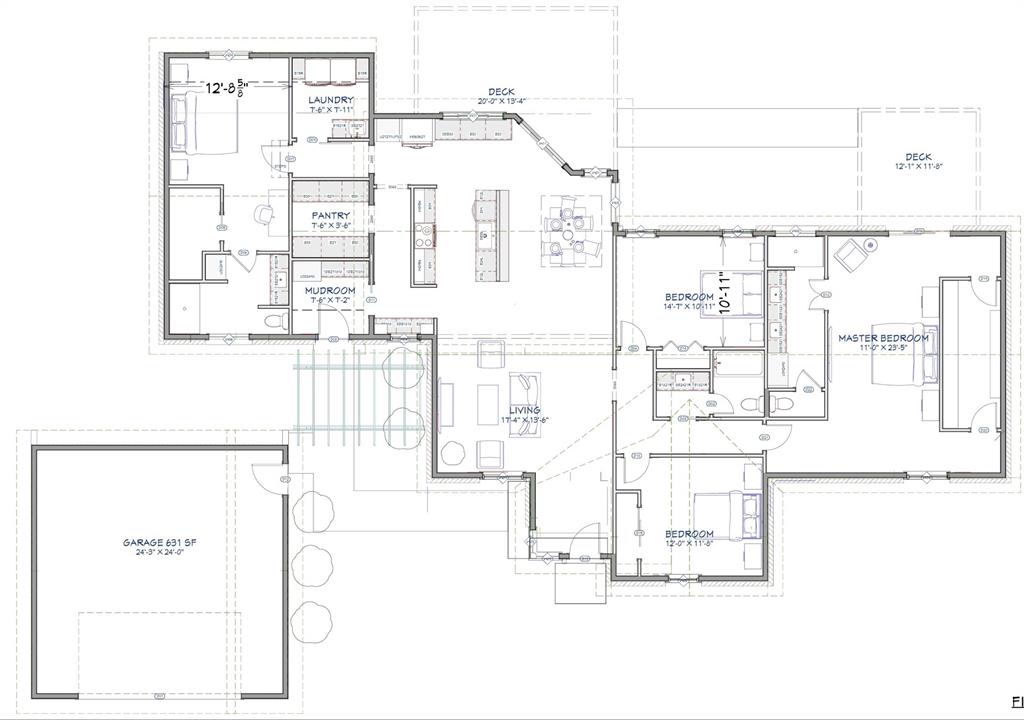
Tired of seeing the same house over and over? This property is different. Set on 2 private acres with a tree-lined perimeter and framed by four towering pines, this architecturally distinctive home offers a rare blend of privacy, character, and country living. Expanded and extensively renovated by a professional builder, the home preserves its mid-century roots while delivering the comfort and reliability of modern construction. Located just 15 minutes from the Decatur courthouse and outside city limits, it provides a peaceful rural setting without sacrificing convenience. The flexible floor plan features 4 bedrooms and 3 full baths, including two spacious primary suites with en-suite baths and oversized walk-in closets, making it ideal for multigenerational living, long-term guests, or a growing family. Inside, original exposed brick, distinctive ceiling lines, and restored oak hardwood flooring create warmth and character. South-facing clerestory windows fill the home with natural light while using passive solar design to capture winter warmth and reduce summer heat gain. The expansive kitchen and dining area feature flat-panel maple cabinetry, honed black granite countertops, stainless steel appliances, and a walk-in pantry. Original and thoughtfully selected materials, including terrazzo, quarry, and slate tile, further enhance the home's unique architectural appeal. A dedicated laundry room and mudroom add everyday functionality. Just steps from the home, the new two-car garage complements the original 30' x 24' barn, complete with a concrete floor and 200-amp electrical service. A large carport provides additional space for an RV, boat, tractor, or extra vehicles. Major updates include a Class A fire-rated roof, Low-E windows, HVAC system, solid wood interior doors, new electrical and plumbing systems with hot water recirculation. The result is a truly one-of-a-kind property with architectural character and the peace of mind of a comprehensive renovation.
PROPERTY FEATURES
- Horse Permitted : YES
- Horse Permitted : YES
- Utilities : Electricity Connected,Outside City Limits,Septic,Well,No City Services
- Utilities : Electricity Connected,Outside City Limits,Septic,Well,No City Services
- Parking Features: Concrete,Garage Door Opener,Garage Double Door,Garage Faces Front,Gravel,Lighted,Off Street,Private
- Has Garage
- 2 Garage Spaces
- Garage Height: 9
- Garage Length: 24
- Garage Width: 24
- 2 Covered Spaces
- Parking Features: Concrete,Garage Door Opener,Garage Double Door,Garage Faces Front,Gravel,Lighted,Off Street,Private
- Has Garage
- 2 Garage Spaces
- Garage Height: 9
- Garage Length: 24
- Garage Width: 24
- 2 Covered Spaces
- Security Features : Carbon Monoxide Detector(s),Smoke Detector(s)
- Security Features : Carbon Monoxide Detector(s),Smoke Detector(s)
- Patio And Porch Features : Covered,Deck
- Lot Features : Acreage,Many Trees,Pine
- Lot Features : Asphalt
- Road Surface Type : Asphalt
- Road Frontage Type : County Road
- Patio And Porch Features : Covered,Deck
- Lot Features : Acreage,Many Trees,Pine
- Lot Features : Asphalt
- Road Surface Type : Asphalt
- Road Frontage Type : County Road
- Architectural Style : Mid-Century Modern
- Structural Style : Farm/Ranch House
- Current Use : Residential,Single Family
- Possible Use : Residential,Single Family
- Architectural Style : Mid-Century Modern
- Structural Style : Farm/Ranch House
- Current Use : Residential,Single Family
- Possible Use : Residential,Single Family
- Cooling: Central Air,Electric
- Heating : Central,Electric
- Cooling: Central Air,Electric
- Heating : Central,Electric
- Construction Materials: Board & Batten Siding,Brick,Siding
- Foundation Details: Combination,Pillar/Post/Pier,Slab
- Construction Materials: Board & Batten Siding,Brick,Siding
- Foundation Details: Combination,Pillar/Post/Pier,Slab
- Interior Features: Decorative Lighting,Eat-in Kitchen,Granite Counters,In-Law Suite Floorplan,Kitchen Island,Pantry,Vaulted Ceiling(s),Walk-In Closet(s)
- Appliances : Dishwasher,Disposal,Electric Range
- Flooring : Carpet,Ceramic Tile,Terrazzo,Wood
- LaundryFeatures : Electric Dryer Hookup,Utility Room,Full Size W/D Area,Washer Hookup
- Levels : One
- Interior Features: Decorative Lighting,Eat-in Kitchen,Granite Counters,In-Law Suite Floorplan,Kitchen Island,Pantry,Vaulted Ceiling(s),Walk-In Closet(s)
- Appliances : Dishwasher,Disposal,Electric Range
- Flooring : Carpet,Ceramic Tile,Terrazzo,Wood
- LaundryFeatures : Electric Dryer Hookup,Utility Room,Full Size W/D Area,Washer Hookup
- Levels : One
- Green Energy Efficient : Appliances,Lighting,Low Flow Commode,Windows
- Green Landscaping : Native Landscape
- Green Verification Count : 0
- Green Water Conservation : Low-Flow Fixtures
- Green Energy Efficient : Appliances,Lighting,Low Flow Commode,Windows
- Green Landscaping : Native Landscape
- Green Verification Count : 0
- Green Water Conservation : Low-Flow Fixtures
- Other Structures : Barn(s)
- Special Notes : Aerial Photo
- Title Company Preferred: Wise County Title
- Other Structures : Barn(s)
- Special Notes : Aerial Photo
- Title Company Preferred: Wise County Title
PROPERTY DETAILS
ID: 21400139
Status: Active
Price: $699,000
Acres: 2.00 Acres
Price Per Acre: $349,500
Type: Single Family / Detached
Address: 990 County Road 4371
City, State: Decatur, Texas
County: Wise
Zip Code: 76234
Lat/Long: 33.139198, -97.560191





These properties have been added to favorites!
These properties have been removed from favorites!