

1155 VISTA Drive, Decatur, Texas, 76023
$304,765
1,614 Sqft
0.14 Acres
4 bd
3 ba
#21426681
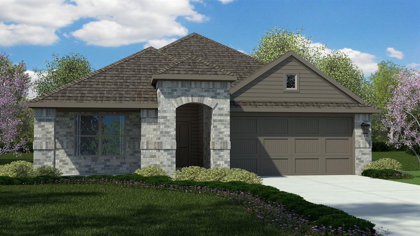
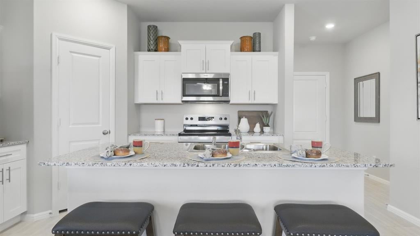
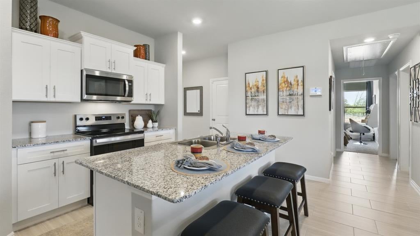
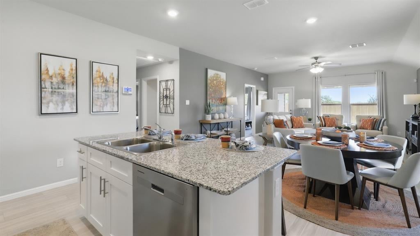
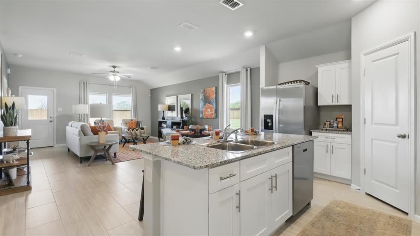
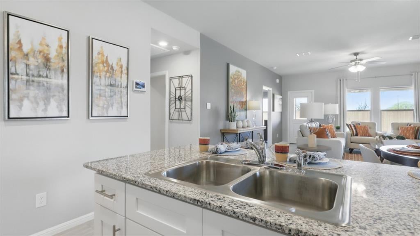
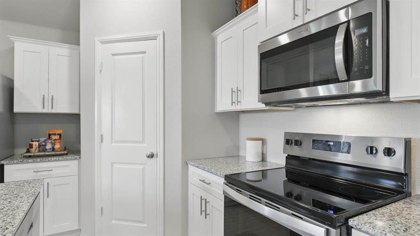
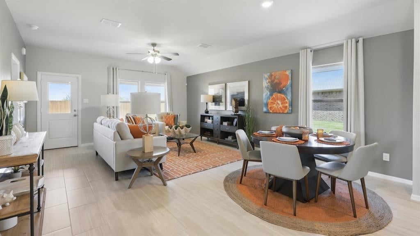
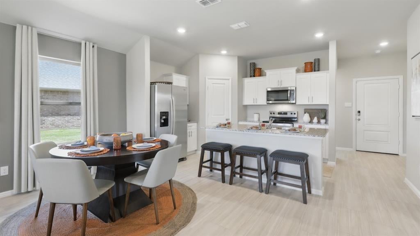
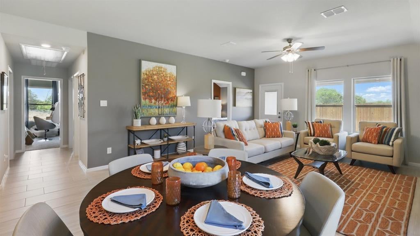
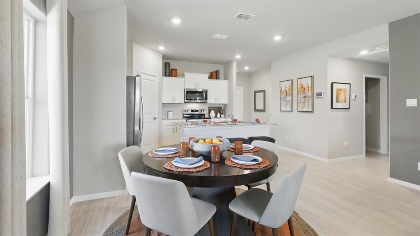
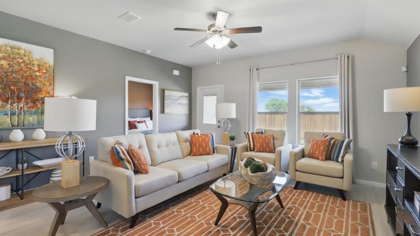
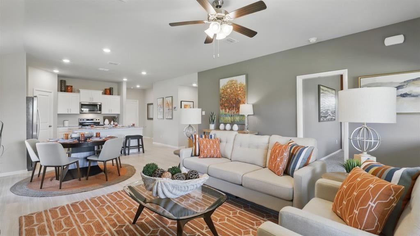
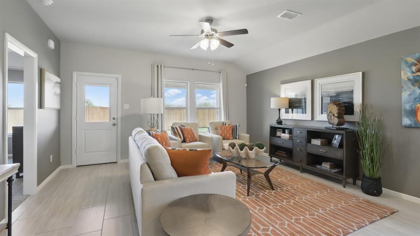
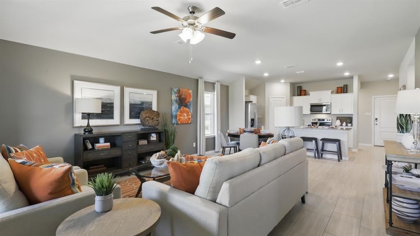
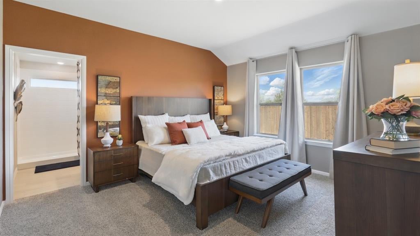
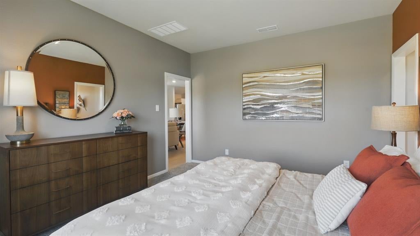
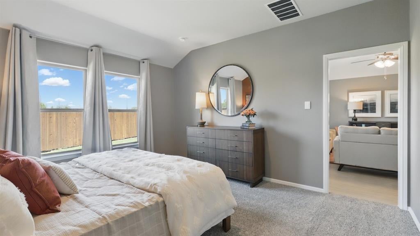
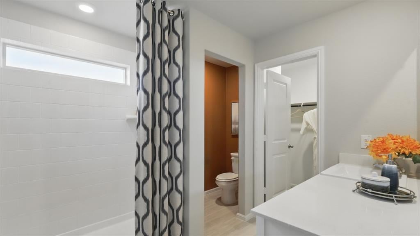
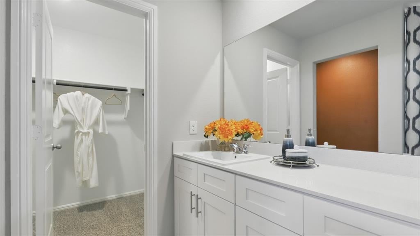
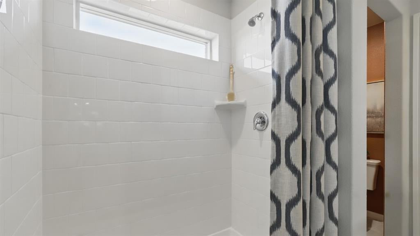
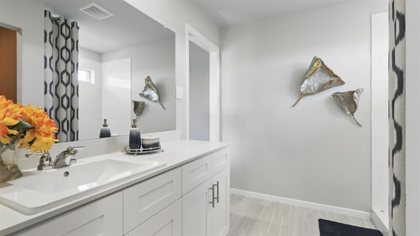
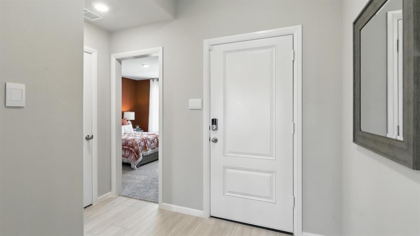
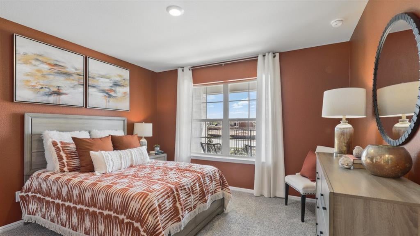
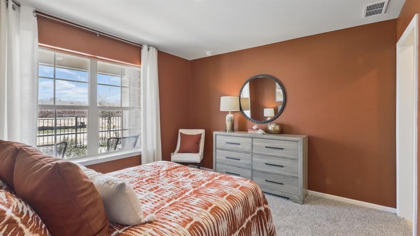
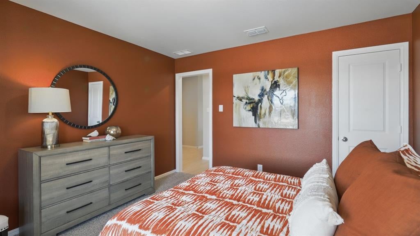
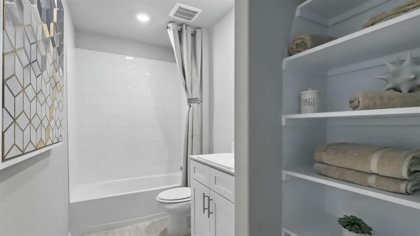
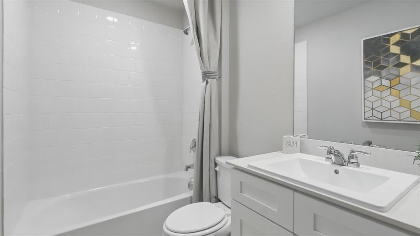
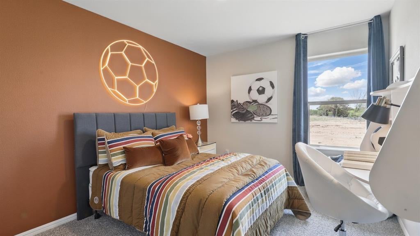
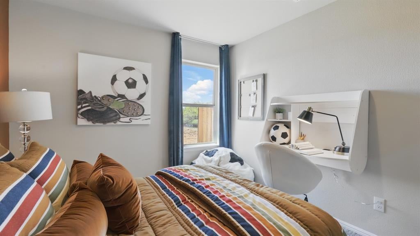
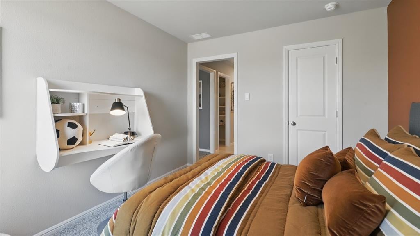
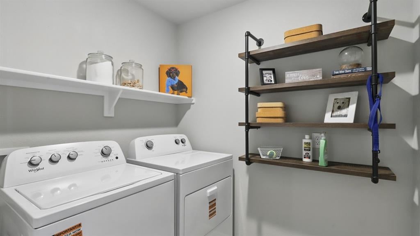
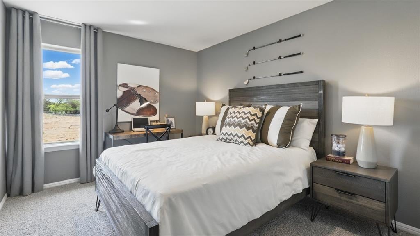
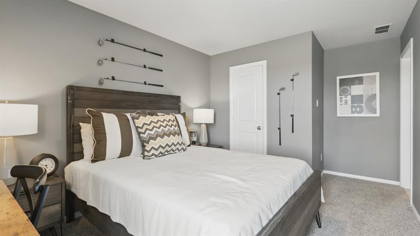
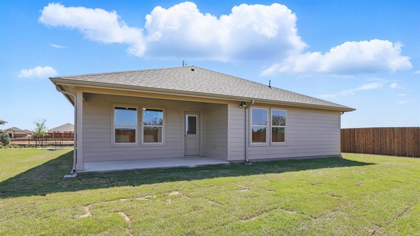
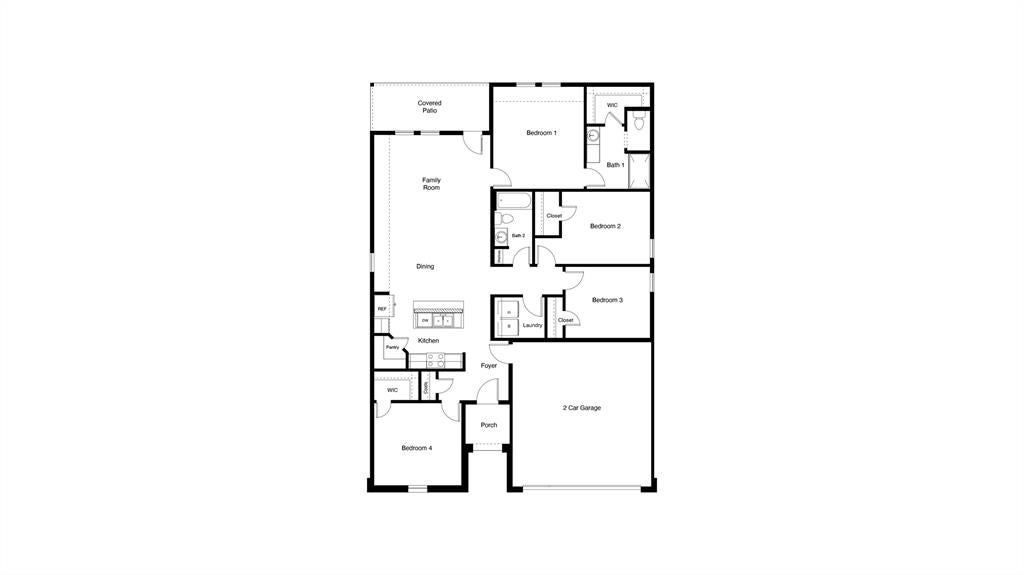
Beautiful New Home Built by D.R. Horton in the fabulous master planned community of Vista Park in Decatur! The Elgin Floorplan elevation H is a thoughtfully designed Single Story 4-bedroom, 2-bathroom home offering an open-concept layout perfect for everyday living and entertaining, with a quick estimated Fall Completion. The spacious Family Room flows seamlessly into the Dining area and large Chef’s Kitchen, complete with a center island, Quartz countertops, Stainless Steel Appliances, gas range, and walk-in Pantry. Private Primary Suite located at the rear of the home featuring an oversized shower, dual vanity, and large walk-in Closet. Three secondary Bedrooms are positioned separately for added privacy and flexibility for guests, family, or a home office. Convenient Laundry Room, covered front Porch, covered back Patio, and 2-car Garage. Tiled Entry, Hallways, and Wet Areas plus Home is Connected Smart Home Technology Package. Full sod landscaping, Sprinkler System, partial guttering, and 6-foot wood privacy fenced backyard. Includes America’s Smart Home® package, allowing you to control lights, thermostat, and door locks from your cellular device. Conveniently located near Highway 287 and Highway 380, Vista Park offers easy access to shopping, dining, schools, and surrounding areas. All Drawings, pictures, photographs, video, square footages, floor plans, elevations, features, colors and sizes are approximate for illustration purposes only and will vary from the homes as built.
PROPERTY FEATURES
- Total Rooms: 8
- Utilities : Cable Available, Electricity Available, Electricity Connected, Natural Gas Available, Phone Available, Sewer Available, Underground Utilities
- Water Source : Public
- Sewer : Public Sewer
- Community Features : Curbs, Sidewalks
- HOA : Yes
- Association Fee : 1499
- Association Fee Frequency : Annually
- Parking Features: Garage, Garage Faces Front, Attached
- Garage Spaces: 2
- Garage on Property:
- Attached Garage on Property:
- Fencing : Back Yard, Fenced, Wood
- Exterior Features : Rain Gutters
- Patio And Porch Features : Covered, Rear Porch
- Architectural Style : Traditional
- Cooling on Property:
- Cooling: Central Air, Electric
- Heating on Property:
- Heating : Exhaust Fan, Central, Electric
- Construction Materials: Brick, Frame
- Levels: One
- Roof: Composition
- Interior Features: Eat-in Kitchen, Granite Counters, Kitchen Island, Open Floorplan, Pantry, High Speed Internet, Smart Home
- Appliances : Dishwasher, Disposal, Gas Range, Gas Water Heater, Microwave, Tankless Water Heater, Vented Exhaust Fan
- Flooring : Carpet, Vinyl
- Laundry Features : Electric Dryer Hookup, Washer Hookup
PROPERTY DETAILS
ID: 21426681
Status: Active
Price: $304,765
Acres: 0.14 Acres
Price Per Acre: $2,123,798
Type: Single Family / Detached
Address: 1155 VISTA Drive
City, State: Decatur, Texas
County: Wise
Zip Code: 76023
Lat/Long: 33.2249, -97.59824






These properties have been added to favorites!
These properties have been removed from favorites!