


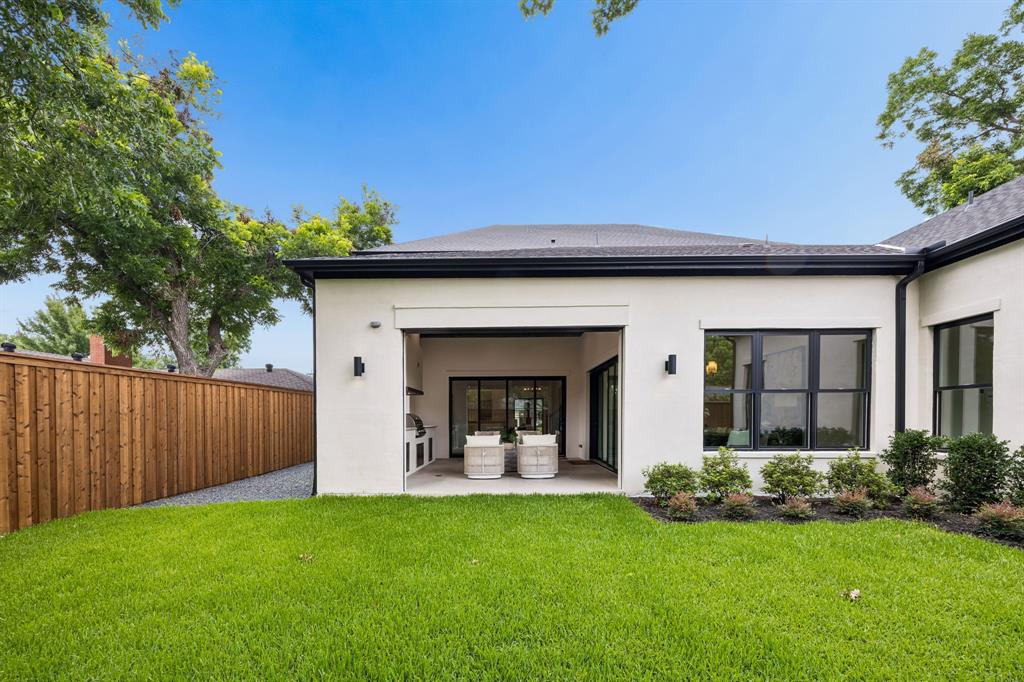

9939 Ontario Lane, Dallas, Texas, 75220
$2,299,900
5,116 Sqft
0.21 Acres
4 bd
5 ba
#21268528
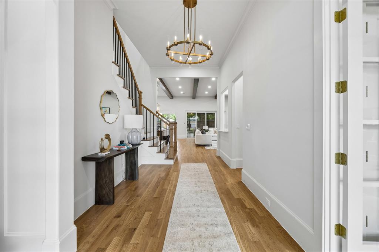
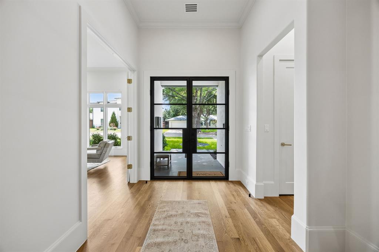
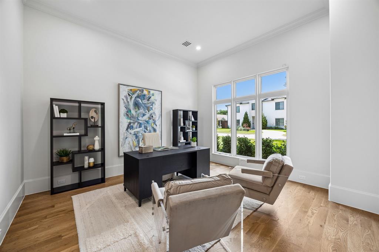
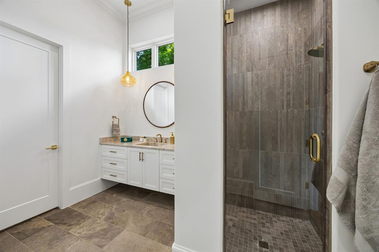
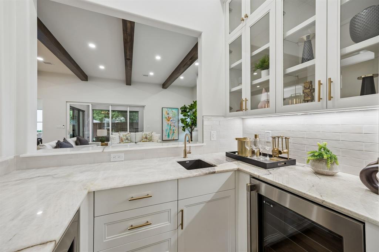
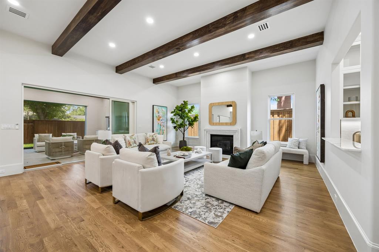
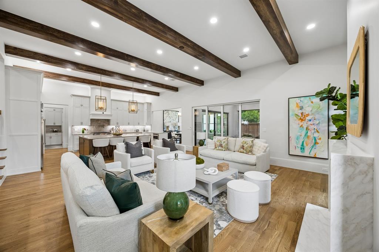
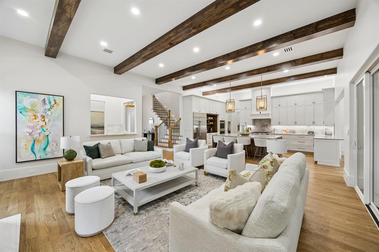
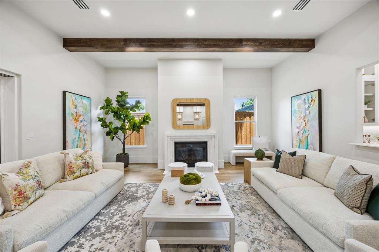
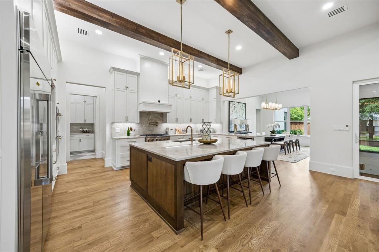
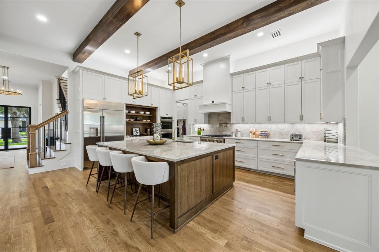
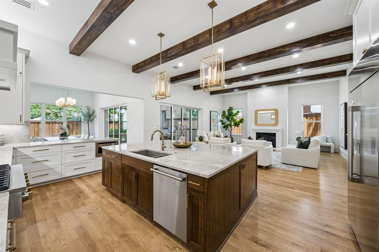
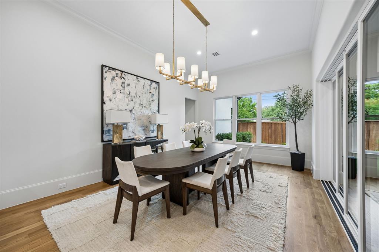
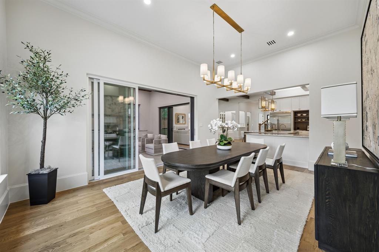
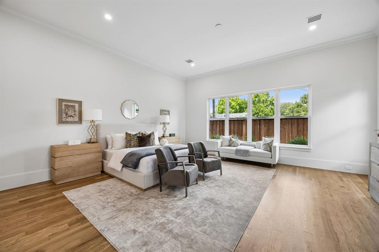
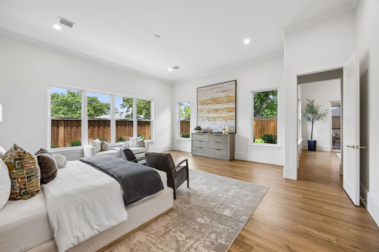
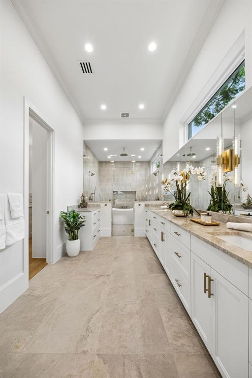
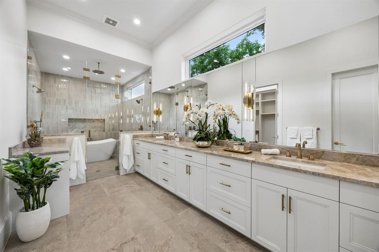
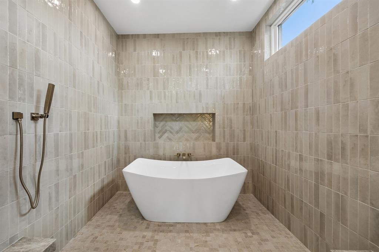
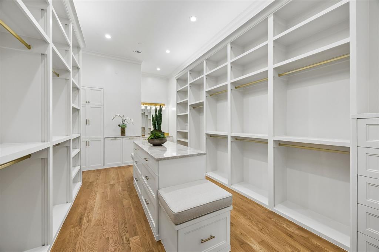
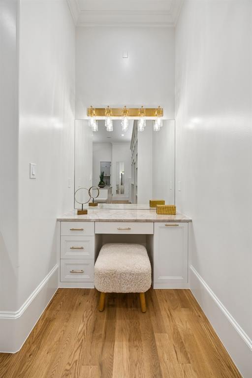
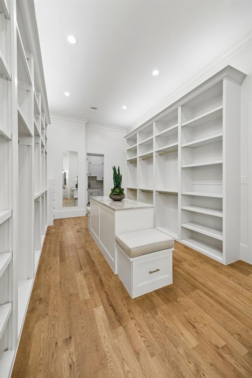
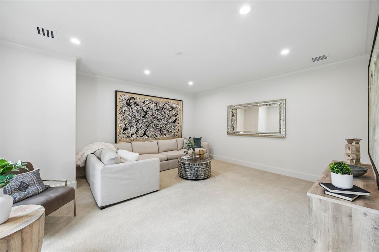
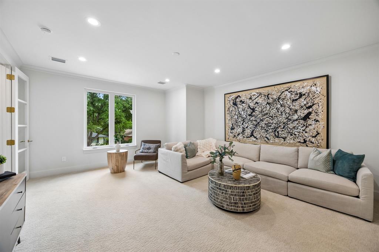
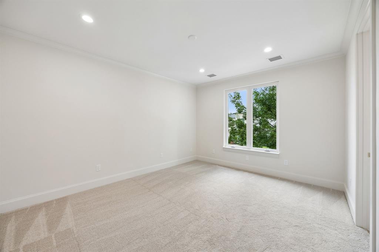
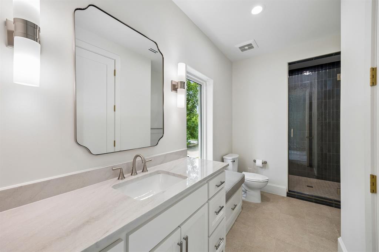
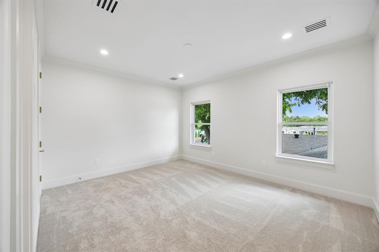
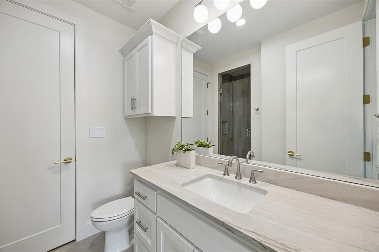
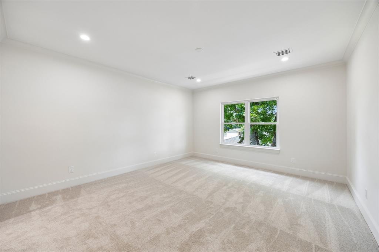
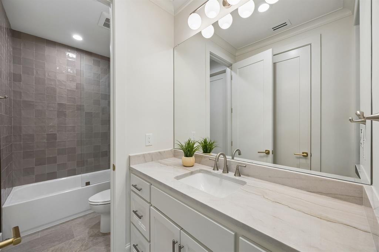
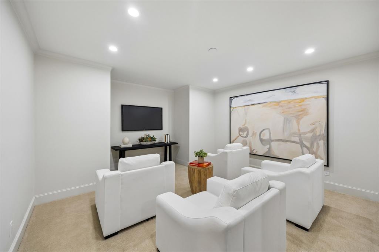
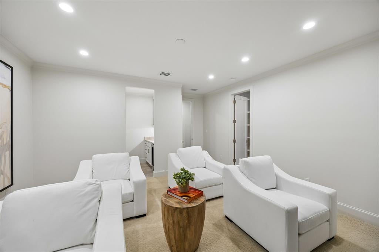
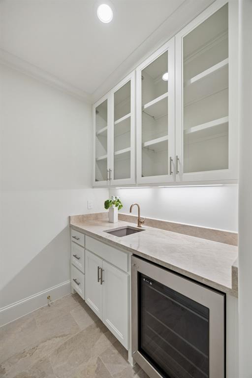
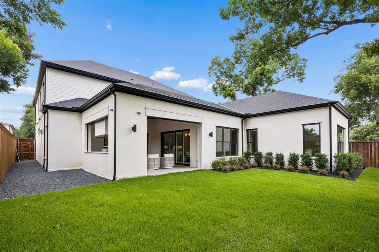
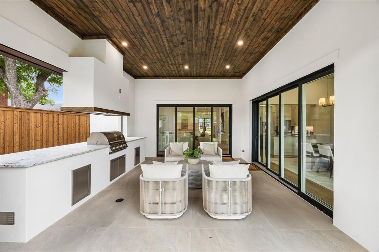
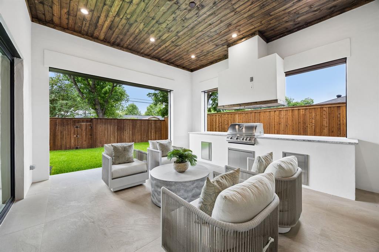
Designed for today’s luxury buyers this light and bright home has vaulted ceilings throughout, the home features a modern open-concept layout filled with designer finishes and high-end upgrades. Office, or guest suite, with a full bath and closet. Wide-plank white oak flooring, Level 4 museum-finish walls and designer lighting create a clean aesthetic. The adjacent living and dining areas open through expansive four-panel collapsible sliding glass doors creating seamless indoor-outdoor living with direct access to the Veranda featuring a built-in grill and retractable screens. The living room wet bar features a wine and beverage cooler ideal for entertaining. Chef’s kitchen anchors the home, featuring a premium Monogram appliance suite with a built-in refrigerator and six-burner cooktop, quartzite countertops and an oversized island. The first-floor primary suite is a private retreat featuring a spa-inspired bath with imported Italian ceramic tile, a freestanding soaking tub, and an oversized walk-in shower complete with a rain shower head, dual additional shower heads all enclosed in frameless glass. The custom walk-in closet features a built-in vanity and direct access to the utility rm for added convenience. Upstairs offers three addt ensuite bedrooms, a game room, and a media room with enhanced noise-reduction insulation and a wet bar with beverage cooler, providing ideal flexibility for entertaining. Energy-efficient upgrades include Anderson windows, 3-zone Lenox HVAC, Rinnai tankless water heaters, and full foam encapsulation. The 721 SF OVERSZIED GARAGE features 12-ft ceilings designed for a car lift system.
PROPERTY FEATURES
- Total Rooms: 15
- Water Source : Public
- Sewer : Public Sewer
- Parking Features: Garage Door Opener, Garage Faces Front, Oversized, Attached
- Garage Spaces: 3
- Garage on Property:
- Attached Garage on Property:
- Fencing : Wood
- Exterior Features : Gas Grill, Rain Gutters, Outdoor Grill
- Patio And Porch Features : Covered
- Architectural Style : Contemporary/Modern
- Cooling on Property:
- Cooling: Central Air, ENERGY STAR Qualified Equipment, Zoned
- Heating on Property:
- Heating : Central, ENERGY STAR Qualified Equipment, Natural Gas, Zoned
- Construction Materials: Brick
- Levels: Two
- Roof: Composition
- Interior Features: Built-in Features, Chandelier, Eat-in Kitchen, Kitchen Island, Open Floorplan, Pantry, Vaulted Ceiling(s), Walk-In Closet(s), Wet Bar, High Speed Internet, Smart Home, Wired for Sound
- Fireplace Features: Gas, Heatilator, Living Room
- Fireplace on Property:
- Appliances : Refrigerator, Built-In Refrigerator, Dishwasher, Disposal, Gas Cooktop, Microwave, Double Oven, Tankless Water Heater, Wine Cooler
- Flooring : Carpet, Ceramic Tile, Tile, Wood
- Green Energy Efficient : Appliances, Construction, Doors, Exposure/Shade, Insulation, Lighting, Thermostat, Water Heater, Windows
PROPERTY DETAILS
ID: 21268528
Status: Active
Price: $2,299,900
Acres: 0.21 Acres
Price Per Acre: $10,747,196
Type: Single Family / Detached
Address: 9939 Ontario Lane
City, State: Dallas, Texas
County: Dallas
Zip Code: 75220
Lat/Long: 32.879301, -96.841923






These properties have been added to favorites!
These properties have been removed from favorites!