
9415 Tarleton Street, Dallas, Texas, 75218
$2,380,000
5,589 Sqft
0.20 Acres
5 bd
6 ba
#21430430
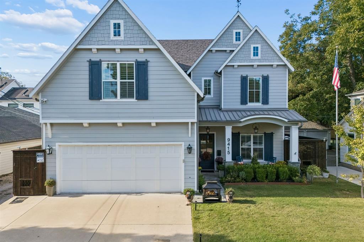
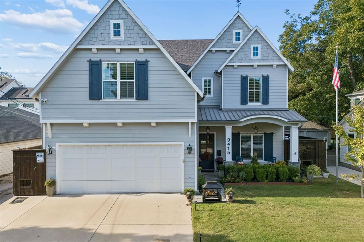
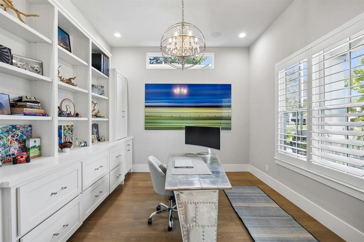
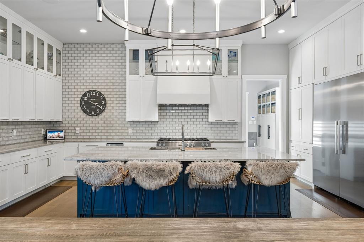
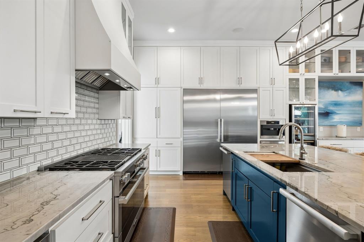
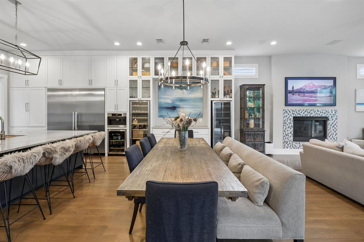
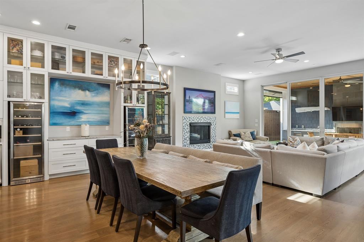
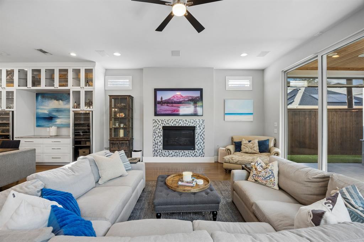
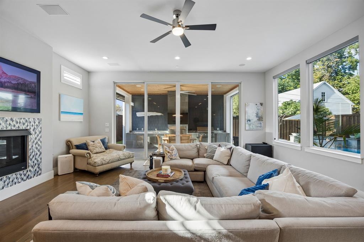
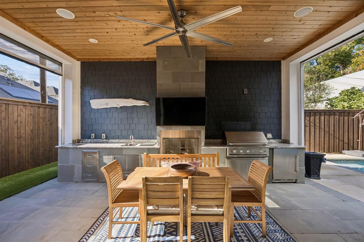
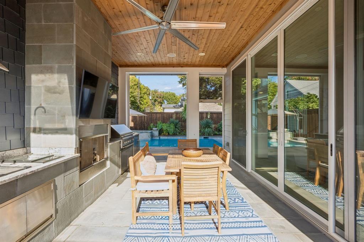
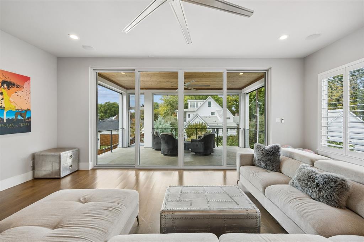
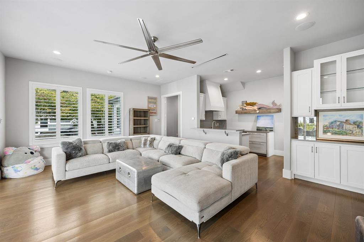
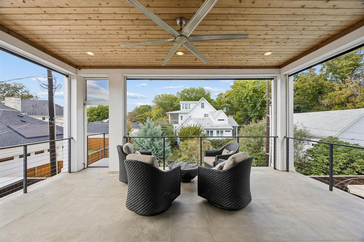
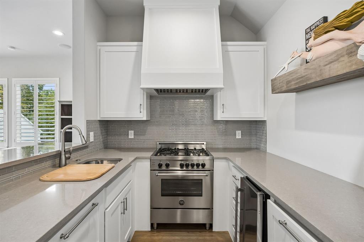
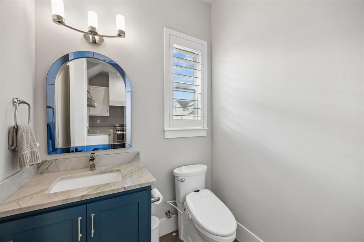
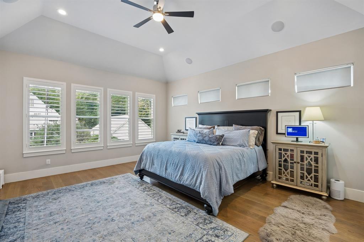
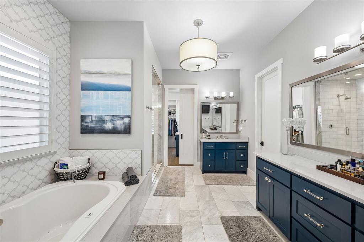
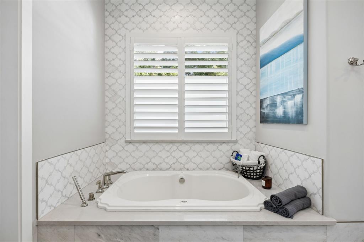
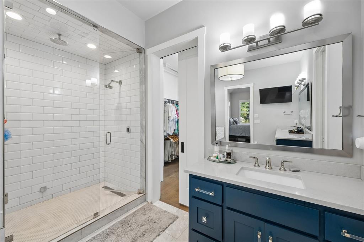
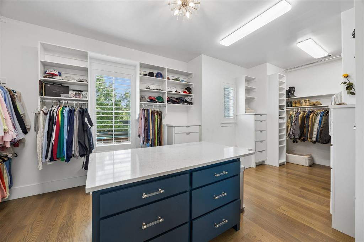
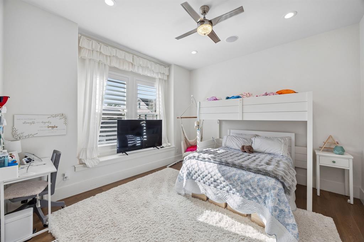
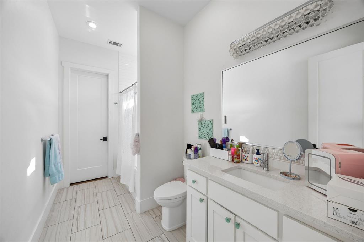
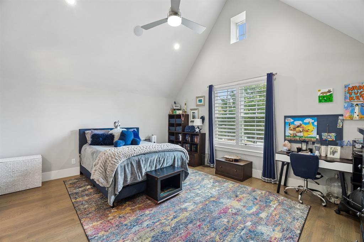
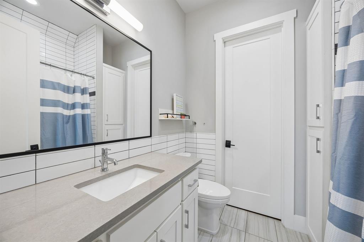
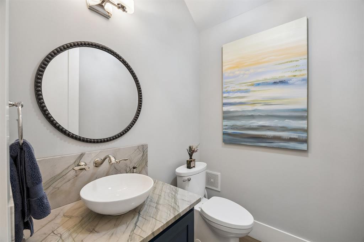
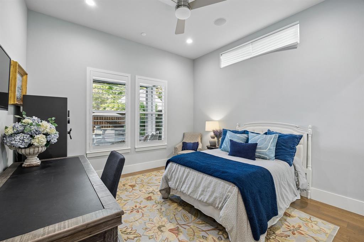
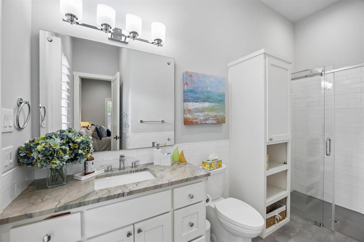
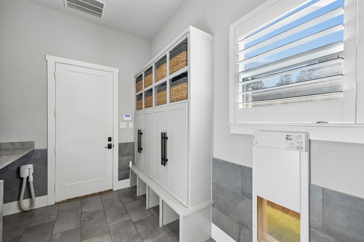
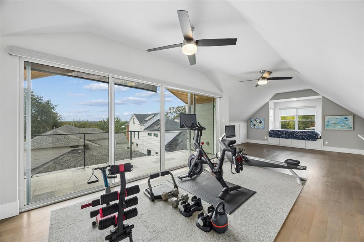
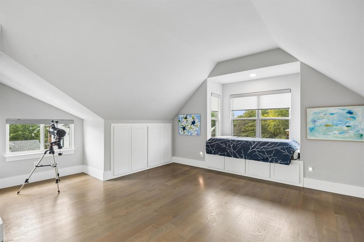
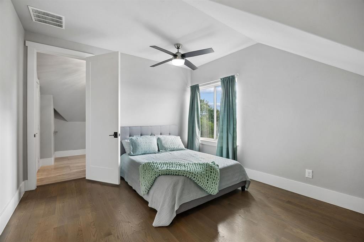
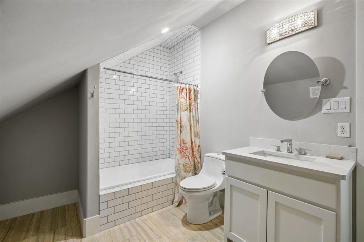
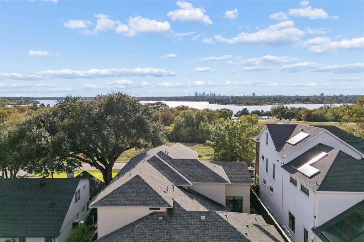
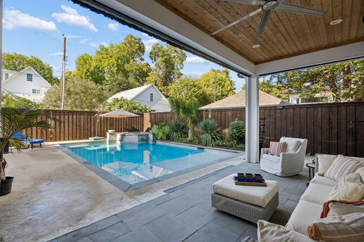
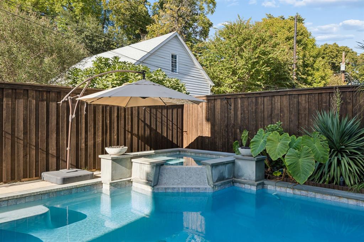
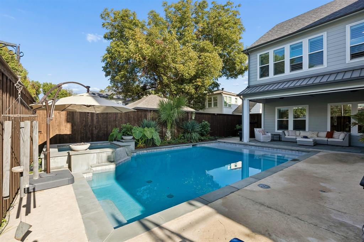
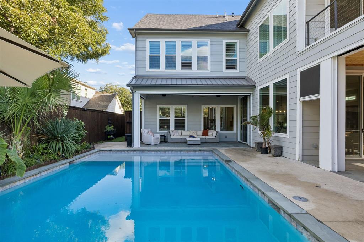
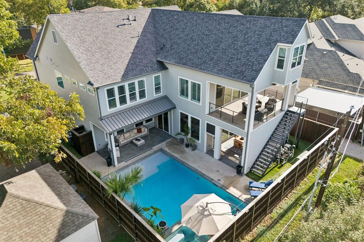
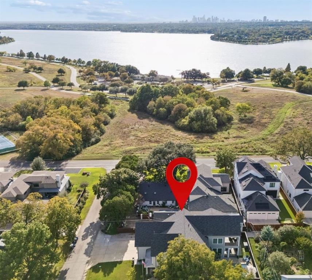
Walk to White Rock Lake from this custom-built, Coastal Farmhouse-style home in the Peninsula neighborhood, finished with high-end details throughout. An entertainer’s dream, the open floor plan offers gathering spaces on all three floors. On the first floor, the kitchen opens to the dining and living rooms, which transition seamlessly to the outdoor living spaces. The chef’s kitchen features an oversized island, Ann Sacks backsplash and a high-end appliance package, including a 48in dual-fuel range with gas, electric and steam, a 72in integrated refrigerator and freezer, dual dishwashers, a convection microwave drawer, two full-size built-in wine fridges plus a beer fridge, and a plumbed-in coffee and espresso system with a built-in milk frother. Rounding out the main level are a guest suite with its own bath, a formal office, a powder room, and a mudroom with custom cabinetry and an automatic dog door to the separate turfed dog run. The backyard features a heated pool and spa you can run from your phone, poolside fire pits, an outdoor shower, built-in speakers, and a full outdoor kitchen with a gas fireplace, all set on low-maintenance turf. The second floor features its own living room with a full kitchen, a powder bath, and a large covered and screened-in patio looking down on the pool. It’s perfect for hosting or giving guests their own space. The primary suite offers an impressive ensuite with dual vanities, a jetted tub, a steam shower with multiple heads and a bidet, plus a walk-in closet with custom built-ins and a center island. Two more bedrooms, each with a private bath, and the laundry room complete the floor. The third floor features a large bonus room, a bedroom with a walk-in closet and full bath, and a balcony with views of White Rock Lake and the Dallas skyline. With luxury finishes, room to entertain on every level and the lake just steps away, this home is one you won’t want to miss, so schedule your private showing today!
PROPERTY FEATURES
- Utilities : City Sewer,City Water,Electricity Connected,Individual Gas Meter
- Parking Features: Driveway,Garage,Garage Door Opener,Garage Faces Front
- Has Garage
- 2 Garage Spaces
- Garage Length: 22
- Garage Width: 24
- Has Attached Garage
- 2 Covered Spaces
- Fencing : Wood
- Exterior Features: Attached Grill,Covered Patio/Porch,Outdoor Kitchen,Outdoor Living Center,Outdoor Shower
- Lot Features : Composition
- Structural Style : Single Detached
- Pool Features:Gunite,Heated,In Ground,Salt Water,Separate Spa/Hot Tub,Water Feature
- Cooling: Central Air
- Heating : Central,Fireplace(s)
- Foundation Details: Slab
- Interior Features: Central Vacuum,Chandelier,Decorative Lighting,Double Vanity,Flat Screen Wiring,In-Law Suite Floorplan,Kitchen Island,Open Floorplan,Pantry,Walk-In Closet(s),Second Primary Bedroom
- Fireplaces Number : 1
- Fireplace Features: Gas
- Appliances : Built-in Refrigerator,Dishwasher,Disposal,Gas Range,Microwave
- Flooring : Tile,Wood
- Windows Features: Electric Shades
- LaundryFeatures : Full Size W/D Area
- Levels : Three Or More
- Green Verification Count : 0
- Special Notes : Aerial Photo
- Title Company Preferred: Lawyer's Title
PROPERTY DETAILS
ID: 21430430
Status: Active
Price: $2,380,000
Acres: 0.20 Acres
Price Per Acre: $12,205,128
Type: Single Family / Detached
Address: 9415 Tarleton Street
City, State: Dallas, Texas
County: Dallas
Zip Code: 75218
Lat/Long: 32.843428, -96.71277





These properties have been added to favorites!
These properties have been removed from favorites!