
929 Brookwood Drive, Dallas, Texas, 75224
$615,000
2,323 Sqft
0.24 Acres
4 bd
3.5 ba
#21430918
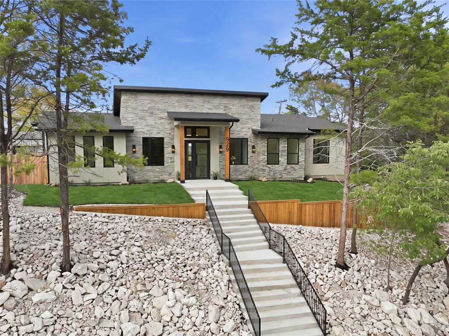
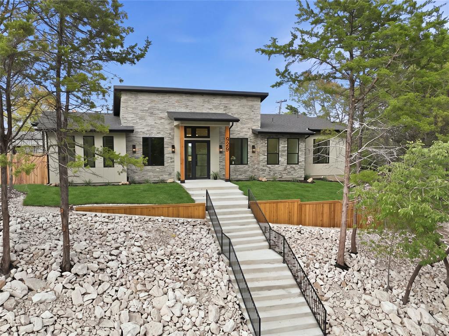
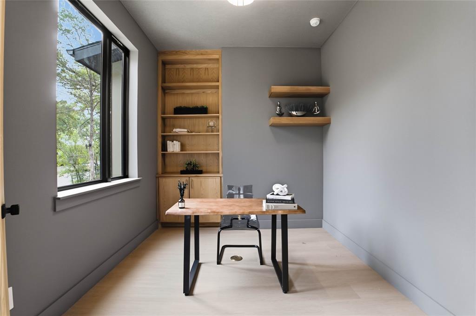
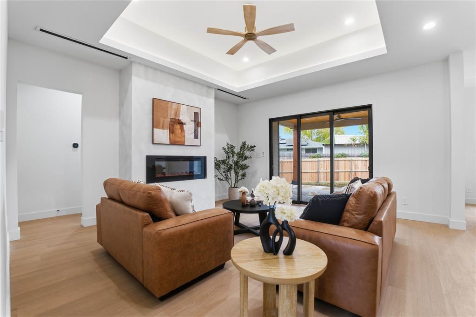
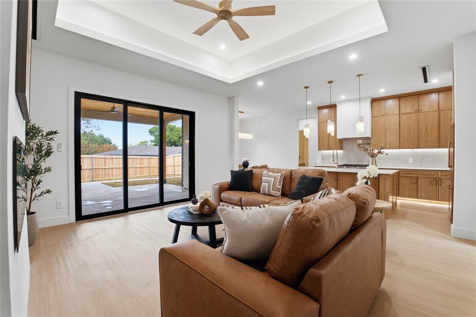
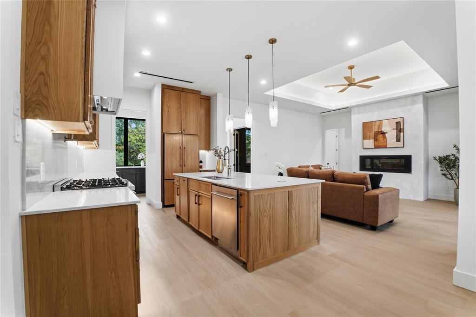
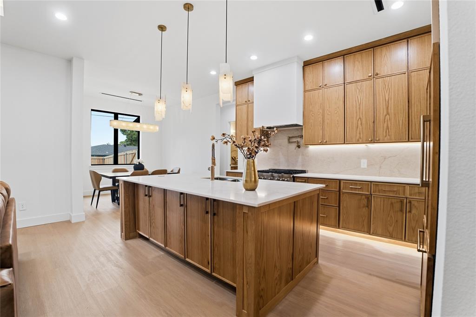
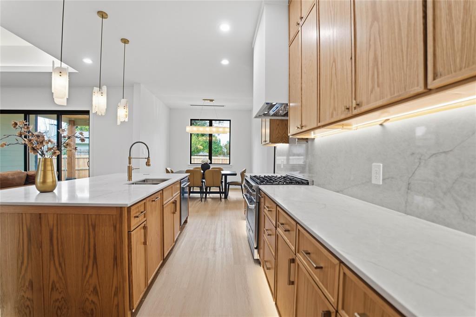
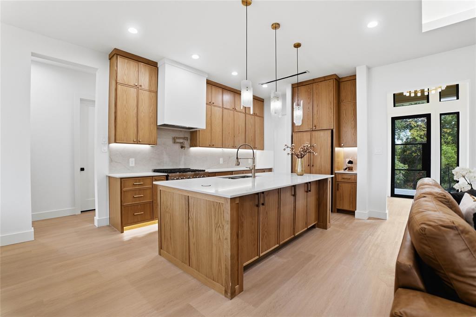
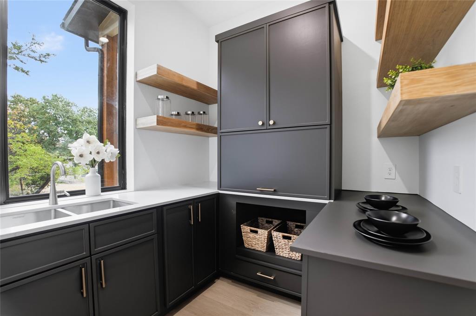
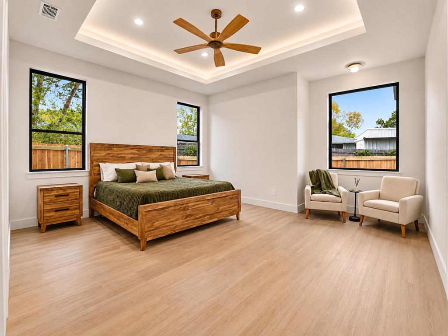
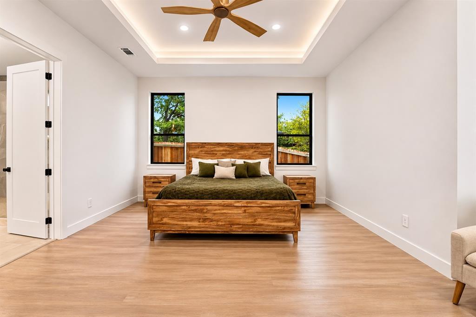
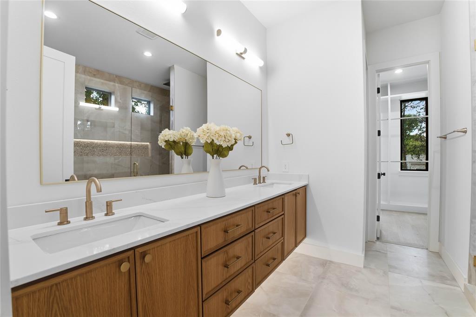
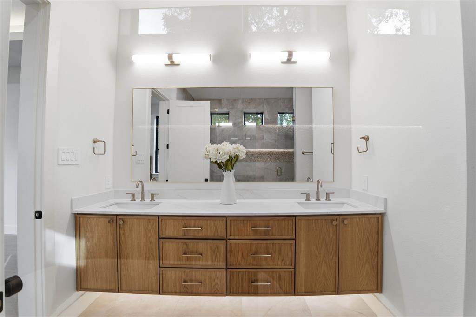
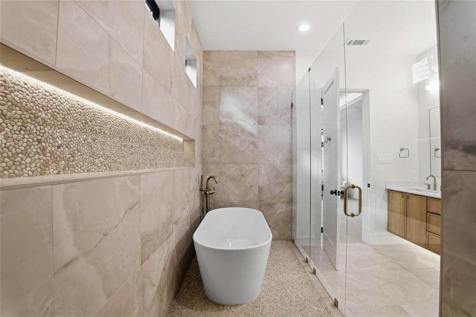
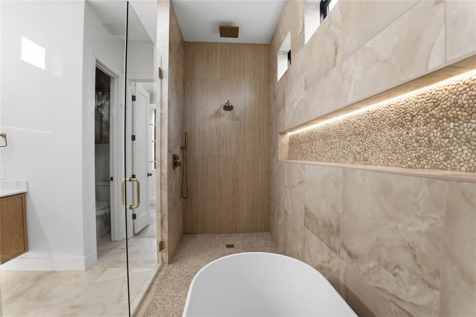
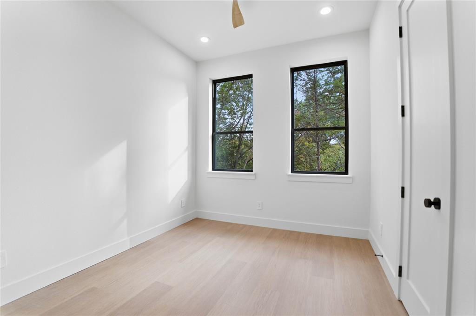
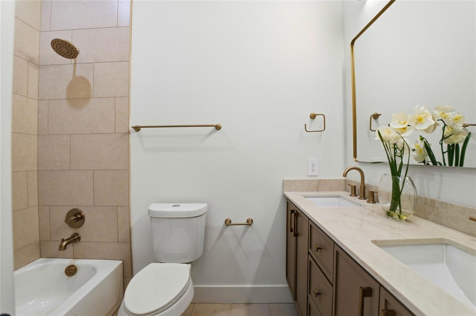
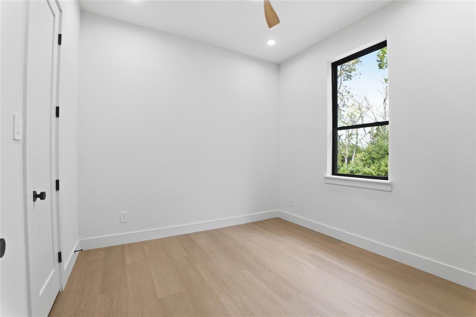
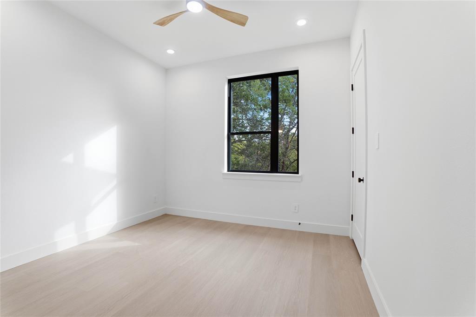
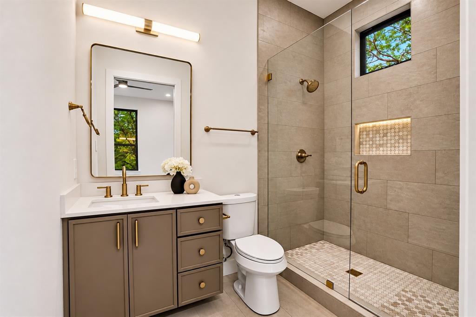
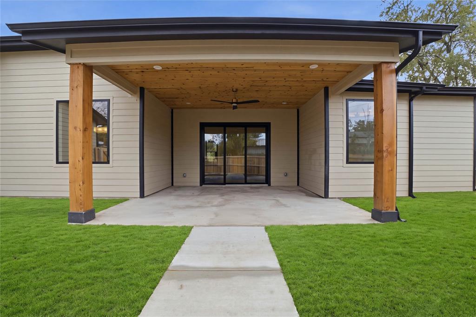
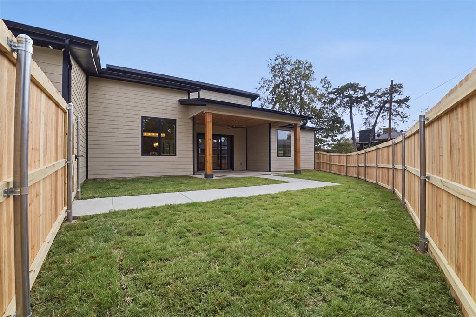
Discover elevated modern living in this stunning new construction home, ideally situated on a commanding hilltop corner lot in Dallas' established Five Mile Creek neighborhood, 15 minutes from Downtown Dallas. This thoughtfully designed single-story residence offers 2,323 square feet, 4 bedrooms, 3.5 bathrooms, and a dedicated study. Striking contemporary architecture, natural stone accents, and an inviting front porch with a tongue-and-groove ceiling create an unforgettable first impression. Inside, high ceilings throughout, solid-core doors, abundant natural light, and curated finishes create a sense of luxury. The open-concept great room impresses with 12-foot ceilings, a custom limewash fireplace, and expansive sliding glass doors opening to an oversized covered patio. The chef-inspired kitchen showcases custom ceiling-height white oak cabinetry, quartz countertops, an 8-foot island, a six-burner gas range, designer lighting, and under-cabinet illumination. A panel-ready refrigerator blends seamlessly with the cabinetry, while the walk-in butler's pantry features a dedicated sink, appliance garage, additional counter space, and storage. The private primary suite offers a spa-inspired bath with a freestanding soaking tub, oversized walk-in shower, designer tile, and expansive dual-sink vanity. A second bedroom with its own en-suite bath offers flexibility for guests or multigenerational living. Two additional bedrooms and a dedicated study complete the layout. Enjoy indoor-outdoor living on the spacious covered patio, finished with a tongue-and-groove ceiling, recessed lighting, and a ceiling fan. Energy-conscious construction includes 2x6 exterior wall framing, while a rear-entry two-car garage adds convenience. Thoughtful craftsmanship, distinctive architectural details, and sophisticated finishes come together in this exceptional home!
PROPERTY FEATURES
- Utilities : Cable Available,City Sewer,City Water,Individual Gas Meter,Individual Water Meter,Phone Available,Underground Utilities
- Easements : Electric
- Parking Features: Alley Access,Garage,Garage Door Opener,Garage Faces Rear,Garage Single Door
- Has Garage
- 2 Garage Spaces
- Garage Length: 19
- Garage Width: 21
- Has Attached Garage
- 2 Carport Spaces
- 2 Covered Spaces
- Security Features : Carbon Monoxide Detector(s),Smoke Detector(s)
- Fencing : Back Yard,Fenced,Front Yard,Wood
- Exterior Features: Covered Patio/Porch,Rain Gutters,Lighting
- Patio And Porch Features : Covered,Front Porch,Rear Porch
- Lot Features : Corner Lot,Few Trees
- Lot Features : Composition,Shingle
- Architectural Style : Contemporary/Modern
- Structural Style : Single Detached
- Cooling: Ceiling Fan(s),Central Air,Electric,ENERGY STAR Qualified Equipment
- Heating : Central,Electric,ENERGY STAR Qualified Equipment,ENERGY STAR/ACCA RSI Qualified Installation
- Construction Materials: Fiber Cement,Stone Veneer
- Foundation Details: Pillar/Post/Pier,Slab
- Soil Type : Limestone
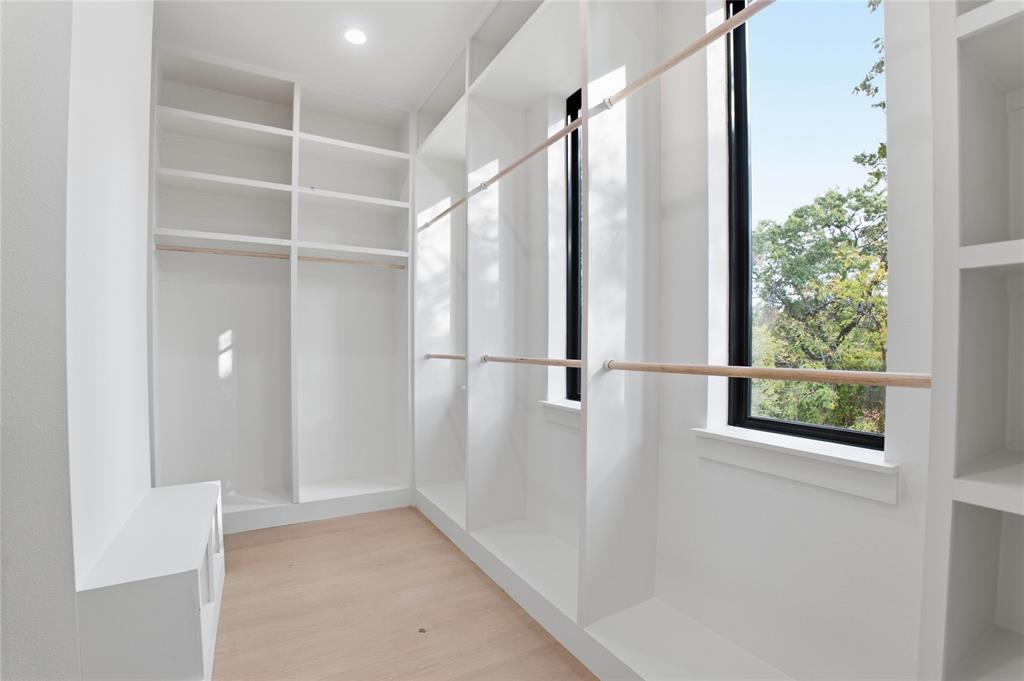
- Interior Features: Cable TV Available,Decorative Lighting,High Speed Internet Available,Kitchen Island,Open Floorplan,Pantry,Walk-In Closet(s)
- Fireplaces Number : 1
- Fireplace Features: Decorative,Electric,Living Room
- Appliances : Dishwasher,Disposal,Gas Oven,Gas Range,Gas Water Heater,Ice Maker,Microwave,Refrigerator,Tankless Water Heater
- Flooring : Luxury Vinyl Plank
- LaundryFeatures : Electric Dryer Hookup,Utility Room,Full Size W/D Area,Washer Hookup
- Levels : One
- Green Energy Efficient : 12 inch+ Attic Insulation,HVAC,Insulation,Thermostat
- Green Verification Count : 0
PROPERTY DETAILS
ID: 21430918
Status: Active
Price: $615,000
Acres: 0.24 Acres
Price Per Acre: $2,520,492
Type: Single Family / Detached
Address: 929 Brookwood Drive
City, State: Dallas, Texas
County: Dallas
Zip Code: 75224
Lat/Long: 32.692031, -96.838657





These properties have been added to favorites!
These properties have been removed from favorites!