
8903 San Leandro Drive, Dallas, Texas, 75218
$1,399,000
3,435 Sqft
0.21 Acres
3 bd
2.5 ba
#21390840
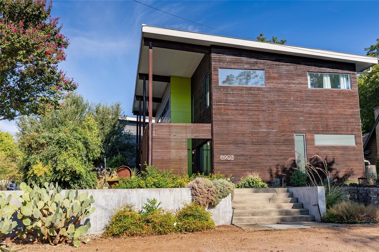
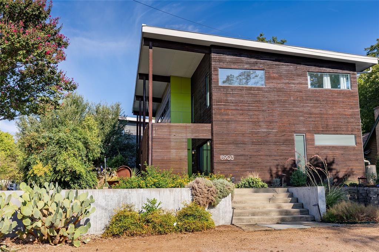
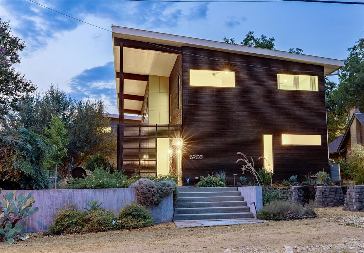
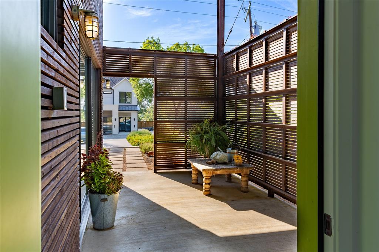
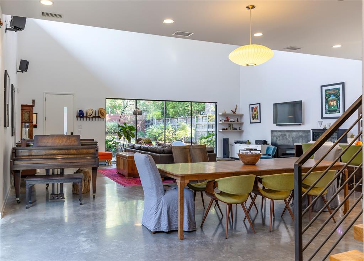
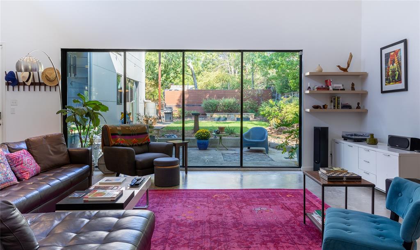
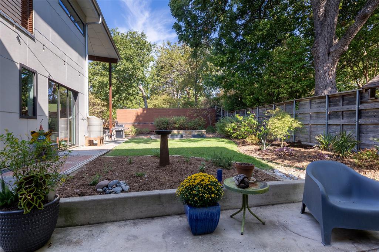
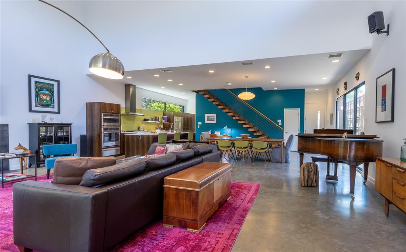
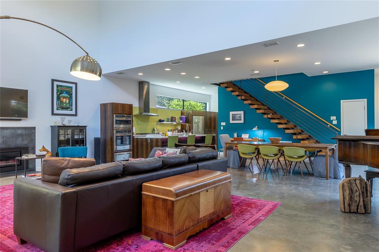
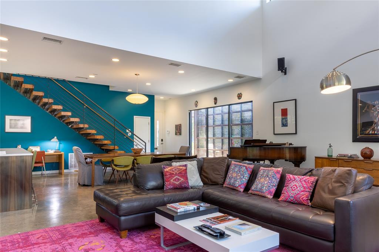
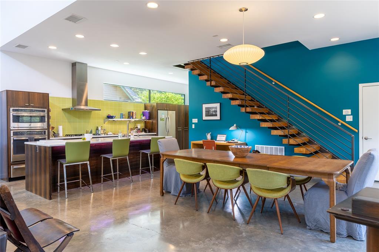
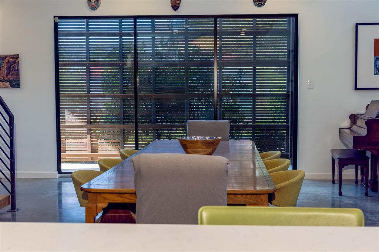
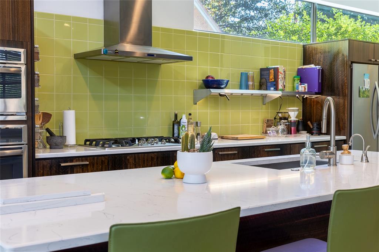
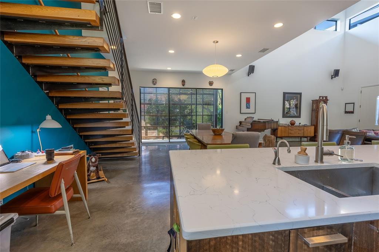
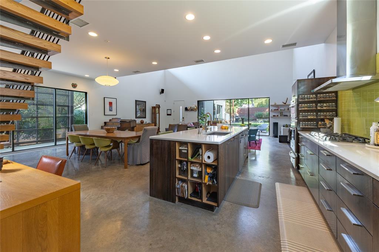
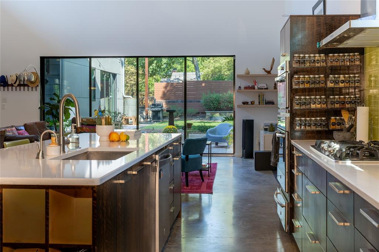
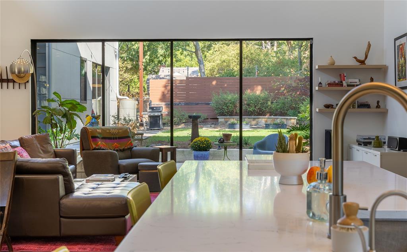
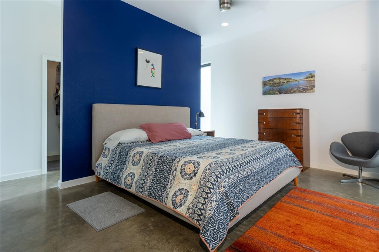
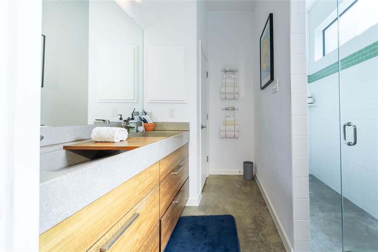
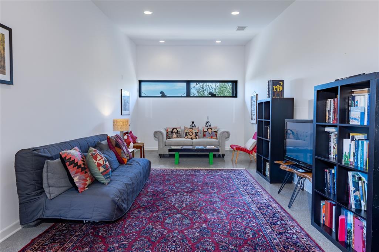
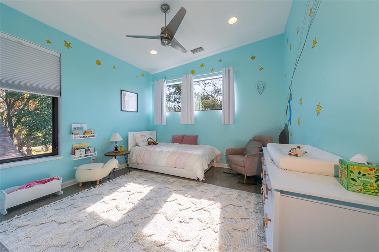
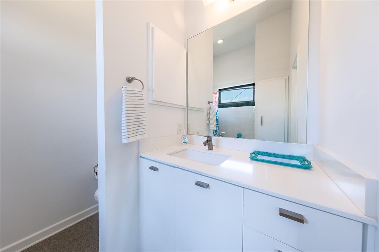
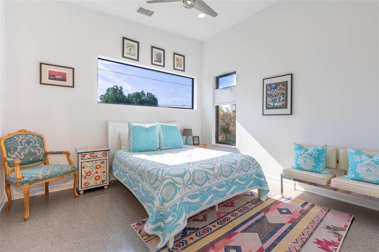
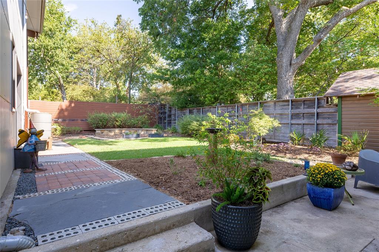
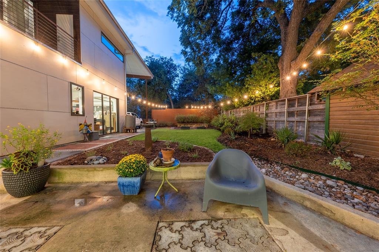
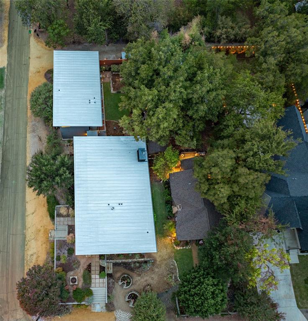
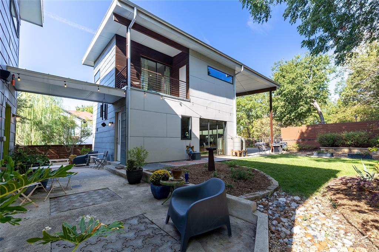
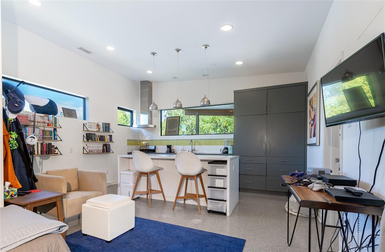
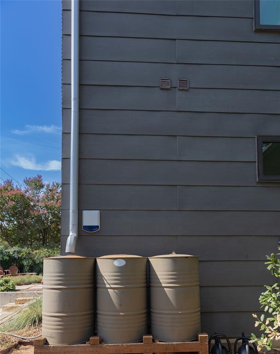
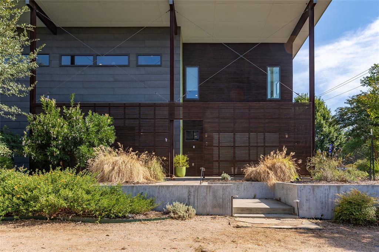
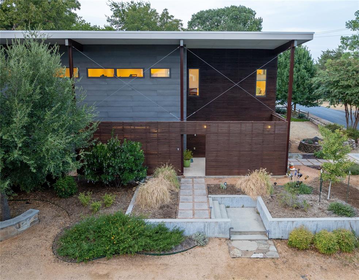
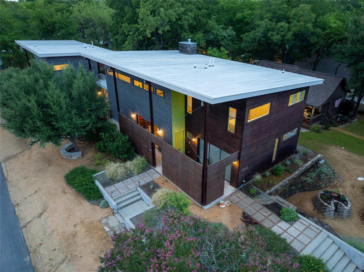
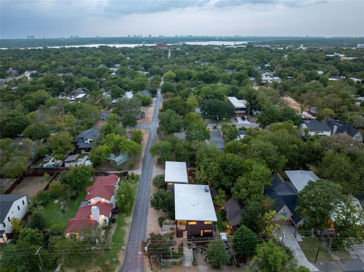
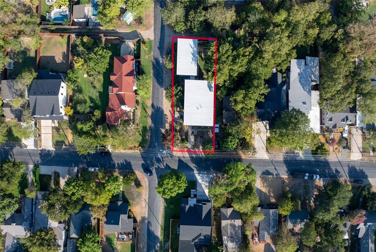
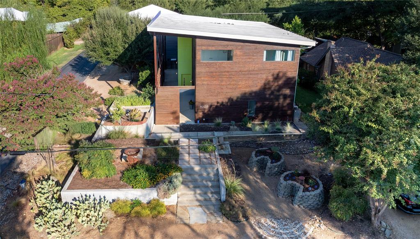
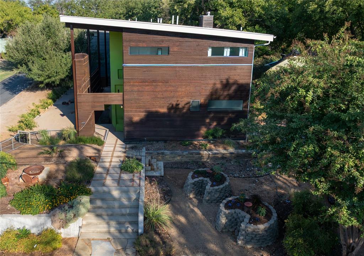
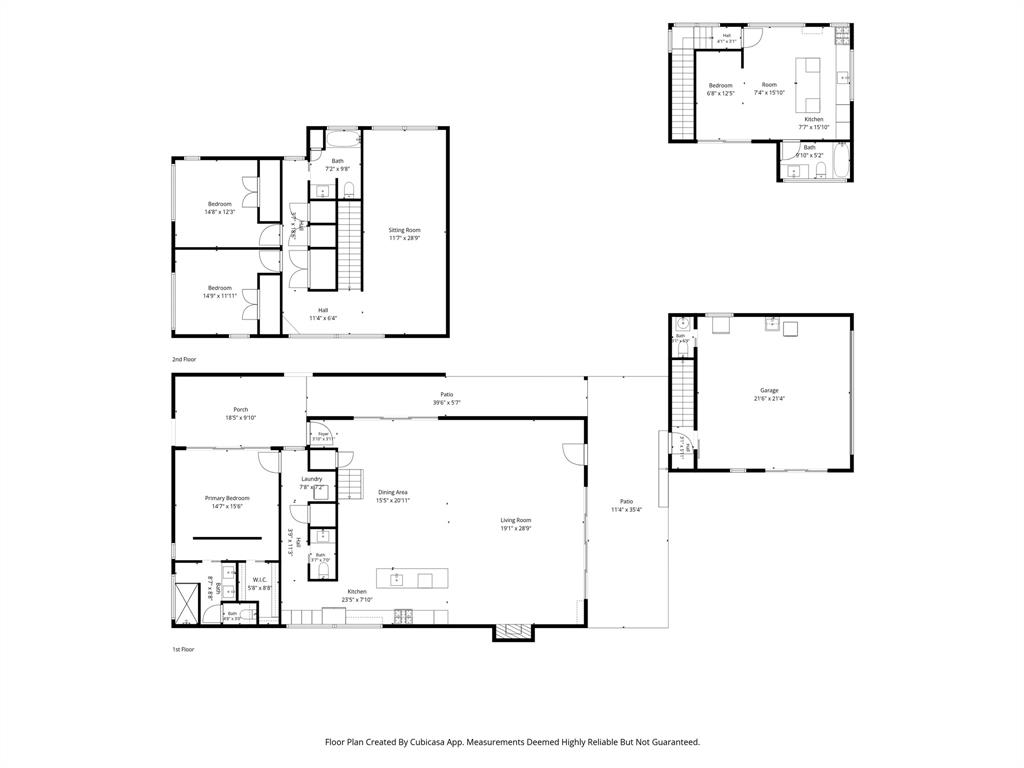
Custom Little Forest Hills home with outstanding ADU was designed with an emphasis on environmental sustainability, industrial aesthetics & natural light. Situated on a deep corner lot & hilltop crest, the landscape features drought-tolerant plants with seasonal colors, patios & keyhole raised planters. Completed in 2015, every effort was made to create a home with modern amenities while respecting the history of the neighborhood & its funky, iconoclastic design vibe. Within walking distance of White Rock Lake, yet tucked away in its own magical world, Casa San Tavaros, is a home with a point of view. With deep roof soffits, a rich, warm exterior of dark stained Cedar slats & extruded steel siding with a paint grip finish, the home is distinct. Much thought was exercised to create indoor-outdoor spaces that connect & provide a lot of visual depth. Indoors are tall ceilings for large art & clerestory windows bathe rooms with naturally changing light & shadows. On the 1st floor is the 2-story great room, an open kitchen & dining area. The kitchen has quartz counters, stainless appliances, lots of storage & an island with a dining bar. The primary suite is a private retreat on the 1st floor, separated from the main living areas. It has a walk-in closet, & a natural light-filled bath & dual vanity. On the 2nd floor are 2 bedrooms, a full bath & 2nd living area. A few feet from the home via a covered walkway is a light-filled air-conditioned garage. Beyond the garage is a carport, driveway, gate & 5 rain harvesting barrels. Power lines are buried, & the backyard is fenced. The ADU is accessed from inside the garage. This tree house like apartment features a living-sleeping area, kitchen, full bath & balcony. Landscaping was designed by the home’s owner who operates an award-winning East Dallas design-build company. The home was featured on the White Rock East Garden Tour. Note- The square footage of 3435 is composed of 2814 sq ft in the main home & 621 sq ft in the ADU.
PROPERTY FEATURES
- Utilities : City Sewer,City Water
- Parking Features: Alley Access,Carport,Covered,Garage,Garage Faces Rear,Gated
- Has Garage
- 2 Garage Spaces
- Garage Length: 21
- Garage Width: 21
- 2 Carport Spaces
- 2 Covered Spaces
- Security Features : Burglar
- Fencing : Wood
- Exterior Features: Balcony,Rain Gutters,Lighting,Rain Barrel/Cistern(s)
- Patio And Porch Features : Covered,Front Porch,Patio,Rear Porch,Side Porch,Wrap Around
- Lot Features : Corner Lot,Landscaped
- Lot Features : Metal
- Architectural Style : Contemporary/Modern
- Structural Style : Single Detached
- Cooling: Central Air,Electric
- Heating : Central,Natural Gas
- Construction Materials: Fiber Cement,Metal Siding
- Foundation Details: Slab
- Interior Features: Kitchen Island,Open Floorplan
- Fireplaces Number : 1
- Fireplace Features: Gas Starter
- Appliances : Dishwasher,Disposal,Electric Oven,Gas Cooktop,Gas Range,Microwave,Warming Drawer
- Flooring : Concrete,Vinyl
- LaundryFeatures : Stacked W/D Area
- Levels : Two
- Green Energy Efficient : Drought Tolerant Plants
- Green Landscaping : Rain Water Harvesting
- Green Verification Count : 0
- Title Company Preferred: Title Partners LLC
PROPERTY DETAILS
ID: 21390840
Status: Active
Price: $1,399,000
Acres: 0.21 Acres
Price Per Acre: $6,537,383
Type: Single Family / Detached
Address: 8903 San Leandro Drive
City, State: Dallas, Texas
County: Dallas
Zip Code: 75218
Lat/Long: 32.819862, -96.703823





These properties have been added to favorites!
These properties have been removed from favorites!