

6822 Meadow Road, Dallas, Texas, 75230
$1,950,000
4,231 Sqft
0.34 Acres
4 bd
5 ba
#21281412
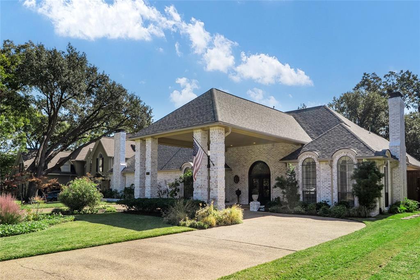
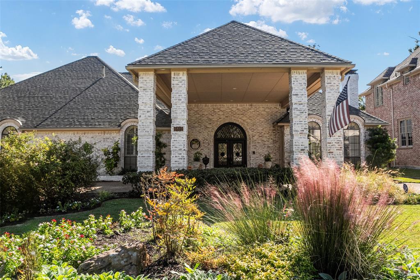
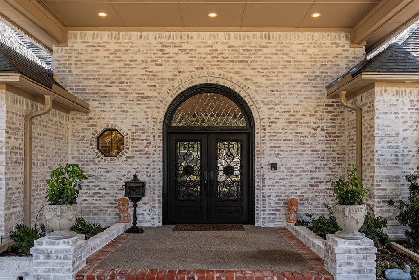
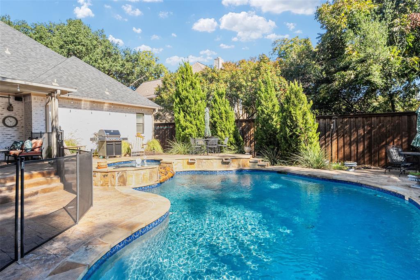
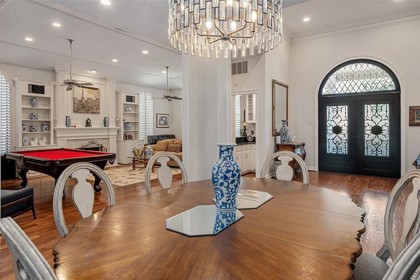
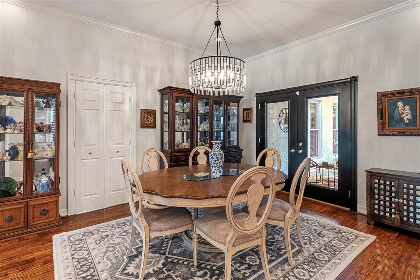
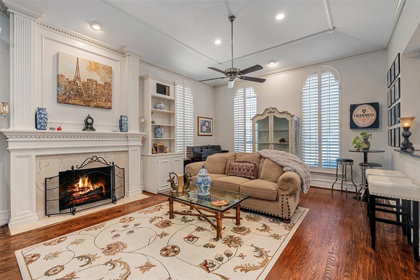
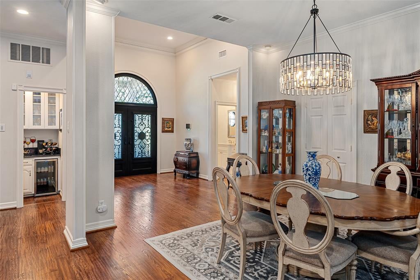
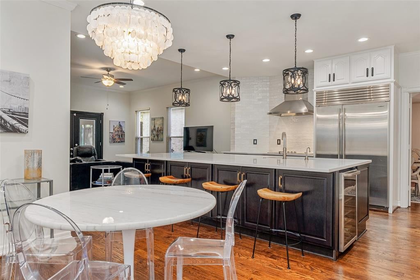
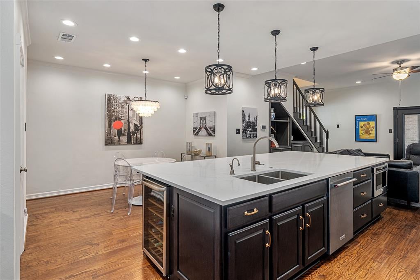
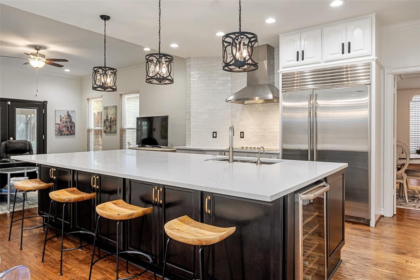
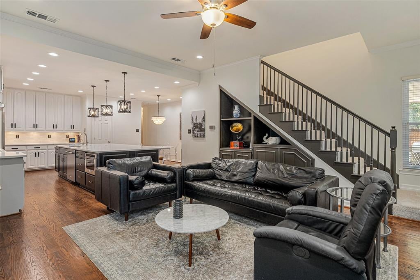
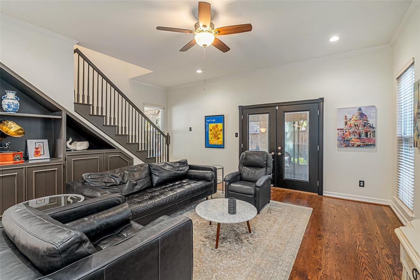
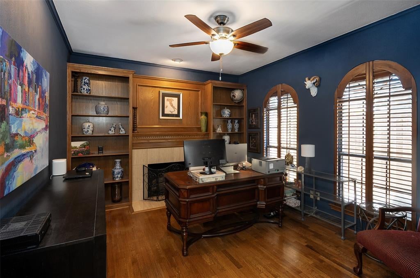
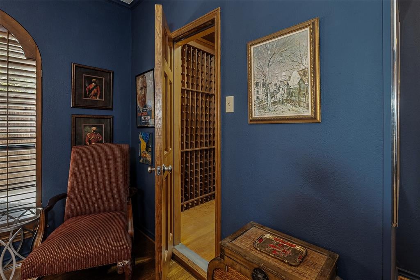
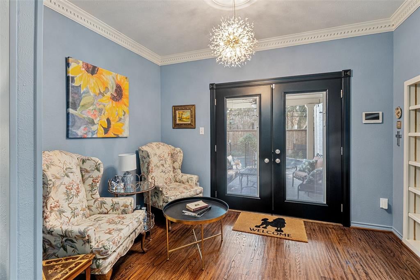
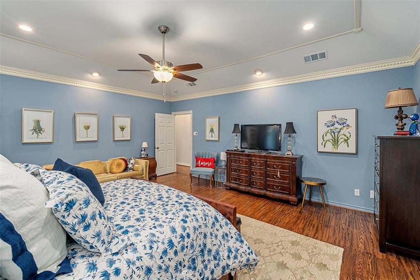
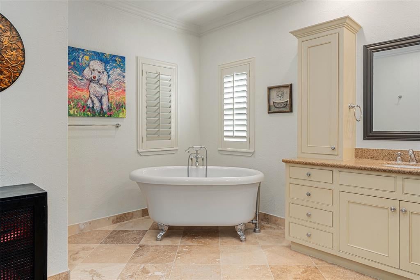
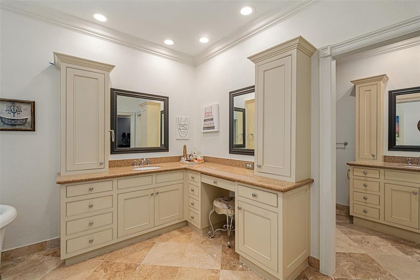
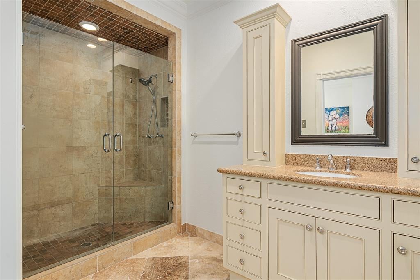
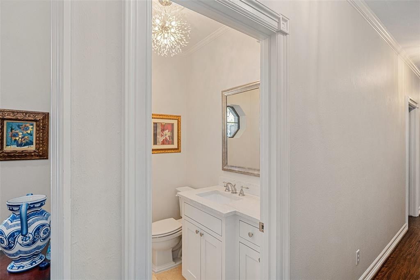
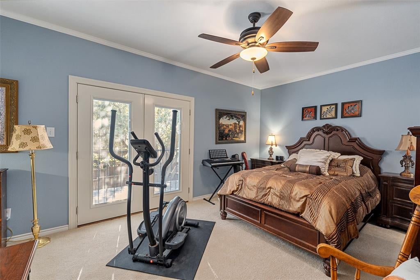
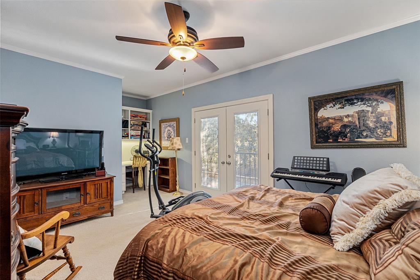
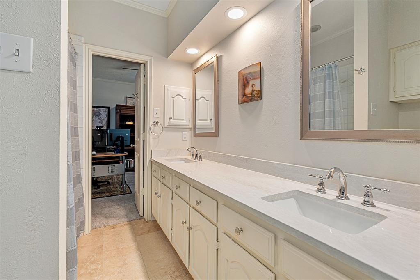
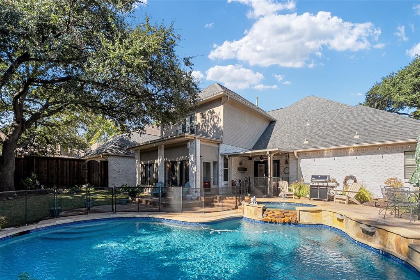
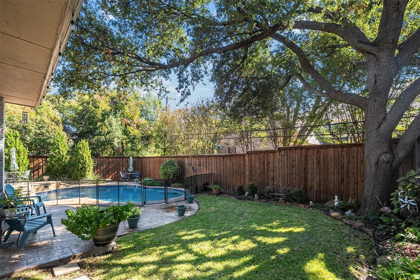
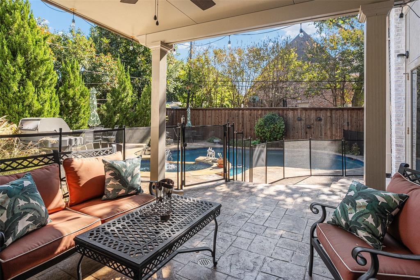
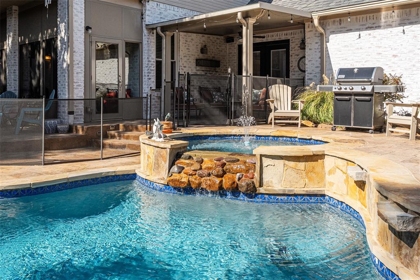
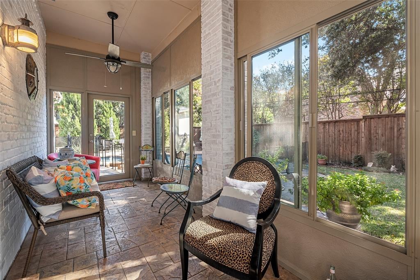
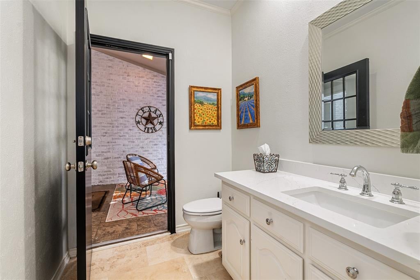
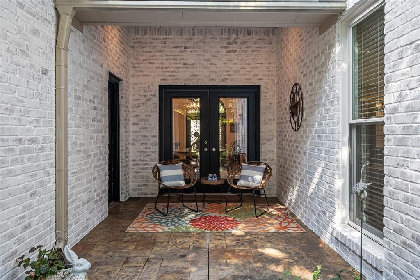
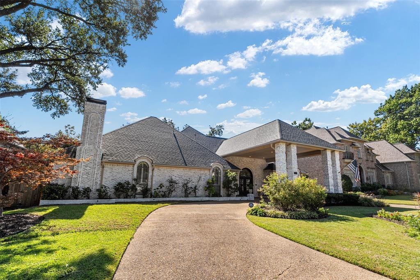
Back & better than ever! This stunning home briefly stepped off market to debut a breathtaking exterior transformation. Fall in love with the newly limewashed brick that balances Old World charm with a crisp, contemporary aesthetic. The look beautifully anchored by multiple exterior doors freshly finished in updated, ultra-sleek matte black & a freshly painted primary bath walls & trim. Meticiously maintain custom 1.5 Story Jewel Box in the Fairway of Preston Hollow! The heart of coveted neighborhood & private school corridor! Stately porte-cochère, circular drive & grand double iron doors, Light-filled gem captivates w-upstairs guest suite & bath w-built in desk, Juliet Balcony perfect private escape for guests. Designed for effortless entertaining & upscale living! Spacious floor plan, Office w-gas Fireplace & Built in shelves, Wine Cellar & wood floors leads to handscraped wood floors thru main living areas. At heart of the home, remodeled chef’s kitchen, 11-foot quartz island, artisan backsplash, Sub-Zero, Viking appliances w-Viking Quick Cook High Infrared Transmission mimicking instant heat of gas flame & Viking Vent. Jenn-Air Double Ovens. Abundant storage. Light & bright, Open-concept kitchen & family room flows effortlessly through French doors into a 3-Season Porch leading to a backyard paradise w-pool, spa, & multiple patios. Retreat to the large Downstairs Primary Suite, featuring Private Sitting Room, built in storage & shelves, dual walk-in closets, & direct pool & spa access. Large Primary bath-footed tub, double shower. Timeless Travertine-all bathrooms. Minutes from top private schools, elite shopping, dining, move-in-ready sanctuary, truly one of a kind. 150X100 Lot. Covered space rear next to garage. Shed stays & Pool Safety Gate. Space for work bench in garage. Automated storage lift from garage to floored attic. HOA is voluntary-24 hour police security patrol. All room sizes approximate, buyers verify information. whole Home Surge Protector.
PROPERTY FEATURES
- Total Rooms: 19
- Utilities : Cable Available, Electricity Available, Electricity Connected, Sewer Available
- Water Source : Public
- Sewer : Public Sewer
- HOA : Yes
- Association Fee : 650
- Association Fee Frequency : Annually
- Parking Features: Additional Parking, Alley Access, Attached Carport, Circular Driveway, Concrete, Covered, Driveway, Electric Gate, Garage Door Opener, Garage Faces Rear, Lighted, Attached
- Garage Spaces: 2
- Garage on Property:
- Attached Garage on Property:
- Fencing : Back Yard, Privacy, Wood
- Exterior Features : Lighting
- Patio And Porch Features : Covered, Enclosed, Front Porch, Patio
- Architectural Style : Traditional
- Cooling on Property:
- Cooling: Ceiling Fan(s), Central Air, Electric
- Heating on Property:
- Heating : Exhaust Fan, Central, Natural Gas
- Construction Materials: Stone, Brick
- Levels: One and One Half
- Roof: Composition
- Interior Features: Built-in Features, Cedar Closet(s), Chandelier, Double Vanity, Eat-in Kitchen, Granite Counters, Kitchen Island, Open Floorplan, Pantry, Walk-In Closet(s), Wet Bar, Wired for Data, High Speed Internet, In-Law Floorplan
- Fireplace Features: Library, Living Room, Gas Log
- Fireplace on Property:
- Appliances : Refrigerator, Built-In Refrigerator, Dishwasher, Disposal, Electric Cooktop, Electric Oven, Ice Maker, Microwave, Double Oven, Vented Exhaust Fan, Wine Cooler
- Windows Features: Shutters, Window Coverings
- Flooring : Carpet, Hardwood, Stone, Wood
- Laundry Features : Electric Dryer Hookup, Gas Dryer Hookup, Washer Hookup, Other
- Other Structures: Outbuilding
PROPERTY DETAILS
ID: 21281412
Status: Active
Price: $1,950,000
Acres: 0.34 Acres
Price Per Acre: $5,662,021
Type: Single Family / Detached
Address: 6822 Meadow Road
City, State: Dallas, Texas
County: Dallas
Zip Code: 75230
Lat/Long: 32.885934, -96.787447






These properties have been added to favorites!
These properties have been removed from favorites!