
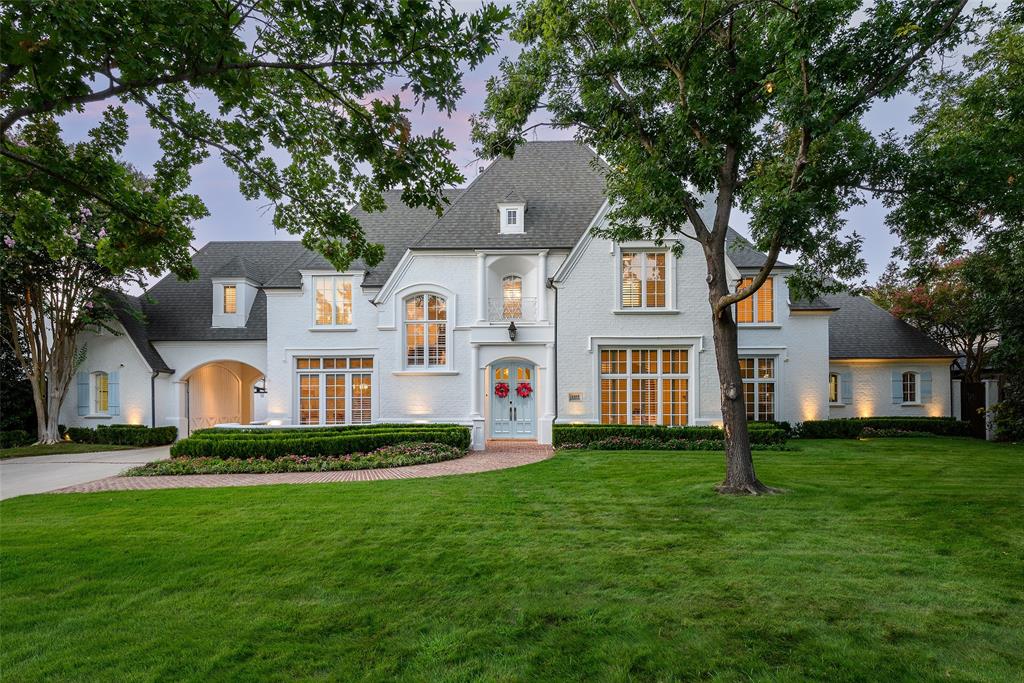
6419 Lakehurst Avenue, Dallas, Texas, 75230
$3,695,000
6,720 Sqft
0.43 Acres
5 bd
6 ba
#21389927
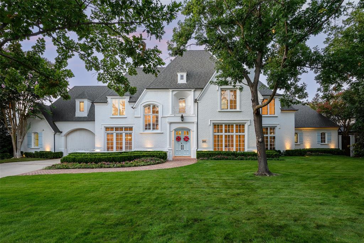
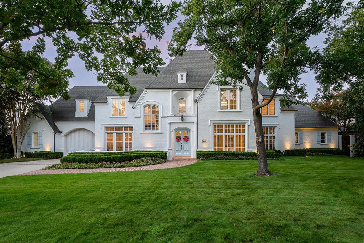
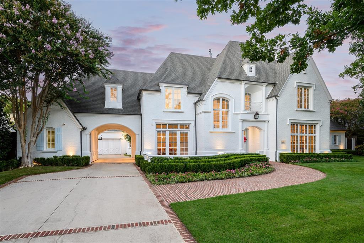
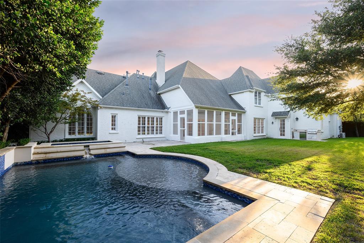
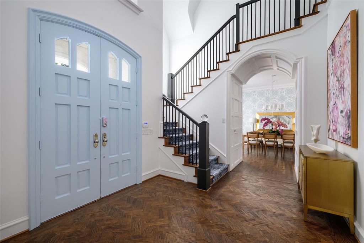
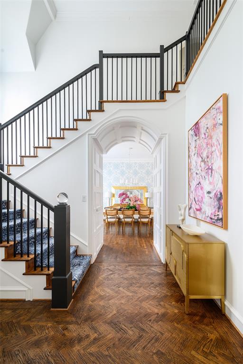
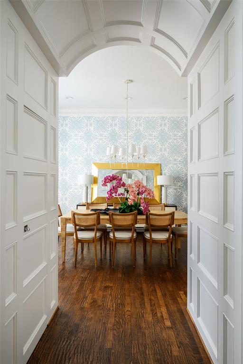
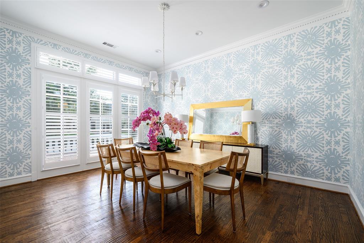
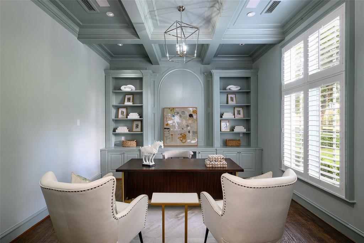
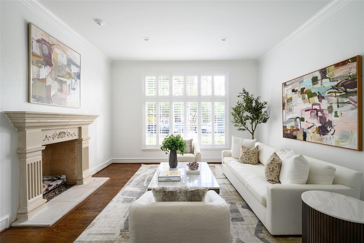
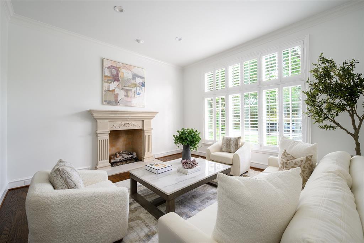
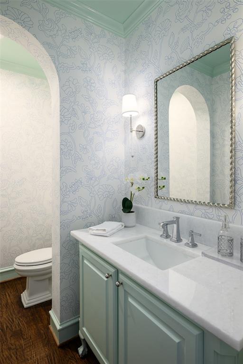
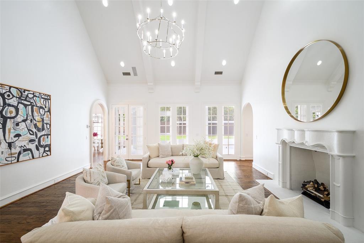
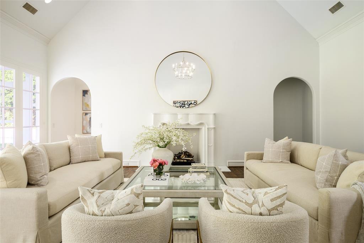
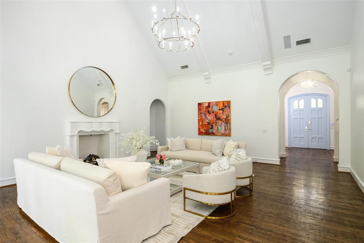
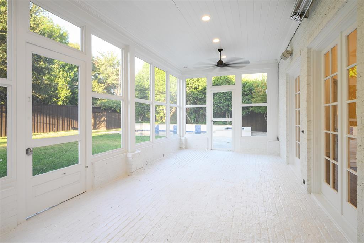
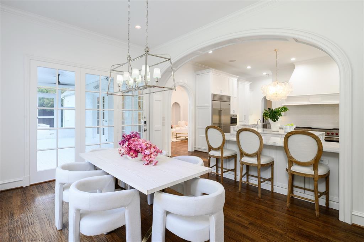
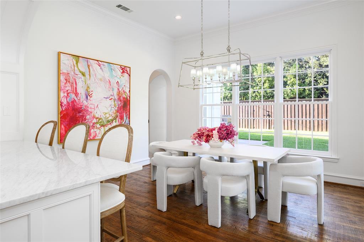
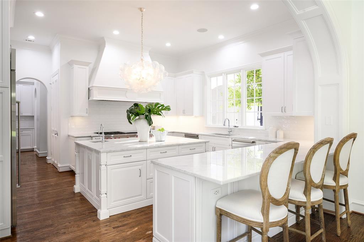
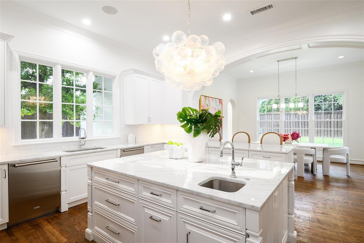
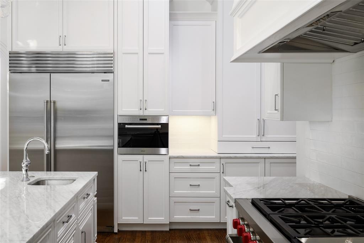
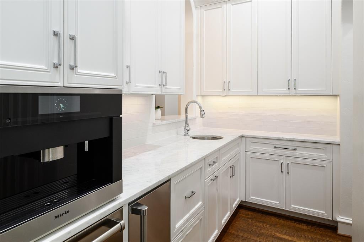
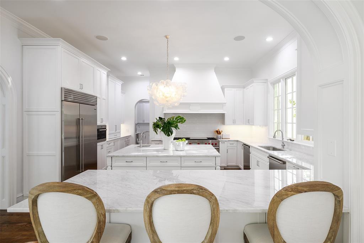
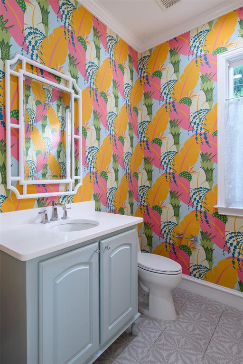
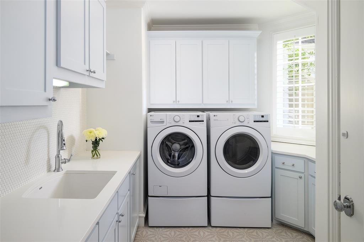
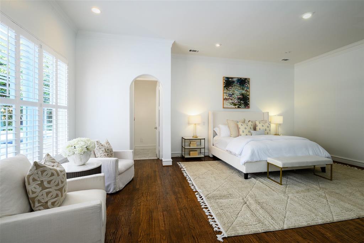
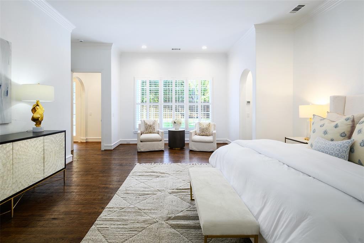
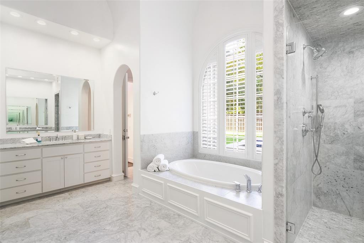
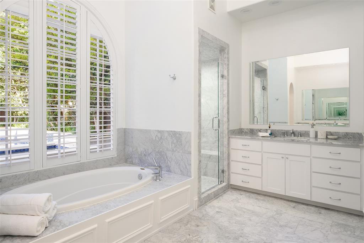
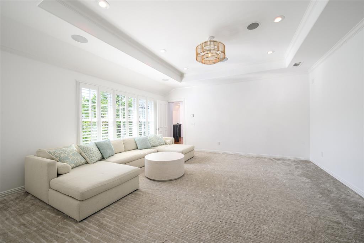
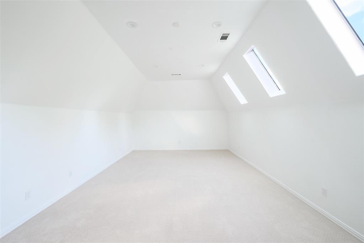
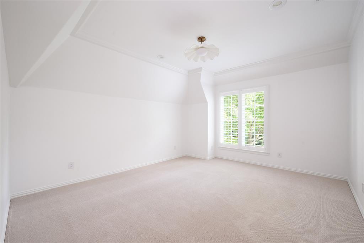
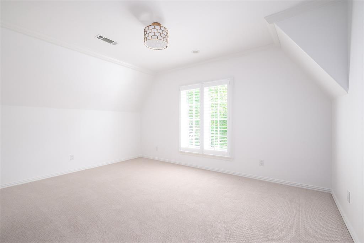
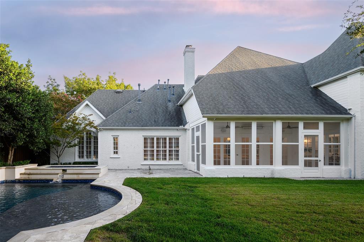
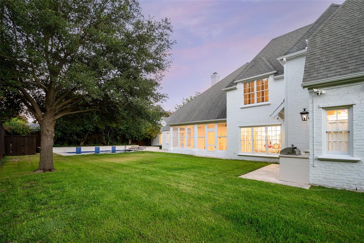
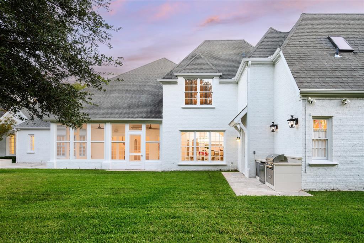
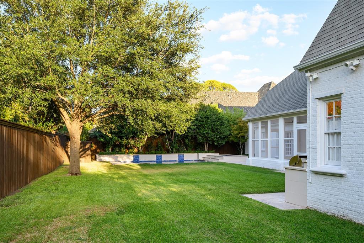
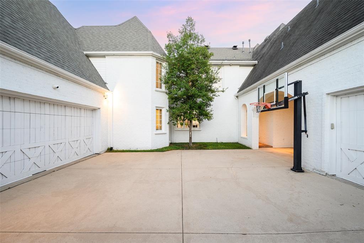
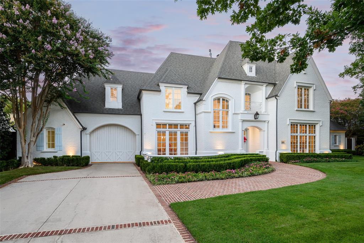
Set within Preston Hollow’s coveted Golden Corridor, this picturesque five-bedroom Southern Transitional is a timeless Dallas residence, gracefully positioned on a serene and lush 125 x 150 oversized lot. With more than 6,700 square feet, the home has been thoughtfully refreshed to preserve its classic character while introducing a sophisticated, elevated sense of style throughout. Natural light beams through gracious living spaces, highlighting a curated collection of new and refreshed finishes, including designer lighting and wallpaper, stone & marble countertops, beautifully updated tile, flooring and cabinetry throughout the baths, Emtek & Baldwin hardware, fresh exterior paint, tailored staircase runners & new bedroom carpeting. A newly added driveway to the porte cochère enhances both the arrival and functionality of this exceptional property. At the heart of the home, the expansive eat-in kitchen blends beauty & effortless function, appointed with elegant stone countertops, two sinks, Wolf double stove & range, Sub Zero fridge, Miele Coffee, beverage drawers & a Sonic-like ice machine. Cathedral ceilings in the family room create an impressive yet inviting gathering space, flowing seamlessly to a beautiful sunroom or screened porch designed for year-round enjoyment—from family game nights and al fresco dinners to quiet mornings with a book or evenings spent entertaining friends. The thoughtfully designed floor plan offers a luxurious downstairs primary suite with dual closets & a beautifully appointed bath featuring three vanities, marble countertops & a marble shower. Upstairs, four additional bedrooms are each ensuite, complemented by two versatile bonus rooms ideal for a playroom, gym, golf simulator, game room, media or wellness retreat. With a three-car garage, porte cochère, generous living spaces and an extraordinary lot, this is considered to be one of Dallas’s most distinguished residential settings.
PROPERTY FEATURES
- Utilities : City Sewer,City Water
- Utilities : City Sewer,City Water
- Parking Features: Porte-Cochere
- Has Garage
- 3 Garage Spaces
- Garage Length: 25
- Garage Width: 21
- Has Attached Garage
- 3 Covered Spaces
- Parking Features: Porte-Cochere
- Has Garage
- 3 Garage Spaces
- Garage Length: 25
- Garage Width: 21
- Has Attached Garage
- 3 Covered Spaces
- Security Features : Security Gate,Wireless
- Fencing : Wood
- Security Features : Security Gate,Wireless
- Fencing : Wood
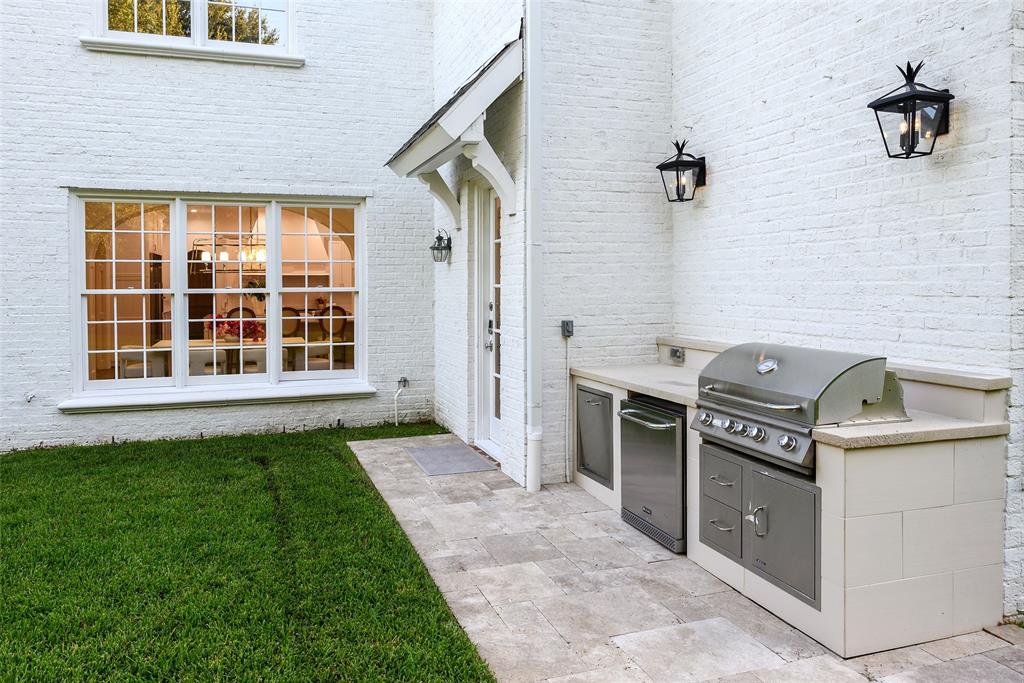
- Exterior Features: Attached Grill,Rain Gutters,Lighting,Outdoor Grill,Outdoor Living Center,Private Yard
- Patio And Porch Features : Covered
- Lot Features : Few Trees,Interior Lot,Lrg. Backyard Grass,Sprinkler System,Subdivision
- Lot Features : Composition
- Exterior Features: Attached Grill,Rain Gutters,Lighting,Outdoor Grill,Outdoor Living Center,Private Yard
- Patio And Porch Features : Covered
- Lot Features : Few Trees,Interior Lot,Lrg. Backyard Grass,Sprinkler System,Subdivision
- Lot Features : Composition
- Architectural Style : Traditional
- Structural Style : Single Detached
- Pool Features:Gunite,Heated,In Ground,Separate Spa/Hot Tub
- Architectural Style : Traditional
- Structural Style : Single Detached
- Pool Features:Gunite,Heated,In Ground,Separate Spa/Hot Tub
- Cooling: Central Air,Wall Unit(s),Zoned
- Heating : Central,Fireplace(s),Natural Gas,Zoned
- Cooling: Central Air,Wall Unit(s),Zoned
- Heating : Central,Fireplace(s),Natural Gas,Zoned
- Foundation Details: Slab
- Foundation Details: Slab
- Interior Features: Built-in Features,Built-in Wine Cooler,Cathedral Ceiling(s),Chandelier,Decorative Lighting,Double Vanity,Kitchen Island,Natural Woodwork,Open Floorplan,Pantry,Vaulted Ceiling(s),Walk-In Closet(s)
- Fireplaces Number : 2
- Fireplace Features: Gas,Great Room,Living Room,Other
- Appliances : Built-in Coffee Maker,Built-in Gas Range,Built-in Refrigerator,Dishwasher,Disposal,Gas Cooktop,Ice Maker,Double Oven
- Windows Features: Shutters,Skylights(s),Window Coverings
- Levels : Two
- Interior Features: Built-in Features,Built-in Wine Cooler,Cathedral Ceiling(s),Chandelier,Decorative Lighting,Double Vanity,Kitchen Island,Natural Woodwork,Open Floorplan,Pantry,Vaulted Ceiling(s),Walk-In Closet(s)
- Fireplaces Number : 2
- Fireplace Features: Gas,Great Room,Living Room,Other
- Appliances : Built-in Coffee Maker,Built-in Gas Range,Built-in Refrigerator,Dishwasher,Disposal,Gas Cooktop,Ice Maker,Double Oven
- Windows Features: Shutters,Skylights(s),Window Coverings
- Levels : Two
- Green Verification Count : 0
- Green Verification Count : 0
- Other Structures : Garage(s)
- Other Structures : Garage(s)
PROPERTY DETAILS
ID: 21389927
Status: Pending Sale
Price: $3,695,000
Acres: 0.43 Acres
Price Per Acre: $8,653,396
Type: Single Family / Detached
Address: 6419 Lakehurst Avenue
City, State: Dallas, Texas
County: Dallas
Zip Code: 75230
Lat/Long: 32.884546, -96.795734





These properties have been added to favorites!
These properties have been removed from favorites!