
6130 Aberdeen Avenue, Dallas, Texas, 75230
$4,995,000
5,950 Sqft
0.33 Acres
5 bd
6 ba
#21360717
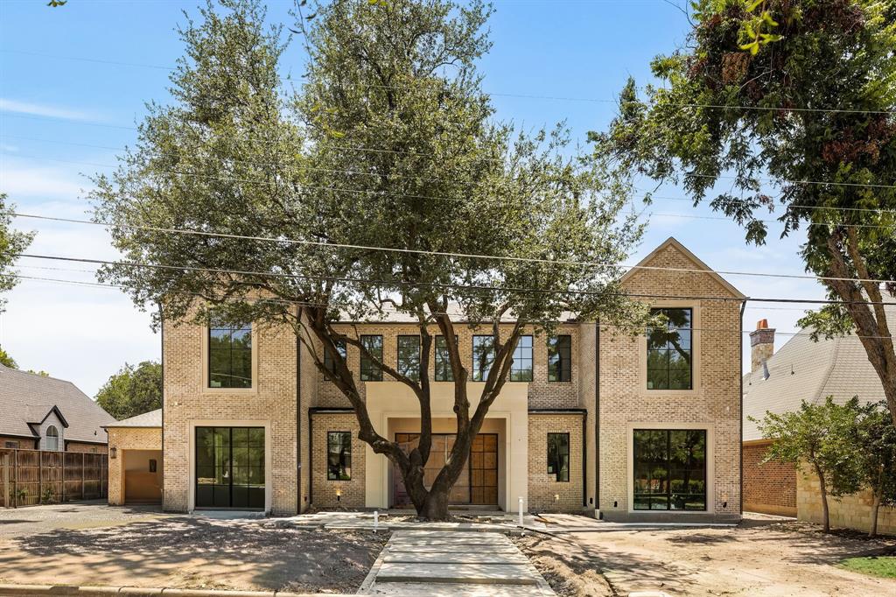
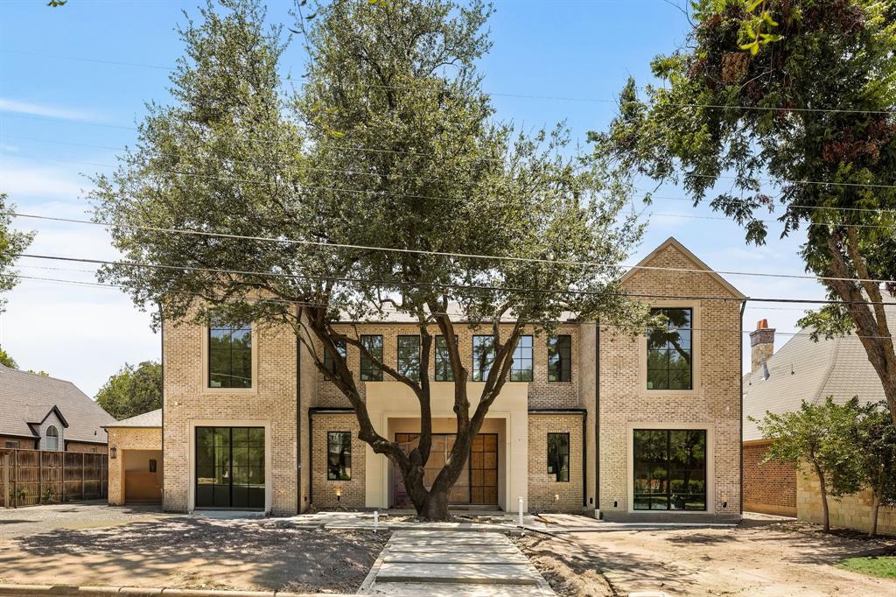
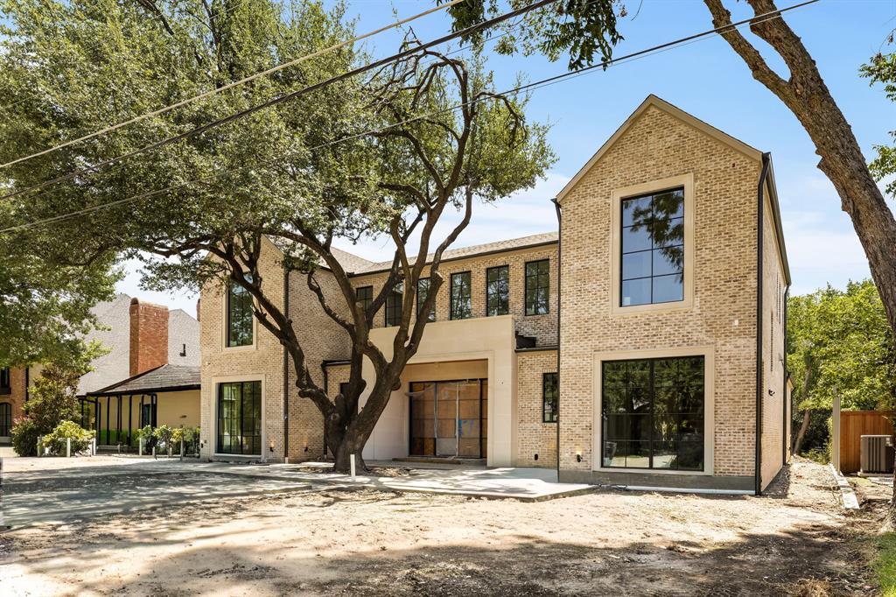
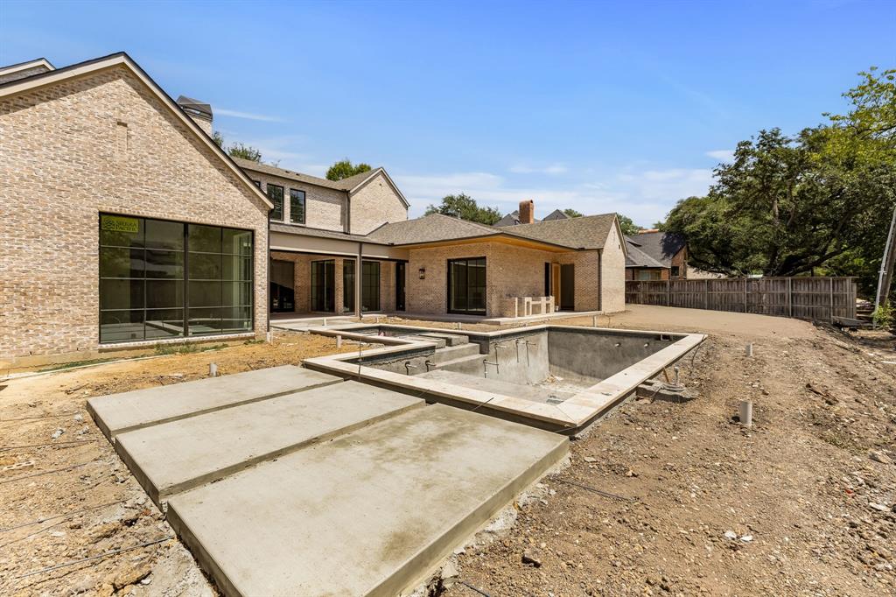
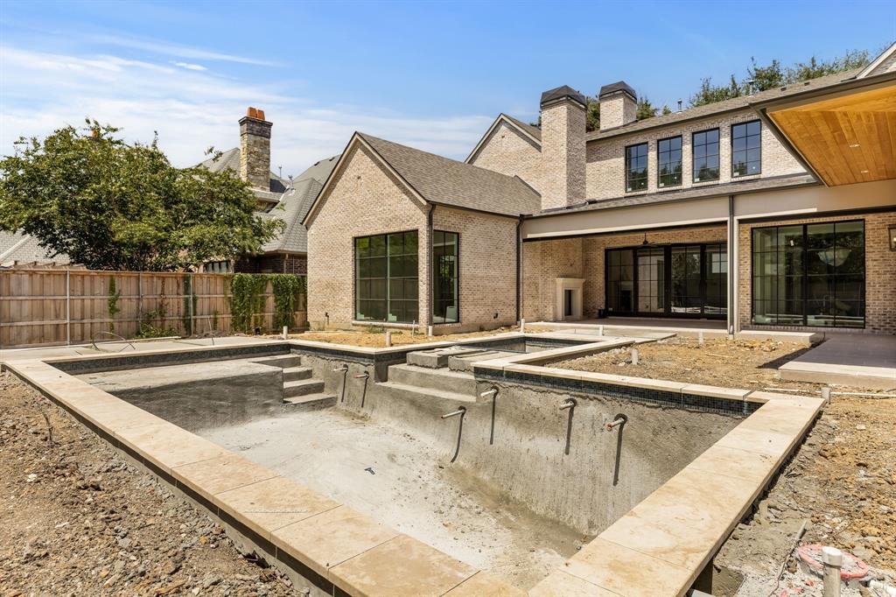
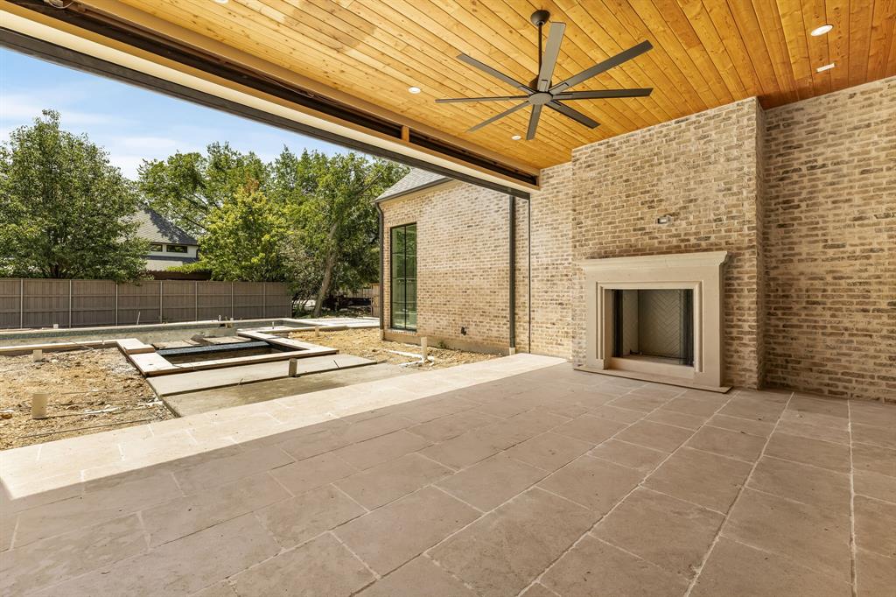
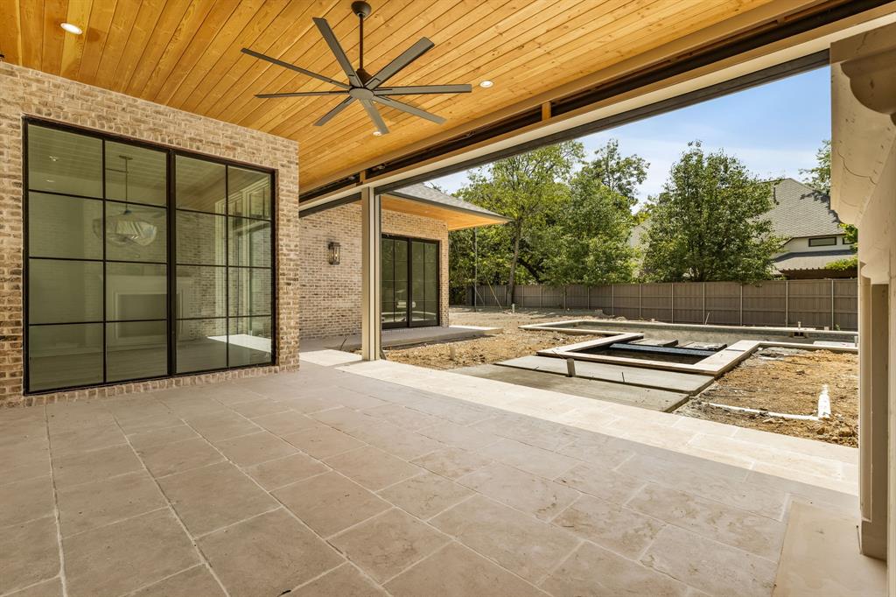
New construction in the heart of Preston Hollow, scheduled for completion by the end of September 2026. This custom residence by Fairmont Homes embodies refined transitional design, blending timeless architecture, elevated materials, & meticulous craftsmanship. Set on a 100 x 145 lot in Dallas’ coveted Private School Corridor, the home is designed for sophisticated living & effortless entertaining. The floor plan features five bedrooms, five full & two half baths, study, flex room, lounge, family room, game room, a three-car garage, & resort-style pool & spa. The private study is enveloped in white oak paneling, while the formal dining room features an architectural paneled ceiling. A separate lounge with wet bar offers an intimate setting for cocktails & entertaining. The family room is anchored by a striking fireplace & coffered ceiling, with walls of glass opening to the covered loggia and backyard. The chef’s kitchen balances elevated design with exceptional function, featuring a fully equipped working pantry & seamless flow to the dining room and sun-filled breakfast nook. The first-floor primary suite features vaulted ceilings, a luxurious bath, generous walk-in closet, & dedicated en-suite laundry. A private guest suite offers direct backyard access & tranquil pool views. Upstairs are three en-suite bedrooms with walk-in closets, a spacious game room, laundry room equipped for two washers and dryers, & a versatile flex space ideal for a gym, second office, or studio. The covered loggia opens to an outdoor kitchen, beautiful pool and spa, expansive turf yard, pool bath and tree lined fence. The three-car garage includes a double-depth tandem bay, while a secondary motor court entrance provides convenient access to the working pantry. A rare opportunity to own a custom residence by Fairmont Homes, distinguished by elevated finishes, sophisticated design, exceptional craftsmanship, and a level of thoughtful detail rarely found in new construction.
PROPERTY FEATURES
- Utilities : City Sewer,City Water
- Parking Features: Additional Parking,Driveway
- Has Garage
- 3 Garage Spaces
- Garage Height: 10
- Garage Length: 48
- Garage Width: 22
- Has Attached Garage
- 3 Covered Spaces
- Security Features : Burglar,Fire Alarm
- Fencing : Wood
- Exterior Features: Covered Patio/Porch,Rain Gutters,Lighting,Outdoor Kitchen,Outdoor Living Center
- Patio And Porch Features : Covered
- Lot Features : Interior Lot,Landscaped,Lrg. Backyard Grass,Sprinkler System
- Lot Features : Composition
- Architectural Style : Contemporary/Modern,Traditional
- Structural Style : Single Detached
- Pool Features:Gunite,Heated,Separate Spa/Hot Tub
- Cooling: Central Air,Electric
- Heating : Central,Natural Gas
- Construction Materials: Brick
- Foundation Details: Slab
- Interior Features: Built-in Features,Built-in Wine Cooler,Decorative Lighting,Double Vanity,Kitchen Island,Natural Woodwork,Open Floorplan,Paneling,Sound System Wiring,Vaulted Ceiling(s),Wainscoting,Walk-In Closet(s),Wet Bar
- Fireplaces Number : 2
- Fireplace Features: Gas
- Appliances : Built-in Refrigerator,Commercial Grade Range,Commercial Grade Vent,Dishwasher,Disposal,Microwave,Tankless Water Heater
- Flooring : Tile,Wood
- LaundryFeatures : Electric Dryer Hookup,Utility Room,Washer Hookup
- Levels : Two
- Green Verification Count : 0
- Title Company Preferred: Capital Title - V.Hoodwin
PROPERTY DETAILS
ID: 21360717
Status: Withdrawn
Price: $4,995,000
Acres: 0.33 Acres
Price Per Acre: $15,045,181
Type: Single Family / Detached
Address: 6130 Aberdeen Avenue
City, State: Dallas, Texas
County: Dallas
Zip Code: 75230
Lat/Long: 32.882029, -96.800442





These properties have been added to favorites!
These properties have been removed from favorites!