
6031 Lupton Drive, Dallas, Texas, 75225
$5,600,000
7,009 Sqft
0.43 Acres
5 bd
7 ba
#21379887
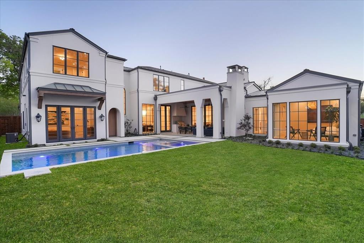
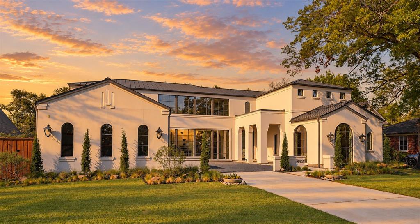
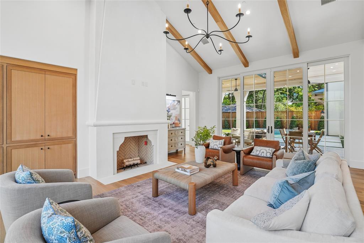
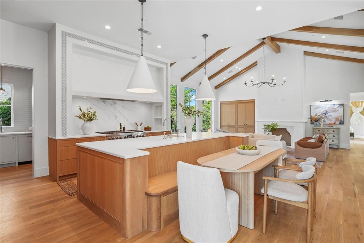
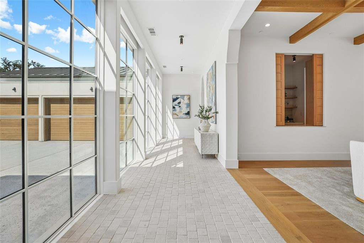
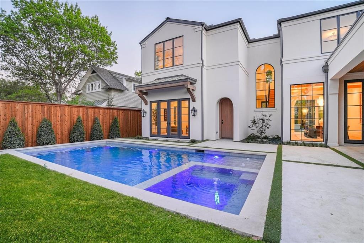
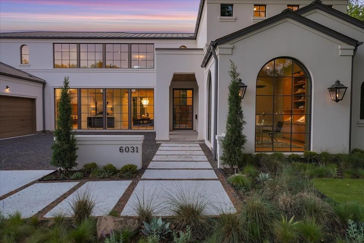
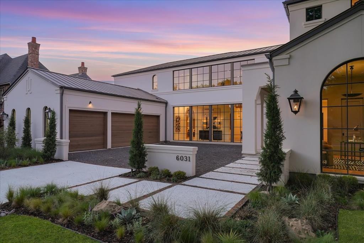
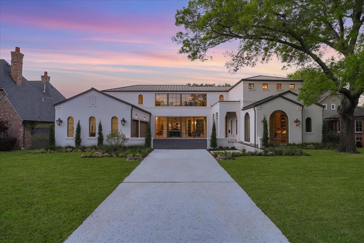
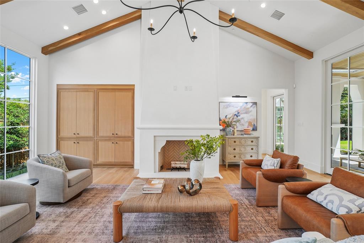
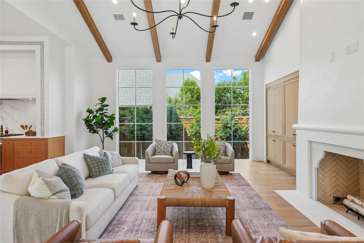
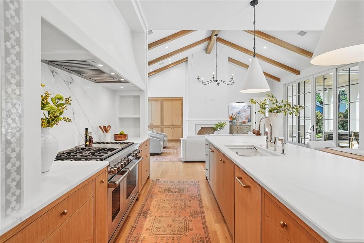
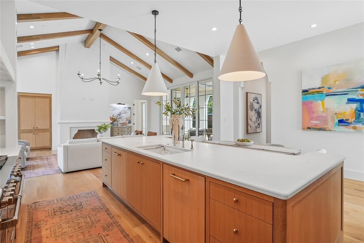
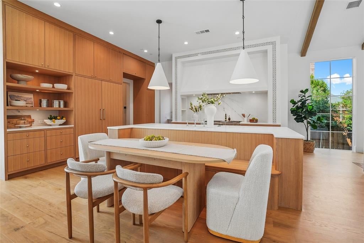
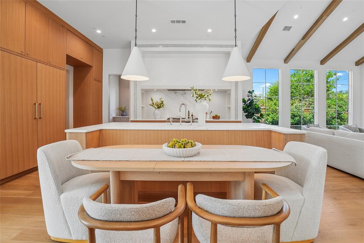
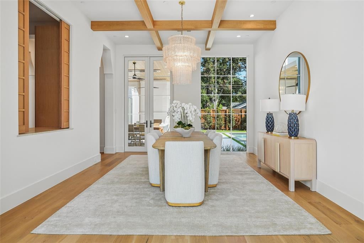
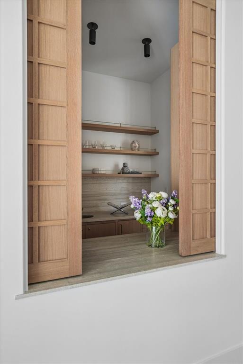
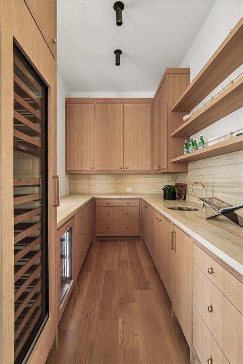
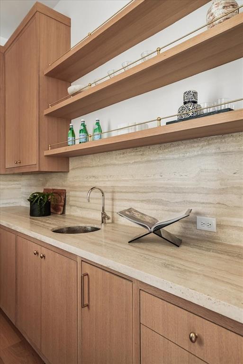
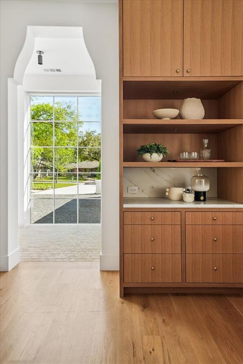
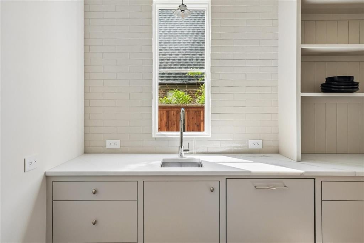
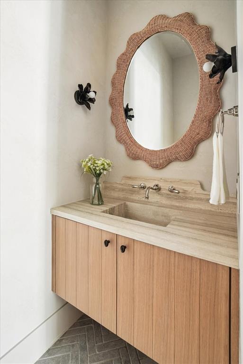
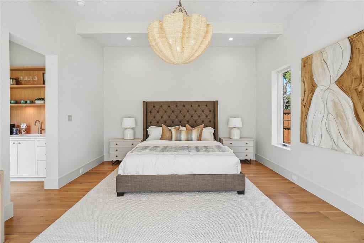
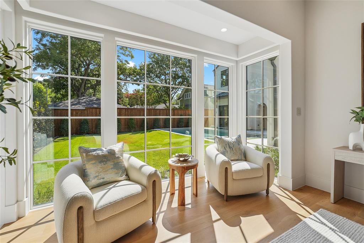
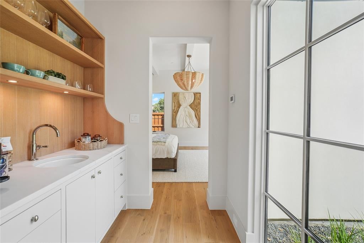
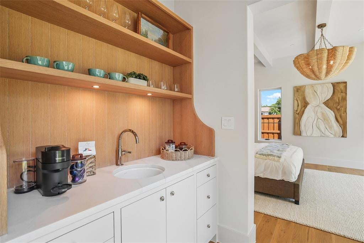
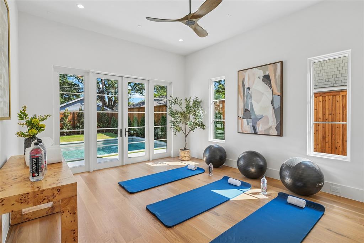
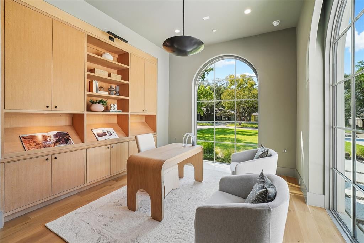
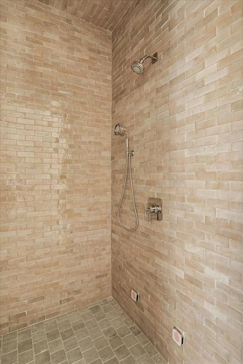
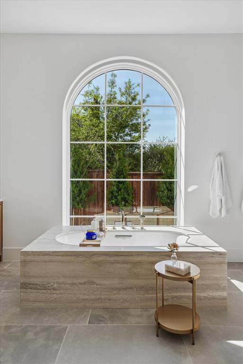
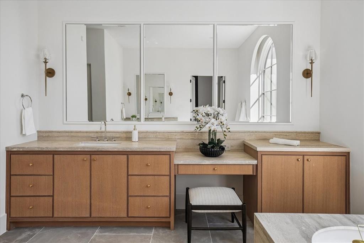
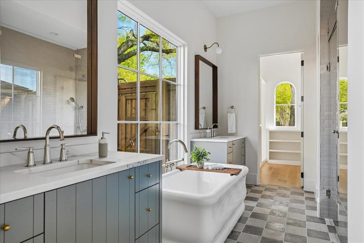
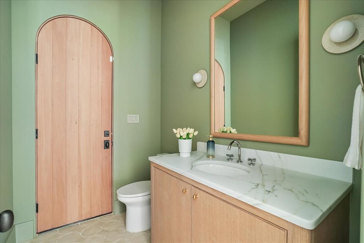
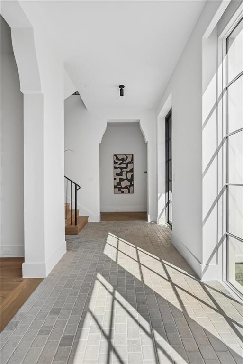
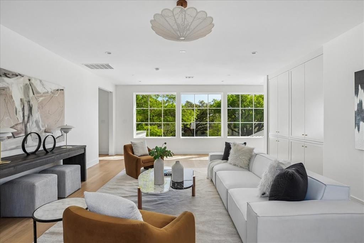
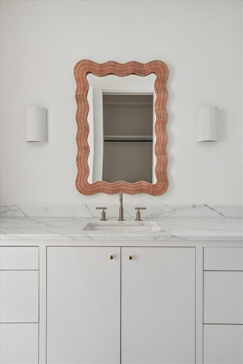
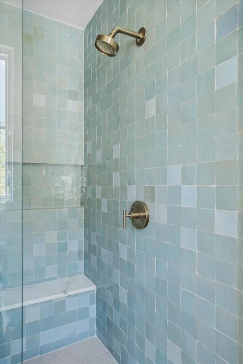
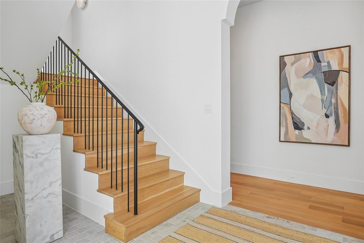
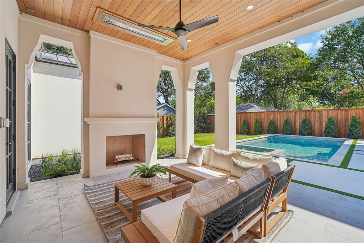
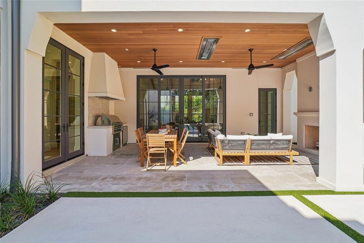
New Construction in the fairway of Preston Hollow. Discover a harmonious blend of timeless elegance and contemporary design at 6031 Lupton Dr. Nestled on a .43-acre lot in the prestigious Fairway of Preston Hollow, this 7,009-square-foot estate features 5 bedrooms, 5.2 baths, and a three-car garage, offering both luxury and comfort in every detail. The exterior draws inspiration from the iconic Santa Barbara style, merging the romance of Spanish Revival architecture with a fresh coastal aesthetic. Handmade details transition seamlessly from the outside in, with corbel arched openings, beamed ceilings, and warm wood tones enhancing the home’s inviting atmosphere. The interiors are adorned with limestone and plaster fireplaces, custom vent hoods, and decorative cement tiles, all contributing to the classic Mediterranean ambiance. Inside, rift-cut white oak cabinetry, warm white walls, and a mix of travertine and quartzite stone create a modern yet welcoming feel. The thoughtful balance of polished nickel with wrought iron and bronze tones adds a touch of sophistication, ensuring the home retains its Mediterranean roots while embracing contemporary style. This home also boasts two laundry rooms for added convenience, a dedicated office space, and expansive living areas perfect for both relaxation and entertaining. The backyard is an inviting retreat featuring a covered patio, built-in outdoor grill, and a sparkling pool, perfect for relaxing or entertaining. 6031 Lupton Dr. is not just a home; it's a masterpiece of design, where traditional craftsmanship meets modern luxury. The information contained herein was obtained from the seller, public records, and other sources, and it has not been independently verified. Broker and agent make no representation or warranty as to its accuracy and buyer-buyer’s agent should independently verify all information (including but not limited to; square footage, schools, HOA) material to their purchase decision.
PROPERTY FEATURES
- Total Rooms: 12
- Utilities : Cable Available, Electricity Available, Electricity Connected, Natural Gas Available, Sewer Available
- Water Source : Public
- Sewer : Public Sewer
- Parking Features: Garage, Garage Door Opener, Attached
- Garage Spaces: 3
- Garage on Property:
- Attached Garage on Property:
- Fencing : Wood
- Exterior Features : Gas Grill, Rain Gutters, Outdoor Grill, Outdoor Kitchen
- Architectural Style : Contemporary/Modern
- Cooling on Property:
- Cooling: Central Air, Electric
- Heating on Property:
- Heating : Central, Natural Gas
- Construction Materials: Stucco
- Levels: Two
- Roof: Metal, Other
- Interior Features: Eat-in Kitchen, Kitchen Island, Natural Woodwork, Open Floorplan, Pantry, Vaulted Ceiling(s), Walk-In Closet(s), Wet Bar, Wired for Data, High Speed Internet, Smart Home, Wired for Sound
- Fireplace Features: Gas, Gas Starter, Great Room, Living Room, Masonry, Gas Log
- Fireplace on Property:
- Appliances : Refrigerator, Built-In Refrigerator, Dishwasher, Disposal, Gas Range, Ice Maker, Tankless Water Heater, Wine Cooler
- Flooring : Tile, Wood
- Green Energy Efficient : Appliances, Construction, HVAC, Insulation, Thermostat, Water Heater, Windows
PROPERTY DETAILS
ID: 21379887
Status: Active
Price: $5,600,000
Acres: 0.43 Acres
Price Per Acre: $12,962,963
Type: Single Family / Detached
Address: 6031 Lupton Drive
City, State: Dallas, Texas
County: Dallas
Zip Code: 75225
Lat/Long: 32.877298, -96.802601






These properties have been added to favorites!
These properties have been removed from favorites!