



5943 Joyce Way, Dallas, Texas, 75225
$9,500,000
8,333 Sqft
0.80 Acres
6 bd
7.5 ba
#21424448
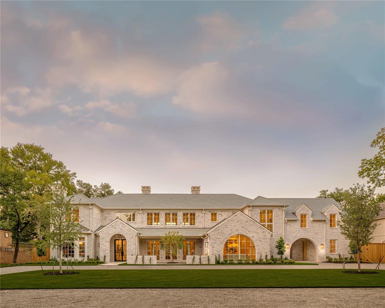
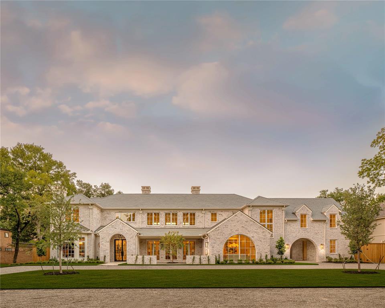
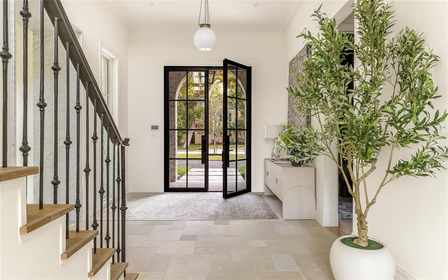
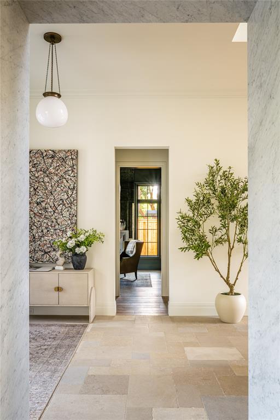
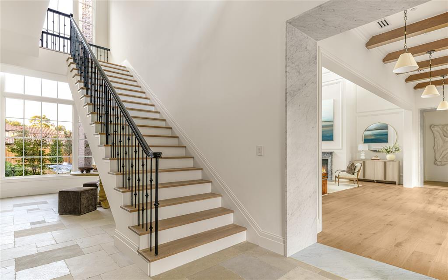
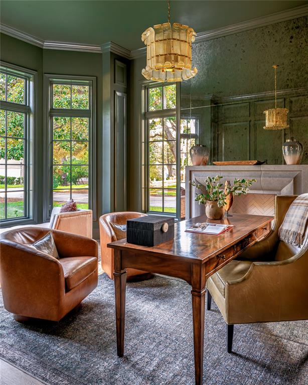
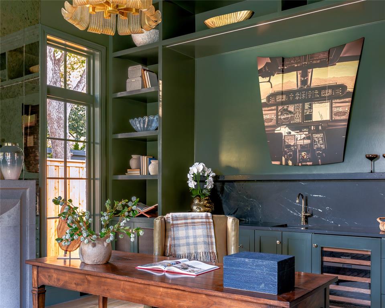
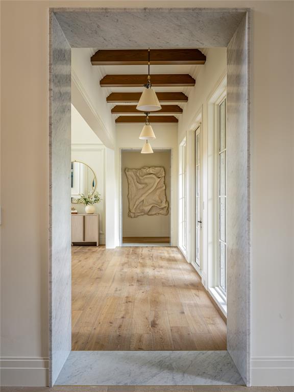
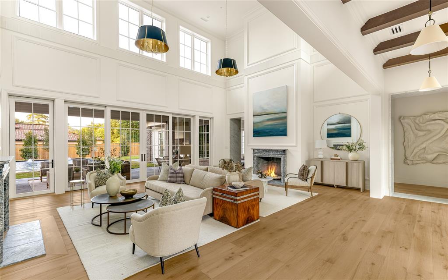
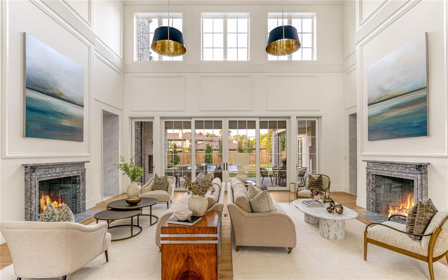
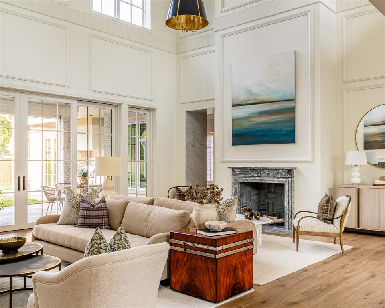
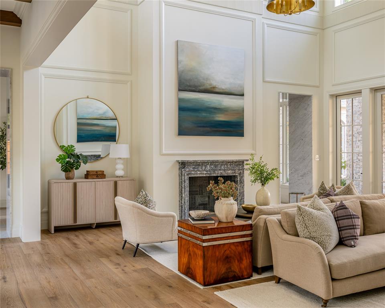
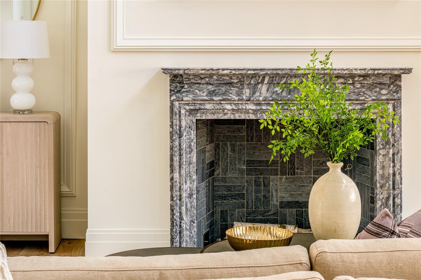
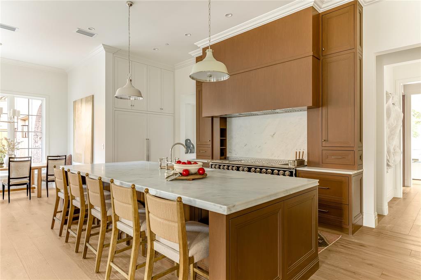
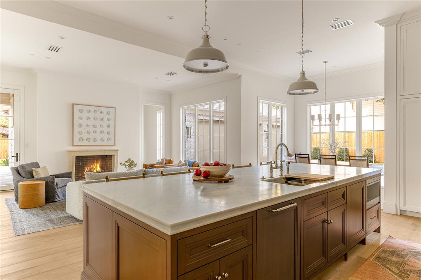
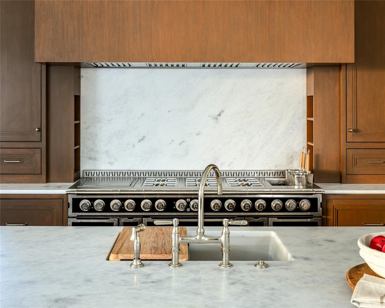
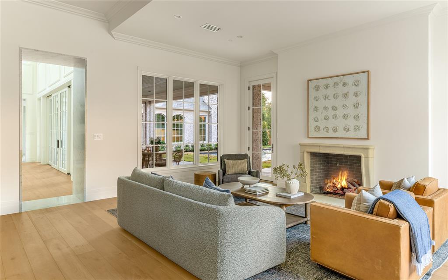
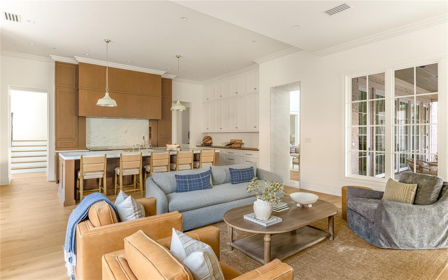
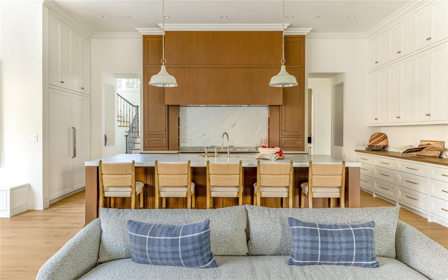
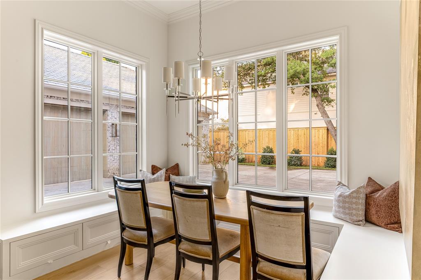
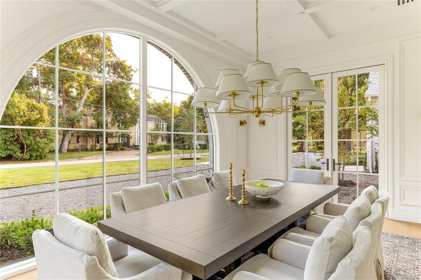
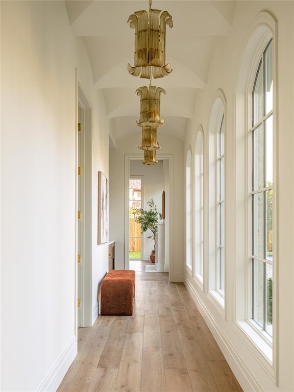
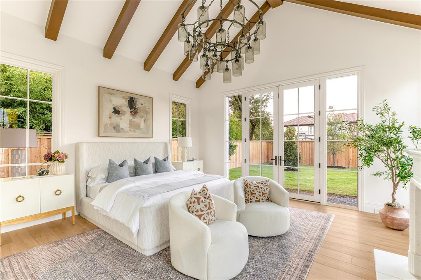
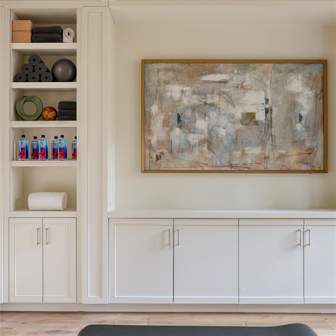
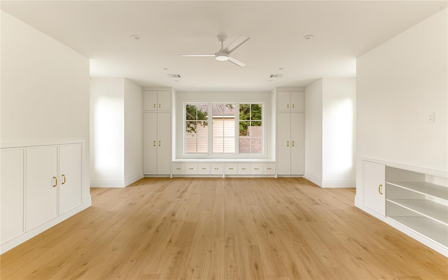
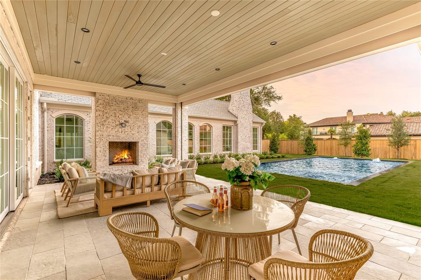
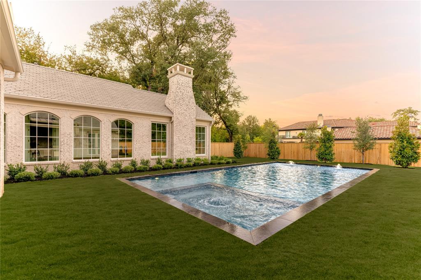
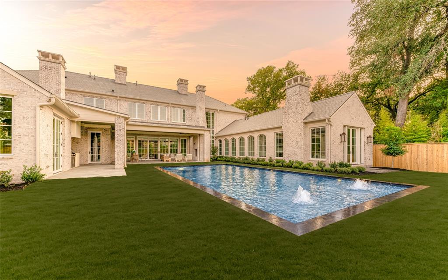
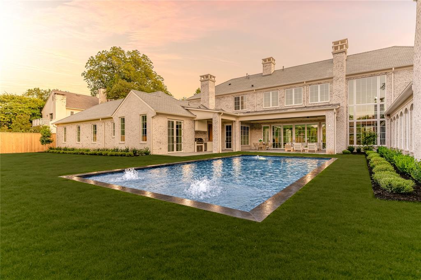
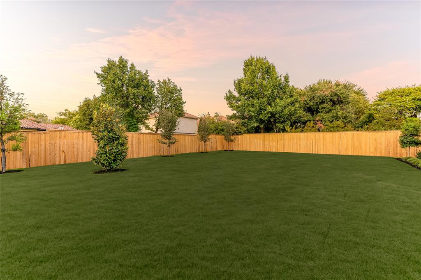
A reimagined countryside retreat with a German smear brick facade and arched glass, the Stonecroft by Catena Homes is a newly constructed residence in the estate section of Preston Hollow, Dallas. A study in restraint, every material, sightline, and proportion was chosen with intention, not trend. With architecture by Briggs Architecture and Design and interiors by Sees Design, the home reflects a signature point of view: timeless architecture, honest materials, and spaces designed to be lived in for generations, not just photographed once. A two-story great room anchors the home, framed by a hand-laid marble fireplace, oversized Kolbe windows and doors opening to the rear loggia, and millwork-paneled walls rising to 23' ceilings, formal enough to entertain, warm enough to live in daily. The kitchen displays a 78'' L'Atelier Paris range, a full riftsawn white oak cabinetry suite, and a book-matched marble island long enough to seat the whole family, with an adjoining banquette keeping the space connected to the great room. The primary suite delivers a true spa moment: a freestanding soaking tub beneath a full-height marble steam shower wall framed in brass, dual vanities, and natural light from oversized windows on either side. A dedicated wellness wing with home gym and built-in Salus Sauna brings a hospitality-grade recovery ritual into daily life, a feature more often found in five-star resorts than residences. A color-drenched library, finished in deep forest green from ceiling to millwork, offers a private retreat with its own fireplace, custom bar, and floor-to-ceiling shelving. Outside, the rear elevation opens to a covered loggia, lounge-ready pool, and mature landscaping, a backyard built for entertaining at any scale.
PROPERTY FEATURES
- Utilities : City Sewer,City Water
- Parking Features: Additional Parking,Circular Driveway,Porte-Cochere,Epoxy Flooring,Gated,Gravel,Kitchen Level
- Has Garage
- 4 Garage Spaces
- Garage Height: 14
- Garage Length: 24
- Garage Width: 42
- Has Attached Garage
- 4 Covered Spaces
- Security Features : Burglar,Carbon Monoxide Detector(s),Fire Alarm,Fire Sprinkler System,Prewired
- Fencing : Wood
- Exterior Features: Attached Grill,Barbecue,Covered Patio/Porch,Gas Grill,Rain Gutters,Lighting,Outdoor Kitchen,Outdoor Living Center
- Lot Features : Slate
- Architectural Style : Contemporary/Modern,Traditional
- Structural Style : Single Detached
- Pool Features:Outdoor Pool,Pool/Spa Combo
- Cooling: Electric
- Heating : Fireplace(s),Natural Gas
- Construction Materials: Brick,Plaster,Rock/Stone
- Foundation Details: Pillar/Post/Pier,Slab
- Interior Features: Decorative Lighting,Eat-in Kitchen,Elevator,Kitchen Island,Natural Woodwork,Paneling,Sound System Wiring,Walk-In Closet(s),Wet Bar
- Fireplaces Number : 6
- Fireplace Features: Gas,Library,Living Room,Masonry,Primary Bedroom,Wood Burning
- Appliances : Built-in Refrigerator,Dishwasher,Disposal,Gas Range,Ice Maker,Microwave,Convection Oven,Double Oven,Plumbed For Gas in Kitchen,Tankless Water Heater,Warming Drawer
- Flooring : Hardwood,Marble,Stone,Tile
- Levels : Two
- Green Energy Efficient : Appliances,Construction,HVAC,Insulation,Roof
- Green Indoor Air Quality : Moisture Control
- Green Verification Count : 0
- Other Equipment : Dehumidifier,Irrigation Equipment
- Title Company Preferred: Khafner - Clarify Title
PROPERTY DETAILS
ID: 21424448
Status: Active
Price: $9,500,000
Acres: 0.80 Acres
Price Per Acre: $11,875,000
Type: Single Family / Detached
Address: 5943 Joyce Way
City, State: Dallas, Texas
County: Dallas
Zip Code: 75225
Lat/Long: 32.879078, -96.805004





These properties have been added to favorites!
These properties have been removed from favorites!