
5517 Charlestown Drive, Dallas, Texas, 75230
$2,495,000
5,422 Sqft
0.36 Acres
5 bd
5.5 ba
#21418508
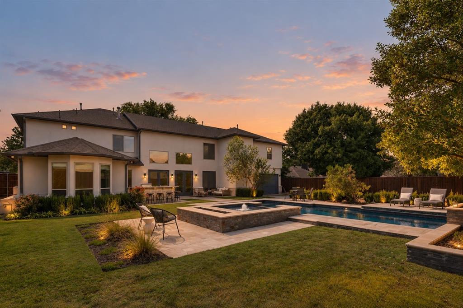
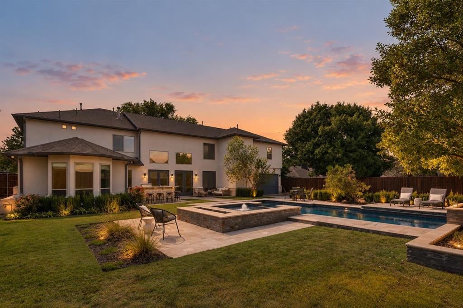
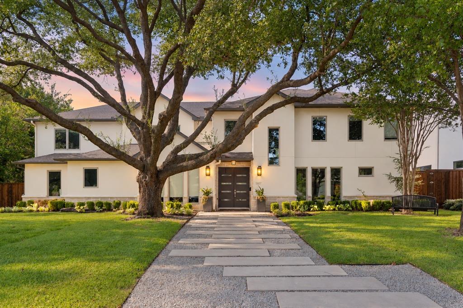
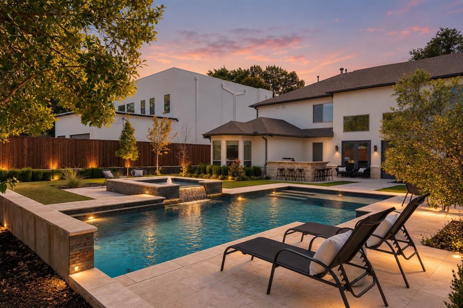
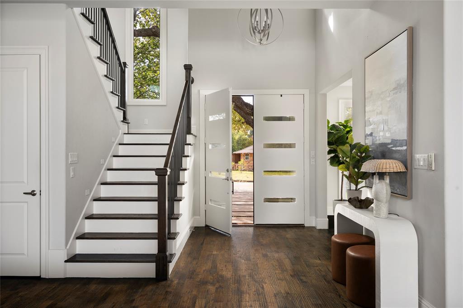
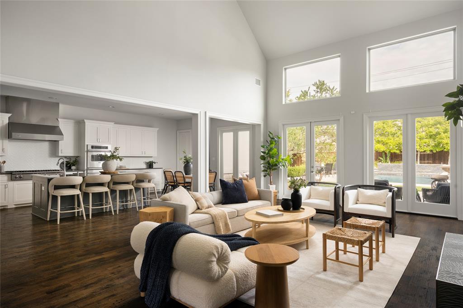
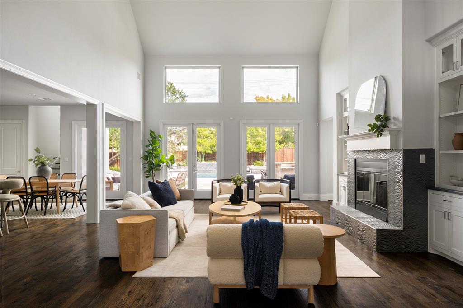
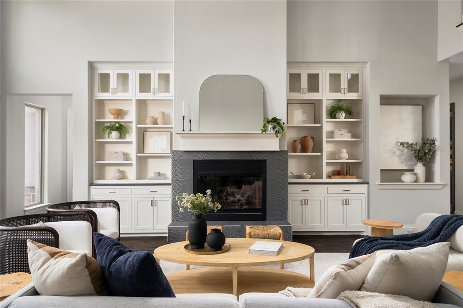
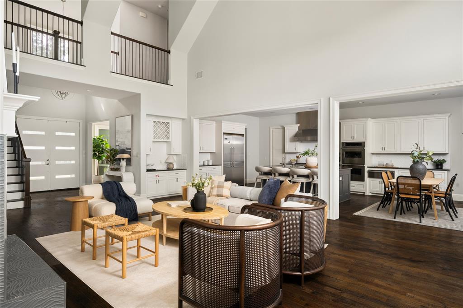
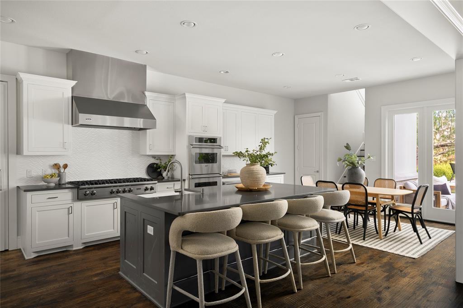
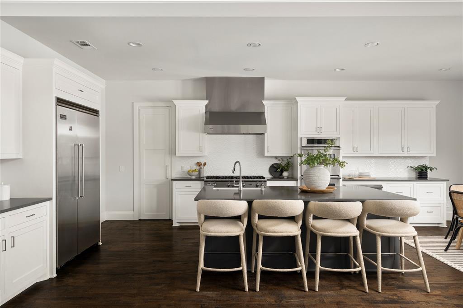
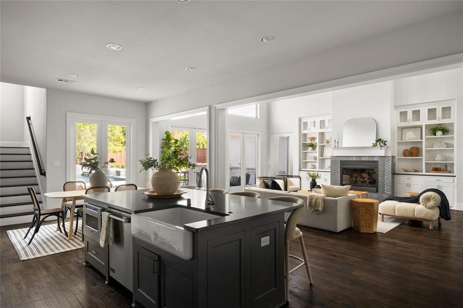
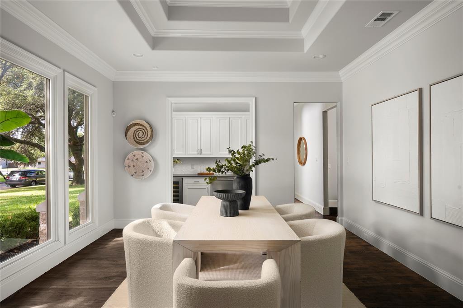
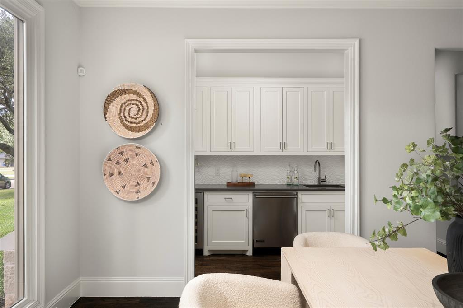
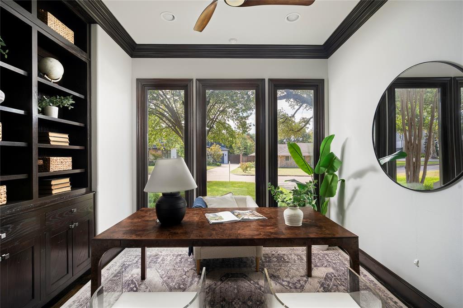
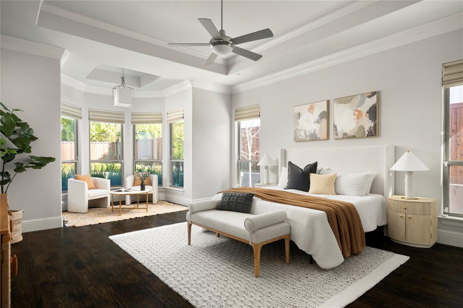
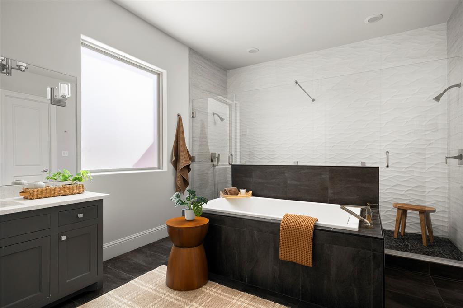
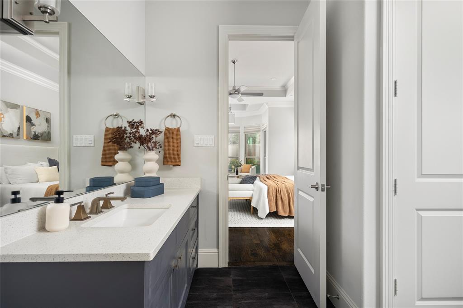
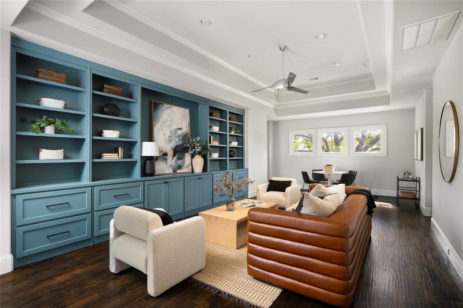
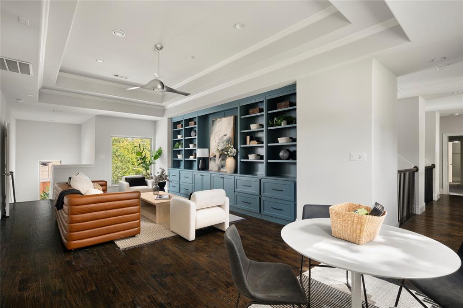
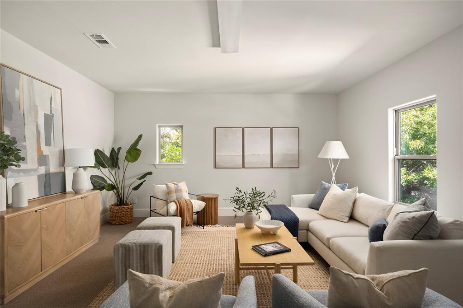
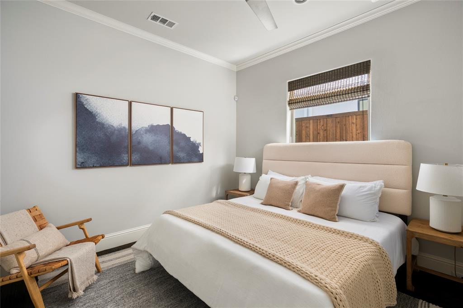
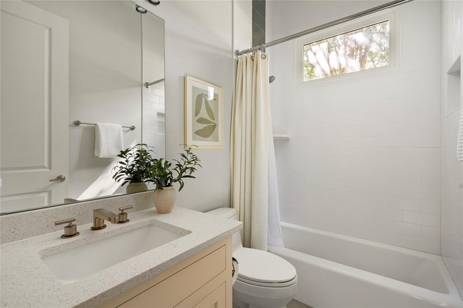
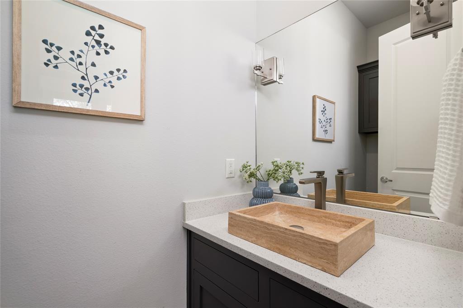
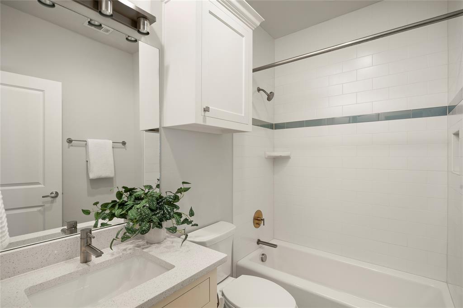
Tucked into one of North Dallas's most coveted enclaves, this 2013-built home in Melshire Estates delivers the rare combination of thoughtful design, generous scale, and a resort-style backyard — all within one of the area's most established and desirable neighborhoods. Step inside to soaring ceilings and a living room anchored by a fireplace and custom built-ins, opening seamlessly to a chef's kitchen outfitted with Viking appliances and a sunlit breakfast nook. A formal dining room is elevated by a temperature-controlled wine room, made for effortless entertaining. A private office with French doors offers a quiet retreat for work or study, just off the main living space. The primary suite is situated on the first floor, complete with a private sitting area, an oversized bath with dual vanities, separate shower and soaking tub and an expansive walk-in closet. A second guest suite on the main level, complete with its own en-suite bath and walk-in closet, offers flexibility for multigenerational living or visiting guests. Dual staircases lead to three additional guest suites upstairs, each with generously proportioned rooms, along with a second living area and a versatile flex space ready for use as a game room, playroom, home gym, or second office. Outside, the backyard is a showstopper and idyllic for entertaining. A refreshing pool and spa anchor a beautifully landscaped yard that offers exceptional privacy and gorgeous views from nearly every room inside. It's the kind of outdoor space that turns an ordinary evening into something worth lingering over. A gated driveway and three-car garage (one space tandem) complete the picture with the privacy and ease this home offers throughout. Ideally located near Dallas's top private schools, the Cooper Athletic Center, and premier shopping and dining, 5517 Charlestown offers tremendous value in an established neighborhood that is truly sought after.
PROPERTY FEATURES
- Utilities : City Sewer,City Water
- Parking Features: Direct Access,Driveway,Electric Gate,Enclosed,Garage,Garage Door Opener,Garage Double Door,Garage Faces Rear,Gated,Inside Entrance,Kitchen Level,Lighted,Tandem
- Has Garage
- 3 Garage Spaces
- Garage Length: 20
- Garage Width: 30
- Has Attached Garage
- 3 Covered Spaces
- Security Features : Burglar,Security System,Security System Owned,Smoke Detector(s)
- Fencing : Fenced,Full,Gate,Wood
- Exterior Features: Built-in Barbecue,Rain Gutters,Outdoor Grill,Outdoor Living Center
- Lot Features : Few Trees,Interior Lot,Landscaped,Level,Lrg. Backyard Grass,Sprinkler System
- Lot Features : Composition
- Structural Style : Single Detached
- Pool Features:Gunite,Heated,In Ground,Pool/Spa Combo,Water Feature
- Cooling: Ceiling Fan(s),Central Air,Electric,Zoned
- Heating : Central,Natural Gas,Zoned
- Construction Materials: Stucco
- Foundation Details: Slab
- Interior Features: Cathedral Ceiling(s),Decorative Lighting,Double Vanity,Eat-in Kitchen,Flat Screen Wiring,High Speed Internet Available,In-Law Suite Floorplan,Kitchen Island,Multiple Staircases,Open Floorplan,Pantry,Vaulted Ceiling(s),Walk-In Closet(s)
- Fireplaces Number : 1
- Fireplace Features: Family Room,Gas Starter
- Appliances : Built-in Refrigerator,Dishwasher,Disposal,Gas Cooktop,Gas Oven,Plumbed For Gas in Kitchen
- Flooring : Carpet,Ceramic Tile,Hardwood,Wood
- Levels : Two
- Green Energy Efficient : Appliances,HVAC,Insulation,Low Flow Commode,Rain / Freeze Sensors,Windows
- Green Verification Count : 0
- Green Water Conservation : Low-Flow Fixtures
- Title Company Preferred: Legacy Texas Title
PROPERTY DETAILS
ID: 21418508
Status: Active
Price: $2,495,000
Acres: 0.36 Acres
Price Per Acre: $6,892,265
Type: Single Family / Detached
Address: 5517 Charlestown Drive
City, State: Dallas, Texas
County: Dallas
Zip Code: 75230
Lat/Long: 32.918186, -96.815553





These properties have been added to favorites!
These properties have been removed from favorites!