
5451 Ashby Grove Street, Dallas, Texas, 75209
$725,000
2,254 Sqft
0.07 Acres
3 bd
2.5 ba
#21369416
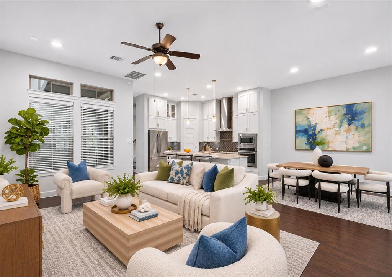
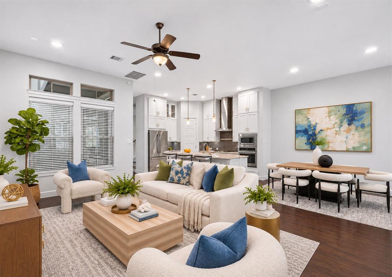
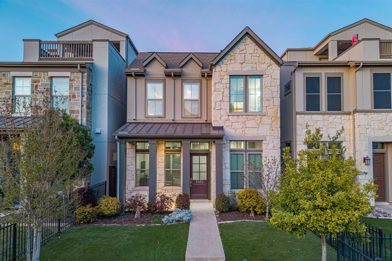
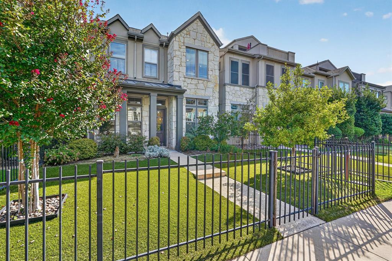
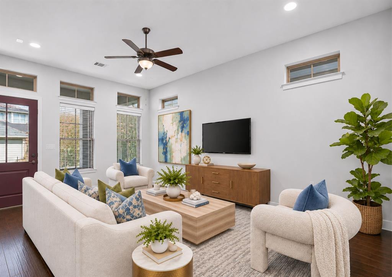
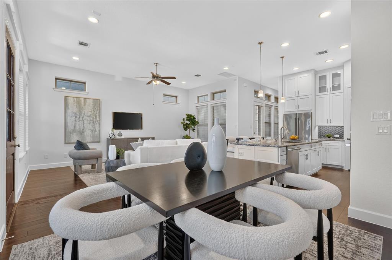
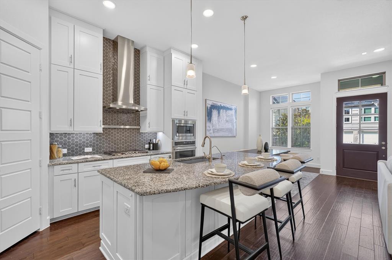
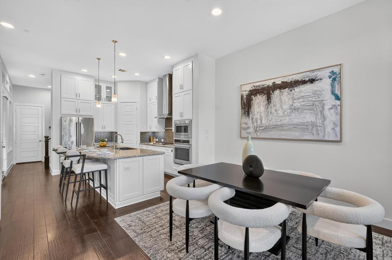
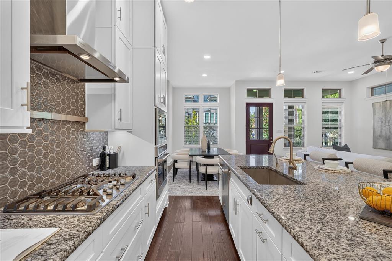
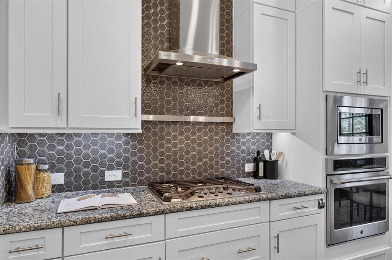
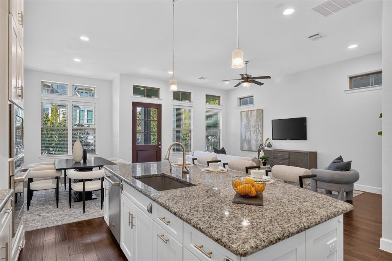
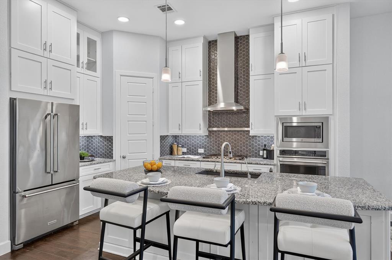
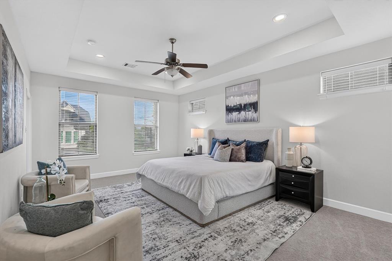
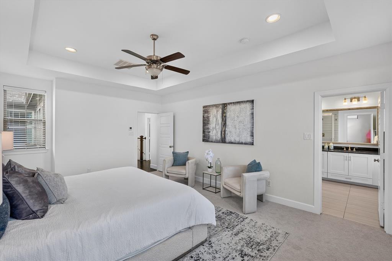
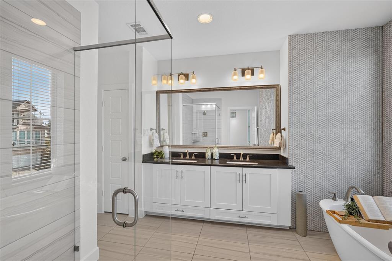
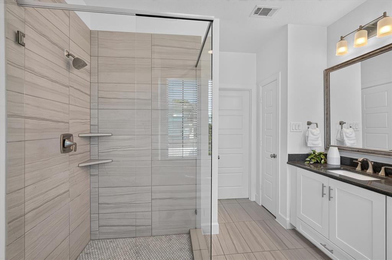
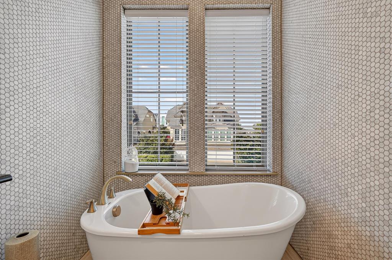
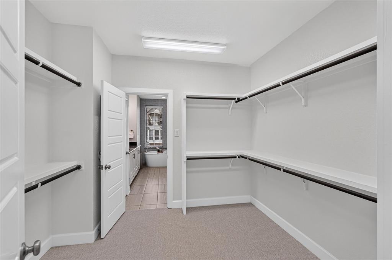
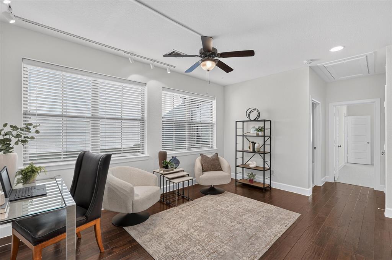
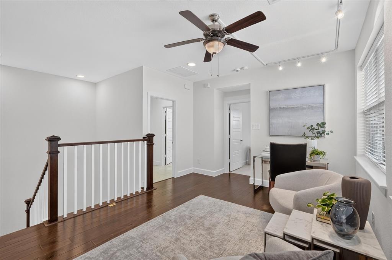
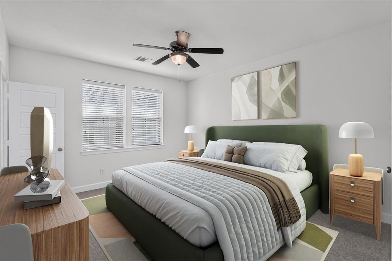
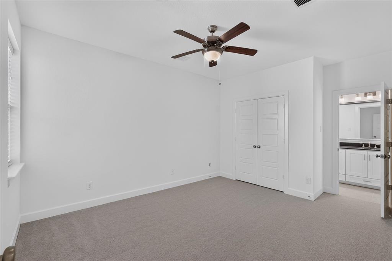
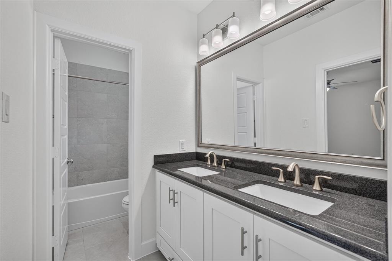
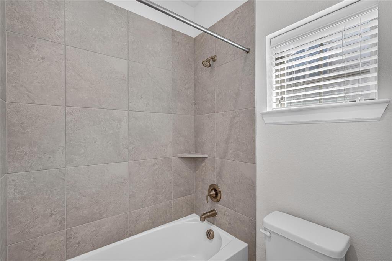
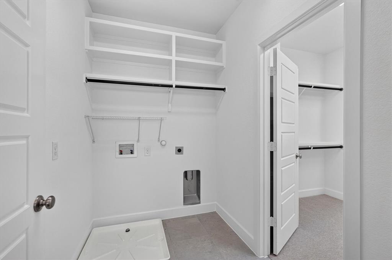
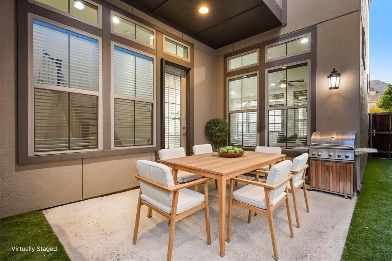
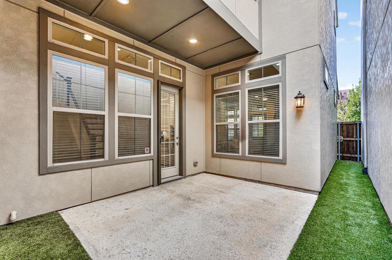
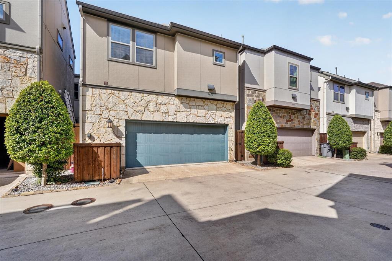
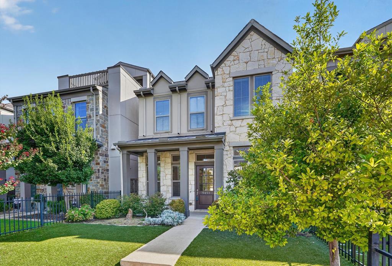
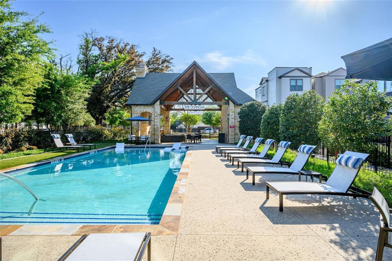
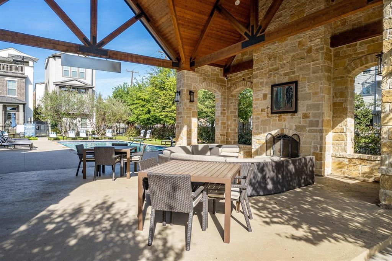
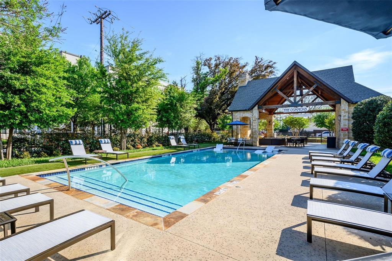
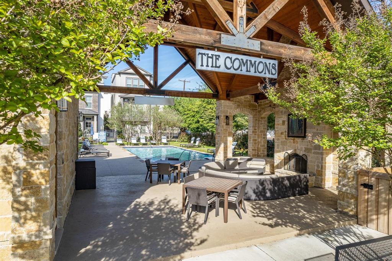
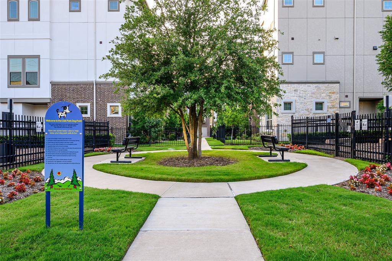
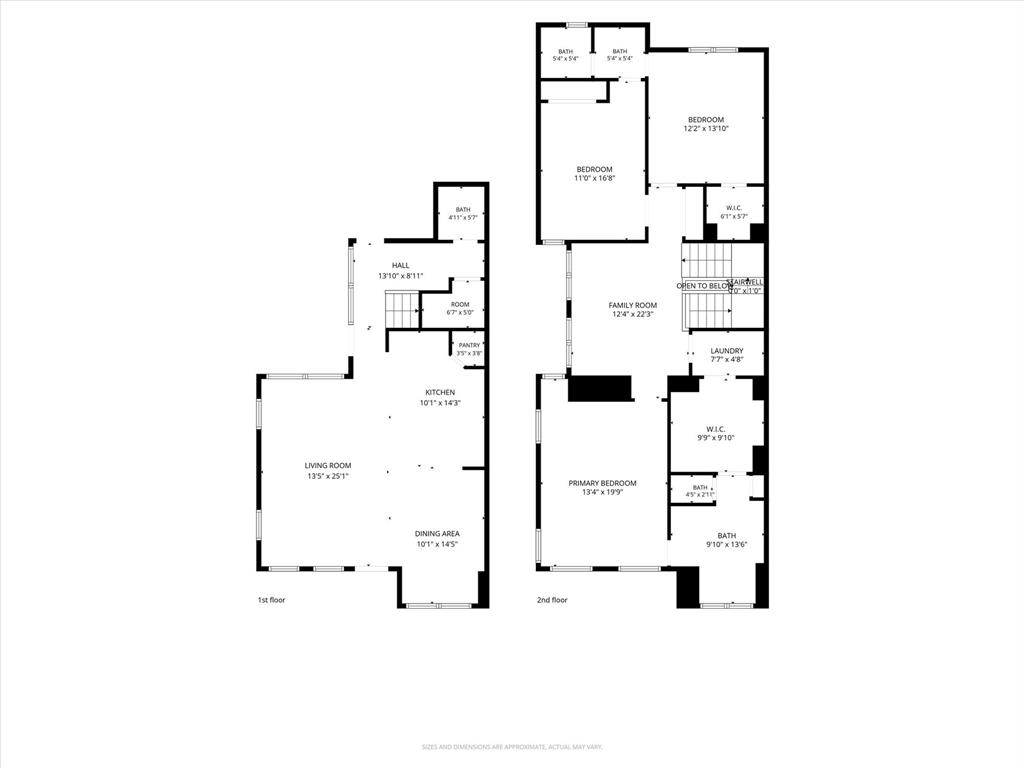
BUYER INCENTIVE! Seller is offering a concession toward an interest rate buy down or eligible closing costs with an acceptable offer! Freshly painted throughout with brand-new carpet, this move-in-ready rare two-story home combines space, style, and functionality in one of Dallas’ most desirable locations. Offering 3 bedrooms, 2 full and 2 half baths, 2,254 sq.ft., and a 2-car garage, the thoughtfully designed floor plan is ideal for both everyday living and entertaining. The open-concept main level seamlessly connects the kitchen, dining, and living areas. The kitchen features stainless steel appliances, a gas cooktop, water purification system, spacious pantry, and generous workspace. Just off the living area, a private covered patio provides the perfect setting for outdoor dining, grilling, and entertaining. Upstairs, the spacious primary suite offers room for a sitting area and an ensuite bath with a freestanding soaking tub, separate shower, dual vanities, and a large walk-in closet with direct access to the utility room. Two additional bedrooms share a Jack-and-Jill bath with dual sinks, while a versatile flex space is ideal for a home office, second living area, playroom, or workout space. Outside, a beautifully landscaped fenced front yard with low-maintenance turf and a welcoming covered porch adds exceptional curb appeal and usable outdoor space. Residents enjoy a community pool, pool house, and multiple dog parks. Ideally located near West Highland Park and Oak Lawn, with convenient access to Downtown Dallas, Knox-Henderson, the Medical District, and Dallas North Tollway. With fresh interior paint, new carpet, flexible living spaces, private outdoor areas, and an exceptional central Dallas location, this home is truly move-in ready and a must-see.
PROPERTY FEATURES
- Utilities : City Sewer,City Water,Community Mailbox,Electricity Connected,Individual Gas Meter,Individual Water Meter,Sidewalk
- Parking Features: Garage Door Opener,Garage Faces Rear
- Has Garage
- 2 Garage Spaces
- Garage Height: 12
- Garage Length: 18
- Garage Width: 19
- Has Attached Garage
- 2 Covered Spaces
- Security Features : Carbon Monoxide Detector(s),Fire Alarm,Prewired,Security System,Smoke Detector(s)
- Fencing : Front Yard,Metal,Wood
- Exterior Features: Covered Patio/Porch,Rain Gutters,Lighting
- Patio And Porch Features : Covered,Patio
- Lot Features : Few Trees,Landscaped,Sprinkler System
- Lot Features : Composition
- Architectural Style : Traditional
- Structural Style : Single Detached
- Cooling: Central Air,Electric
- Heating : Central,Natural Gas
- Construction Materials: Rock/Stone,Siding
- Foundation Details: Slab
- Interior Features: Cable TV Available,Flat Screen Wiring,High Speed Internet Available,Kitchen Island,Loft,Open Floorplan,Pantry
- Appliances : Dishwasher,Disposal,Electric Oven,Gas Cooktop,Microwave,Convection Oven,Refrigerator,Tankless Water Heater,Vented Exhaust Fan,Water Filter
- Flooring : Carpet,Ceramic Tile,Wood
- Levels : Two
- Green Verification Count : 0
- Title Company Preferred: Legacy Texas Title
PROPERTY DETAILS
ID: 21369416
Status: Active
Price: $725,000
Acres: 0.07 Acres
Price Per Acre: $10,661,765
Type: Single Family / Detached
Address: 5451 Ashby Grove Street
City, State: Dallas, Texas
County: Dallas
Zip Code: 75209
Lat/Long: 32.827637, -96.821634





These properties have been added to favorites!
These properties have been removed from favorites!