

5237 Terry Street, Dallas, Texas, 75223
$695,000
2,380 Sqft
0.13 Acres
4 bd
3 ba
#21341198
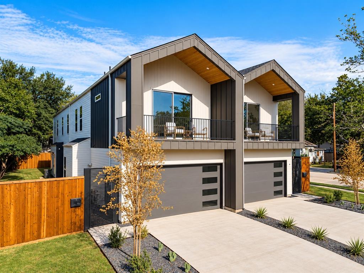
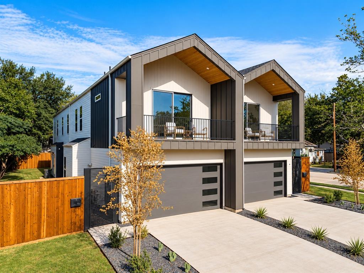
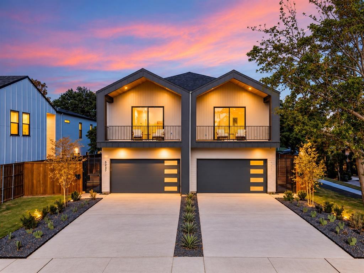
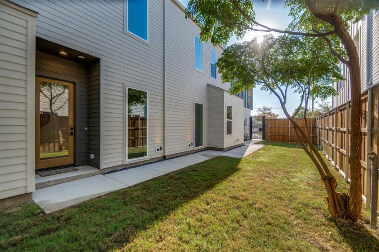
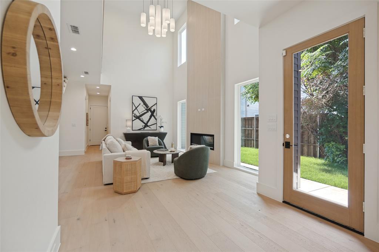
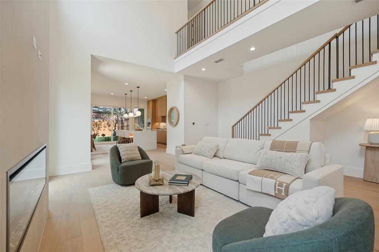
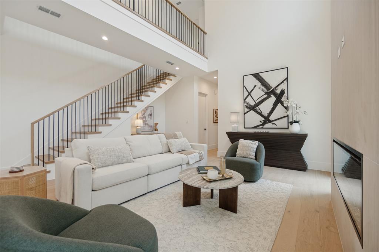
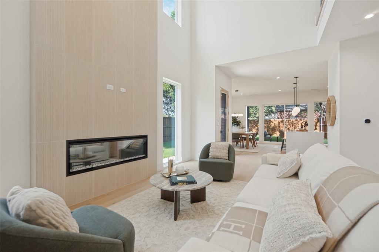
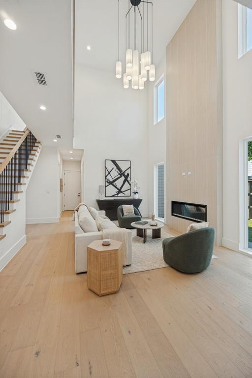
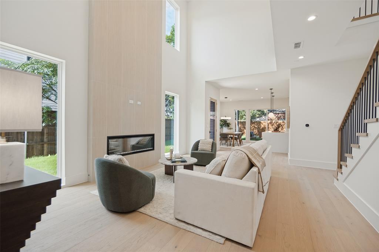
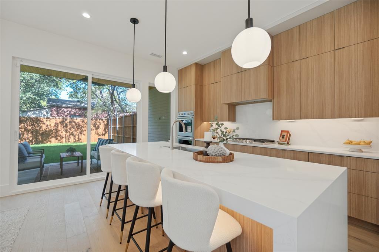
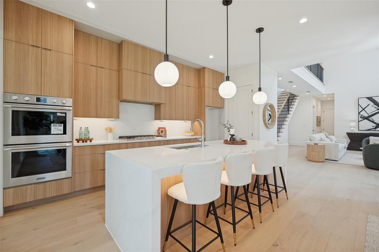
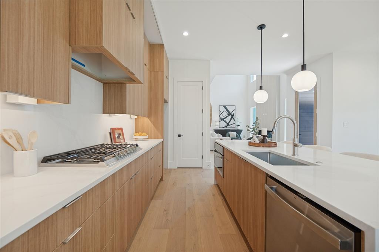
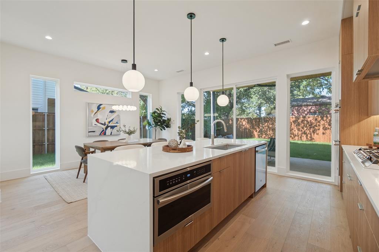
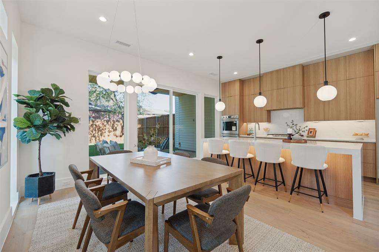
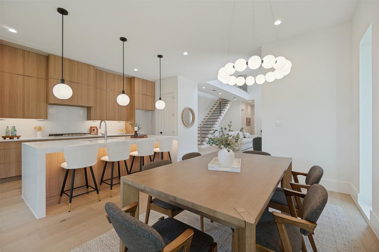
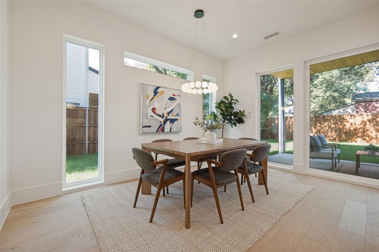
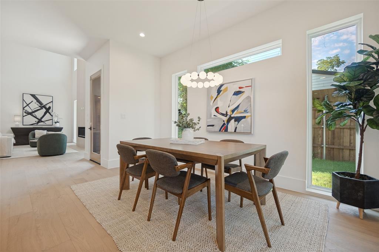
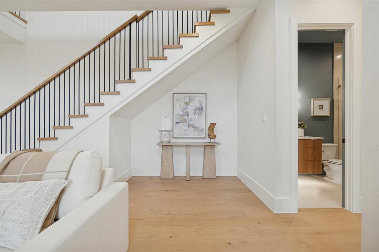
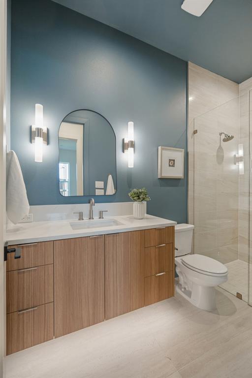
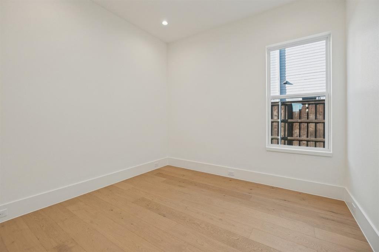
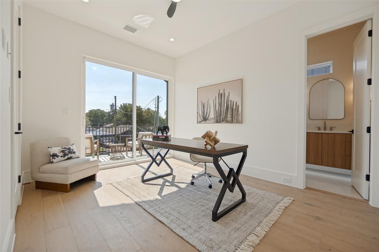
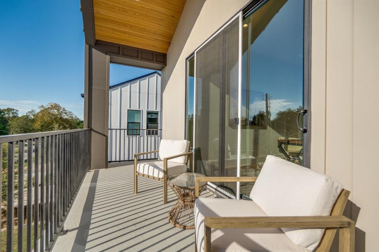
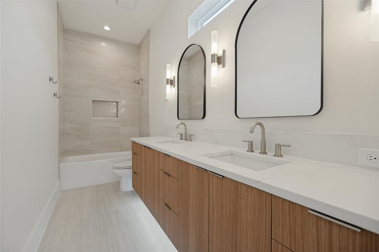
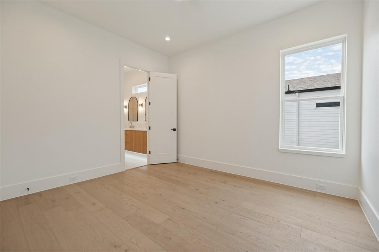
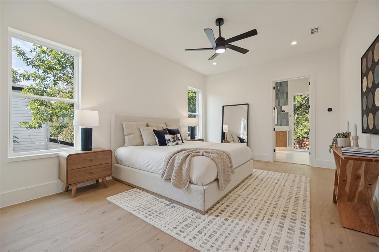
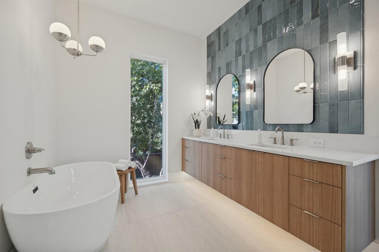
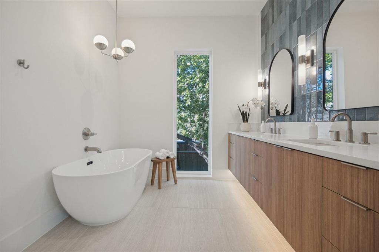
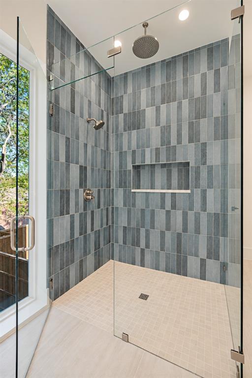
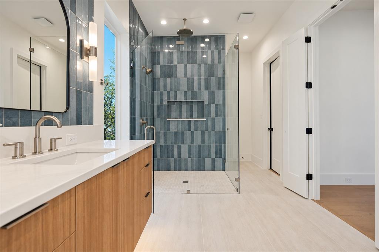
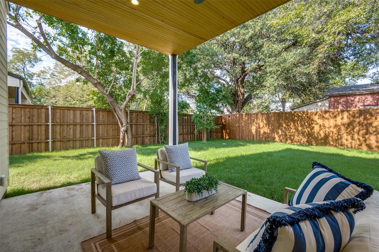
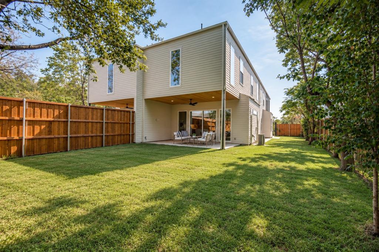
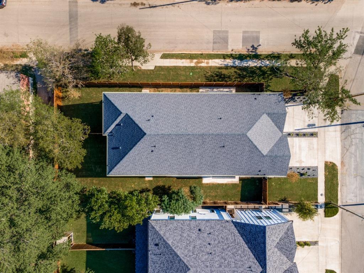
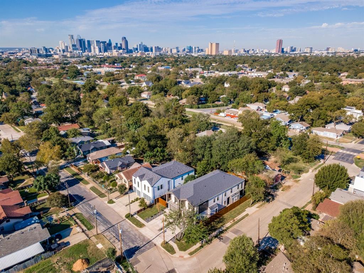
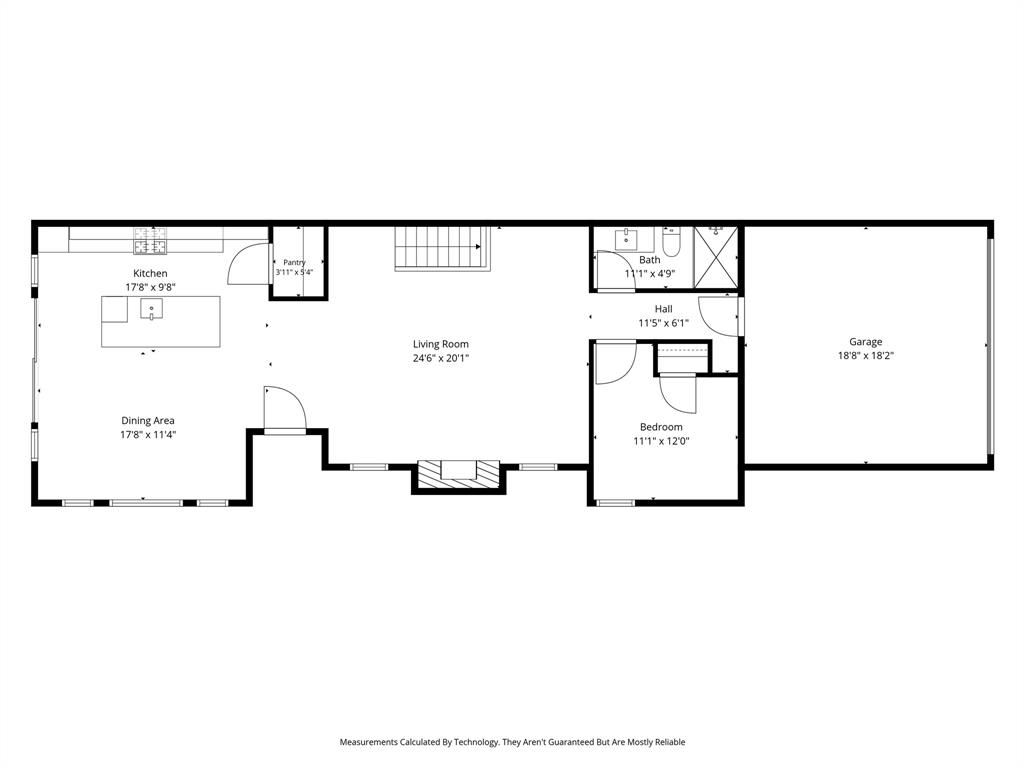
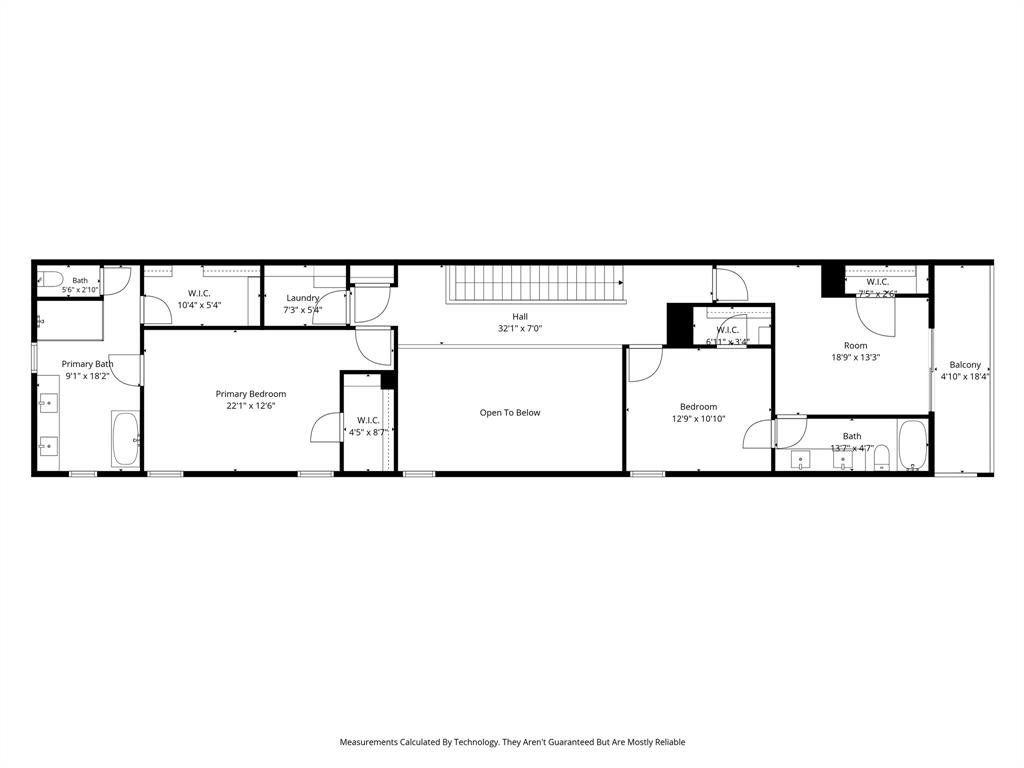
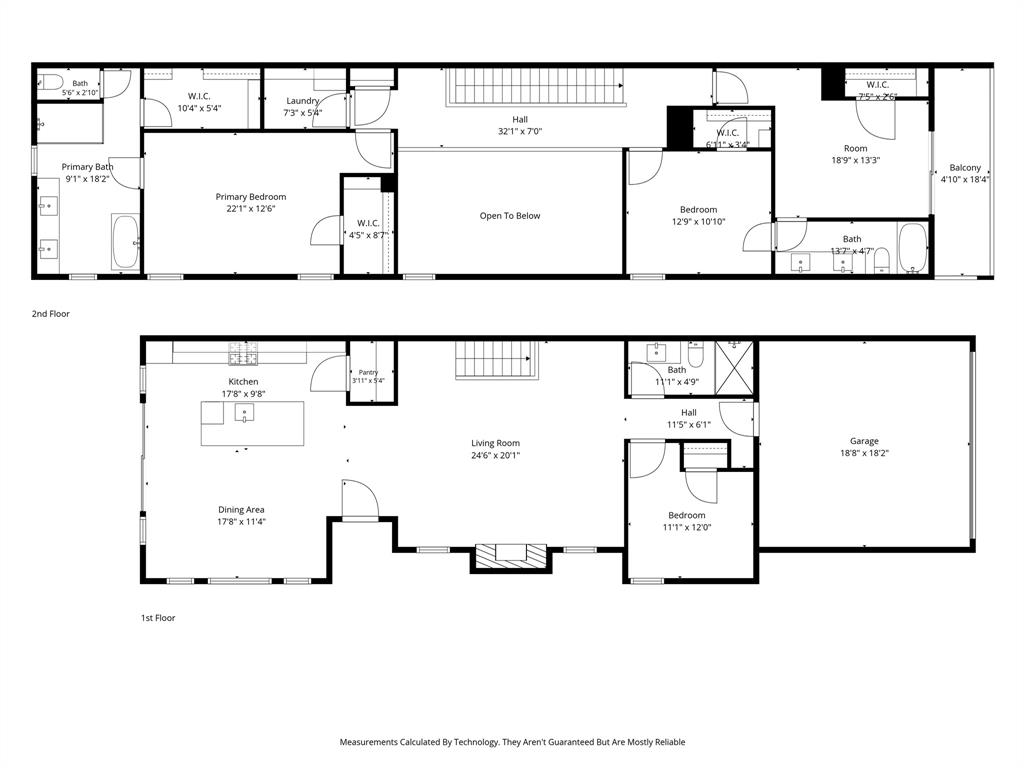
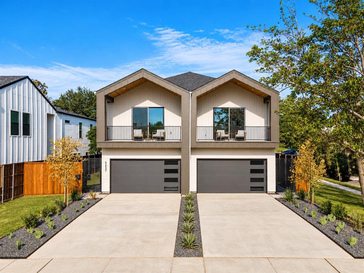
Exceptional brand-new construction offering a builder warranty, elevated finishes and a warm, modern aesthetic with a boutique-hotel feel. Situated on a quarter-acre corner lot, this professionally designed, nearly 2,400-square-foot attached custom build features a thoughtfully planned, four-bedroom, three-full-bath floor plan that is stylish and functional. The living area showcases a soaring 20-foot ceiling, expansive windows, a dramatic two-story linear fireplace with fluted tile surround and wide-plank European white oak engineered hardwood flooring throughout the living areas and bedrooms. The chef’s kitchen features ceiling-height cabinetry, Calacatta quartz countertops, a full-height quartz backsplash, a 3.5-inch mitered waterfall island, double ovens, and under-cabinet lighting. Pre-plumbed space beneath the staircase offers the option for a future wet bar. A versatile first-floor bedroom and full bathroom accommodate guests, a home office, or multigenerational living. Upstairs, the private primary suite features a spa-inspired bathroom with large-format porcelain tile, a freestanding soaking tub, dual quartz vanities, a walk-in shower, and two walk-in closets. Two additional bedrooms complete the second floor, including one with a private balcony. Additional finishes include designer fixtures, under-cabinet bathroom lighting, and statement tile in the bathrooms and laundry room. Outdoor living includes a covered patio, expansive pool-sized backyard, and 8-foot privacy fence. Ideally located near White Rock Lake, the Santa Fe Trail, Lakewood, Tenison Park Golf Course, and Samuel Grand Park, with convenient access to Downtown Dallas. Energy-efficient construction includes ZIP System sheathing and waterproofing, encapsulated spray foam insulation, energy-efficient windows, ENERGY STAR heating and cooling equipment, and a tankless water heater. Additional features include low-voltage wiring, a security system, security lighting, and a security gate.
PROPERTY FEATURES
- Utilities : City Sewer,City Water,Natural Gas Available,Overhead Utilities,Sidewalk
- Parking Features: Garage Door Opener,Garage Faces Front
- Has Garage
- 2 Garage Spaces
- Garage Length: 19
- Garage Width: 19
- Has Attached Garage
- 2 Covered Spaces
- Security Features : Burglar,Carbon Monoxide Detector(s),Prewired,Security Gate,Security Lights,Security System,Smoke Detector(s)
- Fencing : Wood
- Exterior Features: Balcony,Covered Deck,Covered Patio/Porch,Rain Gutters,Lighting
- Patio And Porch Features : Covered
- Lot Features : Interior Lot,Landscaped,Level,Lrg. Backyard Grass,Sprinkler System
- Lot Features : Composition
- Architectural Style : Contemporary/Modern
- Structural Style : Attached or 1/2 Duplex
- Cooling: Ceiling Fan(s),Central Air,Electric,ENERGY STAR Qualified Equipment
- Heating : Central,Electric,ENERGY STAR Qualified Equipment,Heat Pump
- Construction Materials: Siding
- Foundation Details: Slab
- Interior Features: Built-in Features,Chandelier,Decorative Lighting,Eat-in Kitchen,Flat Screen Wiring,Kitchen Island,Open Floorplan,Pantry,Walk-In Closet(s)
- Fireplaces Number : 1
- Fireplace Features: Electric
- Appliances : Dishwasher,Disposal,Gas Cooktop,Gas Water Heater,Microwave,Double Oven,Plumbed For Gas in Kitchen,Tankless Water Heater,Vented Exhaust Fan
- Flooring : Tile,Wood
- LaundryFeatures : Electric Dryer Hookup,Gas Dryer Hookup,Utility Room,Full Size W/D Area
- Levels : Two
- Green Energy Efficient : HVAC,Insulation,Waterheater,Windows
- Green Verification Count : 0
- Title Company Preferred: M Quill
PROPERTY DETAILS
ID: 21341198
Status: Active
Price: $695,000
Acres: 0.13 Acres
Price Per Acre: $5,515,873
Type: Single Family / Detached
Address: 5237 Terry Street
City, State: Dallas, Texas
County: Dallas
Zip Code: 75223
Lat/Long: 32.795947, -96.756997





These properties have been added to favorites!
These properties have been removed from favorites!