
4565 Forest Bend Road, Dallas, Texas, 75244
$1,175,000
3,072 Sqft
0.33 Acres
4 bd
3.5 ba
#21429618
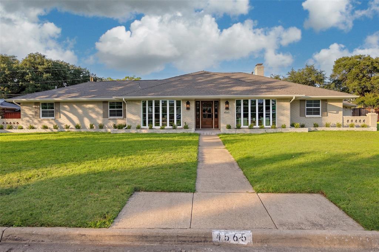
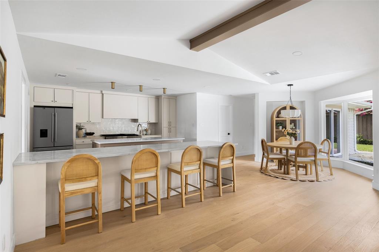
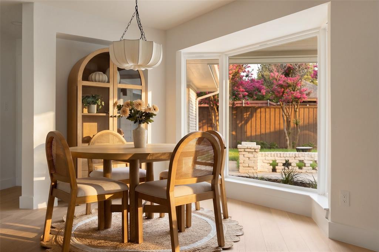
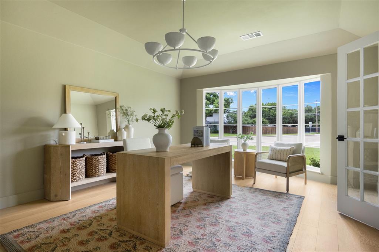
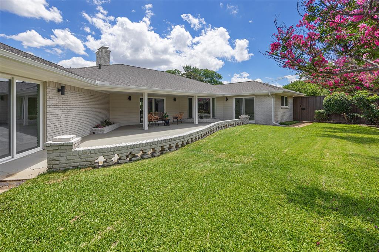
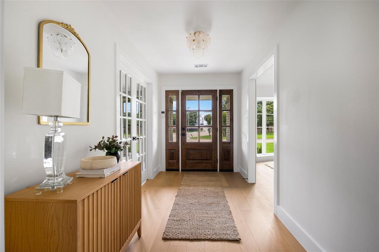
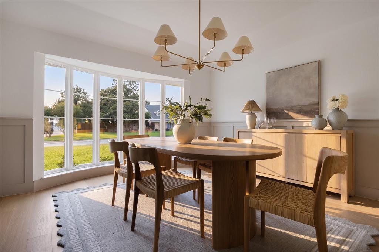
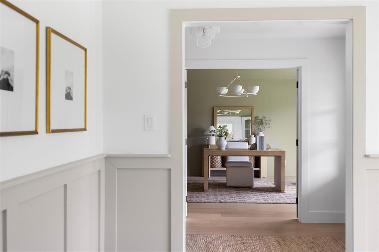
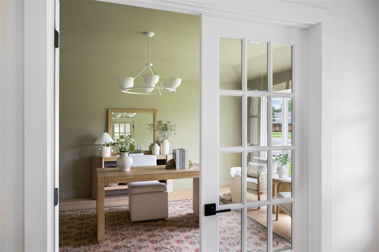
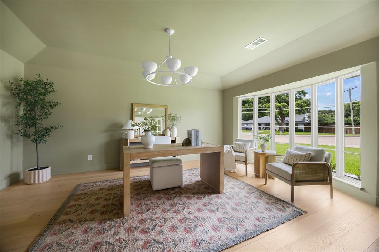
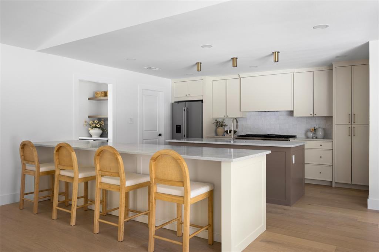
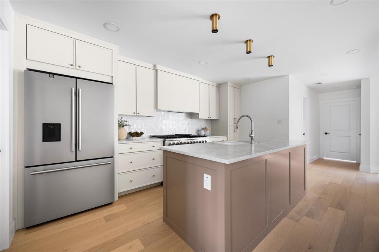
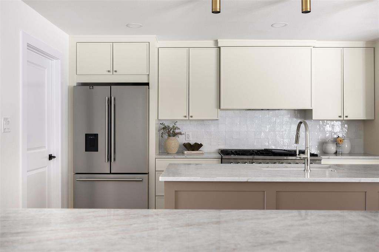
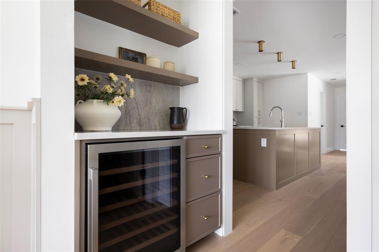
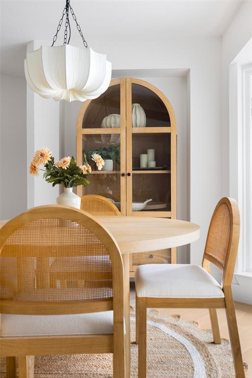
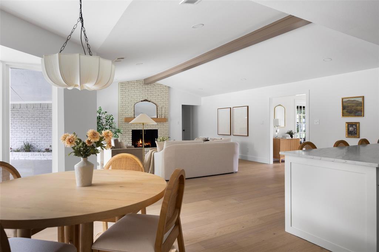
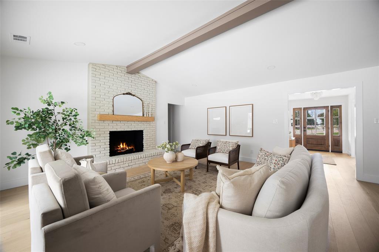
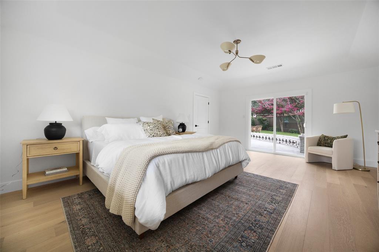
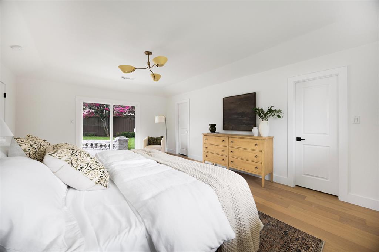
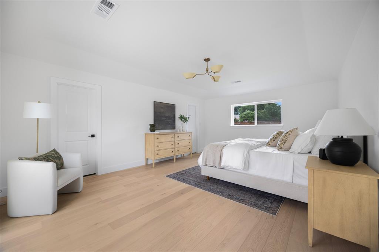
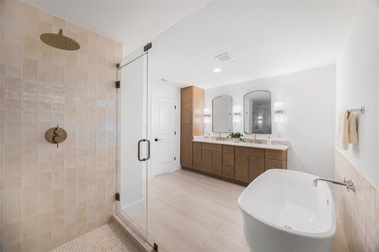
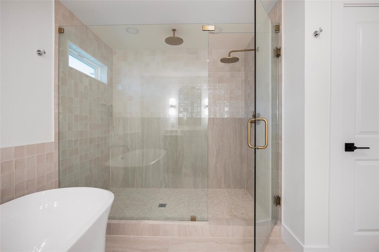
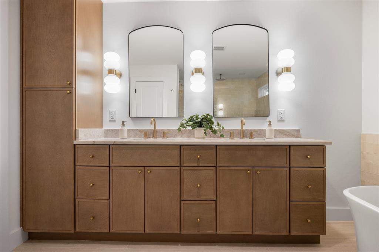
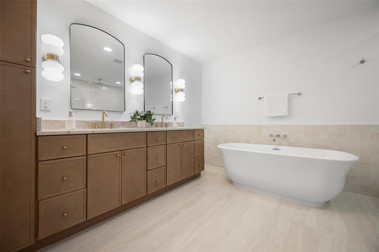
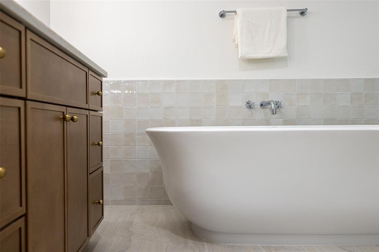
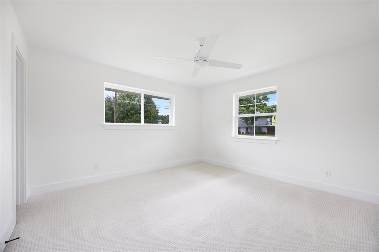
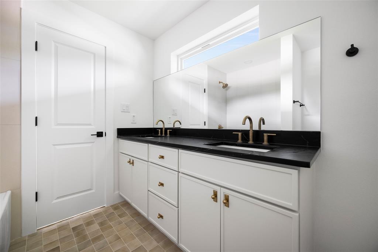
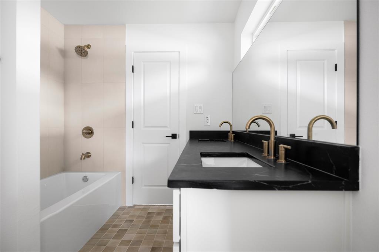
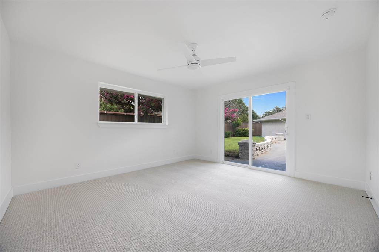
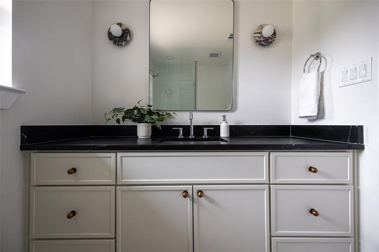
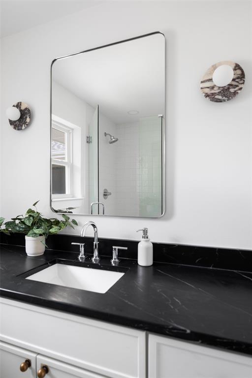
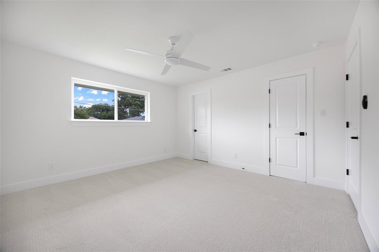
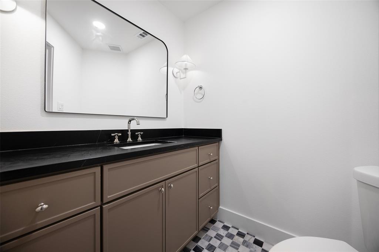
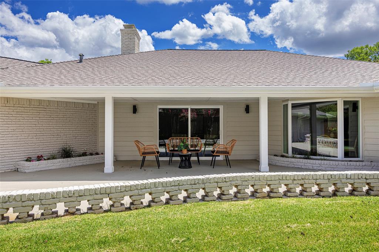
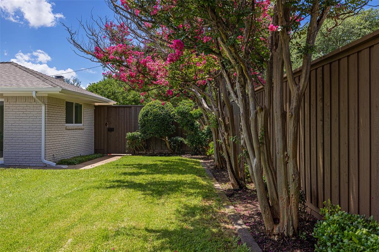
Thoughtfully renovated and beautifully reimagined by Maverick Design, this exceptional 4-bedroom, 3.5-bathroom residence is ideally situated in Dallas’ coveted Private School Corridor, seamlessly blending timeless style with modern comfort. Bathed in natural light, the home offers an inviting open-concept layout designed for both everyday living and effortless entertaining. A spacious office is ideally positioned at the front of the home, providing a quiet retreat for work or study. The formal dining room flows seamlessly into the kitchen and is complemented by a dry bar and an expansive walk-in pantry, creating the perfect setting for hosting gatherings both large and small. At the heart of the home, the chef’s kitchen is designed to impress, featuring abundant storage, a large island, peninsula seating, and a charming breakfast nook. The kitchen opens to the stunning living room, where a statement fireplace and vaulted ceiling create a warm yet sophisticated atmosphere. Large windows and direct access to the covered patio provide seamless indoor-outdoor living and showcase views of the beautifully landscaped backyard. The light-filled primary suite serves as a private retreat, complete with patio access and a spa-inspired ensuite featuring a soaking tub, separate walk-in shower with rainfall shower head, and thoughtfully curated finishes. Three additional spacious bedrooms provide flexibility for family and guests, including two bedrooms connected by a convenient Jack-and-Jill bathroom. With its exceptional design, functional floor plan, premier location, and beautifully appointed spaces throughout, this home offers a rare opportunity to enjoy elevated living in one of Dallas’ most desirable neighborhoods.
PROPERTY FEATURES
- Utilities : Alley,City Sewer,City Water,Concrete,Curbs,Electricity Connected,Individual Gas Meter,Individual Water Meter,Sidewalk
- Parking Features: Alley Access,Driveway,Garage,Garage Door Opener,Garage Faces Rear
- Has Garage
- 2 Garage Spaces
- Has Attached Garage
- 2 Covered Spaces
- Security Features : Burglar,Fire Alarm,Security System
- Fencing : Back Yard,Fenced,Privacy,Wood
- Exterior Features: Covered Patio/Porch
- Lot Features : Corner Lot,Few Trees,Landscaped
- Lot Features : Composition
- Architectural Style : Ranch,Traditional
- Structural Style : Single Detached
- Cooling: Ceiling Fan(s),Central Air
- Heating : Central
- Construction Materials: Brick,Siding
- Foundation Details: Slab
- Interior Features: Built-in Wine Cooler,Cable TV Available,Chandelier,Decorative Lighting,Double Vanity,Eat-in Kitchen,High Speed Internet Available,Kitchen Island,Open Floorplan,Pantry,Vaulted Ceiling(s),Walk-In Closet(s)
- Fireplaces Number : 1
- Fireplace Features: Decorative,Gas,Living Room
- Appliances : Dishwasher,Disposal,Gas Range,Microwave,Refrigerator
- Flooring : Carpet,Engineered Wood,Tile
- Levels : One
- Green Verification Count : 0
- Title Company Preferred: Capital Title- M Trickel
PROPERTY DETAILS
ID: 21429618
Status: Active
Price: $1,175,000
Acres: 0.33 Acres
Price Per Acre: $3,560,606
Type: Single Family / Detached
Address: 4565 Forest Bend Road
City, State: Dallas, Texas
County: Dallas
Zip Code: 75244
Lat/Long: 32.923553, -96.829361





These properties have been added to favorites!
These properties have been removed from favorites!