
4511 Watauga Road, Dallas, Texas, 75209
$5,995,000
14,131 Sqft
1.03 Acres
6 bd
7.5 ba
#21354260
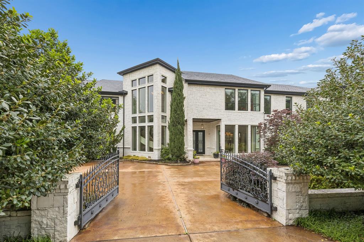
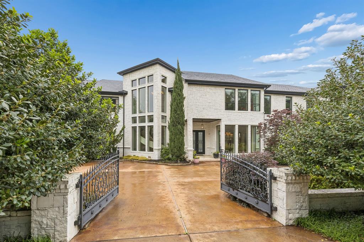
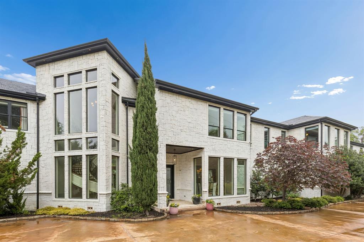
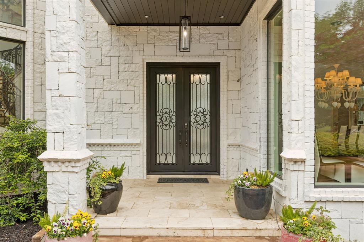
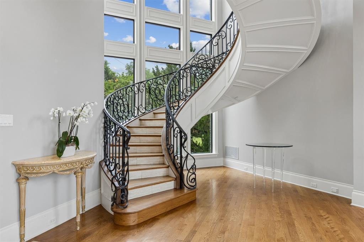
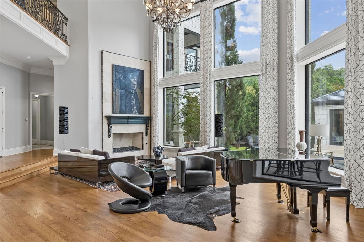
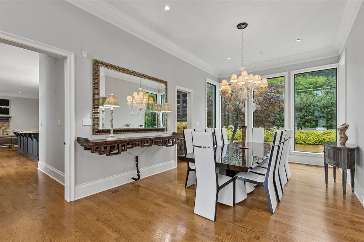
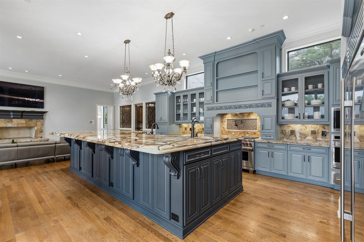
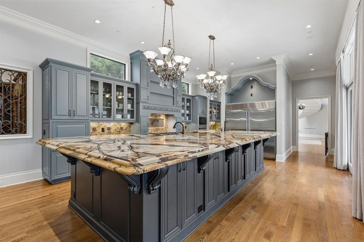
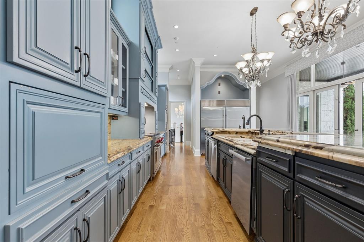
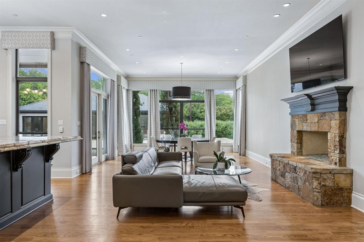
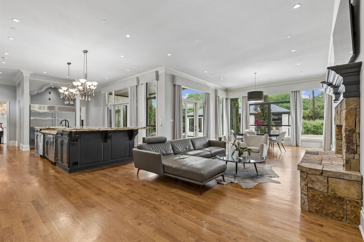
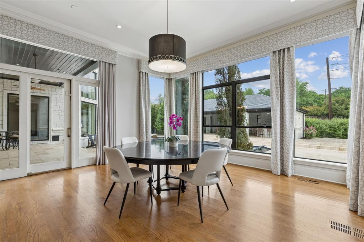
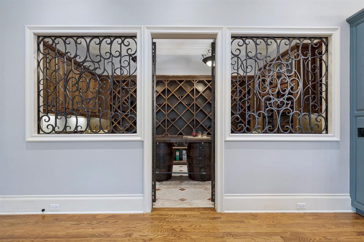
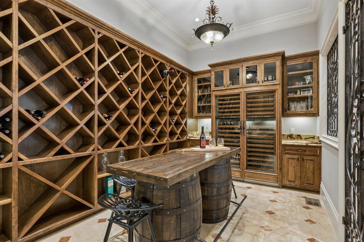
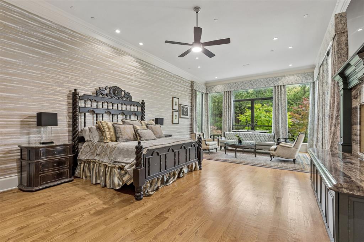
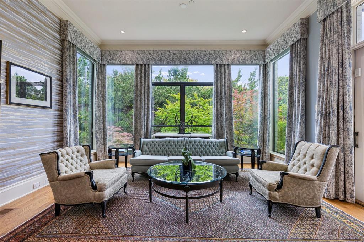
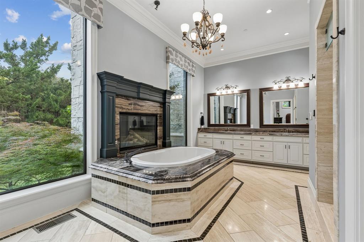
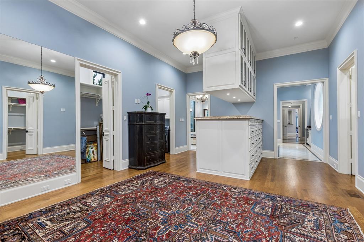
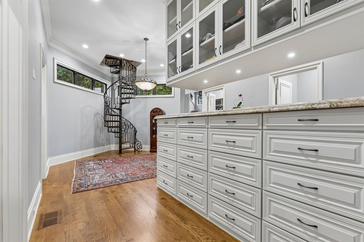
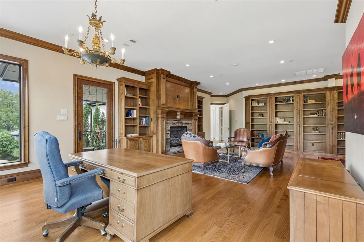
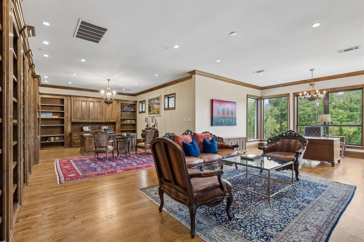
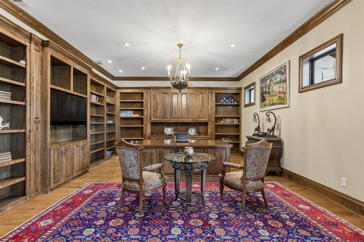
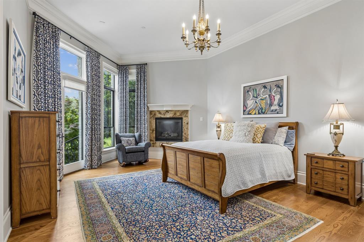
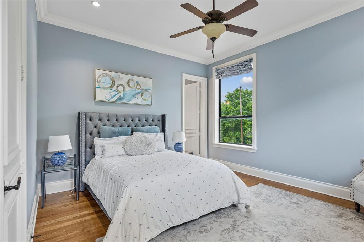
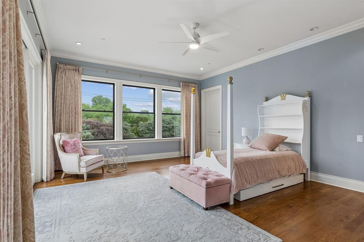
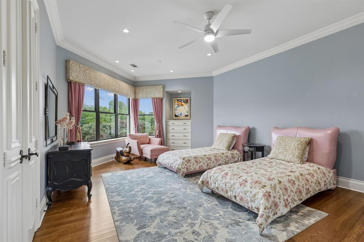
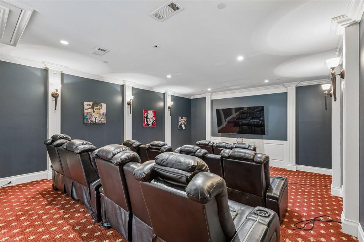
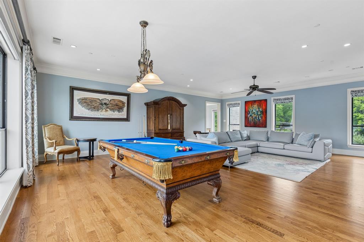
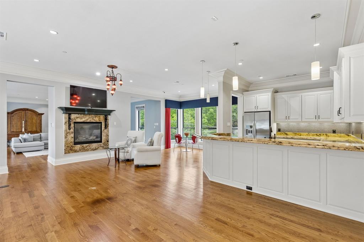
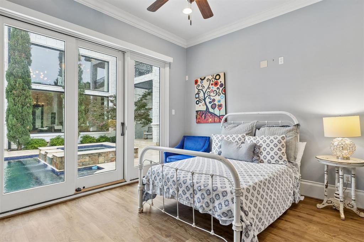
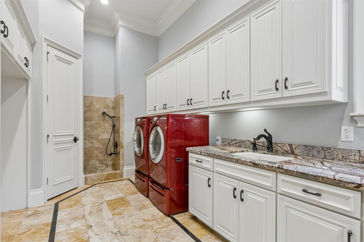
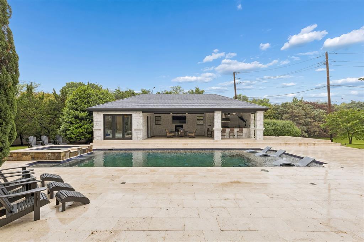
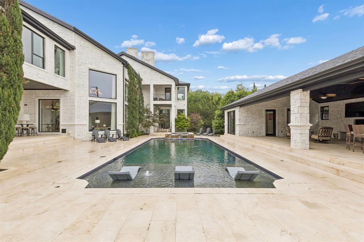
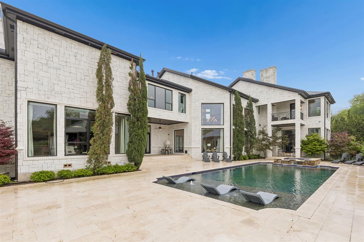
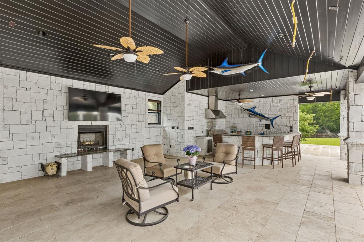
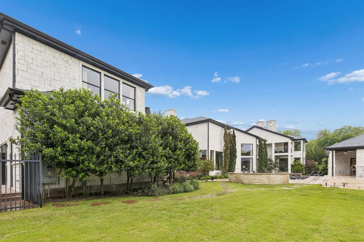
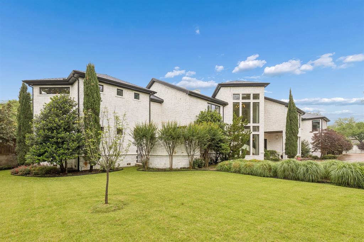
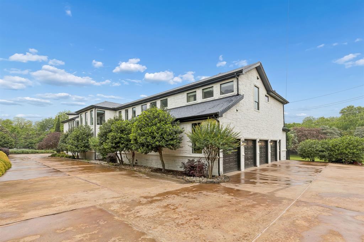
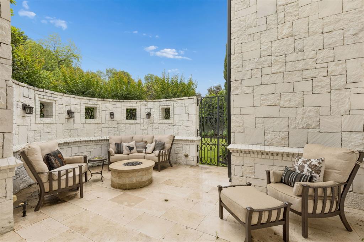
Set on a beautifully landscaped acre in coveted Bluffview, this elegant estate pairs timeless architecture with refined modern comfort, creating an exceptional indoor-outdoor lifestyle. A dramatic marble entry with soaring 25-foot ceilings and a sweeping staircase sets the tone, opening to expansive, light-filled living spaces designed for both everyday living and entertaining. At the heart of the home, the chef’s kitchen is anchored by an impressive 15-by-7-foot marble island with seating for ten. Outfitted with Wolf appliances, dual dishwashers, a butler’s pantry, and a custom walk-in wine room, it flows effortlessly into the surrounding living and dining areas, all of which open to the main patio. The private primary wing offers a peaceful retreat, complete with two fireplaces, a sitting area, morning bar, and direct access to a secluded patio with a newly built gas fire feature. A spiral staircase leads to a dedicated second level with four oversized walk-in closets, while the suite also includes private laundry and a flexible bonus space nearby. Each additional bedroom is generously sized and accompanied with its own en-suite bath and walk-in closet. Upstairs, a spacious family and game room with a full kitchen is complemented by a theater room, craft space, additional laundry, and elevator access. A gorgeous, oversized office provides the ultimate work-from-home environment, featuring a built-in library, dual work areas, a central lounge with fireplace, and a private patio. Outdoors, the grounds rival a private resort, showcasing a stunning pool and spa, professional landscaping, a striking crescent-shaped gas fire feature, and a fully equipped outdoor kitchen. A 969-square-foot guest house with a bath adds flexibility for visitors or extended stays. With eight fireplaces throughout, the home is layered with warmth and ambiance. A true Bluffview lifestyle estate, thoughtfully designed for elevated living, comfort, and unforgettable entertaining.
PROPERTY FEATURES
- Utilities : City Sewer,City Water
- Parking Features: Circular Driveway,Driveway,Electric Gate,Epoxy Flooring,Garage,Oversized
- Has Garage
- 4 Garage Spaces
- Garage Length: 59
- Garage Width: 23
- Has Attached Garage
- 4 Carport Spaces
- 4 Covered Spaces
- Security Features : Burglar,Fire Alarm,Security Gate,Security System,Smoke Detector(s)
- Fencing : Back Yard,Brick,Front Yard,Gate,Wood,Wrought Iron
- Accessibility Features: Accessible Elevator Installed
- Exterior Features: Attached Grill,Balcony,Courtyard,Covered Patio/Porch,Fire Pit,Rain Gutters,Lighting,Outdoor Kitchen
- Lot Features : Acreage,Corner Lot,Irregular Lot,Many Trees,Sprinkler System
- Lot Features : Synthetic,Tile
- Architectural Style : Contemporary/Modern,Traditional
- Structural Style : Single Detached
- Pool Features:Cabana,Gunite,Heated,In Ground,Outdoor Pool,Pool/Spa Combo,Salt Water,Water Feature
- Cooling: Ceiling Fan(s),Central Air,Electric
- Heating : Central,Natural Gas
- Construction Materials: Rock/Stone
- Foundation Details: Pillar/Post/Pier,Slab
- Interior Features: Built-in Features,Built-in Wine Cooler,Cable TV Available,Cedar Closet(s),Decorative Lighting,Double Vanity,Eat-in Kitchen,Elevator,Flat Screen Wiring,Granite Counters,High Speed Internet Available,In-Law Suite Floorplan,Kitchen Island,Multiple Staircases,Open Floorplan,Pantry,Smart Home System,Sound System Wiring,Walk-In Closet(s),Wet Bar
- Fireplaces Number : 8
- Fireplace Features: Bath,Bedroom,Decorative,Den,Dining Room,Gas,Gas Logs,Gas Starter,Library,Living Room,Primary Bedroom,Outside,Stone
- Appliances : Built-in Gas Range,Built-in Refrigerator,Commercial Grade Range,Dishwasher,Disposal,Ice Maker,Microwave,Convection Oven,Double Oven,Plumbed For Gas in Kitchen
- Flooring : Hardwood,Marble,Wood
- Levels : Two
- Green Verification Count : 0
PROPERTY DETAILS
ID: 21354260
Status: Active
Price: $5,995,000
Acres: 1.03 Acres
Price Per Acre: $5,826,045
Type: Single Family / Detached
Address: 4511 Watauga Road
City, State: Dallas, Texas
County: Dallas
Zip Code: 75209
Lat/Long: 32.859541, -96.836819





These properties have been added to favorites!
These properties have been removed from favorites!