
4324 Highlander Drive, Dallas, Texas, 75287
$889,000
3,862 Sqft
0.20 Acres
4 bd
4 ba
#21409670
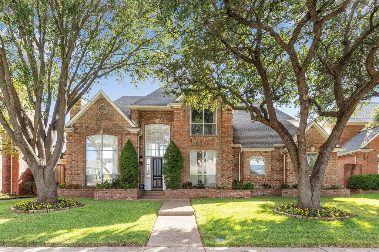
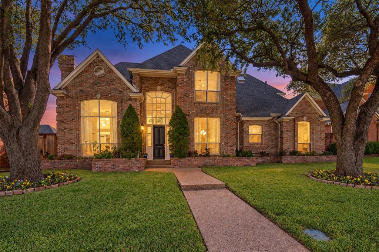
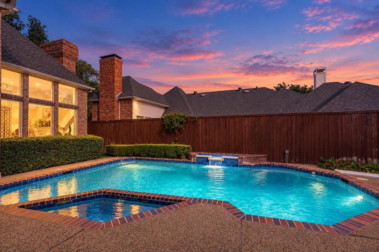
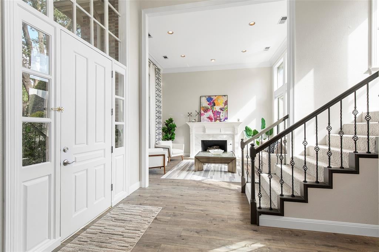
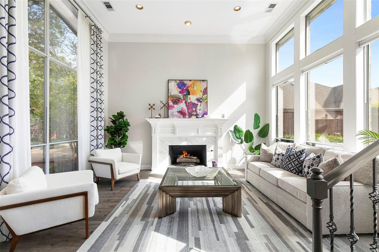
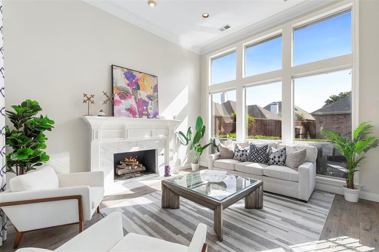
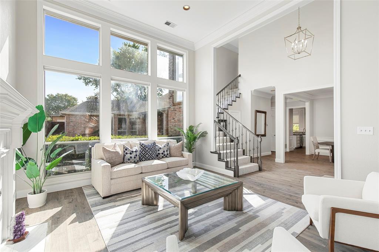
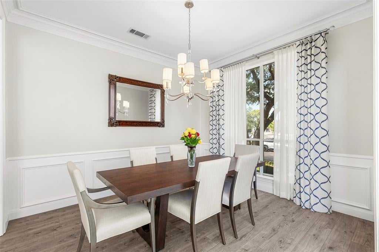
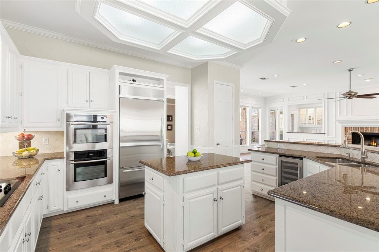
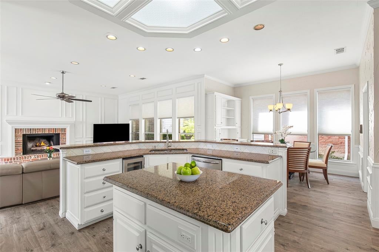
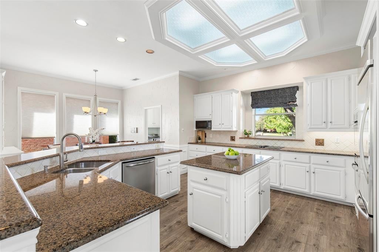
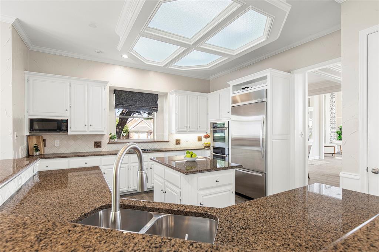
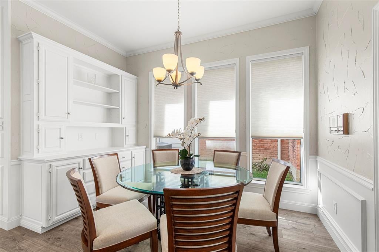
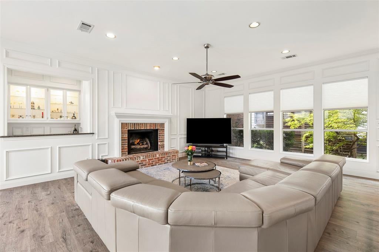
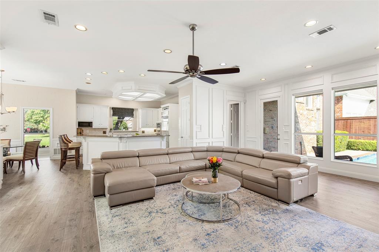
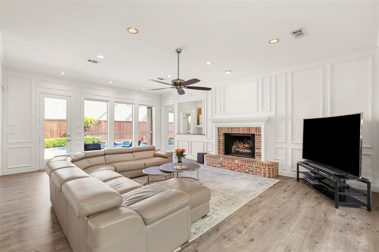
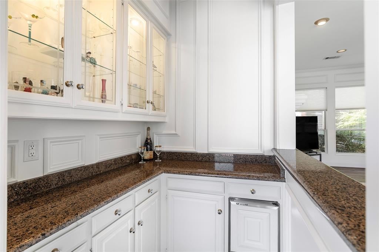
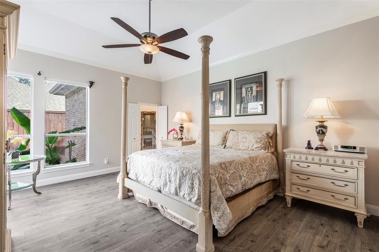
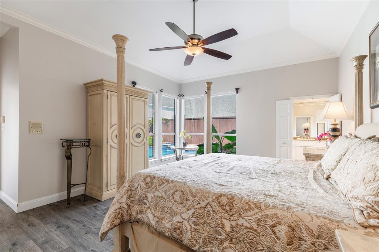
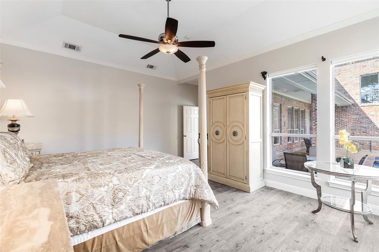
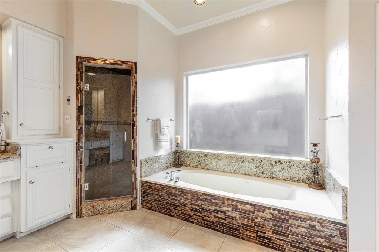
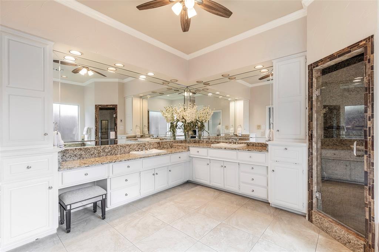
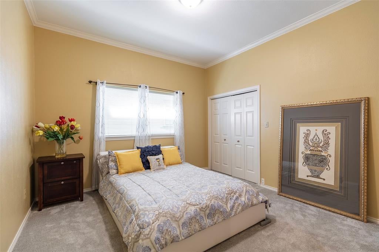
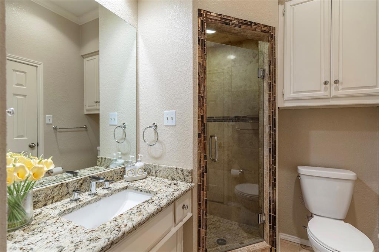
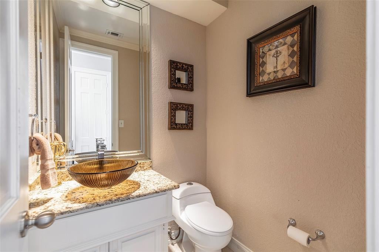
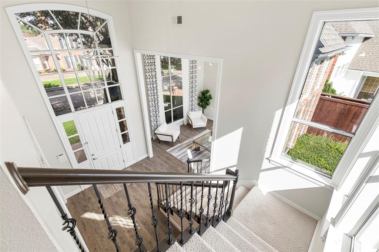
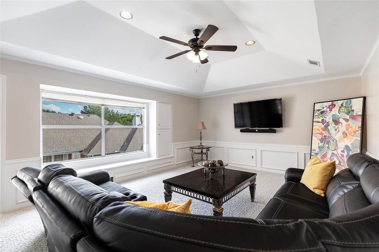
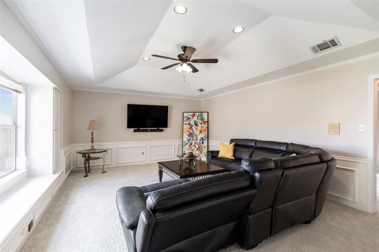
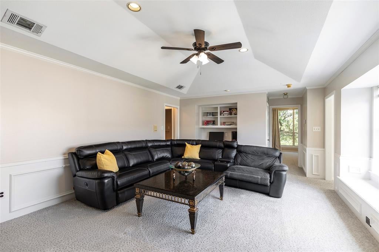
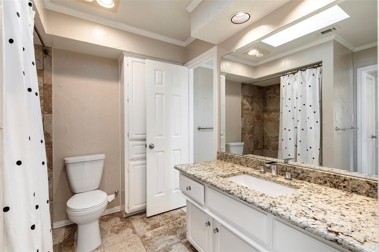
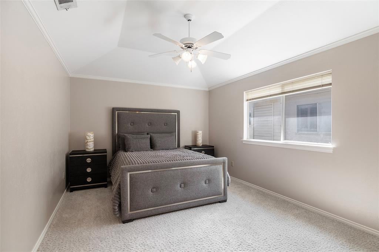
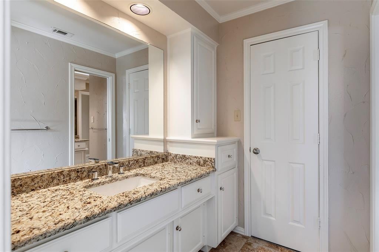
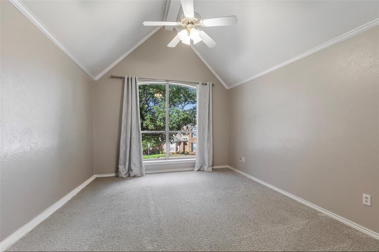
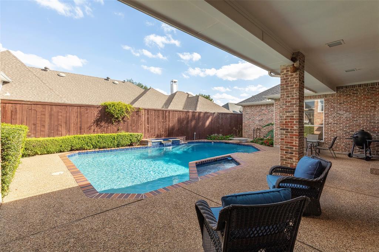
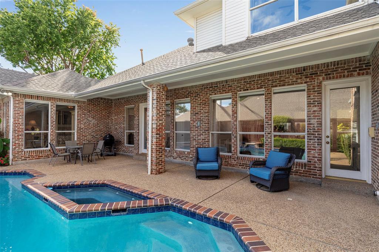
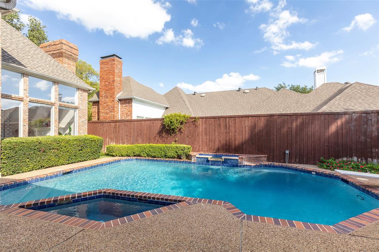
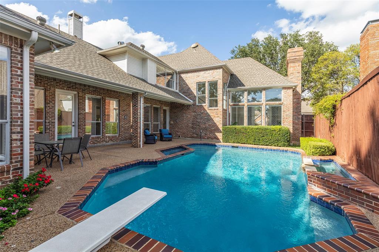
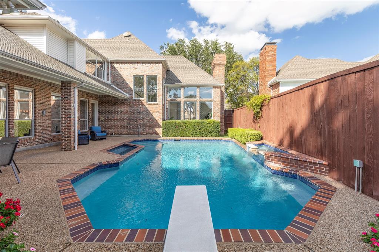
Whether you need room to grow, space to work from home, or a layout that perfectly suits your next chapter, this Bent Tree West home gives you endless options. Two bedrooms downstairs, two upstairs, and three distinct living areas offer a comfortable, thoughtful balance of connection and privacy. Tall windows fill the front living room with beautiful natural light, while soaring ceilings and a fireplace create an inviting first impression. The separate dining room stands ready for holiday dinners, while the custom kitchen features granite countertops, a center island, double ovens, a built-in refrigerator, and counter seating. Open to both the breakfast area and family room, it naturally keeps everyone connected during everyday meals and grand celebrations alike. A second fireplace invites you to settle in on chilly evenings, with a built-in bar nearby for effortless entertaining. Overlooking the backyard, the downstairs primary suite includes dual vanities, a jetted tub, and a separate shower. A second downstairs bedroom and nearby full bath easily accommodate guests, while a separate powder bath serves visitors. Upstairs, two bedrooms share a Jack and Jill bath, and the generous game room features window seating, a built-in desk, and plenty of room for movie or game nights. Your private backyard oasis includes a pool, attached spa, waterfall, and covered patio, providing a beautiful backdrop through the cooler months with summer fun waiting when warmer days return. Nestled within an incredibly unique neighborhood arrangement, this home is entirely within the Dallas city limits yet officially served by the highly prestigious, top rated Plano Schools. Located just off the Dallas North Tollway, close to Addison, North Dallas, and West Plano, buyers can enjoy an established residential setting while staying perfectly connected to nearby dining, shopping, and business corridors. Your next story begins here!
PROPERTY FEATURES
- Total Rooms: 13
- Water Source : Public
- Sewer : Public Sewer
- HOA : Yes
- Association Fee : 230
- Association Fee Frequency : Annually
- Parking Features: Alley Access, Direct Access, Garage Door Opener, Garage Faces Rear, Attached
- Garage Spaces: 3
- Garage on Property:
- Attached Garage on Property:
- Fencing : Back Yard, Wood
- Exterior Features : Rain Gutters, Lighting, Private Yard
- Architectural Style : Traditional
- Cooling on Property:
- Cooling: Central Air
- Heating on Property:
- Heating : Fireplace(s), Natural Gas
- Construction Materials: Brick
- Levels: Two
- Roof: Composition
- Interior Features: Built-in Features, Chandelier, Eat-in Kitchen, Granite Counters, Kitchen Island, Open Floorplan, Pantry, Walk-In Closet(s), High Speed Internet
- Fireplace Features: Family Room, Gas Starter, Living Room, Gas Log
- Fireplace on Property:
- Appliances : Refrigerator, Built-In Refrigerator, Dishwasher, Disposal, Double Oven, Wine Cooler
- Windows Features: Bay Window(s), Window Coverings
- Flooring : Carpet, Vinyl
- Other Equipment: Irrigation Equipment
PROPERTY DETAILS
ID: 21409670
Status: Pending Sale
Price: $889,000
Acres: 0.20 Acres
Price Per Acre: $4,445,000
Type: Single Family / Detached
Address: 4324 Highlander Drive
City, State: Dallas, Texas
County: Collin
Zip Code: 75287
Lat/Long: 32.995913, -96.83708






These properties have been added to favorites!
These properties have been removed from favorites!