
426 W 9th Street Unit# 105, Dallas, Texas, 75208
$599,900
2,150 Sqft
0.56 Acres
3 bd
3.5 ba
#21352451
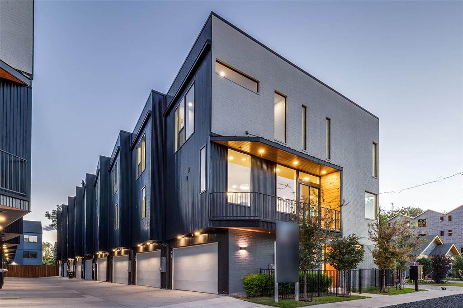
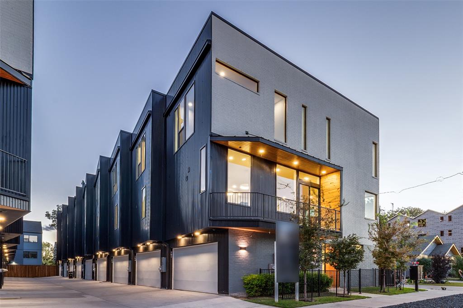
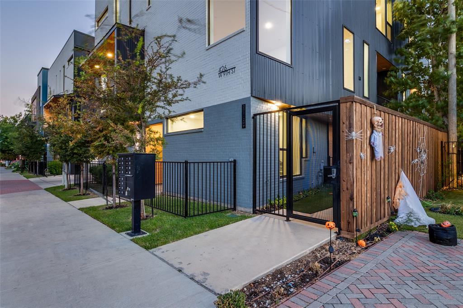
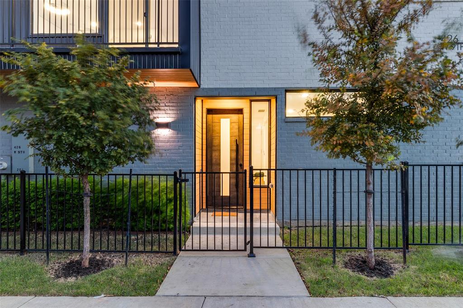
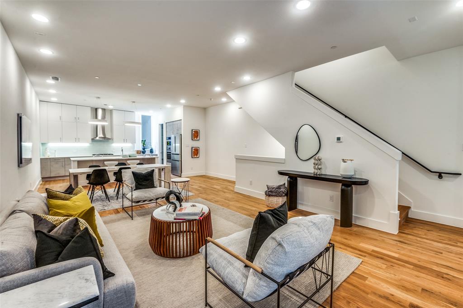
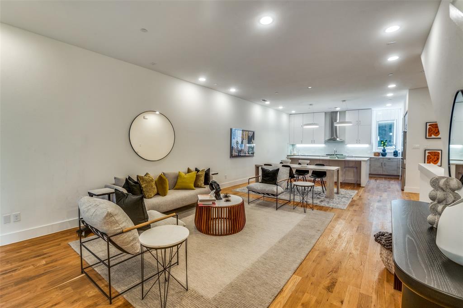
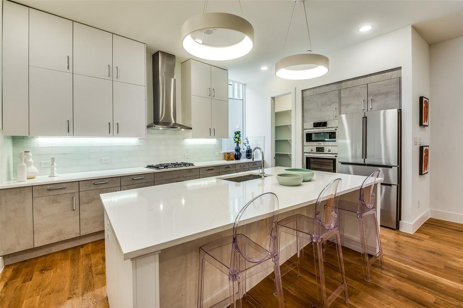
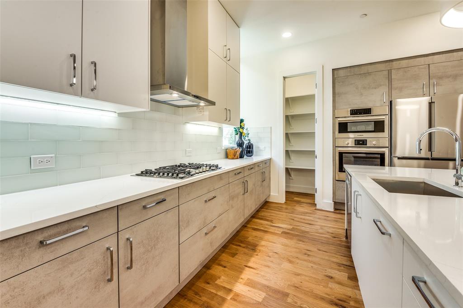
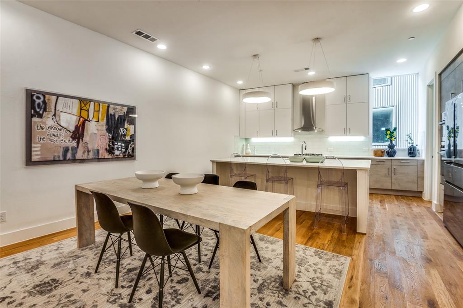
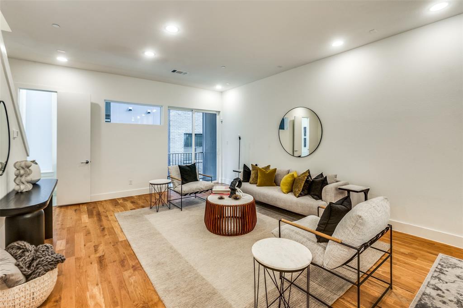
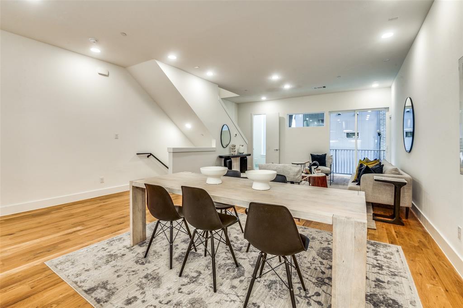
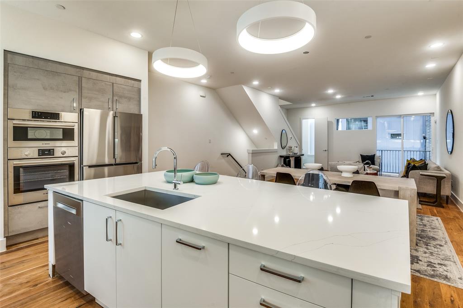
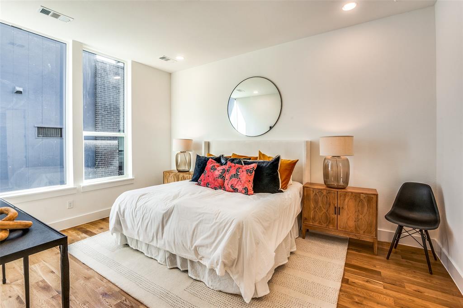
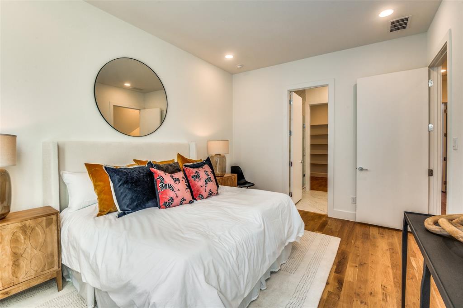
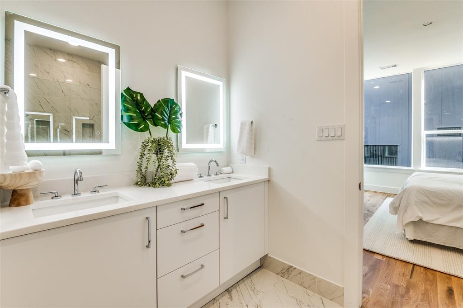
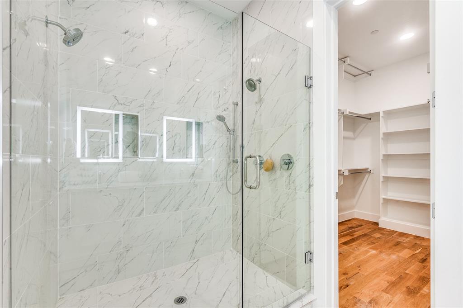
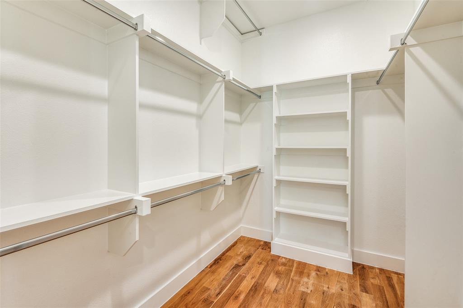
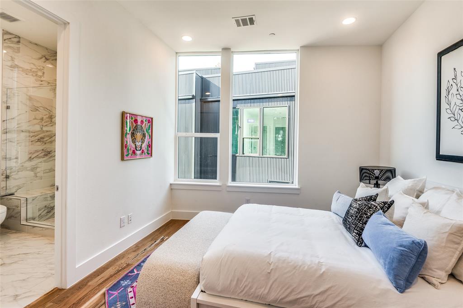
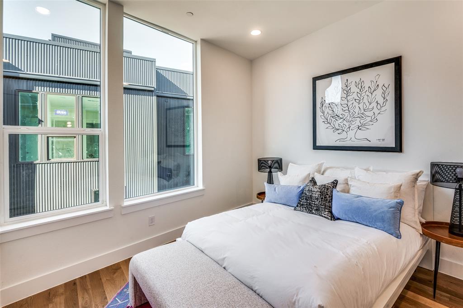
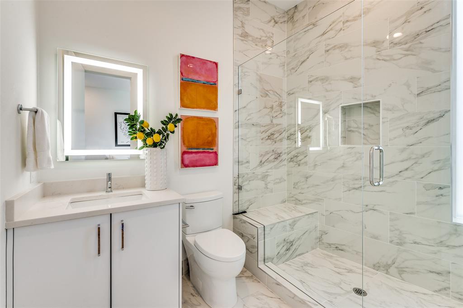
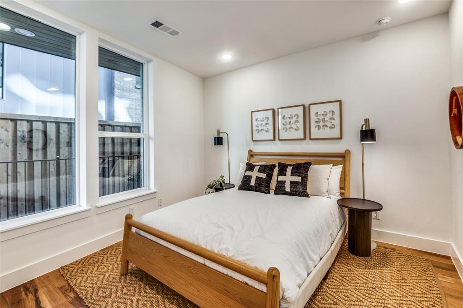
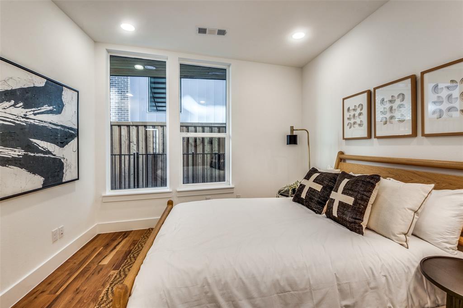
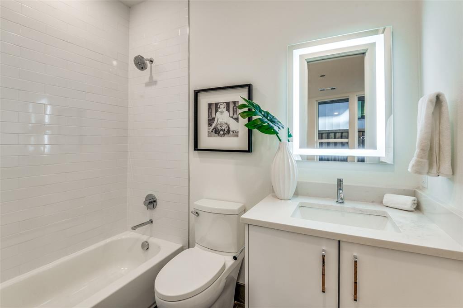
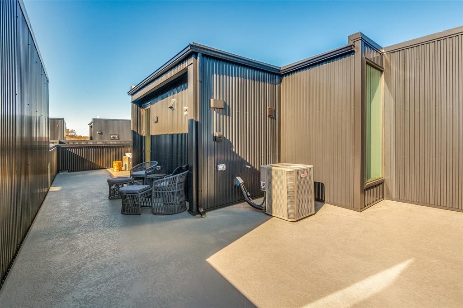
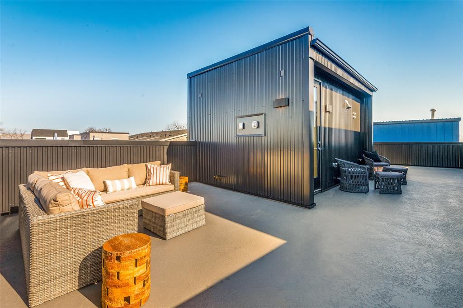
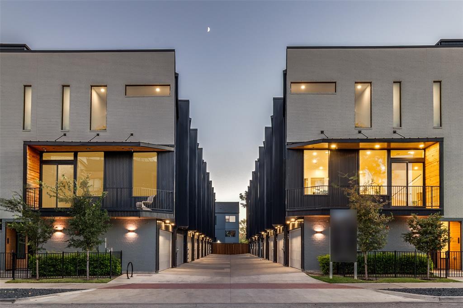
New contemporary condos near Downtown Dallas, within walking distance to the Bishop Arts District. Bishop Arts is one of Dallas's top 3 most walkable neighborhoods in Dallas. Enjoy nightlife, coffee, shopping, music, restaurants, and fitness options. Modernly designed condos by AIA award-winning architects Far + Dang and superior craftsmanship by Cobalt Homes. Units have expansive rooftop decks and range from 2,150 to 2,281ft and feat clean, modern interiors, open floor plans, tall ceilings, Bosch stainless appliance package, solid oak hardwood floors, quartz countertops, solid core doors, Nobilia soft close cabinets, tankless water heaters, smart feats including wifi enabled garage, smart door lock, a doorbell camera, Ecobee smart thermostats, security systems, & relaxation inspiring five-fixture primary baths with double shower heads. Units also offer walk-up courtyards with grass, 2nd-floor balconies, and expansive rooftop decks. This is also an excellent investment opportunity for investors seeking rental property in a walkable, highly sought-after entertainment district. Quick access to I-30 and I-35. Located 10 minutes from Trinity Groves and Downtown. Ask about Buuyer Incentives
PROPERTY FEATURES
- Vegetation : Cleared
- Vegetation : Cleared
- Utilities : Cable Available,City Sewer,City Water,Community Mailbox,Concrete,Curbs,Electricity Connected,Individual Gas Meter,Individual Water Meter,Natural Gas Available,Phone Available,Private Road,Sewer Tap Fee Paid,Sidewalk,Underground Utilities,Water Tap Fee Paid
- Easements : Access,Drainage,Electric,Natural Gas,Telephone,Utilities,Water Lines
- Utilities : Cable Available,City Sewer,City Water,Community Mailbox,Concrete,Curbs,Electricity Connected,Individual Gas Meter,Individual Water Meter,Natural Gas Available,Phone Available,Private Road,Sewer Tap Fee Paid,Sidewalk,Underground Utilities,Water Tap Fee Paid
- Easements : Access,Drainage,Electric,Natural Gas,Telephone,Utilities,Water Lines
- Parking Features: Additional Parking,Concrete,Covered,Enclosed,Garage,Garage Door Opener,Garage Faces Rear,Garage Single Door,Guest,On Site,On Street,Private
- Has Garage
- 2 Garage Spaces
- Garage Height: 9
- Garage Length: 20
- Garage Width: 18
- Has Attached Garage
- 2 Covered Spaces
- Parking Features: Additional Parking,Concrete,Covered,Enclosed,Garage,Garage Door Opener,Garage Faces Rear,Garage Single Door,Guest,On Site,On Street,Private
- Has Garage
- 2 Garage Spaces
- Garage Height: 9
- Garage Length: 20
- Garage Width: 18
- Has Attached Garage
- 2 Covered Spaces
- Security Features : Burglar,Carbon Monoxide Detector(s),Fire Alarm,Fire Sprinkler System,Firewall(s),Prewired,Security System,Smoke Detector(s)
- Fencing : Fenced,Metal,Perimeter
- Security Features : Burglar,Carbon Monoxide Detector(s),Fire Alarm,Fire Sprinkler System,Firewall(s),Prewired,Security System,Smoke Detector(s)
- Fencing : Fenced,Metal,Perimeter
- Exterior Features: Balcony,Rain Gutters,Lighting
- Patio And Porch Features : Patio,Roof Top Deck/Patio
- Lot Features : Interior Lot,Landscaped,Sprinkler System
- Lot Features : Flat,Other
- Exterior Features: Balcony,Rain Gutters,Lighting
- Patio And Porch Features : Patio,Roof Top Deck/Patio
- Lot Features : Interior Lot,Landscaped,Sprinkler System
- Lot Features : Flat,Other
- Architectural Style : Contemporary/Modern
- Structural Style : Condo/Townhome
- Architectural Style : Contemporary/Modern
- Structural Style : Condo/Townhome
- Cooling: Central Air,Electric,Zoned
- Heating : Central,ENERGY STAR Qualified Equipment,Natural Gas,Zoned
- Cooling: Central Air,Electric,Zoned
- Heating : Central,ENERGY STAR Qualified Equipment,Natural Gas,Zoned
- Construction Materials: Brick,Concrete,Frame,Metal Siding,Wood
- Foundation Details: Slab,Other
- Construction Materials: Brick,Concrete,Frame,Metal Siding,Wood
- Foundation Details: Slab,Other
- Interior Features: Built-in Features,Cable TV Available,Decorative Lighting,Flat Screen Wiring,Granite Counters,High Speed Internet Available,Kitchen Island,Open Floorplan,Pantry,Sound System Wiring,Walk-In Closet(s)
- Appliances : Dishwasher,Disposal,Electric Oven,Gas Cooktop,Microwave,Plumbed For Gas in Kitchen,Tankless Water Heater,Vented Exhaust Fan
- Flooring : Carpet,Hardwood,Other,Tile
- LaundryFeatures : In Hall,Stacked W/D Area
- Levels : Three Or More
- Interior Features: Built-in Features,Cable TV Available,Decorative Lighting,Flat Screen Wiring,Granite Counters,High Speed Internet Available,Kitchen Island,Open Floorplan,Pantry,Sound System Wiring,Walk-In Closet(s)
- Appliances : Dishwasher,Disposal,Electric Oven,Gas Cooktop,Microwave,Plumbed For Gas in Kitchen,Tankless Water Heater,Vented Exhaust Fan
- Flooring : Carpet,Hardwood,Other,Tile
- LaundryFeatures : In Hall,Stacked W/D Area
- Levels : Three Or More
- Green Energy Efficient : Appliances,HVAC,Insulation,Lighting,Thermostat,Waterheater
- Green Verification Count : 1
- Green Energy Efficient : Appliances,HVAC,Insulation,Lighting,Thermostat,Waterheater
- Green Verification Count : 1
- Title Company Preferred: Title Partners LLC
- Title Company Preferred: Title Partners LLC
PROPERTY DETAILS
ID: 21352451
Status: Withdrawn
Price: $599,900
Acres: 0.56 Acres
Price Per Acre: $1,074,897
Type: Condo/ Townhome/ Apartment
Address: 426 W 9th Street Unit# 105
City, State: Dallas, Texas
County: Dallas
Zip Code: 75208
Lat/Long: 32.746035, -96.829589





These properties have been added to favorites!
These properties have been removed from favorites!