
4208 San Gabriel Drive, Dallas, Texas, 75229
$1,800,000
4,107 Sqft
0.39 Acres
4 bd
4.5 ba
#21378436
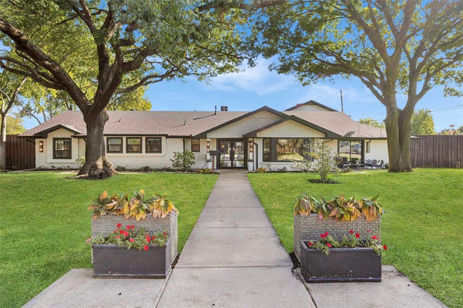
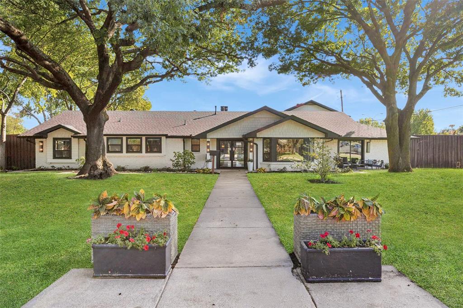
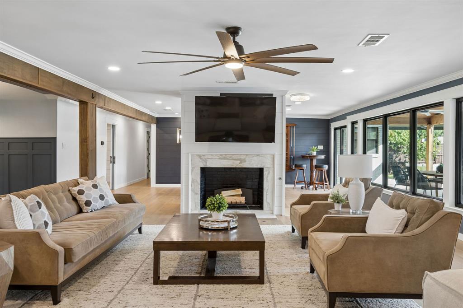
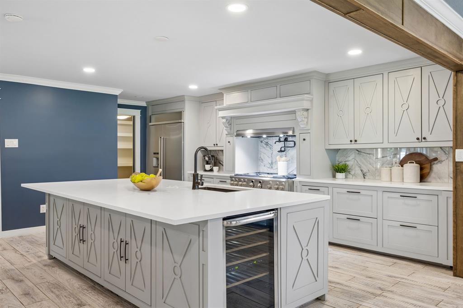
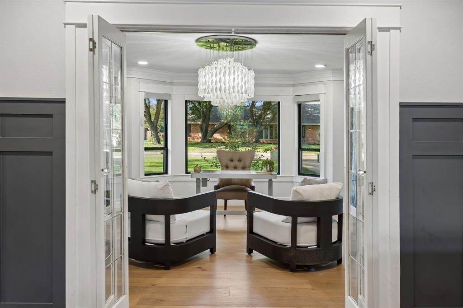
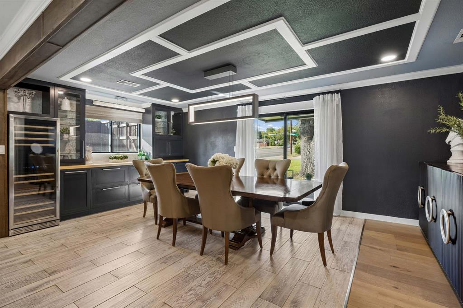
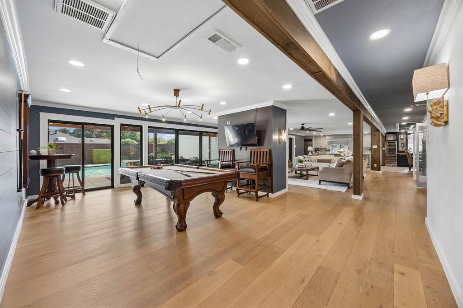
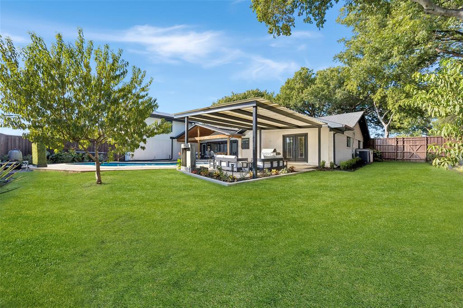
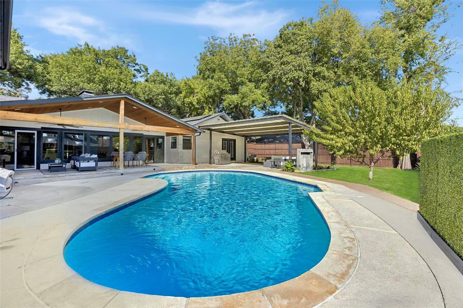
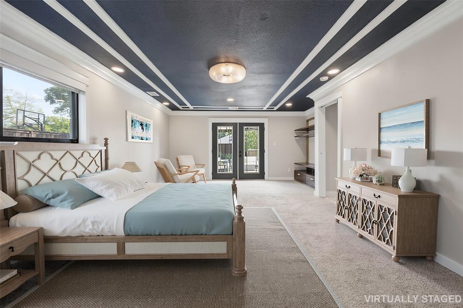
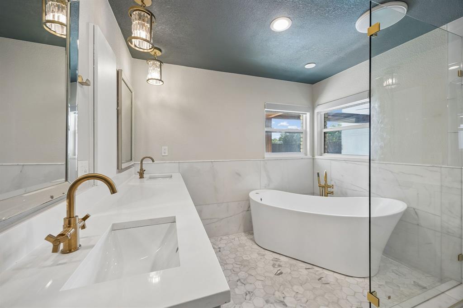
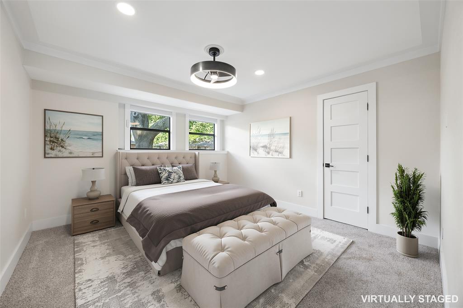
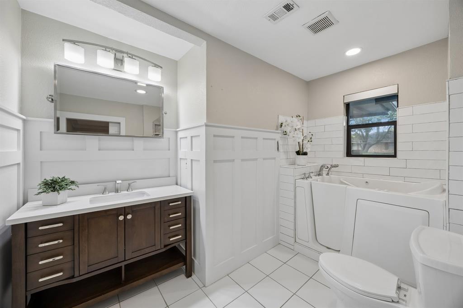
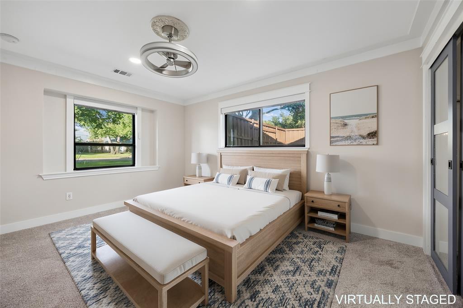
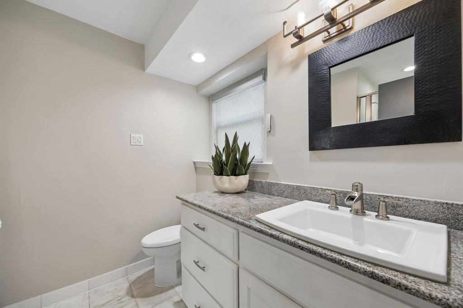
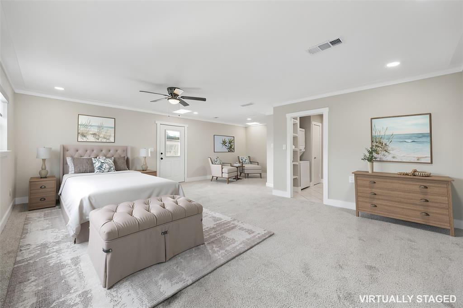
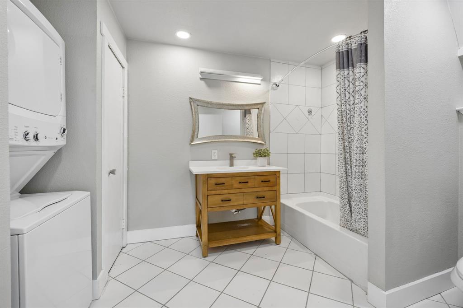
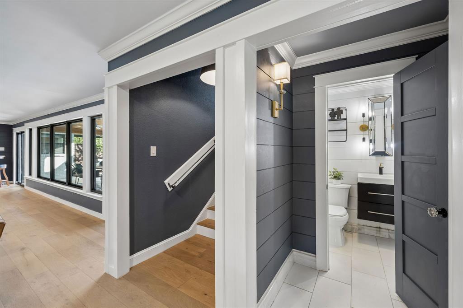
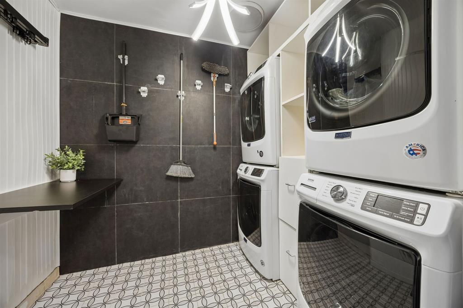
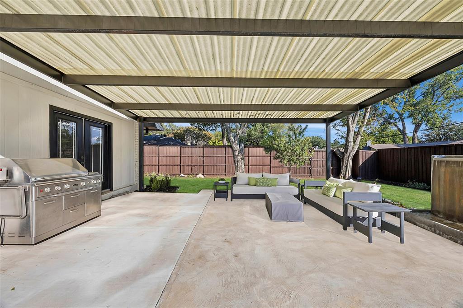
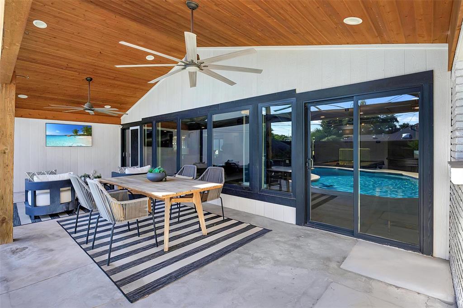
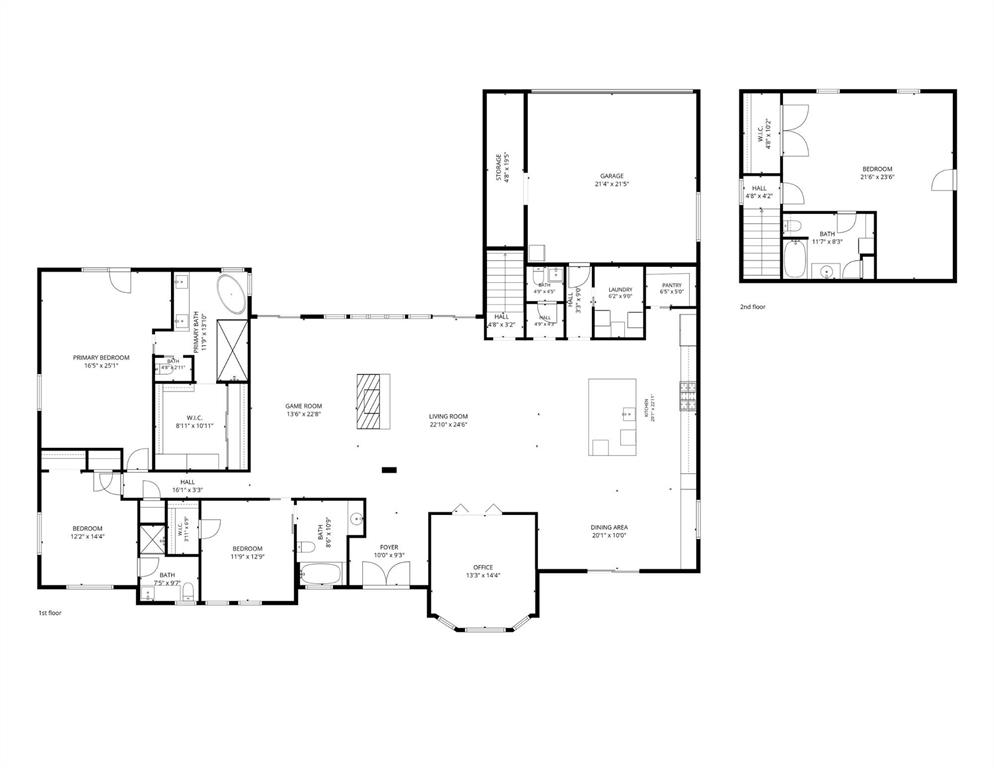
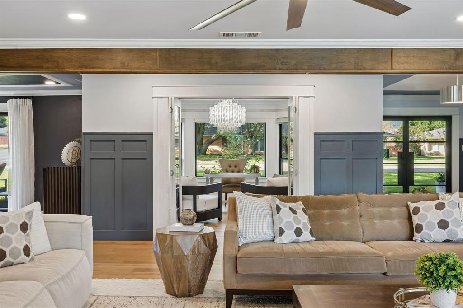
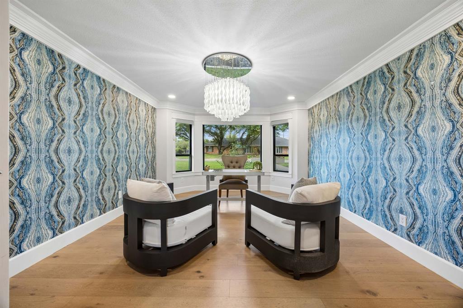
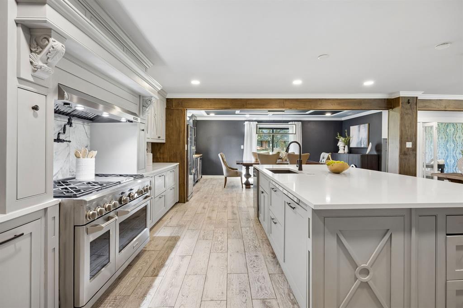
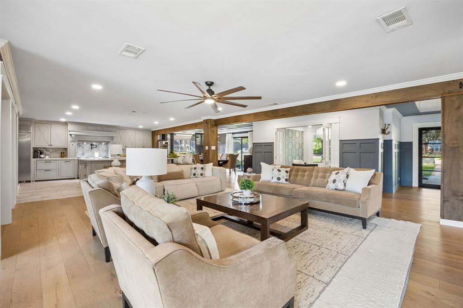
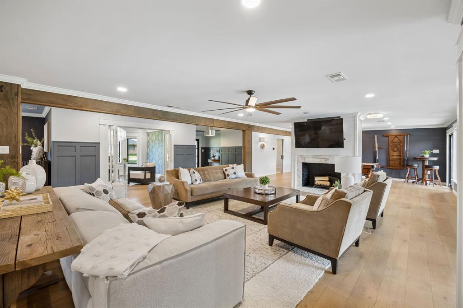
Ideally situated in Dallas’ sought-after Private School Corridor, this transitional-style home offers more than 4,100 square feet of thoughtfully designed living space on a sprawling 0.388-acre corner lot. The open-concept floor plan is centered around a spacious kitchen featuring a large island, abundant cabinetry, double ovens, a six-burner gas cooktop, walk-in pantry, and casual dining area that seamlessly connects to the main living spaces. The downstairs primary suite offers a generous walk-in closet with custom storage and an updated marble bath complete with dual vanities, soaking tub, and walk-in shower. Two additional downstairs bedrooms each feature ensuite baths and walk-in closets. Upstairs, an oversized bedroom with its own bath, walk-in closet, and laundry connections offers exceptional flexibility as a guest suite, game room, office, or additional living space. A second laundry area with room for two sets of laundry connections is conveniently located downstairs. Outdoor living shines with two covered patios overlooking the backyard and pool, creating inviting spaces for entertaining or relaxing. The property also features an 8-foot board-on-board privacy fence, mature trees, painted brick, updated windows, fresh paint, and custom lighting that enhance both curb appeal and everyday livability. Recent foundation work includes a transferable warranty, and the solar panels will be paid off at closing. The neighborhood offers a voluntary HOA with community events and off duty police patrol. Enjoy convenient access to the Northaven Trail and Semones YMCA, both just steps away. With its spacious lot, flexible floor plan, extensive updates, and prime location, this home offers a rare combination of comfort, versatility, and convenience in one of Dallas’ desirable neighborhoods.
PROPERTY FEATURES
- Utilities : City Sewer,City Water
- Utilities : City Sewer,City Water
- Parking Features: Garage,Garage Door Opener,Garage Faces Rear,Oversized
- Has Garage
- 2 Garage Spaces
- Garage Length: 21
- Garage Width: 21
- Has Attached Garage
- 2 Covered Spaces
- Parking Features: Garage,Garage Door Opener,Garage Faces Rear,Oversized
- Has Garage
- 2 Garage Spaces
- Garage Length: 21
- Garage Width: 21
- Has Attached Garage
- 2 Covered Spaces
- Fencing : Wood
- Fencing : Wood
- Exterior Features: Covered Patio/Porch,Rain Gutters,Private Yard
- Patio And Porch Features : Covered
- Lot Features : Corner Lot,Landscaped,Sprinkler System
- Lot Features : Composition
- Exterior Features: Covered Patio/Porch,Rain Gutters,Private Yard
- Patio And Porch Features : Covered
- Lot Features : Corner Lot,Landscaped,Sprinkler System
- Lot Features : Composition
- Architectural Style : Traditional
- Structural Style : Single Detached
- Pool Features:Gunite,In Ground
- Architectural Style : Traditional
- Structural Style : Single Detached
- Pool Features:Gunite,In Ground
- Cooling: Ceiling Fan(s),Central Air,Electric
- Heating : Central,Natural Gas
- Cooling: Ceiling Fan(s),Central Air,Electric
- Heating : Central,Natural Gas
- Construction Materials: Brick,Wood
- Foundation Details: Slab
- Construction Materials: Brick,Wood
- Foundation Details: Slab
- Interior Features: Built-in Features,Built-in Wine Cooler,Cable TV Available,Chandelier,Decorative Lighting,Eat-in Kitchen,Granite Counters,High Speed Internet Available,Kitchen Island,Natural Woodwork,Open Floorplan,Paneling,Pantry,Wainscoting,Walk-In Closet(s)
- Fireplaces Number : 1
- Fireplace Features: Gas,Living Room
- Appliances : Built-in Refrigerator,Commercial Grade Vent,Dishwasher,Disposal,Gas Range,Gas Water Heater,Ice Maker,Double Oven,Plumbed For Gas in Kitchen,Tankless Water Heater
- Flooring : Carpet,Tile,Wood
- Windows Features: Electric Shades,Skylights(s),Window Coverings
- LaundryFeatures : Utility Room,Stacked W/D Area,Other
- Levels : Two
- Interior Features: Built-in Features,Built-in Wine Cooler,Cable TV Available,Chandelier,Decorative Lighting,Eat-in Kitchen,Granite Counters,High Speed Internet Available,Kitchen Island,Natural Woodwork,Open Floorplan,Paneling,Pantry,Wainscoting,Walk-In Closet(s)
- Fireplaces Number : 1
- Fireplace Features: Gas,Living Room
- Appliances : Built-in Refrigerator,Commercial Grade Vent,Dishwasher,Disposal,Gas Range,Gas Water Heater,Ice Maker,Double Oven,Plumbed For Gas in Kitchen,Tankless Water Heater
- Flooring : Carpet,Tile,Wood
- Windows Features: Electric Shades,Skylights(s),Window Coverings
- LaundryFeatures : Utility Room,Stacked W/D Area,Other
- Levels : Two
- Green Energy Efficient : 12 inch+ Attic Insulation,Drought Tolerant Plants,Insulation,Lighting,Rain / Freeze Sensors,Solar Electric System,Thermostat,Waterheater,Windows
- Green Verification Count : 1
- Green Energy Efficient : 12 inch+ Attic Insulation,Drought Tolerant Plants,Insulation,Lighting,Rain / Freeze Sensors,Solar Electric System,Thermostat,Waterheater,Windows
- Green Verification Count : 1
- Title Company Preferred: Capital Title-Grant Myers
- Title Company Preferred: Capital Title-Grant Myers
PROPERTY DETAILS
ID: 21378436
Status: Active
Price: $1,800,000
Acres: 0.39 Acres
Price Per Acre: $4,639,175
Type: Single Family / Detached
Address: 4208 San Gabriel Drive
City, State: Dallas, Texas
County: Dallas
Zip Code: 75229
Lat/Long: 32.898893, -96.837905





These properties have been added to favorites!
These properties have been removed from favorites!