
3307 Whitehall Drive, Dallas, Texas, 75229
$2,197,300
5,403 Sqft
0.25 Acres
5 bd
6 ba
#21398695
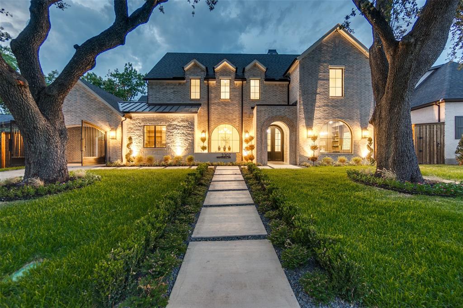
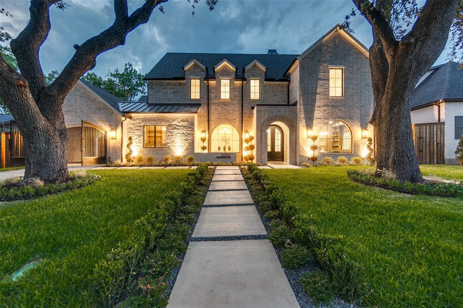
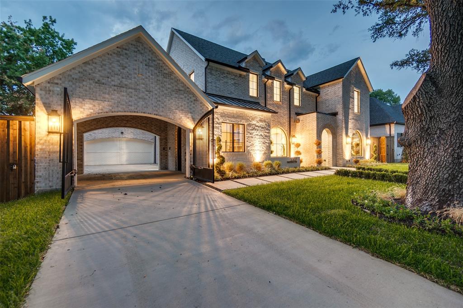
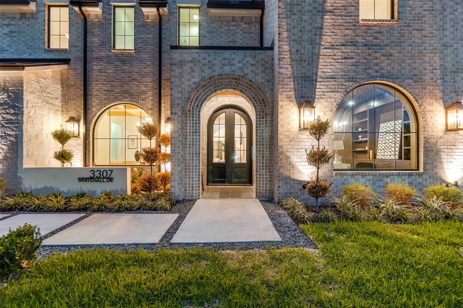
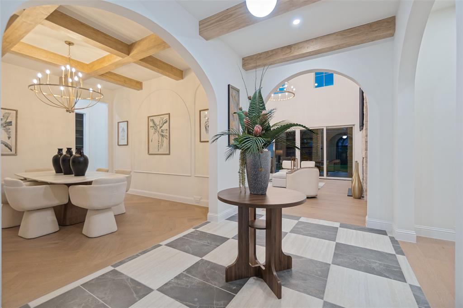
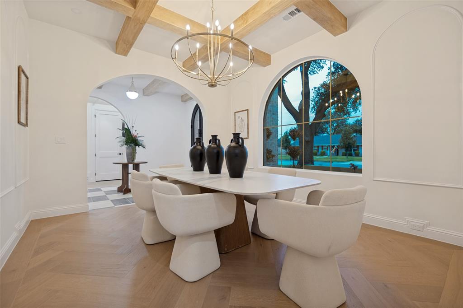
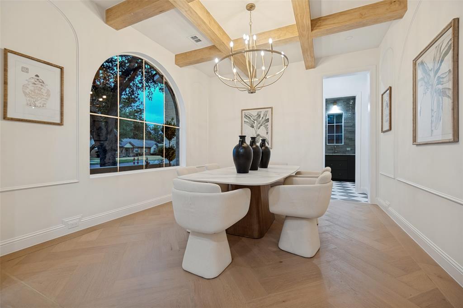
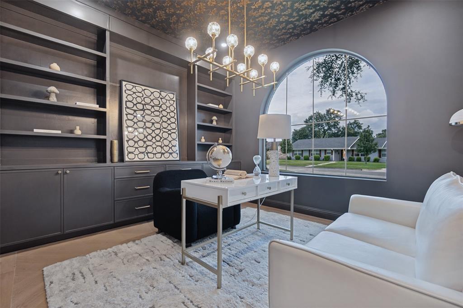
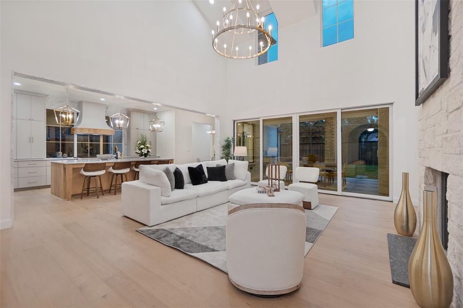
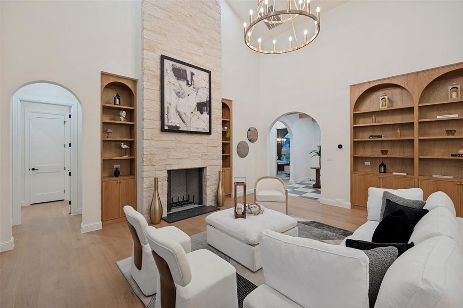
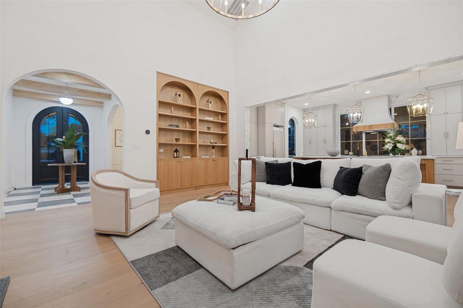
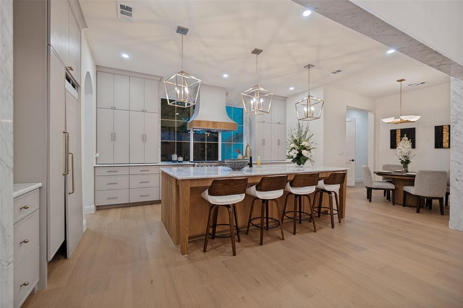
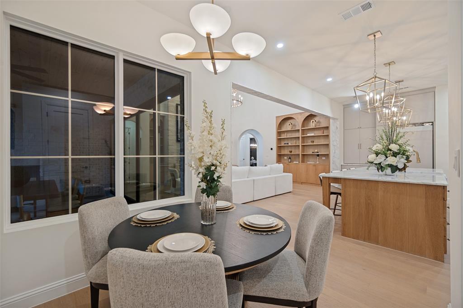
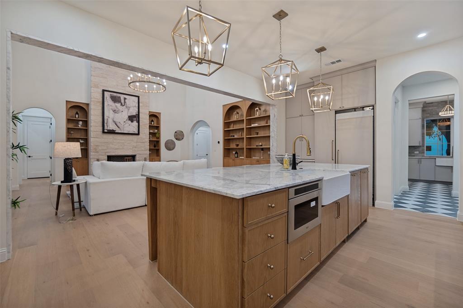
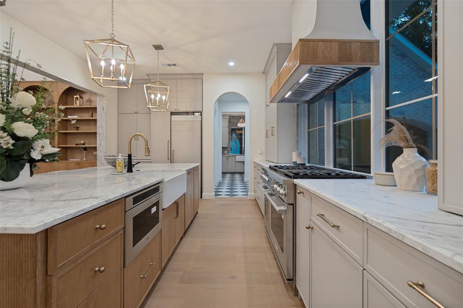
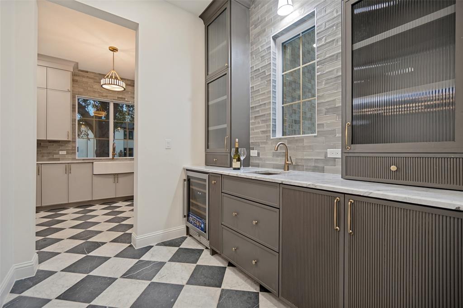
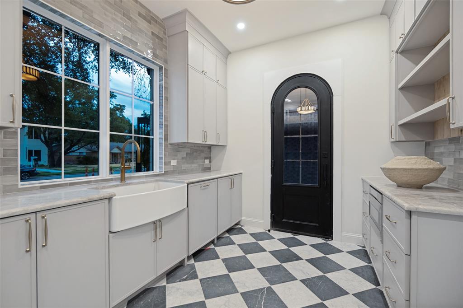
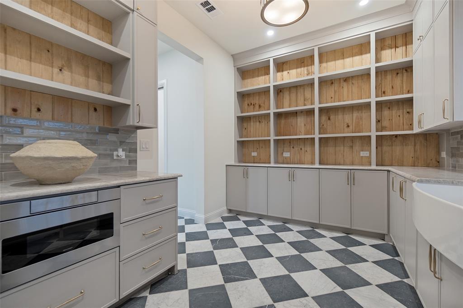
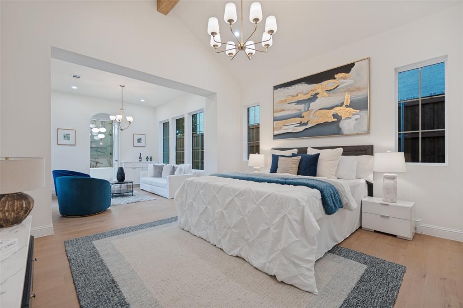
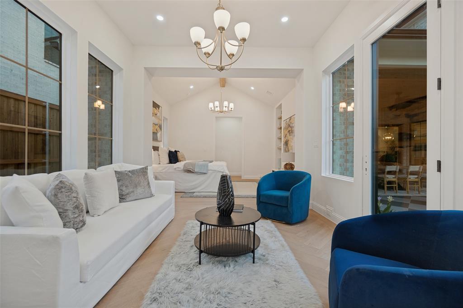
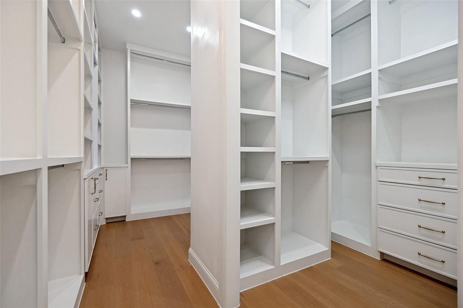
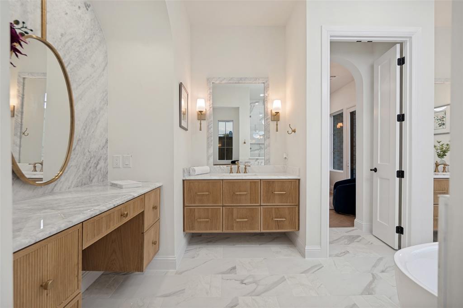
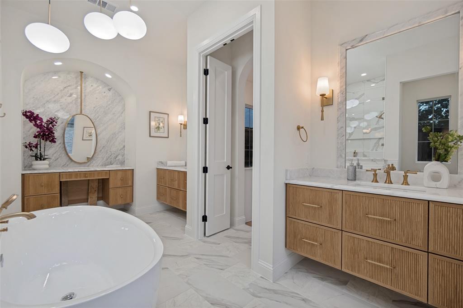
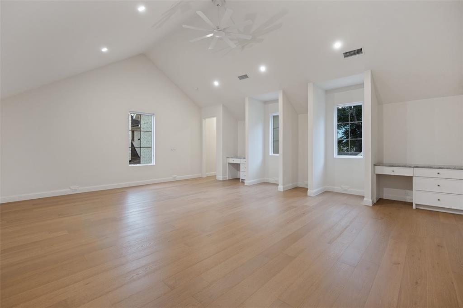
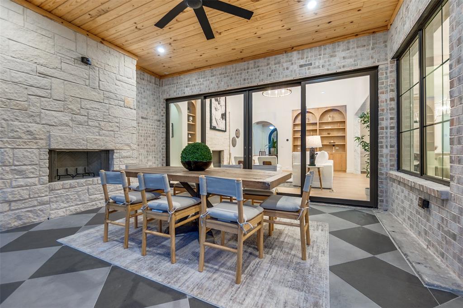
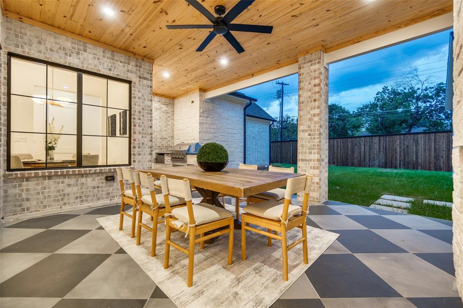
New construction by Maison Manor in Kenilworth Estates, one of Preston Hollow's established pockets, where the lots run deep and the streets stay quiet. Spanning 5,403 square feet across two floors, with 5 bedrooms and 5.2 baths, this residence was designed by Artisan Design Studio. The entry sets the register with a double beamed pine ceiling, checkerboard porcelain marble floors in taupe and ivory, and brass pendants overhead. Ten foot ceilings carry through the main level to a great room anchored by a 48 inch Isokern fireplace, coffered beams, wide white oak paneling, and custom built ins. The kitchen works as the center of the plan, with Carrara marble countertops, a ten foot island finished with a reeded apron and tapered legs, a 48 inch gas cooktop, a farmhouse sink, and a custom black and brass vent hood set beneath aged brass pendants. A prep pantry with its own farmhouse sink and a separate wet bar keep the entertaining infrastructure out of view. The primary suite sits on the first floor under vaulted ceilings and stained pine collar beams, opening to a private sitting room and a bath with dual floating vanities in reeded white oak, Calacatta countertops, a freestanding tub, and a dual head shower with rain fixture. A second bedroom with a private bath completes the main level alongside a color drenched study with custom built ins and a white oak countertop. Upstairs, three bedrooms each carry an ensuite bath and walk in closet, joined by a media and game room, a dedicated gym, and a second laundry room. Outside, a 338 square foot covered patio runs vaulted along the rear elevation with a second Isokern fireplace, a built in gas grill, and an outdoor kitchen. White oak and porcelain run throughout, with no carpet anywhere in the home. Two car garage plus porte cochere.
PROPERTY FEATURES
- Utilities : City Sewer,City Water
- Parking Features: Additional Parking,Concrete,Covered,Driveway,Garage,Garage Faces Side,Garage Single Door
- Has Garage
- 2 Garage Spaces
- 1 Carport Spaces
- 3 Covered Spaces
- Lot Features : Composition,Metal
- Structural Style : Single Detached
- Foundation Details: Slab
- Interior Features: Built-in Features,Cathedral Ceiling(s),Chandelier,Decorative Lighting,Double Vanity,Kitchen Island,Natural Woodwork,Open Floorplan,Paneling,Pantry,Vaulted Ceiling(s),Walk-In Closet(s),Wet Bar
- Fireplaces Number : 2
- Fireplace Features: Outside
- Appliances : Dishwasher,Disposal
- Levels : Two
- Green Verification Count : 0
PROPERTY DETAILS
ID: 21398695
Status: Active
Price: $2,197,300
Acres: 0.25 Acres
Price Per Acre: $8,671,271
Type: Single Family / Detached
Address: 3307 Whitehall Drive
City, State: Dallas, Texas
County: Dallas
Zip Code: 75229
Lat/Long: 32.901213, -96.865754





These properties have been added to favorites!
These properties have been removed from favorites!