






3304 Royal Lane, Dallas, Texas, 75229
$1,799,900
4,815 Sqft
0.31 Acres
5 bd
7 ba
#21415462
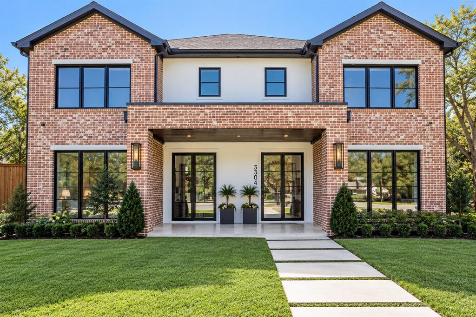
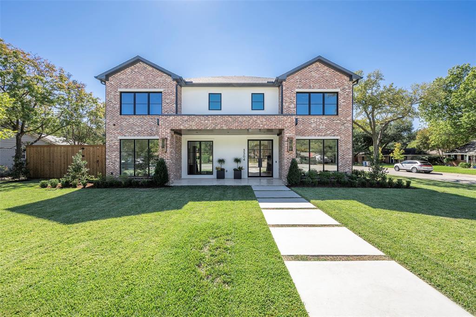
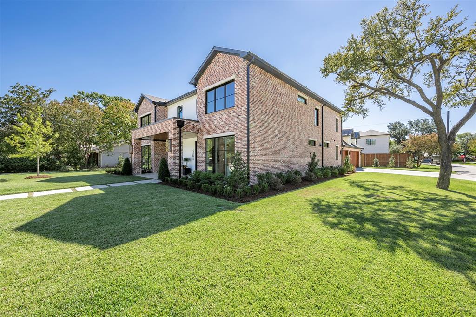
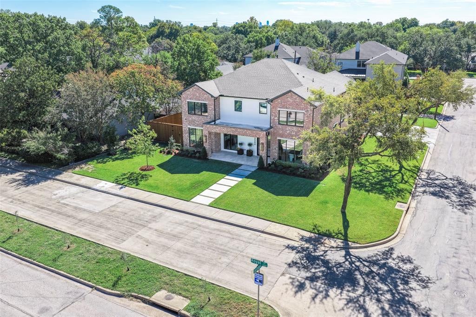
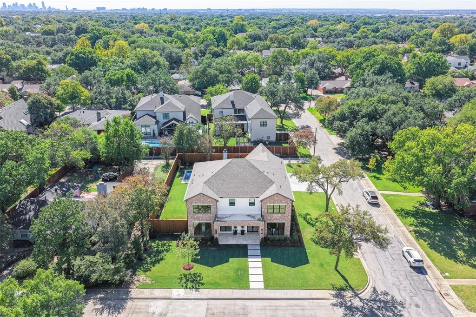
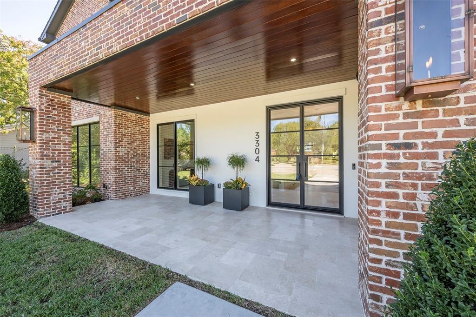
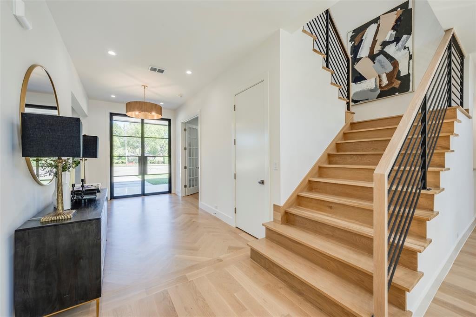
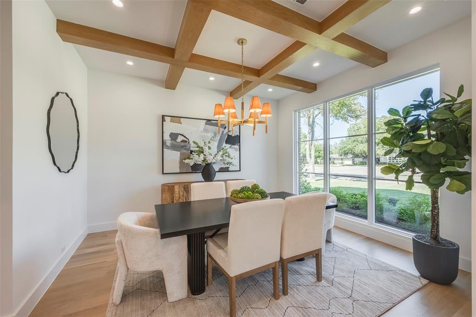
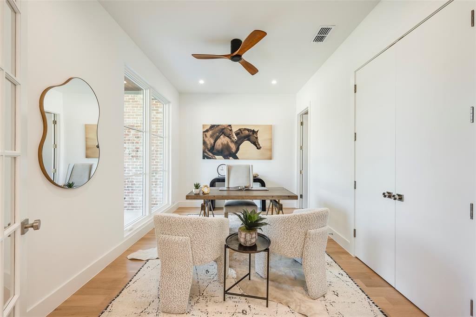
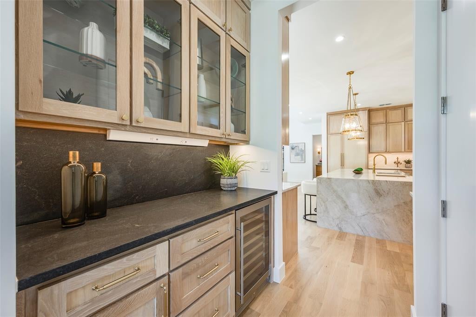
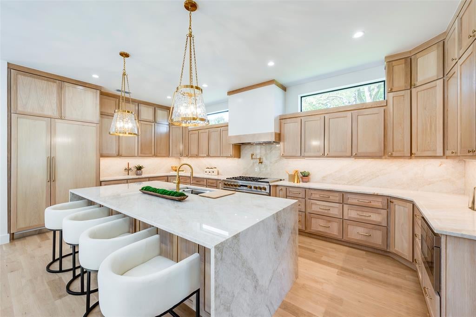
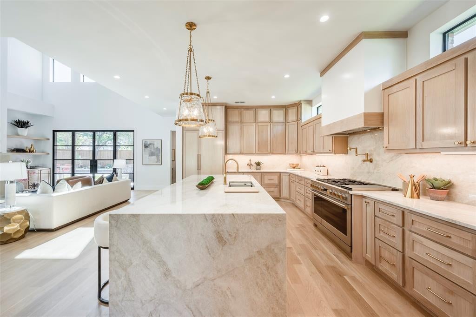
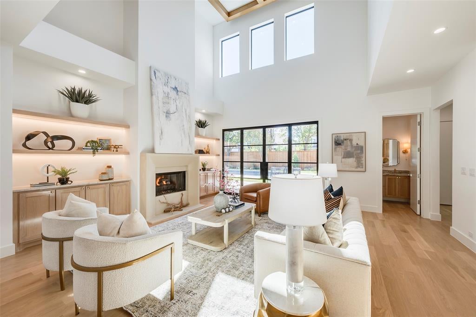
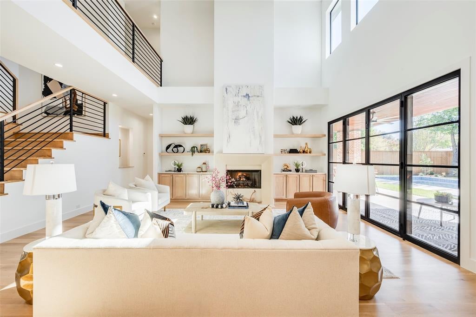
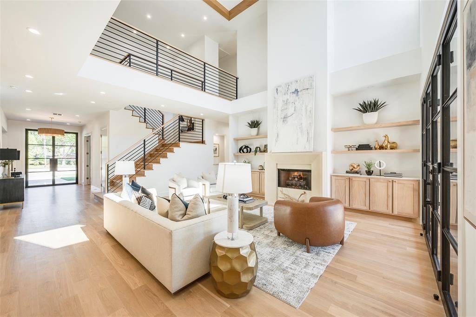
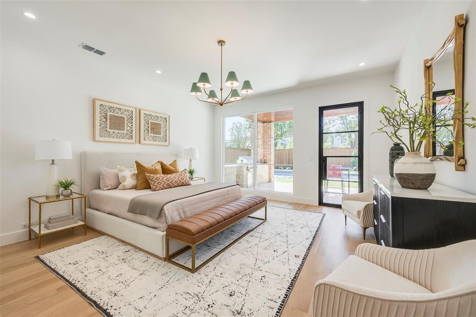
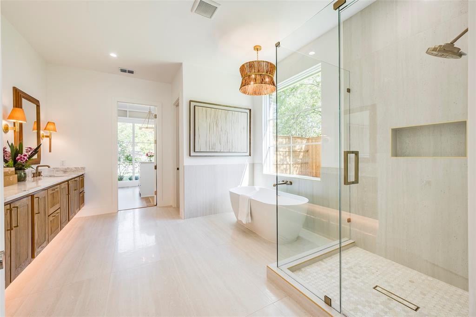
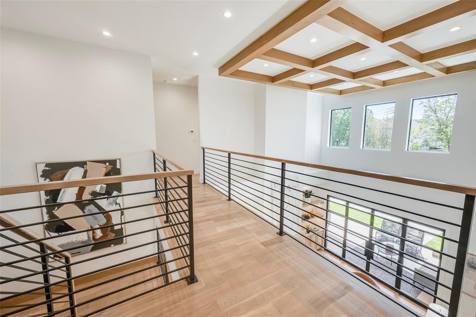
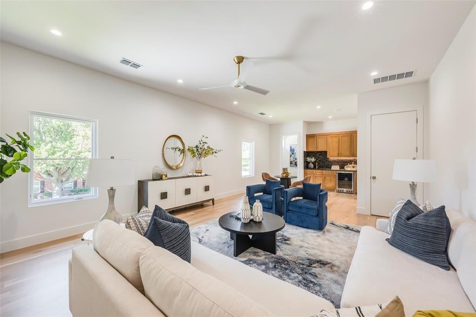
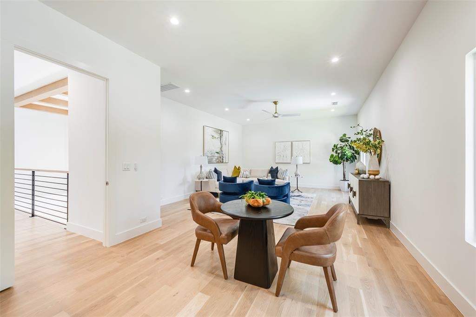
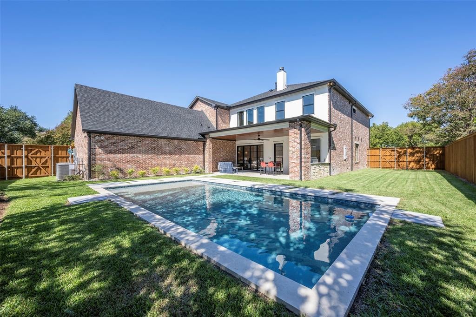
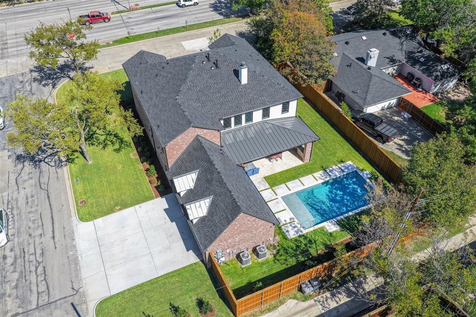
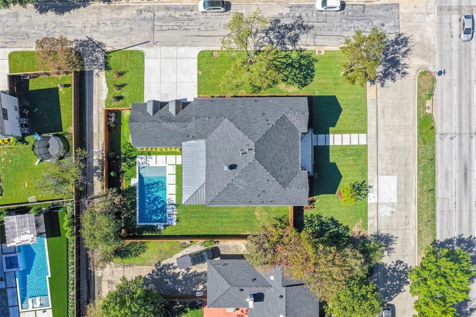
Nestled on an oversized corner lot in the highly sought-after Sparkman Club Estates, this exceptional custom brick and stucco home showcases timeless architecture, refined luxury, and exceptional craftsmanship. Designed for entertaining and everyday living, the light-filled open floor plan features soaring 20-foot coffered ceilings, a gas-start wood-burning fireplace, custom white oak built-ins, and solid white oak hardwood flooring throughout with no carpet. The chef's kitchen is the centerpiece, offering custom white oak cabinetry, an oversized island, light Taj Mahal quartzite countertops with matching backsplash, and a premium GE Monogram appliance package, including a 48-inch dual-fuel gas range and built-in refrigerator with cabinet panels. A butler's pantry with wine bar and leathered granite countertops connects to the elegant dining room featuring a coffered white oak ceiling and designer chandelier. The first floor offers a luxurious primary suite & private guest suite (home office or fifth bedroom) with en-suite bath. Upstairs are three spacious bedrooms, each with walk-in closets and en-suite baths, plus a large game room with wet bar and beverage refrigerator. The spa-inspired primary bath features a floating double white oak vanity with quartzite countertops, Brizo fixtures, a six-foot soaking tub, oversized shower, and custom walk-in closet with built-in dresser. Energy-efficient construction includes six-inch foam-insulated exterior walls, 12-inch attic insulation, Carrier HVAC with fresh air intake, dual tankless water heaters, Low-E wood-clad & aluminum casement windows, Cat-5 wiring, smart home features, and gas front porch lanterns. The three-car garage offers cedar doors, smart openers, designated electric car charging plug and epoxy floors. The private backyard is built for entertaining with a covered patio, outdoor kitchen, resort-style pool with water features and lighting, and an eight-foot board-on-board privacy fence.
PROPERTY FEATURES
- Total Rooms: 8
- Utilities : Cable Available, Electricity Connected
- Water Source : Public
- Sewer : Public Sewer
- Parking Features: Electric Vehicle Charging Station(s), Garage, Garage Door Opener, Garage Faces Side, Attached
- Garage Spaces: 3
- Garage on Property:
- Attached Garage on Property:
- Fencing : Wood
- Exterior Features : Barbecue, Built-in Barbecue, Gas Grill, Rain Gutters, Lighting, Outdoor Grill
- Architectural Style : Contemporary/Modern, Modern Farmhouse, Traditional
- Cooling on Property:
- Cooling: Ceiling Fan(s), Central Air, Electric, ENERGY STAR Qualified Equipment
- Heating on Property:
- Heating : Exhaust Fan, Central, ENERGY STAR Qualified Equipment, Fireplace(s), Natural Gas
- Construction Materials: Stone, Brick, Stucco
- Levels: Two
- Roof: Composition, Metal
- Interior Features: Cathedral Ceiling(s), Chandelier, Double Vanity, Dry Bar, Kitchen Island, Open Floorplan, Pantry, Walk-In Closet(s), Wet Bar, Wired for Data, High Speed Internet, Smart Home, In-Law Floorplan
- Fireplace Features: Gas, Gas Starter, Living Room, Wood Burning
- Fireplace on Property:
- Appliances : Refrigerator, Built-In Gas Range, Built-In Refrigerator, Dishwasher, Disposal, Gas Oven, Gas Range, Gas Water Heater, Microwave, Convection Oven, Double Oven, Tankless Water Heater, Vented Exhaust Fan, Other, Wine Cooler
- Flooring : Hardwood, Stone, Tile, Wood
- Green Energy Efficient : Appliances, HVAC, Insulation, Lighting, Thermostat, Water Heater, Windows
PROPERTY DETAILS
ID: 21415462
Status: Active
Price: $1,799,900
Acres: 0.31 Acres
Price Per Acre: $5,806,129
Type: Single Family / Detached
Address: 3304 Royal Lane
City, State: Dallas, Texas
County: Dallas
Zip Code: 75229
Lat/Long: 32.894727, -96.867606






These properties have been added to favorites!
These properties have been removed from favorites!