

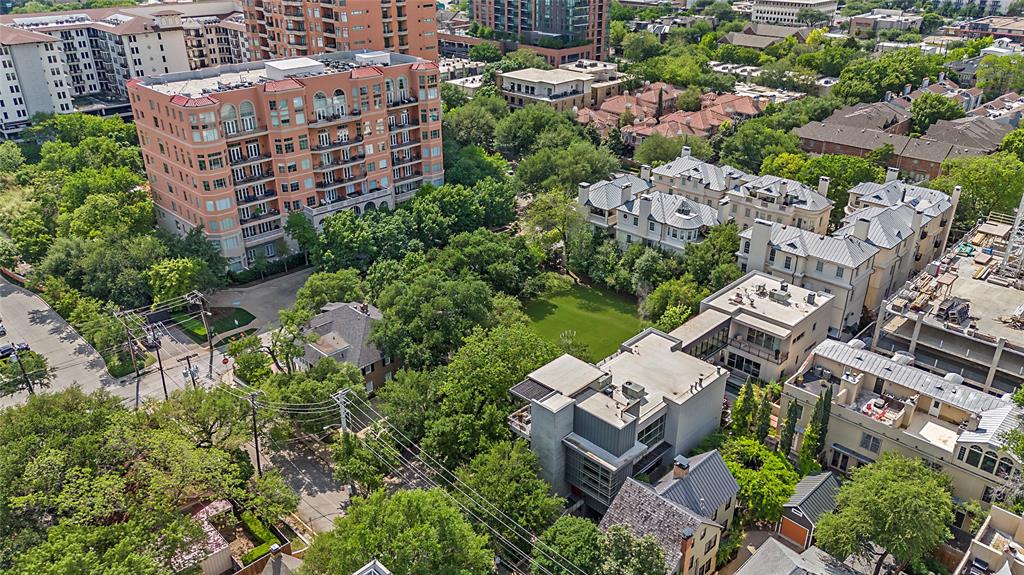
2913 Sale Street, Dallas, Texas, 75219
$7,000,000
12,101 Sqft
0.32 Acres
6 bd
10 ba
#20978297
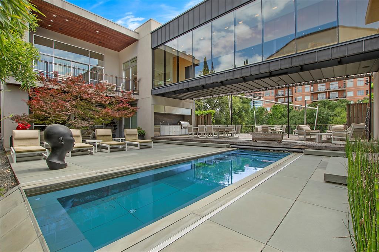
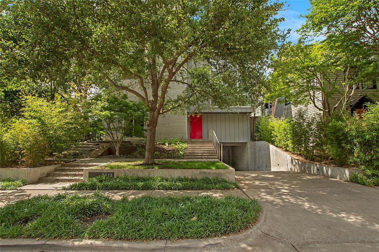
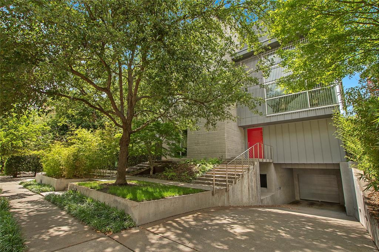
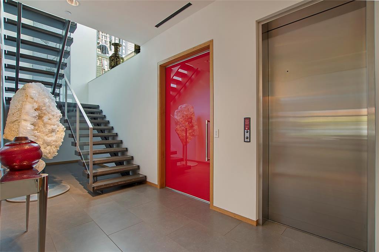
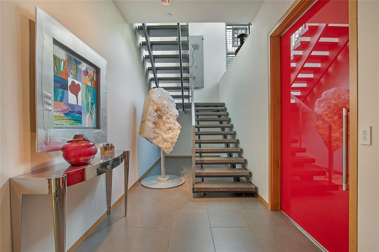
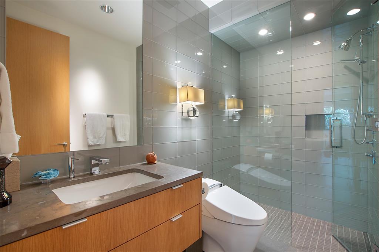
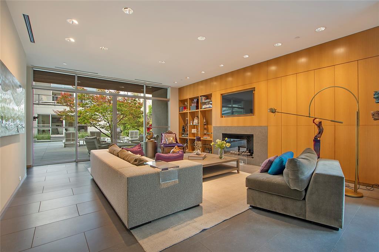
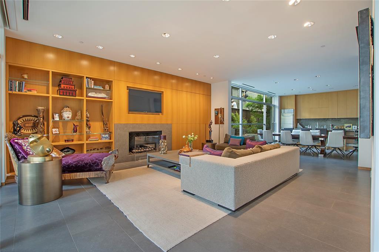
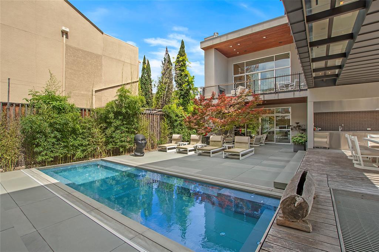
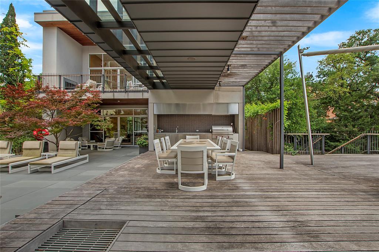
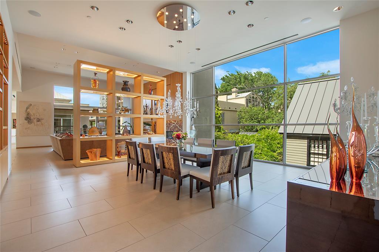
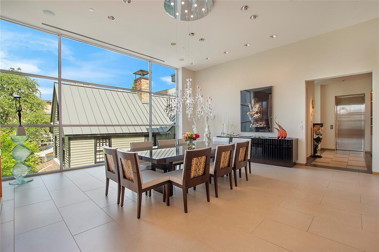
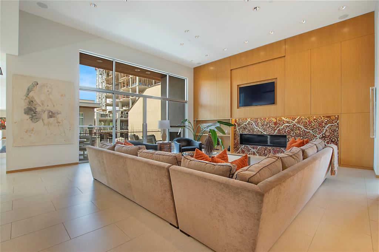
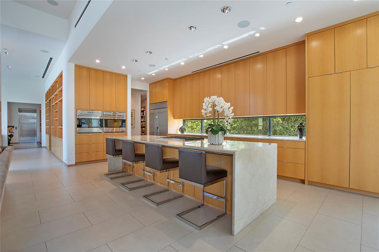
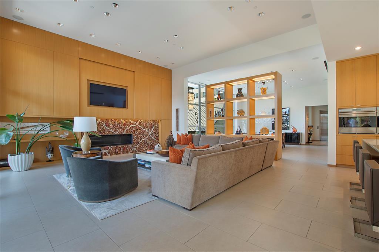
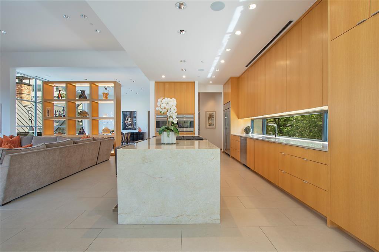
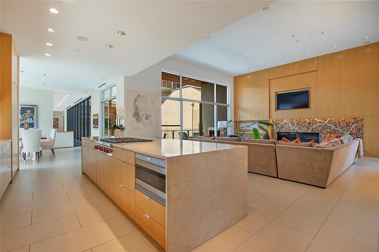
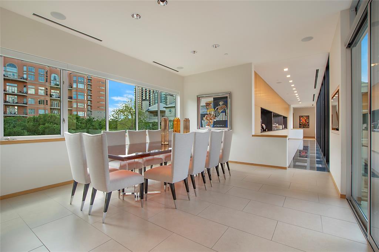
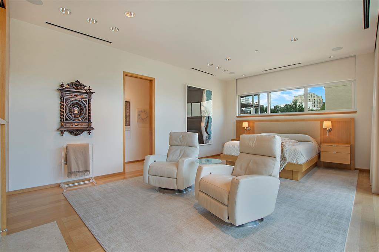
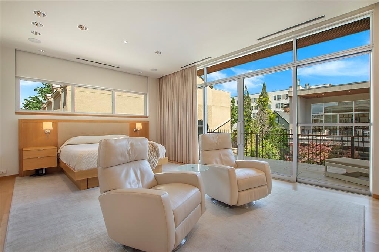
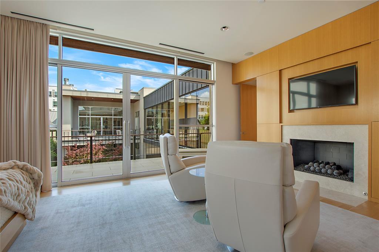
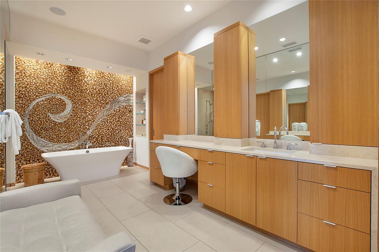
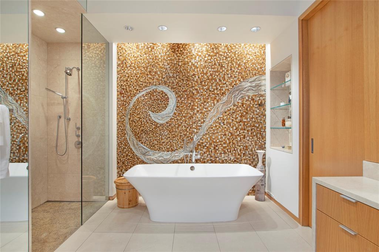
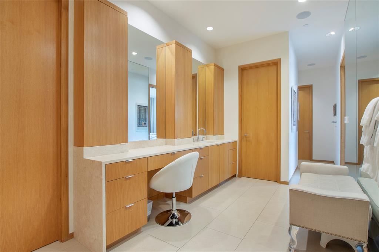
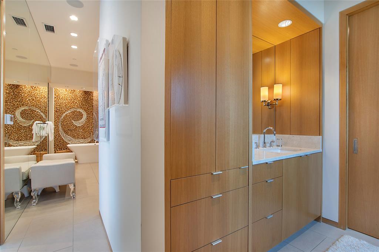
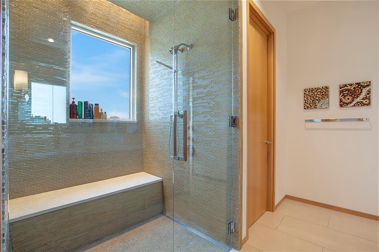
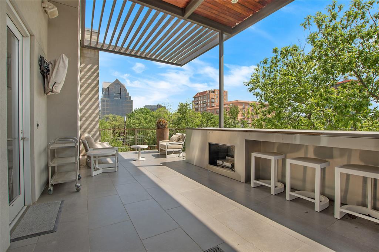
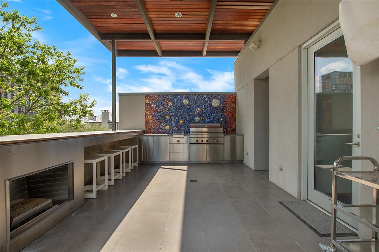
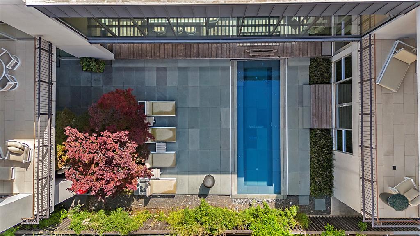
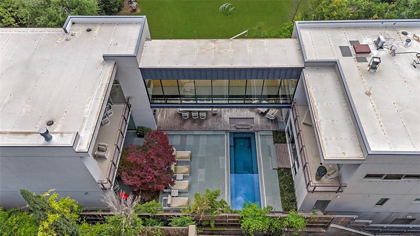
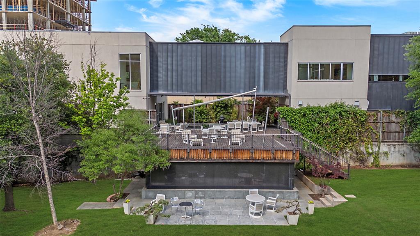
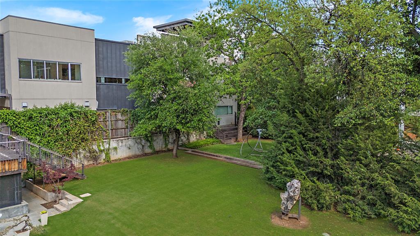
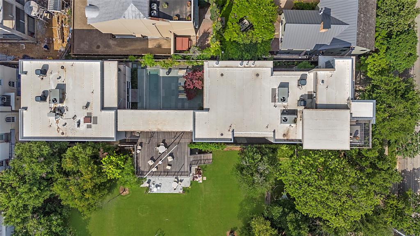
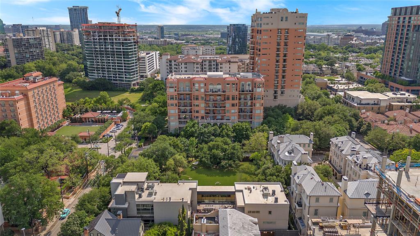
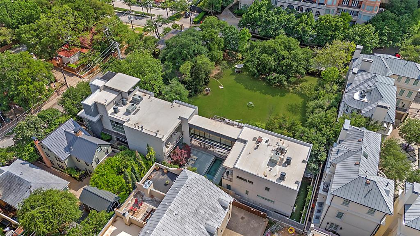
A Modern Architectural Masterpiece in the Heart of the City Designed by renowned Bernbaum Magadini Architects, this 12,000 sq ft contemporary estate is a rare blend of architectural innovation and refined luxury. The home showcases clean modern lines, Italian artisan glass mosaics, and an effortless integration of smart-home technology with curated design. A full-size elevator connects all three levels, including a ground-level guest suite with private kitchen and laundry, and a remarkable lower level featuring a 5-car underground garage, state-of-the-art gym with endless pool and water treadmill, spa with wet sauna, golf simulator, and private theater. The main floor is ideal for entertaining, with expansive living areas and a dramatic glass catwalk leading to the secluded primary wing—featuring fully separate his and her baths and closets. Upstairs, enjoy a full outdoor kitchen and rooftop terrace with breathtaking panoramic views. This is more than a home—it’s a lifestyle of privacy, design, and distinction.
PROPERTY FEATURES
- Total Rooms: 2
- Utilities : Underground Utilities, Electricity Available, Natural Gas Available
- Water Source : Public
- Sewer : Public Sewer
- Parking Features: Additional Parking, Basement, Covered, Direct Access, Electric Gate, Oversized, Parking Lot, Attached
- Garage Spaces: 5
- Garage on Property:
- Attached Garage on Property:
- Fencing : Wood, Wrought Iron
- Accessibility Features: Accessible Bedroom, Accessible Doors
- Exterior Features : Balcony, Built-in Barbecue, Dog Run, Outdoor Kitchen, Outdoor Grill
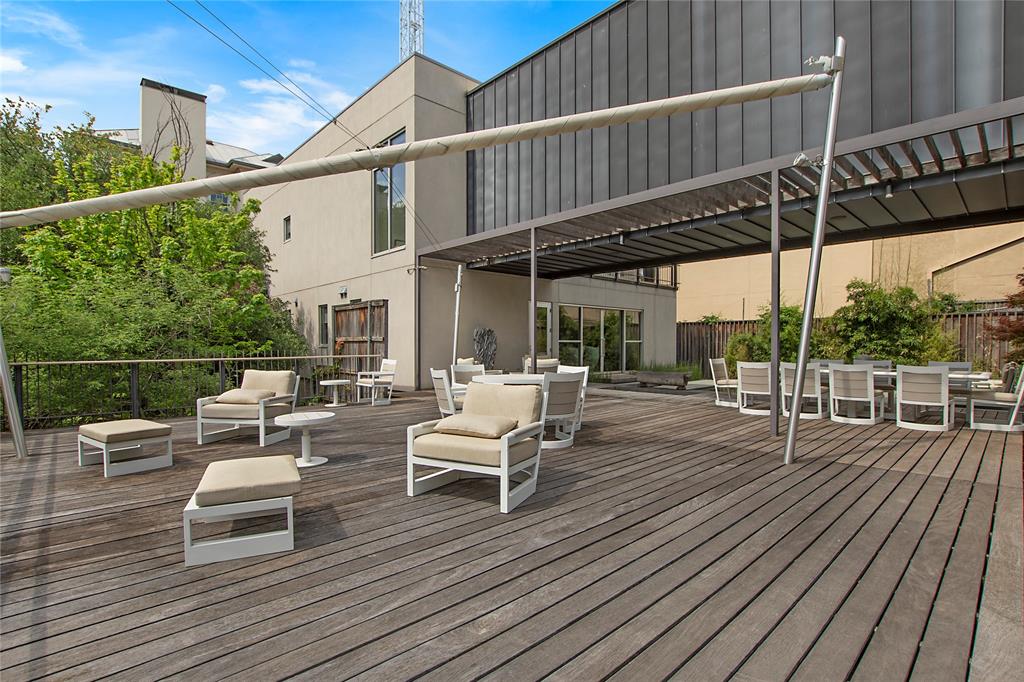
- Patio And Porch Features : Deck, Covered
- View : Park/Greenbelt
- Architectural Style : Contemporary/Modern
- Spa on Property:
- Cooling on Property:
- Cooling: Central Air
- Heating on Property:
- Heating : Central
- Construction Materials: Concrete, Steel Siding, Stucco
- Levels: Three Or More
- Interior Features: Eat-in Kitchen, Elevator, Kitchen Island, Natural Woodwork, Open Floorplan, Pantry, Walk-In Closet(s), Wired for Data, High Speed Internet, Smart Home, Wired for Sound, In-Law Floorplan
- Fireplace Features: Bedroom, Gas, Great Room, Living Room, Outside
- Fireplace on Property:
- Basement on Property:
- Appliances : Refrigerator, Built-In Refrigerator, Dishwasher, Disposal, Gas Cooktop, Microwave, Convection Oven, Double Oven, Wine Cooler
- Flooring : Tile, Wood
- Other Structures: Outdoor Kitchen, Second Residence
- Other Equipment: Generator, Home Theater
PROPERTY DETAILS
ID: 20978297
Status: Pending Sale
Price: $7,000,000
Acres: 0.32 Acres
Price Per Acre: $21,604,938
Type: Single Family / Detached
Address: 2913 Sale Street
City, State: Dallas, Texas
County: Dallas
Zip Code: 75219
Lat/Long: 32.805829, -96.807471






These properties have been added to favorites!
These properties have been removed from favorites!