
17643 Pinyon Lane, Dallas, Texas, 75252
$780,000
3,049 Sqft
0.14 Acres
4 bd
4 ba
#21349761
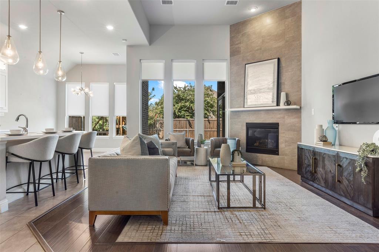
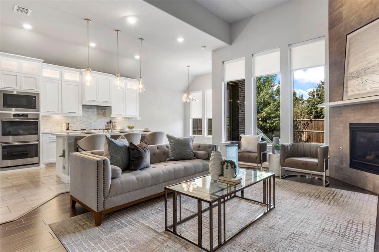
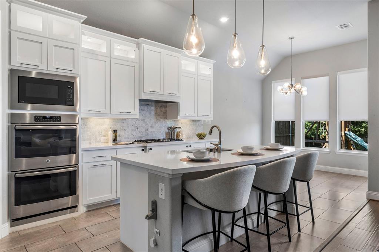
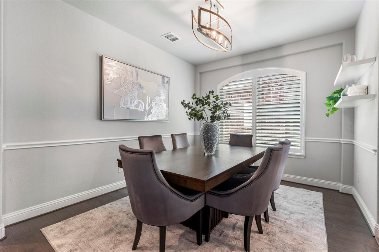
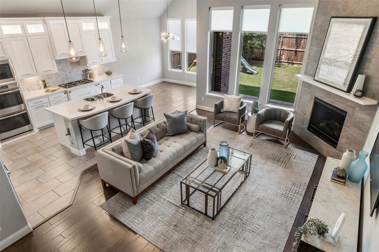
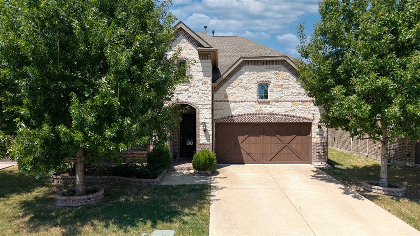
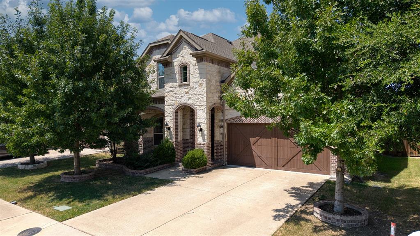
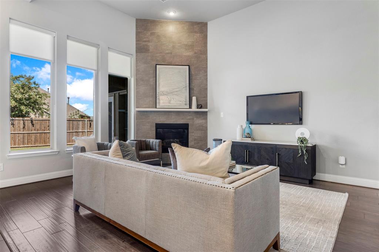
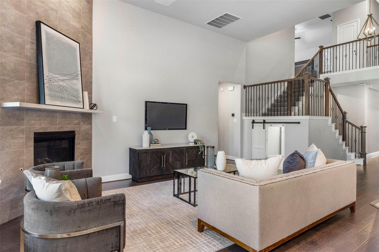
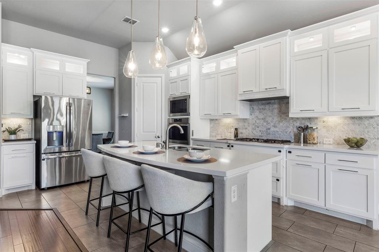
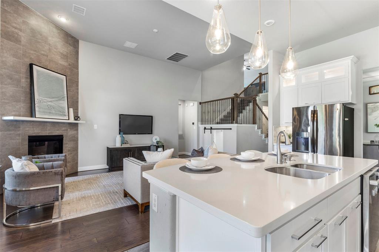
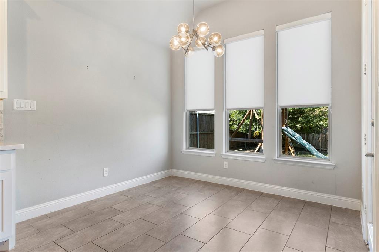
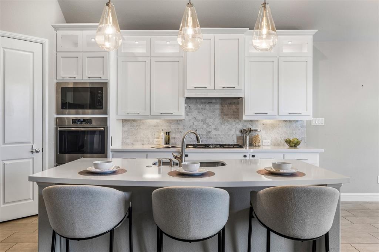
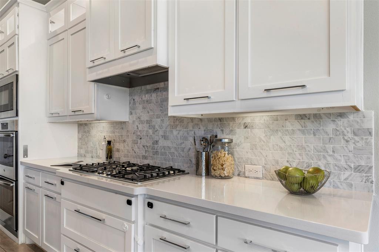
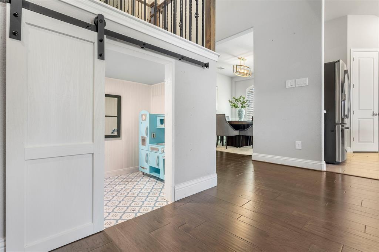
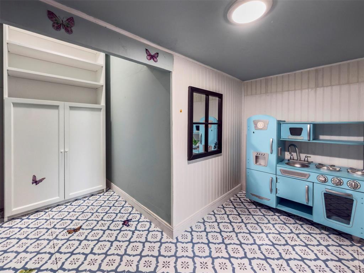
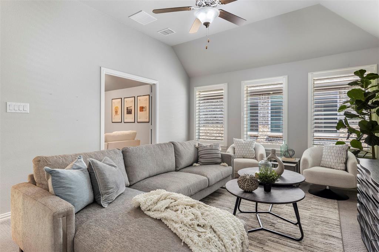
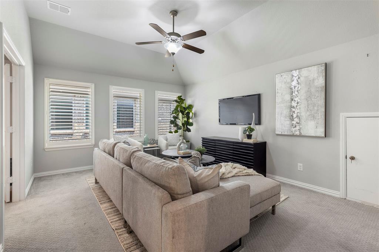
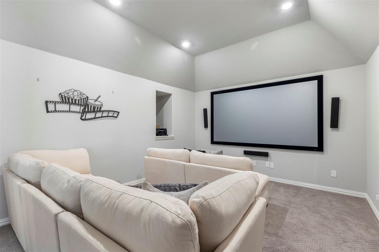
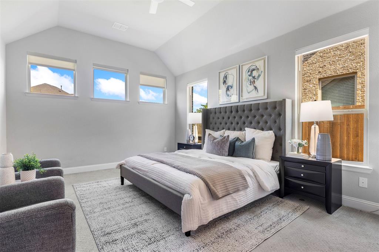
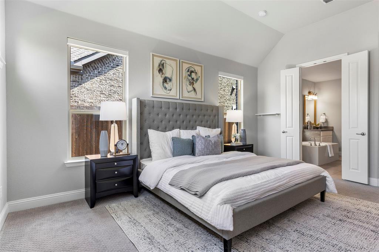
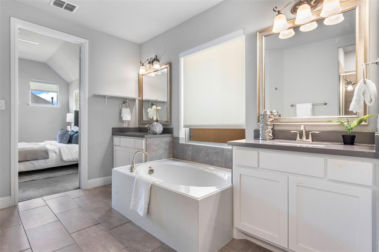
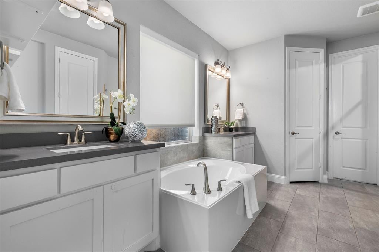
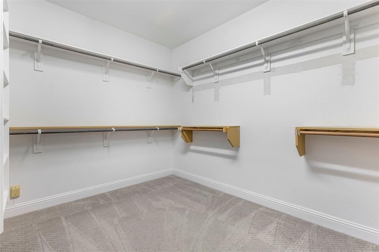
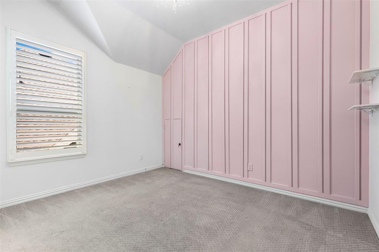
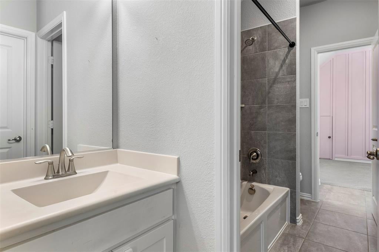
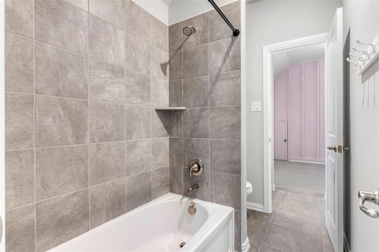
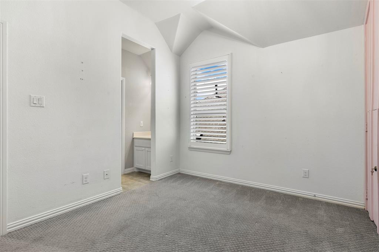
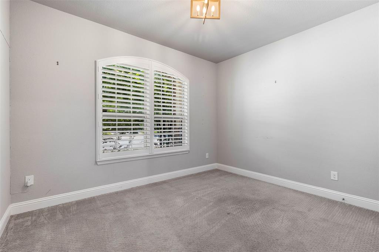
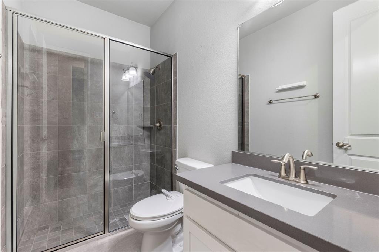
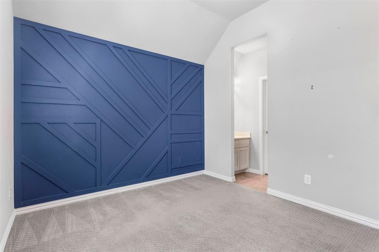
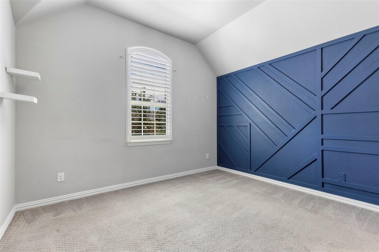
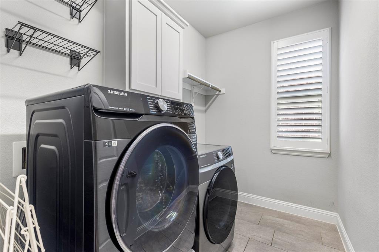
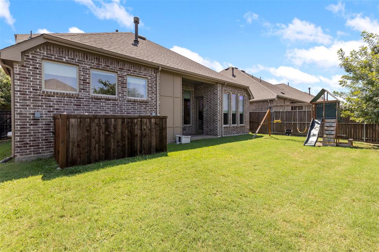
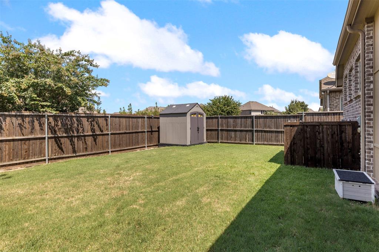
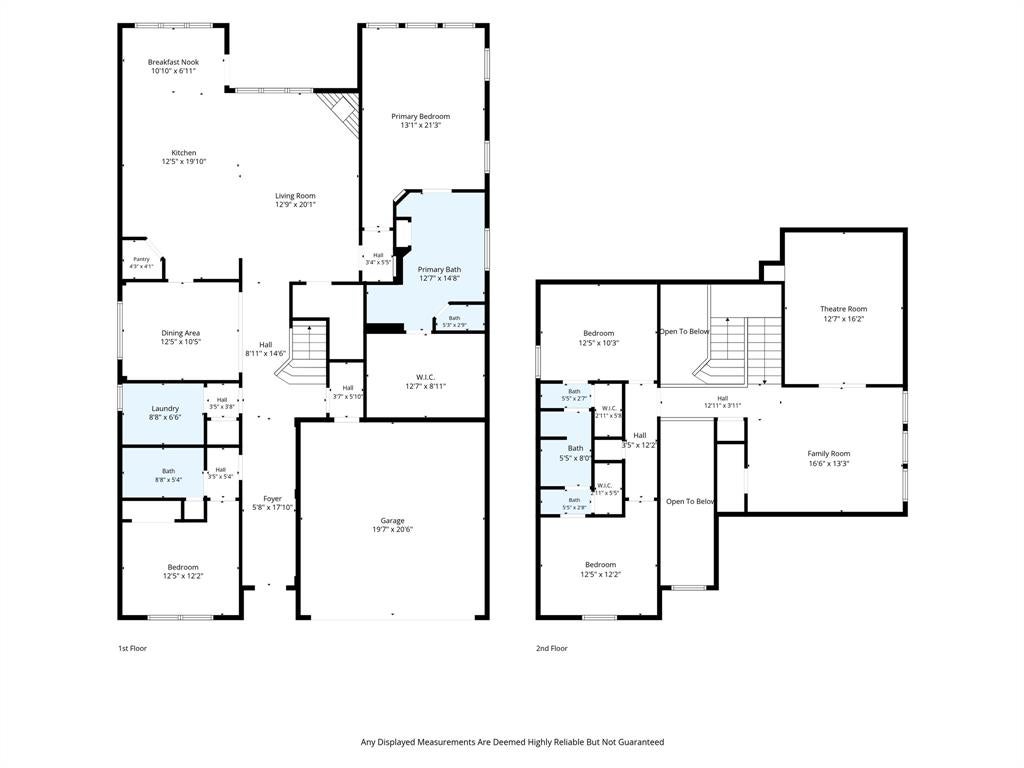
Newer-construction two-story in a sought-after North Dallas neighborhood, with a soaring entry, art walls, and rich hardwood floors. Upgraded lighting and an open floor plan run through the main living areas, where vaulted ceilings and a wall of windows pull in natural light. The kitchen is made for cooking and gathering, featuring high-end GE appliances, two full-size wall ovens, a five-burner gas cooktop, and a marble-look tile backsplash over quartz countertops. A center island seats the family, and a walk-in pantry keeps everything close. The oversized primary suite is down, with large windows, dual vanities, a separate tub and shower, and an enormous walk-in closet. A second downstairs bedroom and full bath make a great home office or in-law suite. Upstairs, two bedrooms share a Jack and Jill bath, and the plan opens to a roomy game room, a loft, a half bath, and a dedicated media room ready for movie nights. A built-in play area tucked under the stairs is a fun bonus and could easily convert to a private dog nook. Out back, relax under the covered patio or unwind after a long day, with plenty of yard to play. Extras include custom shades and plantation shutters, a radiant barrier, tankless water heaters, an oversized two-car garage, floored attic storage, a mud area, and a large laundry room with space for a freezer. The HOA offers a clubhouse, pool, greenbelt, dog park, and playground.
PROPERTY FEATURES
- Total Rooms: 11
- Utilities : Cable Available, Electricity Available, Electricity Connected, Natural Gas Available, Phone Available
- Water Source : Public
- Sewer : Public Sewer
- Community Features : Clubhouse, Curbs, Pool
- HOA : Yes
- Association Fee : 740
- Association Fee Frequency : Annually
- Parking Features: Garage, Garage Door Opener, Garage Faces Front, Inside Entrance, Kitchen Level, Lighted, Storage, Attached
- Garage Spaces: 2
- Garage on Property:
- Attached Garage on Property:
- Fencing : Wood
- Exterior Features : Lighting, Private Yard, Storage
- Patio And Porch Features : Rear Porch
- Architectural Style : Traditional
- Cooling on Property:
- Cooling: Ceiling Fan(s), Central Air, Electric, Roof Turbine(s), Zoned
- Heating on Property:
- Heating : Central, Fireplace(s), Natural Gas, Zoned
- Construction Materials: Brick
- Levels: Two
- Roof: Composition
- Interior Features: Chandelier, Double Vanity, Eat-in Kitchen, Kitchen Island, Open Floorplan, Pantry, Walk-In Closet(s), High Speed Internet, In-Law Floorplan
- Fireplace Features: Gas, Gas Starter, Living Room, Gas Log
- Fireplace on Property:
- Appliances : Built-In Gas Range, Dishwasher, Disposal, Electric Oven, Double Oven, Refrigerator, Tankless Water Heater
- Windows Features: Shutters, Window Coverings
- Flooring : Carpet, Ceramic Tile, Wood
- Laundry Features : Electric Dryer Hookup, Washer Hookup
- Other Equipment: Home Theater
PROPERTY DETAILS
ID: 21349761
Status: Pending Sale
Price: $780,000
Acres: 0.14 Acres
Price Per Acre: $5,652,174
Type: Single Family / Detached
Address: 17643 Pinyon Lane
City, State: Dallas, Texas
County: Collin
Zip Code: 75252
Lat/Long: 32.991243, -96.764964






These properties have been added to favorites!
These properties have been removed from favorites!