
13126 Fall Manor Drive, Dallas, Texas, 75243
$499,000
2,468 Sqft
0.22 Acres
3 bd
2.5 ba
#21380379
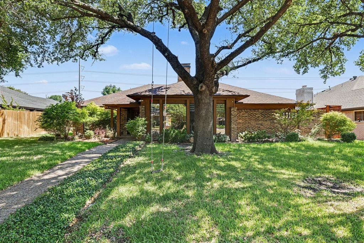
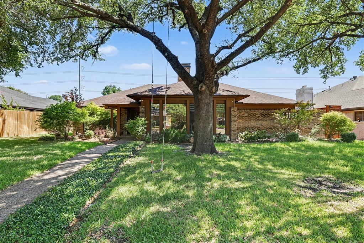
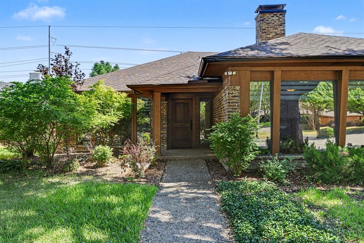
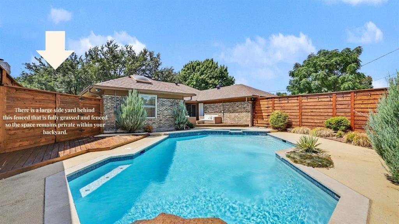
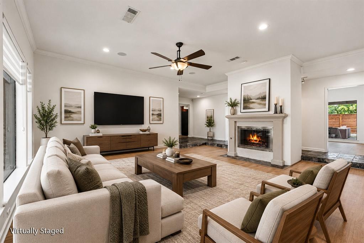
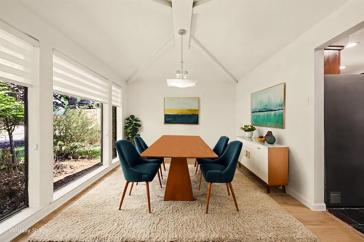
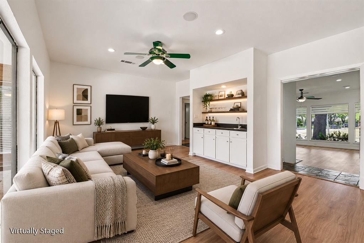
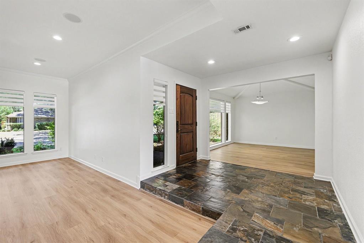
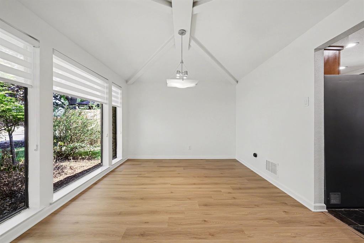
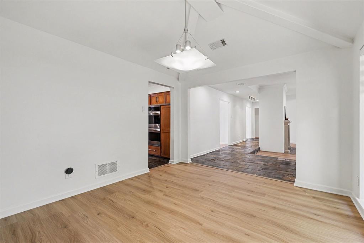
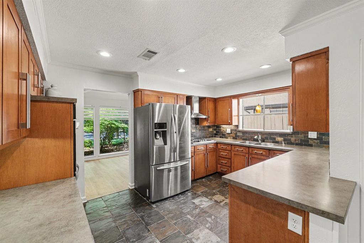
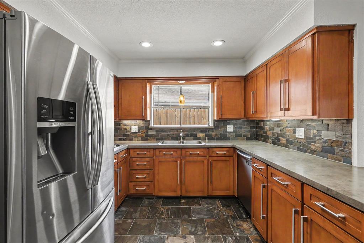
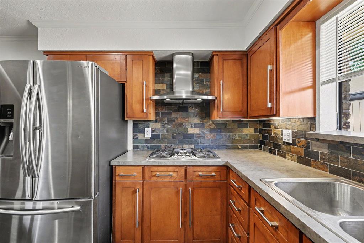
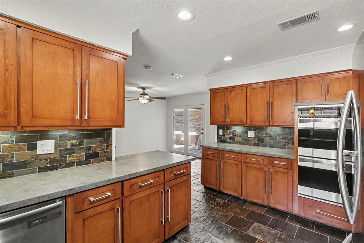
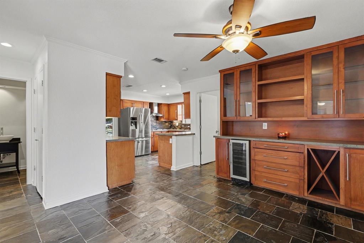
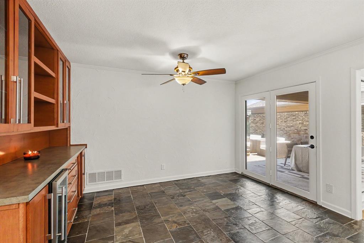
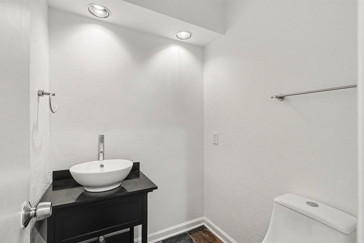
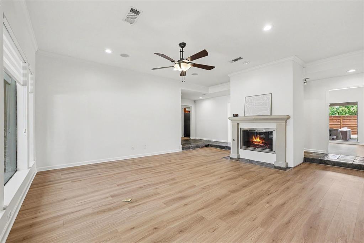
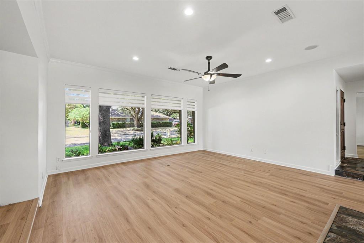
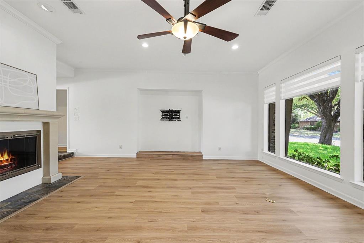
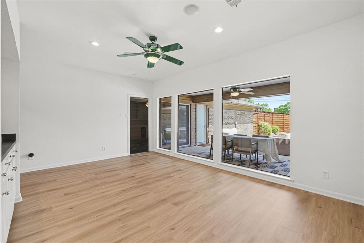
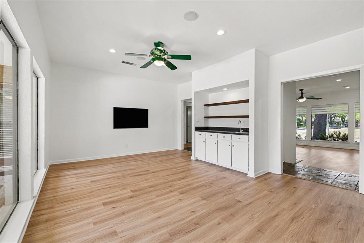
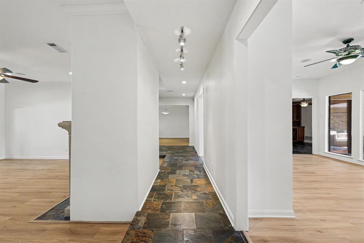
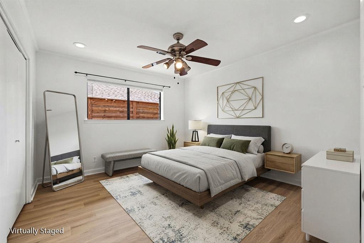
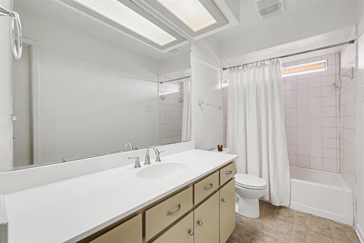
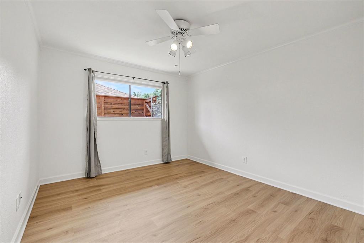
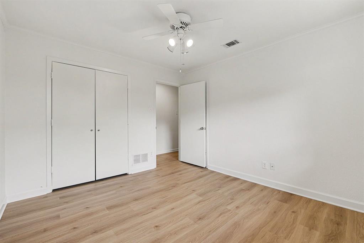
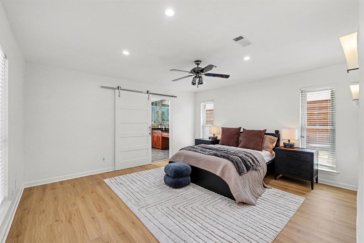
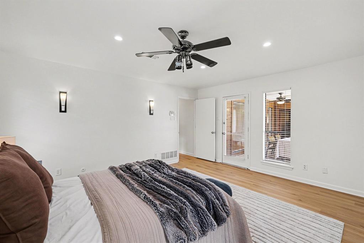
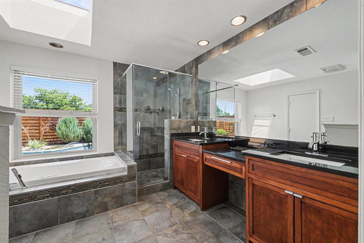
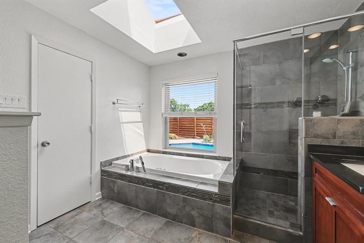
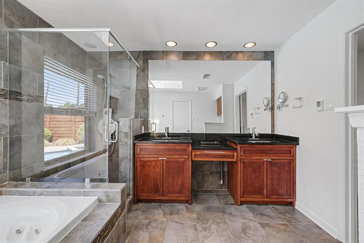
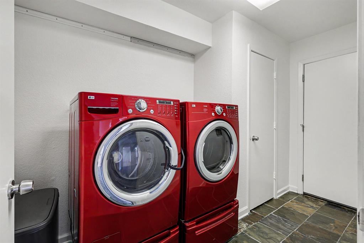
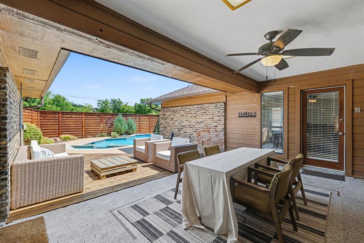
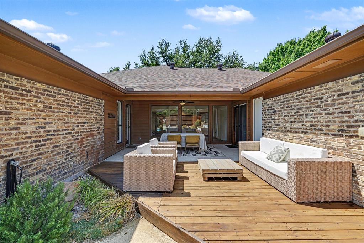
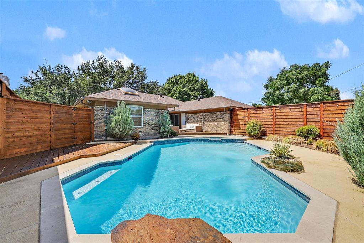
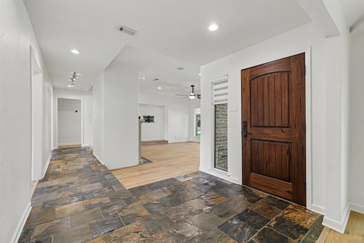
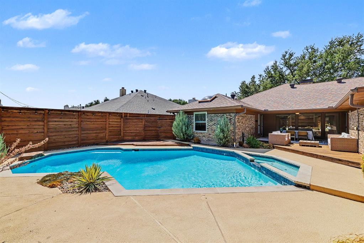
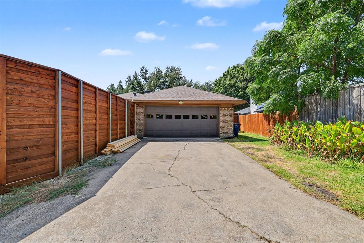
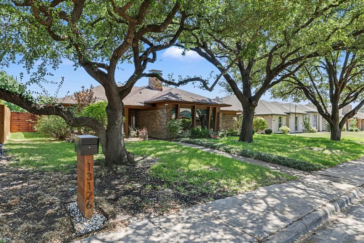
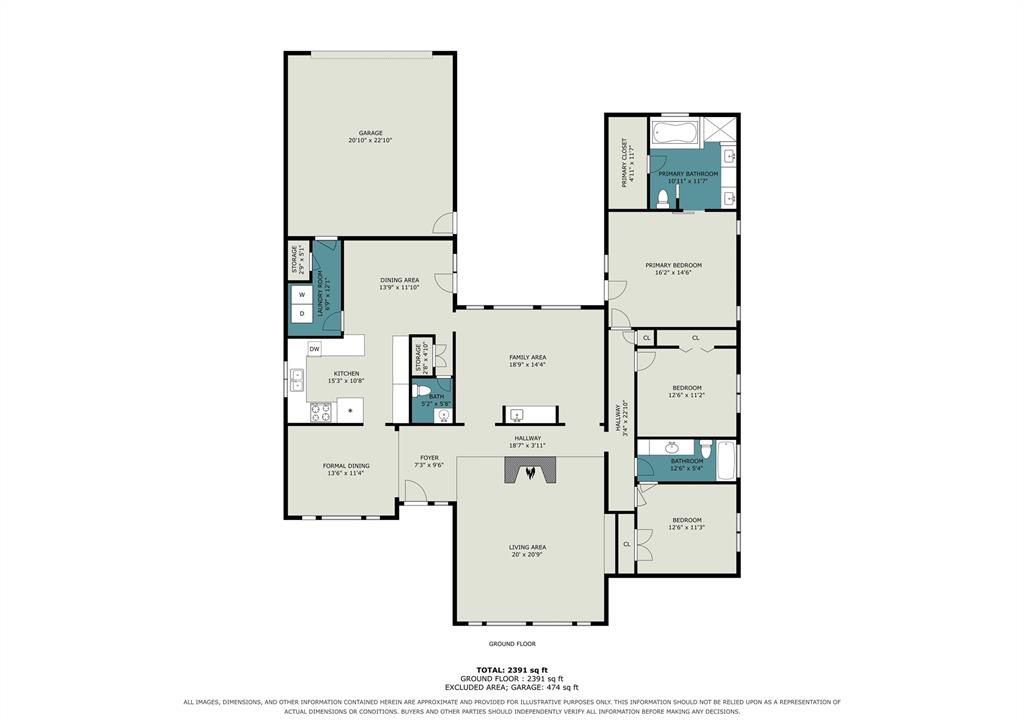
Discover the perfect blend of modern updates, timeless character, and resort-style living in this renovated single-story Dallas home located in sought-after Richardson ISD. Thoughtfully updated in 2026, the home features white oak-look luxury vinyl plank flooring, fresh interior paint throughout, and a stained board-on-board fence, while original details like slate flooring and a sunken living room preserve a nod to the home’s mid-century architecture. The semi-open floor plan creates an easy connection between the kitchen, dining, and living spaces, ideal for both everyday living and entertaining. The family room is filled with natural light from large windows overlooking the mature front landscaping, offering a bright and airy feel while maintaining privacy. A separate den with a wet bar provides a second living space perfect for entertaining, relaxing, or creating a game or media room. The kitchen offers abundant cabinetry and built-in storage, along with an adjoining breakfast nook and dedicated dining room. With 3 bedrooms and 2.5 bathrooms, the home offers a functional single-story layout with plenty of space to spread out. The primary suite is complemented by heated bathroom floors, adding an unexpected touch of everyday luxury. Outside, the home is uniquely designed around the sparkling swimming pool, creating a private backyard retreat and beautiful views from multiple areas of the home. A covered patio flows onto a recently refreshed deck extension, providing generous space for outdoor dining, lounging, and entertaining. A separate fenced grassy side yard adds valuable outdoor space for pets, play, or gardening. An attached garage with epoxy flooring completes this move-in-ready Dallas home, offering the perfect combination of indoor-outdoor living, thoughtful updates, and architectural character. Flooring (2026), whole-house paint (2026), Roof (2020), 8-foot board on board fence stain (2026). Seller is open to leaving the fridge, washer, and dryer.
PROPERTY FEATURES
- Utilities : Cable Available,City Sewer,City Water,Concrete,Curbs,Electricity Available,Electricity Connected,Individual Gas Meter,Individual Water Meter,Phone Available,Sewer Available,Sidewalk
- Utilities : Cable Available,City Sewer,City Water,Concrete,Curbs,Electricity Available,Electricity Connected,Individual Gas Meter,Individual Water Meter,Phone Available,Sewer Available,Sidewalk
- Parking Features: Alley Access,Driveway,Epoxy Flooring,Garage,Garage Door Opener,Garage Faces Rear
- Has Garage
- 2 Garage Spaces
- Garage Length: 20
- Garage Width: 22
- Has Attached Garage
- 2 Covered Spaces
- Parking Features: Alley Access,Driveway,Epoxy Flooring,Garage,Garage Door Opener,Garage Faces Rear
- Has Garage
- 2 Garage Spaces
- Garage Length: 20
- Garage Width: 22
- Has Attached Garage
- 2 Covered Spaces
- Security Features : Carbon Monoxide Detector(s)
- Security Features : Carbon Monoxide Detector(s)
- Patio And Porch Features : Covered,Deck,Patio,Rear Porch
- Lot Features : Composition
- Patio And Porch Features : Covered,Deck,Patio,Rear Porch
- Lot Features : Composition
- Structural Style : Single Detached
- Structural Style : Single Detached
- Foundation Details: Slab
- Foundation Details: Slab
- Interior Features: Built-in Wine Cooler,Cable TV Available,Decorative Lighting,Double Vanity,Eat-in Kitchen,High Speed Internet Available,Open Floorplan,Walk-In Closet(s),Wet Bar
- Fireplaces Number : 1
- Fireplace Features: Family Room,Gas Starter,Glass Doors,Stone
- Appliances : Built-in Gas Range,Dishwasher,Disposal,Dryer,Electric Oven,Gas Oven,Gas Range,Double Oven,Plumbed For Gas in Kitchen,Refrigerator,Vented Exhaust Fan,Washer
- Flooring : Slate,Vinyl,Wood
- LaundryFeatures : Utility Room,Full Size W/D Area,Dryer Hookup,Washer Hookup
- Levels : One
- Interior Features: Built-in Wine Cooler,Cable TV Available,Decorative Lighting,Double Vanity,Eat-in Kitchen,High Speed Internet Available,Open Floorplan,Walk-In Closet(s),Wet Bar
- Fireplaces Number : 1
- Fireplace Features: Family Room,Gas Starter,Glass Doors,Stone
- Appliances : Built-in Gas Range,Dishwasher,Disposal,Dryer,Electric Oven,Gas Oven,Gas Range,Double Oven,Plumbed For Gas in Kitchen,Refrigerator,Vented Exhaust Fan,Washer
- Flooring : Slate,Vinyl,Wood
- LaundryFeatures : Utility Room,Full Size W/D Area,Dryer Hookup,Washer Hookup
- Levels : One
- Green Verification Count : 0
- Green Verification Count : 0
- Other Equipment : Irrigation Equipment
- Title Company Preferred: Capital Title - Janet Sud
- Other Equipment : Irrigation Equipment
- Title Company Preferred: Capital Title - Janet Sud
PROPERTY DETAILS
ID: 21380379
Status: Active
Price: $499,000
Acres: 0.22 Acres
Price Per Acre: $2,320,930
Type: Single Family / Detached
Address: 13126 Fall Manor Drive
City, State: Dallas, Texas
County: Dallas
Zip Code: 75243
Lat/Long: 32.927492, -96.712953





These properties have been added to favorites!
These properties have been removed from favorites!