
10641 Larchfield Lane, Dallas, Texas, 75238
$1,150,000
3,612 Sqft
0.17 Acres
5 bd
5 ba
#21390430
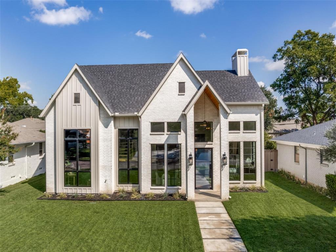
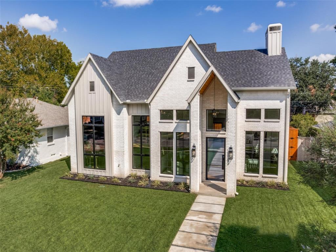
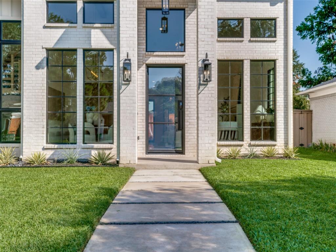
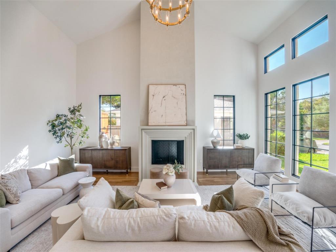
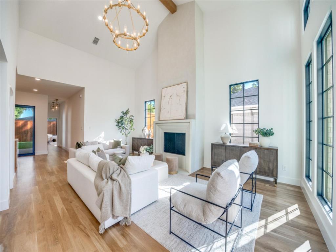
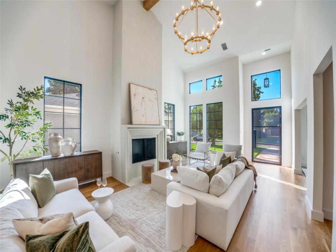
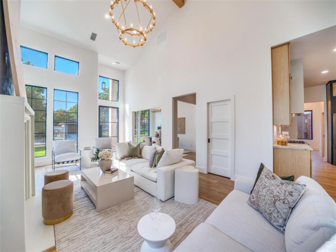
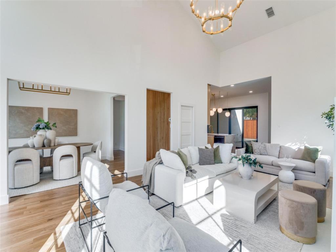
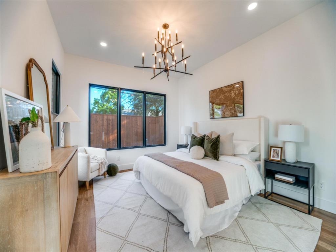
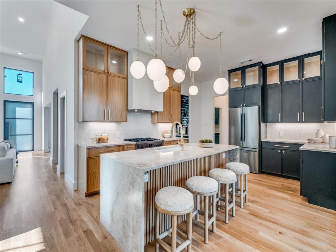
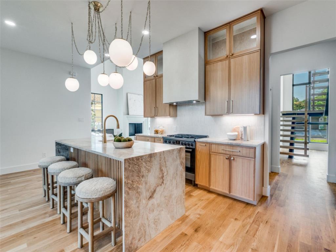
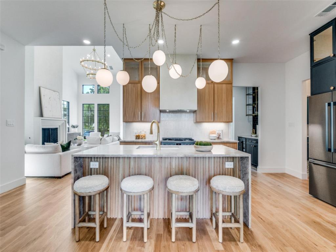
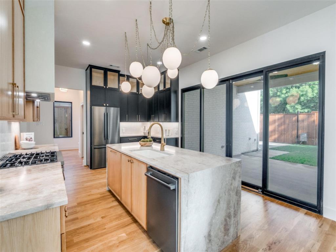
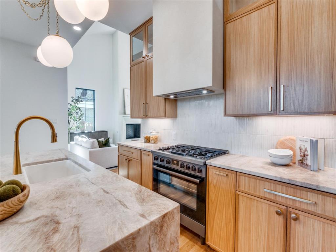
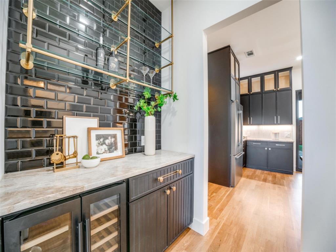
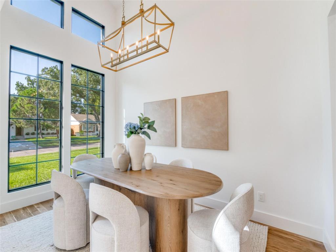
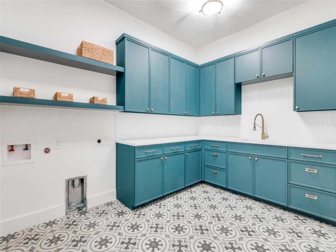
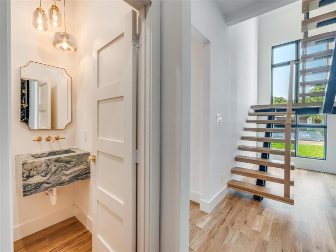
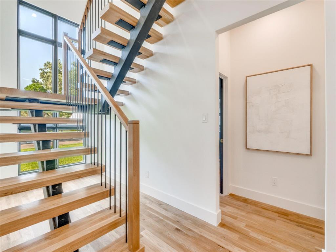
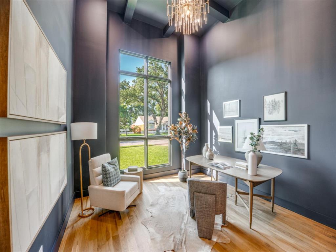
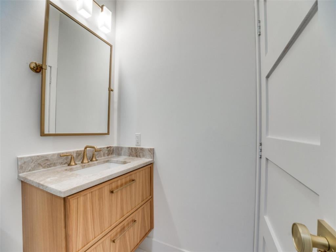
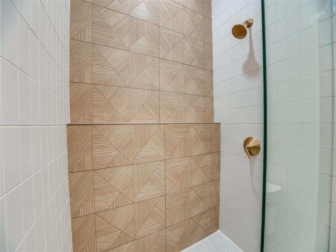
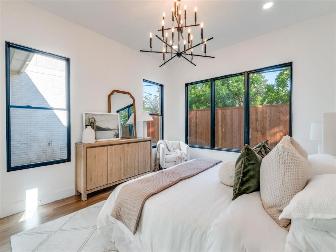
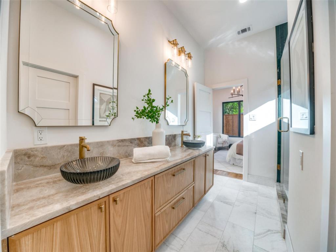
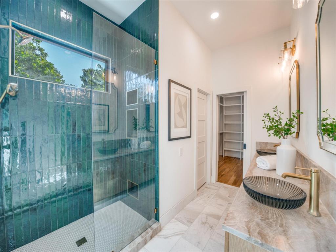
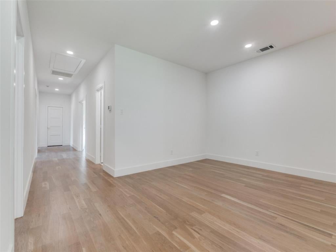
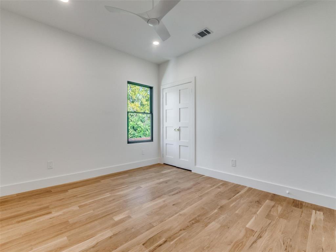
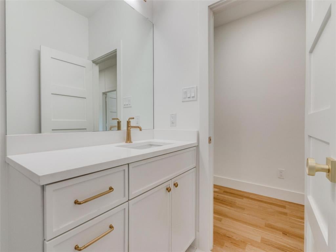
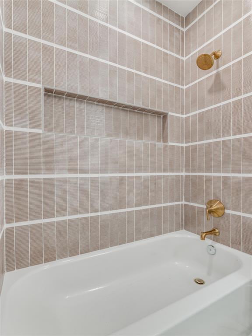
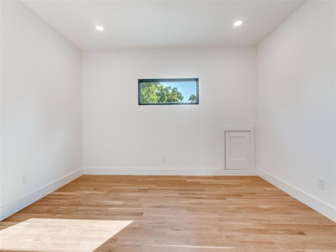
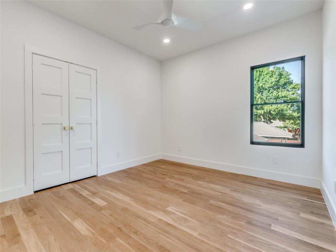
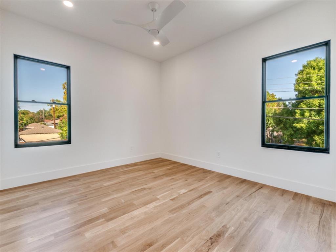
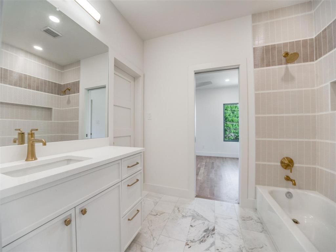
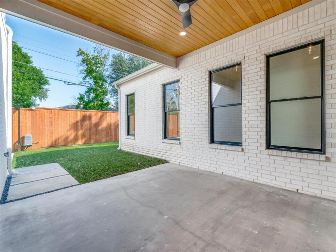
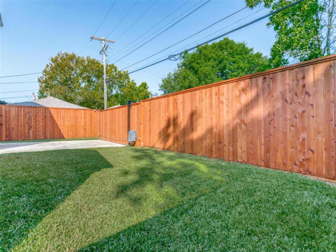
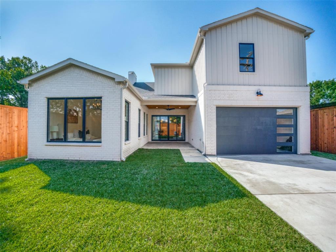
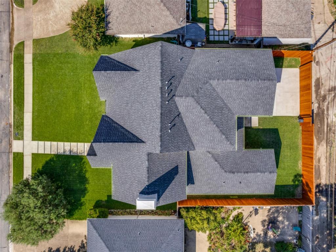
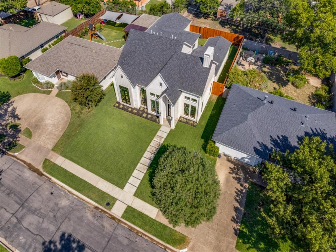
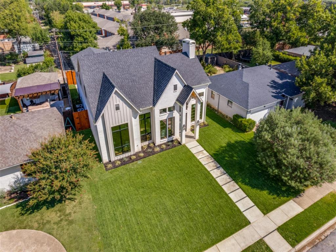
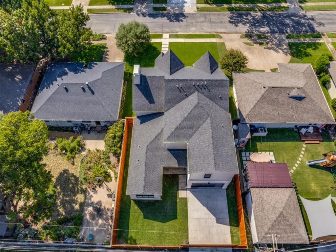
Luxury New Build in the L-Streets. Experience refined Lake Highlands new construction in this 2025 custom-built luxury home in the coveted L-Streets neighborhood of Dallas. Designed for both timeless curb appealand modern sophistication, this energy-efficient home features fresh landscaping, a private gated rear-entry, and thoughtful architectural details. A vaulted front porch with crafted wood detail and stately columns offers a warm welcome, while a biometric entry lock adds both convenience and security. Inside, natural light fills the open-concept floor plan, enhanced by soaring vaulted ceilings in the living, dining, and study spaces. A cast-stone fireplace with custom plaster surround anchors the main living area with understated elegance. The chef’s kitchen is a showpiece, boasting Taj Mahal quartzite countertops, a gas range, built-in refrigeration, and a generous center island ideal for hosting. A dry bar with under-counter beverage fridge and a spacious walk-in pantry makes entertaining effortless. Luxury details abound—white oak hardwood flooring, wide 5-foot hallways, floating staircase, bespoke feature molding, and designer finishes. The spa-inspired primary suite offers a serene bathroom retreat and oversized walk-in closet. Downstairs also includes a private study or guest suite, while upstairs features three bedrooms, two beautifully appointed bathrooms—including a Jack-and-Jill—and versatile living spaces. Outdoors, enjoy lush new sod, an electric sliding gate, and a covered patio with tongueand-groove ceiling—your private sanctuary. With Pella windows, spray foam insulation, and Kohler fixtures, every detail is crafted for beauty and performance. All just minutes from Richardson ISD schools, White Rock Lake, and the vibrant heart of Lake Highlands luxury living.
PROPERTY FEATURES
- Total Rooms: 14
- Utilities : Cable Available
- Water Source : Public
- Sewer : Public Sewer
- Parking Features: Alley Access, Direct Access, Driveway, Electric Gate, Garage, Garage Door Opener, Garage Faces Rear, Garage Faces Side, Gated, Inside Entrance, Attached
- Garage Spaces: 2
- Garage on Property:
- Attached Garage on Property:
- Fencing : Wood
- Exterior Features : Rain Gutters, Lighting
- Architectural Style : Traditional
- Cooling on Property:
- Cooling: Central Air, Electric
- Heating on Property:
- Heating : Exhaust Fan, Central, Fireplace(s), Zoned
- Construction Materials: Board & Batten Siding, Brick, Other
- Levels: Two
- Roof: Composition
- Interior Features: Cathedral Ceiling(s), Chandelier, Dry Bar, Eat-in Kitchen, Kitchen Island, Open Floorplan, Pantry, Vaulted Ceiling(s), Walk-In Closet(s), High Speed Internet
- Fireplace Features: Gas, Living Room
- Fireplace on Property:
- Appliances : Dishwasher, Disposal, Electric Water Heater, Gas Oven, Gas Range, Refrigerator, Tankless Water Heater, Vented Exhaust Fan, Wine Cooler
- Flooring : Ceramic Tile, Hardwood, Marble
- Green Energy Efficient : Insulation, Windows
PROPERTY DETAILS
ID: 21390430
Status: Active
Price: $1,150,000
Acres: 0.17 Acres
Price Per Acre: $6,686,047
Type: Single Family / Detached
Address: 10641 Larchfield Lane
City, State: Dallas, Texas
County: Dallas
Zip Code: 75238
Lat/Long: 32.876995, -96.701832






These properties have been added to favorites!
These properties have been removed from favorites!