
10226 Coppedge Lane, Dallas, Texas, 75229
$2,999,000
5,956 Sqft
0.37 Acres
5 bd
5.5 ba
#21363802
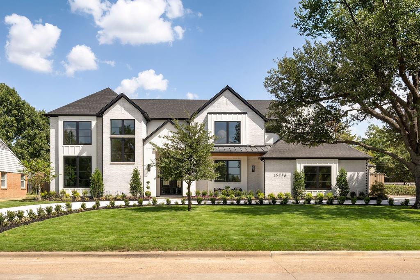
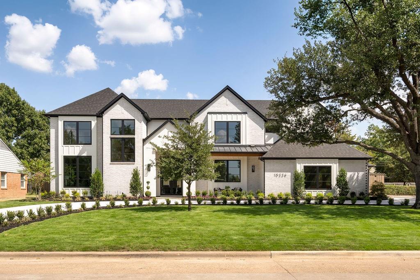
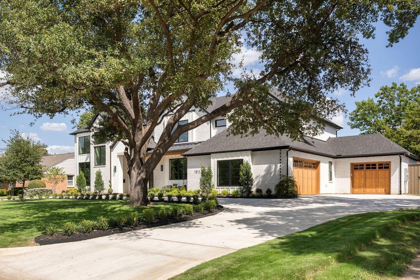
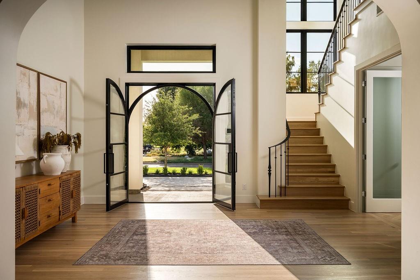
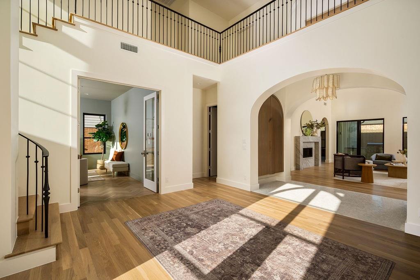
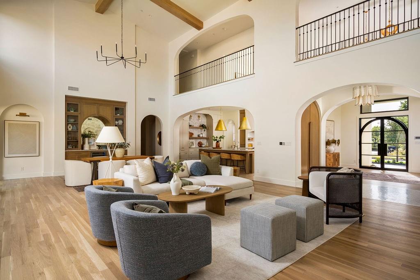
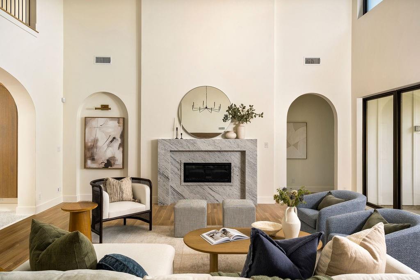
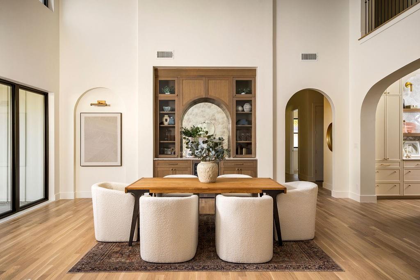
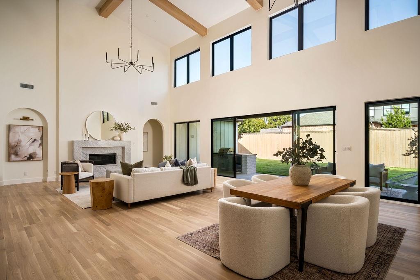
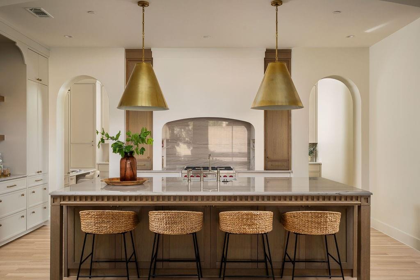
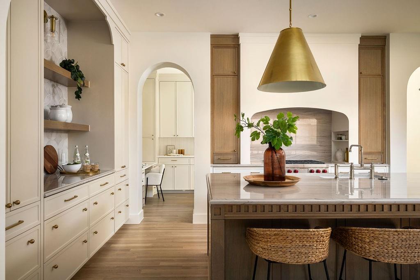
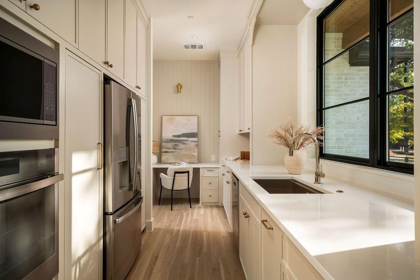
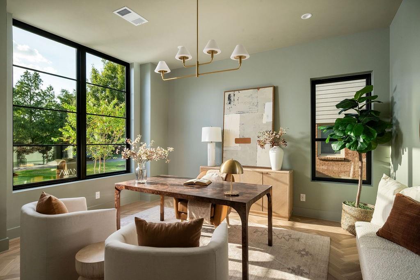
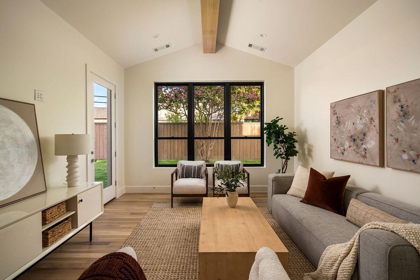
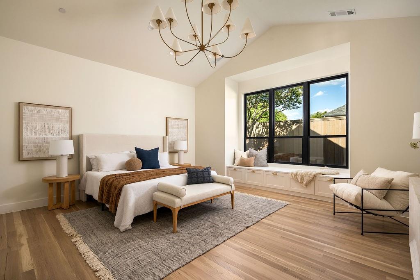
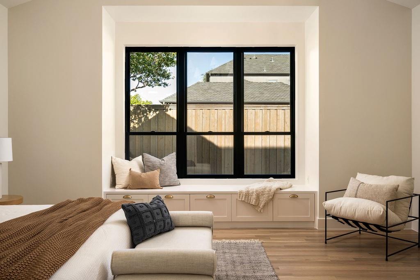
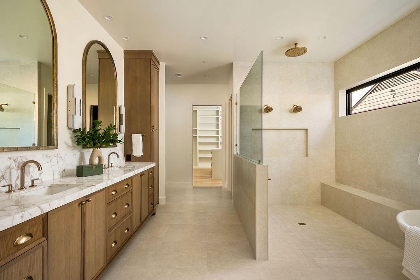
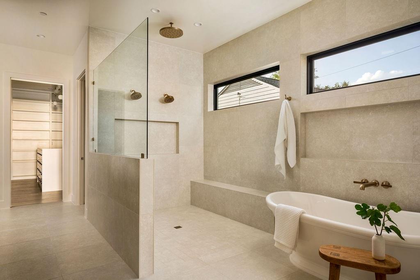
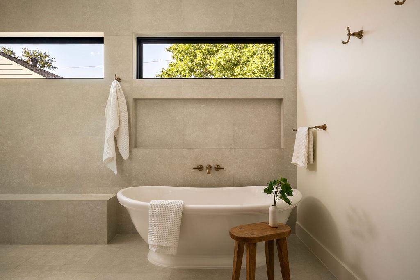
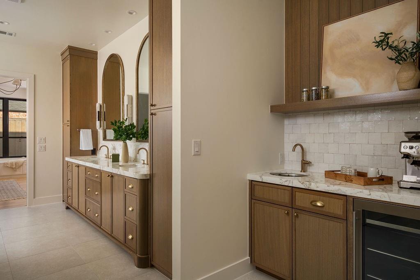
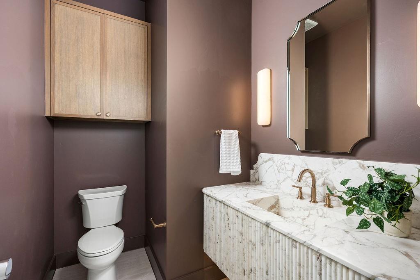
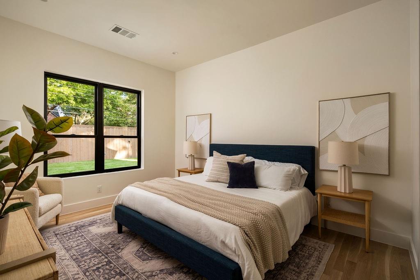
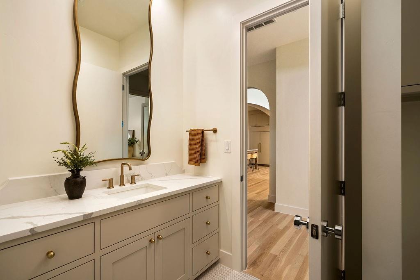
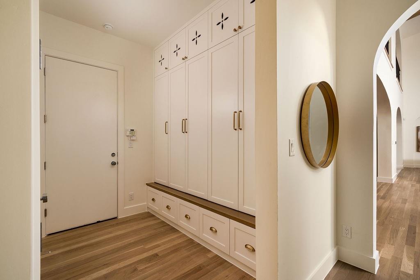
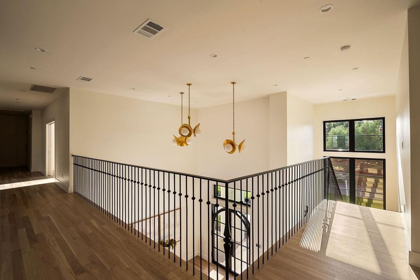
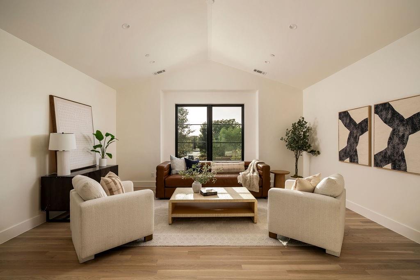
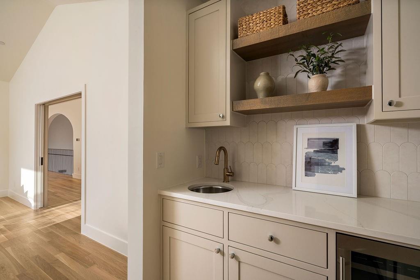
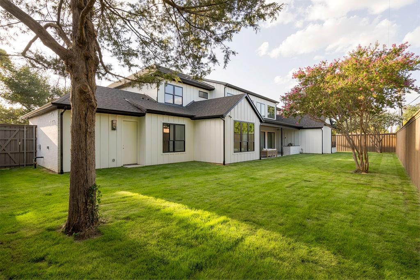
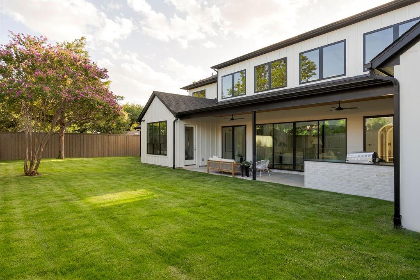
Gorgeous new construction by Avant Group, thoughtfully designed to strike the perfect balance between architectural drama and warm, intimate living. Set in one of Dallas' most sought-after locations within the private school corridor, this five-bedroom home offers an intelligent floor plan built around how buyers actually live today — a considered mix of expansive entertaining spaces and quieter, tailored rooms, striking that rare balance between open-concept living and purposeful, distinct spaces. The main floor hosts both the primary and guest suites, while three additional bedrooms and a game room occupy the second level. At the heart of the home, the kitchen delivers quiet luxury with quartzite countertops, designer lighting, and paneled appliances, while a separate prep kitchen behind it adds tremendous everyday storage and workspace out of sight with additional appliances that include a refrigerator, ovens, dishwasher and sink. The kitchen flows into a dining area anchored by an art niche and custom built-ins and into a spacious living room where soaring ceilings and a fireplace set the tone. Oversized glass sliders draw the eye straight through to the backyard — a large covered patio, outdoor kitchen, and generous yard with room for a pool. The primary suite is a retreat in its own right, with a spa-like bathroom finished in warm woods, designer tile and lighting, a built-in coffee bar, and a massive closet. Downstairs, a flex room opens directly to the backyard and adapts easily to a media room, playroom, gym, or second office. Upstairs, an additional 270-square-foot unfinished flex space (not included in total square footage) offers open-ended potential — a golf simulator, hobby room, or whatever the next owner envisions. Rounding out the home is a 3-car garage — every detail considered, in a location that speaks for itself. Ideally situated in Dallas' private school corridor with easy access to all the shops and restaurants the area has to offer.
PROPERTY FEATURES
- Utilities : City Sewer,City Water
- Parking Features: Direct Access,Driveway,Garage,Garage Door Opener,Garage Faces Side
- Has Garage
- 3 Garage Spaces
- Garage Length: 22
- Garage Width: 20
- Has Attached Garage
- 3 Covered Spaces
- Security Features : Smoke Detector(s)
- Fencing : Wood
- Exterior Features: Attached Grill,Barbecue,Built-in Barbecue,Covered Patio/Porch,Rain Gutters,Lighting,Outdoor Grill,Outdoor Living Center
- Patio And Porch Features : Covered
- Lot Features : Interior Lot,Landscaped,Level
- Lot Features : Composition
- Structural Style : Single Detached
- Cooling: Central Air,Electric,Zoned
- Heating : Central,Natural Gas,Zoned
- Foundation Details: Slab
- Interior Features: Built-in Features
- Fireplaces Number : 1
- Fireplace Features: Gas Starter,Living Room
- Appliances : Built-in Refrigerator,Dishwasher,Disposal,Microwave,Double Oven,Plumbed For Gas in Kitchen
- Flooring : Ceramic Tile,Hardwood,Stone,Tile,Wood
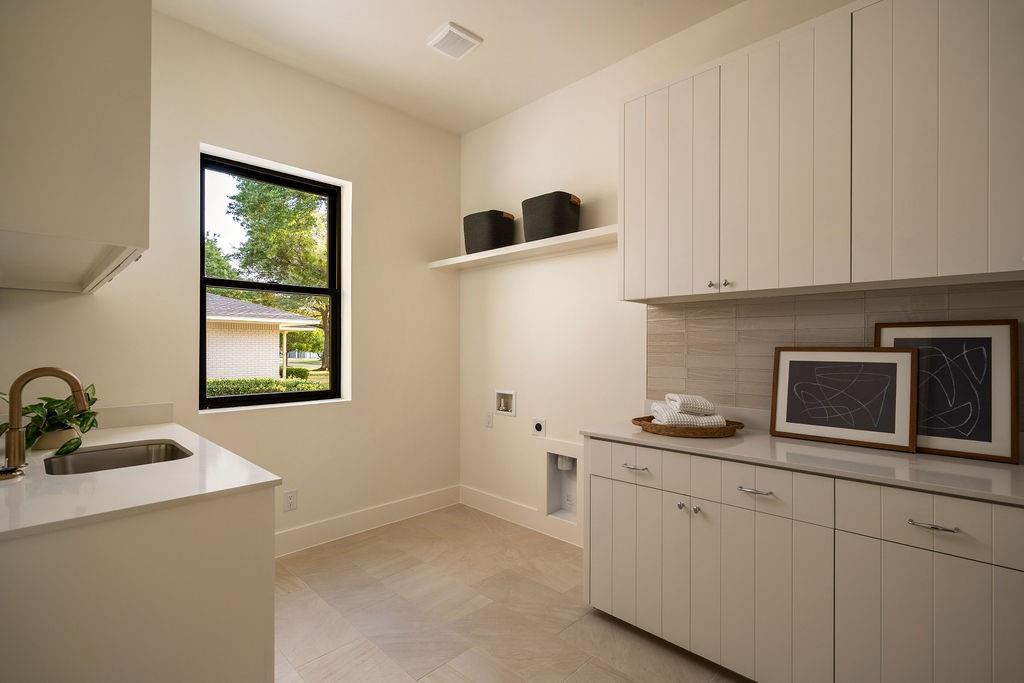
- LaundryFeatures : Utility Room,Full Size W/D Area
- Levels : Two
- Green Verification Count : 0
- Title Company Preferred: Capital Title
PROPERTY DETAILS
ID: 21363802
Status: Pending Sale
Price: $2,999,000
Acres: 0.37 Acres
Price Per Acre: $8,149,457
Type: Single Family / Detached
Address: 10226 Coppedge Lane
City, State: Dallas, Texas
County: Dallas
Zip Code: 75229
Lat/Long: 32.885599, -96.850522





These properties have been added to favorites!
These properties have been removed from favorites!