
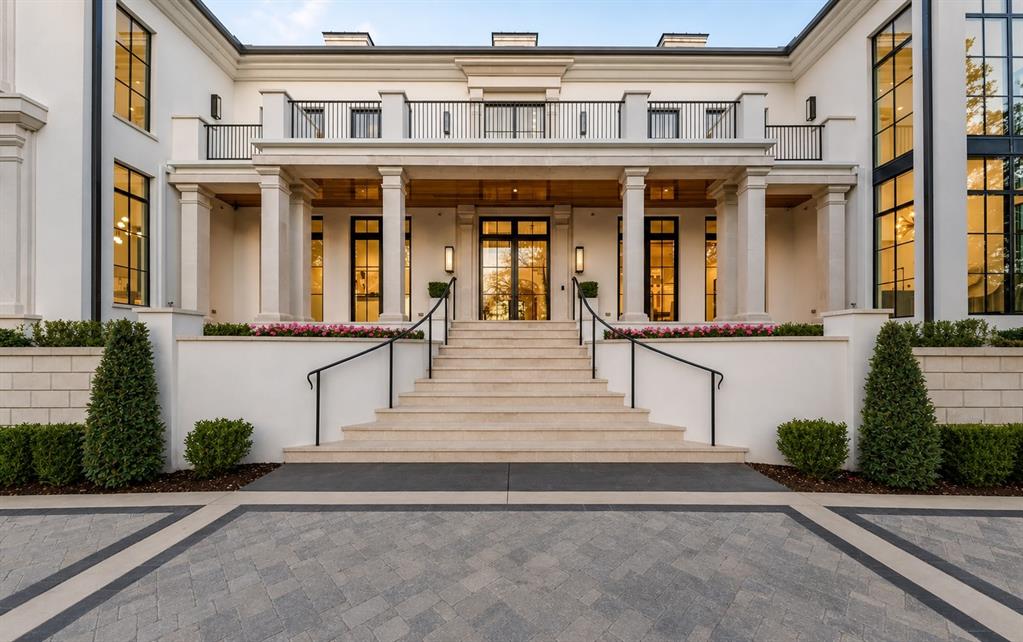
10010 Strait Lane, Dallas, Texas, 75229
$23,895,000
16,684 Sqft
2.22 Acres
7 bd
8.5 ba
#21190599
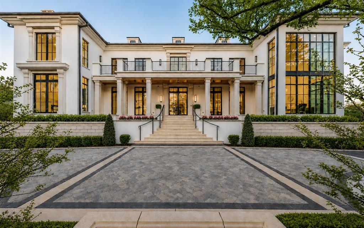
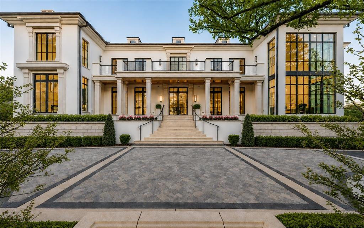
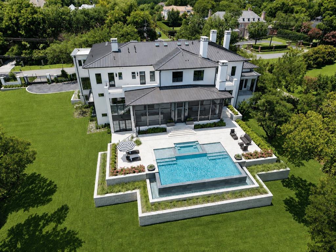
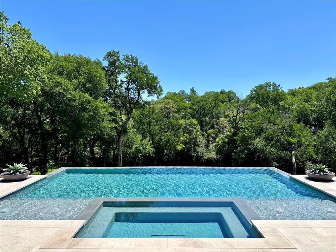
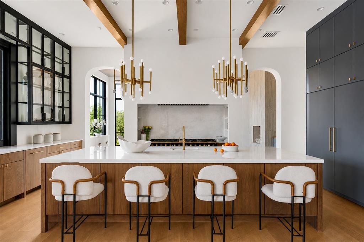
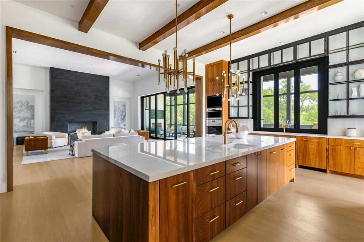
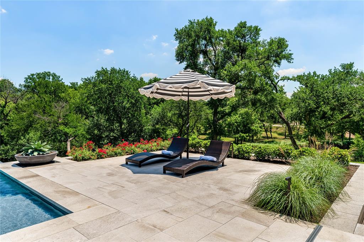
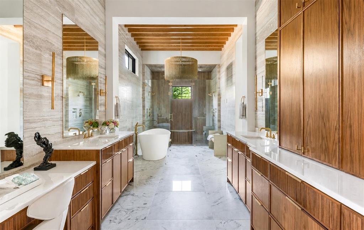
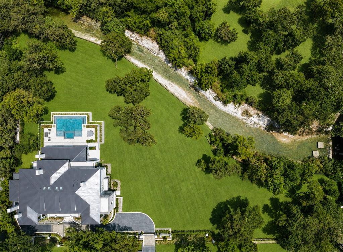
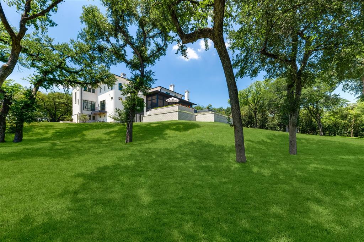
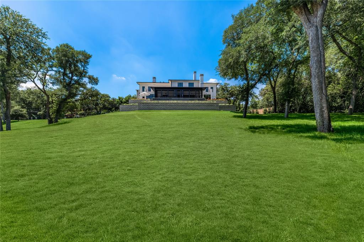
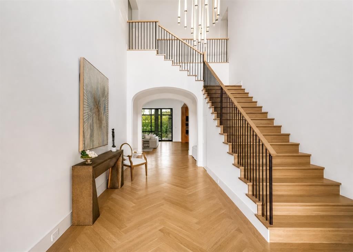
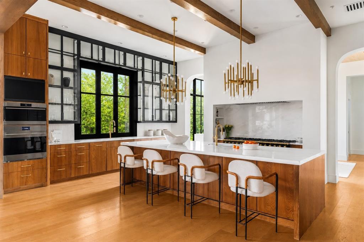
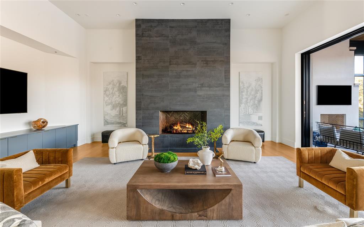
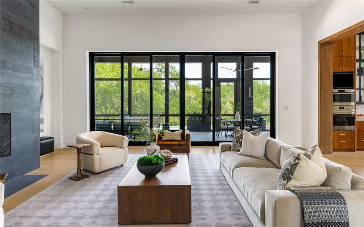
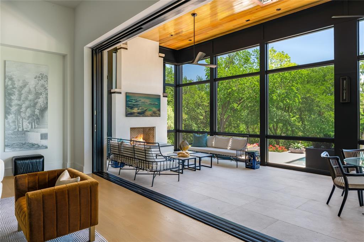
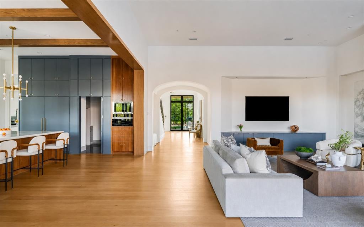
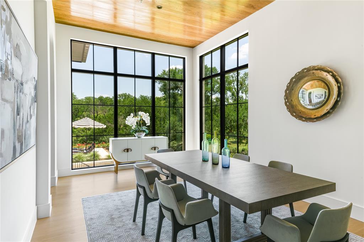
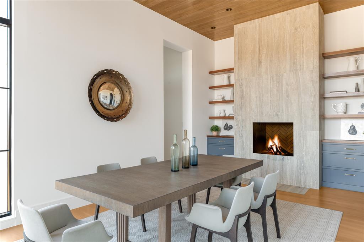
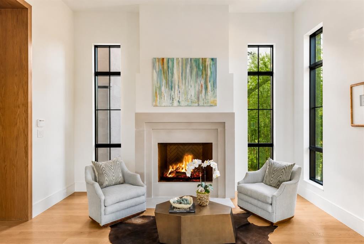
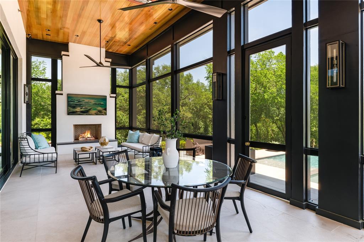
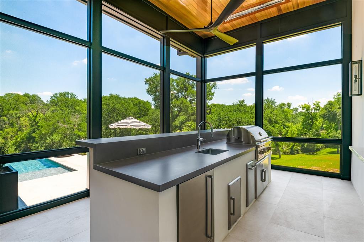
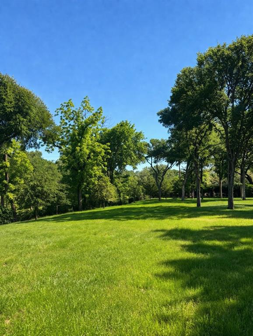
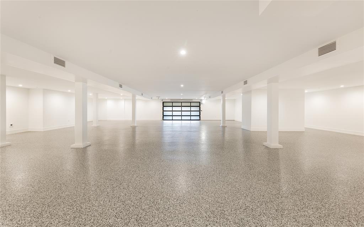
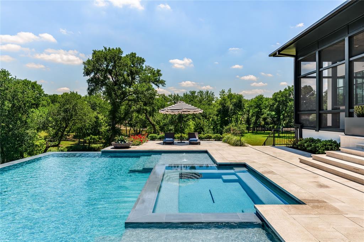
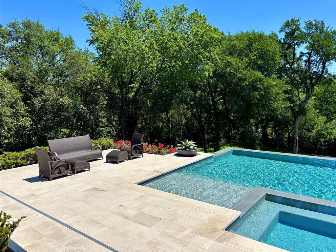
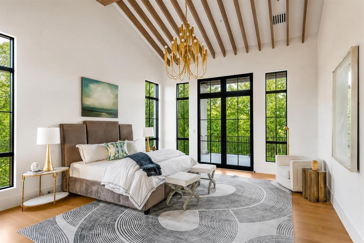
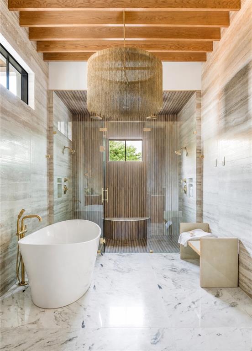
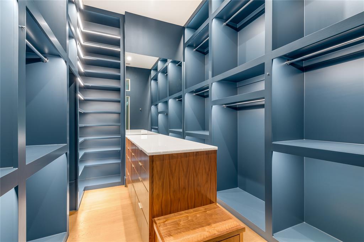
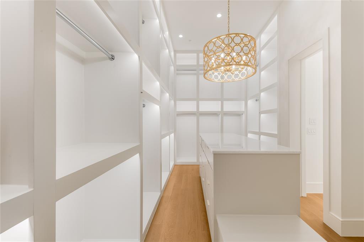
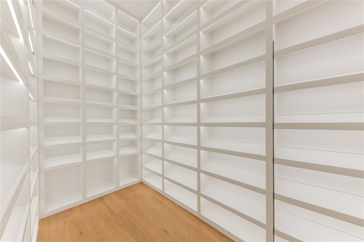
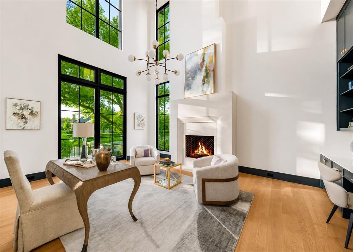
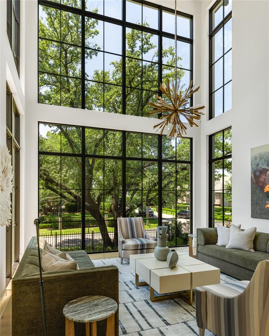
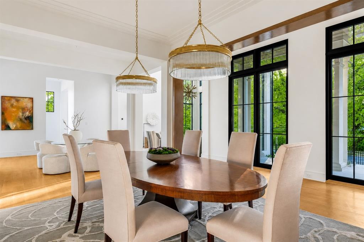
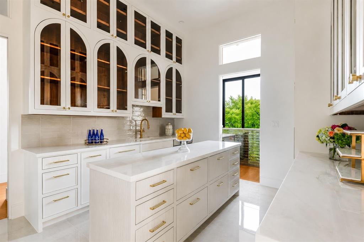
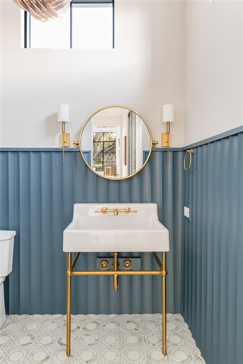
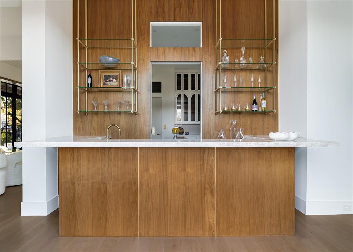
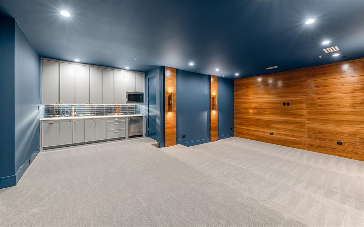
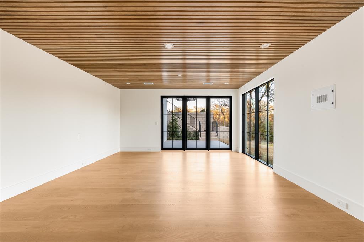
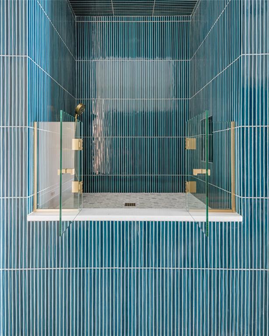
NOW COMPLETE, brand new construction on Dallas’s most iconic street, known as Billionaire’s Row. Poised on 2.2 expansive acres along Bachman Creek, 10010 Strait Lane blends craftsmanship, elegance, & luxury. Interiors ft soaring ceilings, clean lines, & floor-to-ceiling Kolbe windows. Designed for comfort & entertaining, chefs kitchen boasts 2 La Cornue dual-fuel ranges (10-burners total), Subzero, Wolf, & Miele appliances, & Thomas OBrien chandeliers. Catering kitchen includes elevator access to support events with ease. Sunroom & Formal Living space soar w 24 ceilings, glass walls, & Vida chandelier. Owners wing ft vaulted ceilings, fireplace, indoor outdoor sitting areas, Julie Neill chandelier, spa bath w Bain Ultra tub, dual water closets, beverage bar, towel warmer, Nobu Ribbon tile (Spain), Kalta Fiore marble, Kelly Wearstler & Arteriors lighting. 2 walk-in closets, Hers w island, hidden shoe, handbag, & jewelry closets; His w safe & luggage storage. Other amenities include elevator, wellness retreat for massage & fitness, opt 1,600-bottle glass wine room & or lower-level wine vault, golf sim rm, craft & music rm, 3-tier theater, & study w fireplace. Entry ft 25 ceilings, 23-light John Richard chandelier & oak herringbone floors. 3 utility rms (1 per floor), mudroom w dog shower. Outside ft screened loggia w fp & heaters, outdoor kitchen w pass-through window to main kitchen, negative-edge pool, spa, sun deck, & opt fire pit create a resort retreat. 4,181 sf air conditioned 10-car garage that doubles as an event venue. 8 terraces include cigar balcony, primary terraces, upstairs suites, front colonnade, & back loggia. Landscape lighting, optional tennis or sport court. Surrounded by mature trees & creek, offering privacy in prestigious Preston Hollow neighborhood. Built with concrete walls & steel supports, ensuring bunker-like strength, 10010 Strait Lane offers a once-in-a-lifetime opportunity in the heart of the private school corridor.
PROPERTY FEATURES
- Utilities : City Sewer,City Water
- Parking Features: Attached Carport,Circular Driveway,Porte-Cochere,Covered,Direct Access,Driveway,Electric Gate,Enclosed,Epoxy Flooring,Garage,Garage Door Opener,Garage Faces Side,Gated,Golf Cart Garage,Heated Garage,Inside Entrance,Lighted,Private,Workshop in Garage
- Has Garage
- 10 Garage Spaces
- Garage Height: 9
- Garage Length: 79
- Garage Width: 86
- Has Attached Garage
- 2 Carport Spaces
- 12 Covered Spaces
- Security Features : Burglar,Carbon Monoxide Detector(s),Fire Alarm,Fire Sprinkler System,Prewired,Security Gate,Security Lights,Security System,Security System Owned,Smoke Detector(s),Wireless,Other
- Fencing : Back Yard,Fenced,Front Yard,Full,Gate,High Fence,Masonry,Metal,Perimeter,Privacy,Rock/Stone,Security,Wrought Iron
- Exterior Features: Attached Grill,Balcony,Barbecue,Basketball Court,Built-in Barbecue,Covered Patio/Porch,Fire Pit,Gas Grill,Rain Gutters,Lighting,Outdoor Grill,Outdoor Kitchen,Outdoor Living Center,Private Entrance,Private Yard,Putting Green,Sport Court,Tennis Court(s)
- Lot Features : Acreage,Cleared,Corner Lot,Landscaped,Lrg. Backyard Grass,Many Trees,Oak,Sprinkler System
- Lot Features : Metal
- Waterfront Property
- Waterfront Features : Creek
- Architectural Style : Contemporary/Modern
- Structural Style : Single Detached
- Pool Features:Heated,In Ground,Infinity,Outdoor Pool,Pool/Spa Combo,Private,Water Feature
- Cooling: Ceiling Fan(s),Central Air,Electric,ENERGY STAR Qualified Equipment
- Heating : Central,Electric,ENERGY STAR Qualified Equipment,ENERGY STAR/ACCA RSI Qualified Installation,Fireplace(s),Natural Gas
- Construction Materials: Concrete,Frame
- Foundation Details: Pillar/Post/Pier,Slab
- Interior Features: Built-in Features,Built-in Wine Cooler,Cable TV Available,Chandelier,Decorative Lighting,Double Vanity,Dry Bar,Eat-in Kitchen,Elevator,Flat Screen Wiring,High Speed Internet Available,In-Law Suite Floorplan,Kitchen Island,Multiple Staircases,Natural Woodwork,Open Floorplan,Paneling,Pantry,Smart Home System,Sound System Wiring,Vaulted Ceiling(s),Walk-In Closet(s),Wet Bar,Wired for Data,Second Primary Bedroom
- Fireplaces Number : 4
- Fireplace Features: Gas,Gas Starter,Great Room,Library,Primary Bedroom
- Appliances : Built-in Coffee Maker,Built-in Gas Range,Built-in Refrigerator,Commercial Grade Range,Commercial Grade Vent,Dishwasher,Disposal,Dryer,Gas Cooktop,Gas Oven,Gas Range,Gas Water Heater,Ice Maker,Microwave,Convection Oven,Double Oven,Plumbed For Gas in Kitchen,Refrigerator,Tankless Water Heater,Vented Exhaust Fan,Warming Drawer,Washer,Water Filter
- Flooring : Carpet,Ceramic Tile,Hardwood,Marble,Tile,Travertine Stone,Wood
- Levels : Three Or More
- Green Verification Count : 0
- Other Equipment : Home Theater,Irrigation Equipment
- Other Structures : Tennis Court(s)
- Title Company Preferred: Capital Title-J Johnston
PROPERTY DETAILS
ID: 21190599
Status: Active
Price: $23,895,000
Acres: 2.22 Acres
Price Per Acre: $10,773,219
Type: Single Family / Detached
Address: 10010 Strait Lane
City, State: Dallas, Texas
County: Dallas
Zip Code: 75229
Lat/Long: 32.880986, -96.823844





These properties have been added to favorites!
These properties have been removed from favorites!