
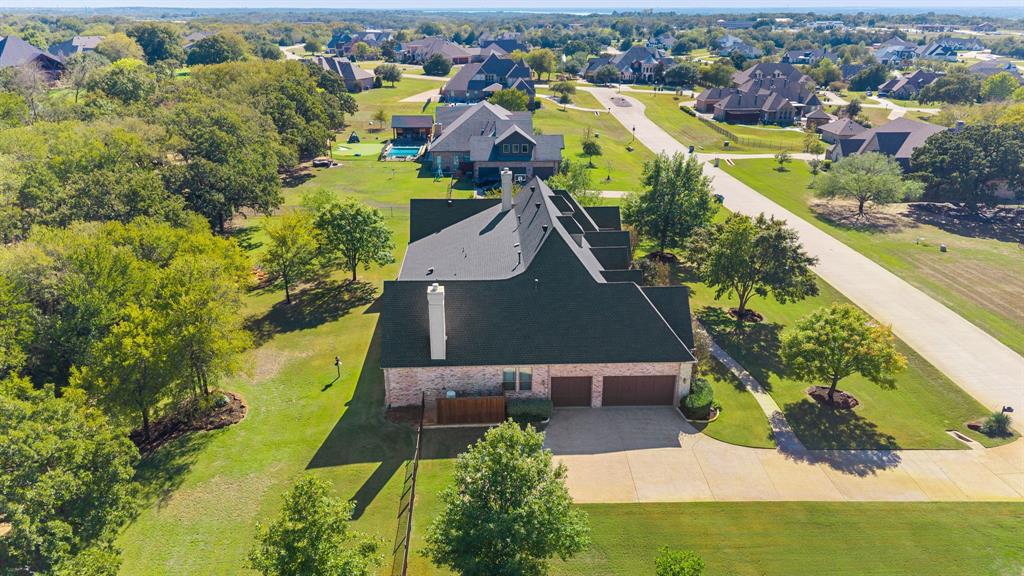
1270 Stone Trail Lane, Cross Roads, Texas, 76227
$1,200,000
4,139 Sqft
1.01 Acres
5 bd
4 ba
#21399146
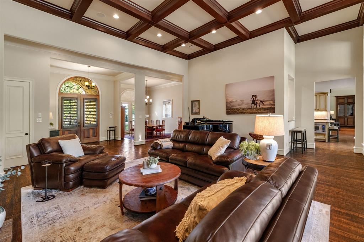
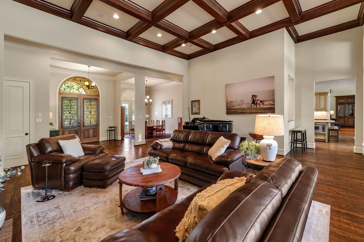
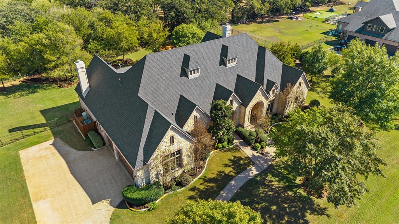
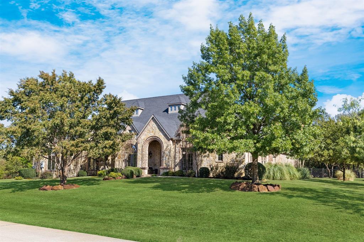
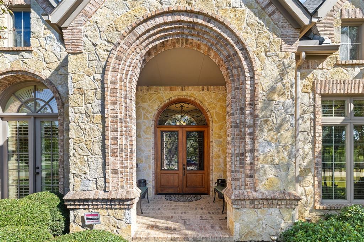
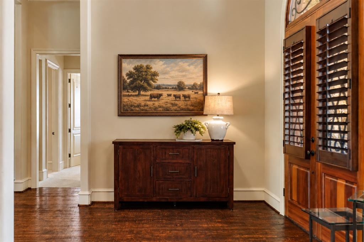
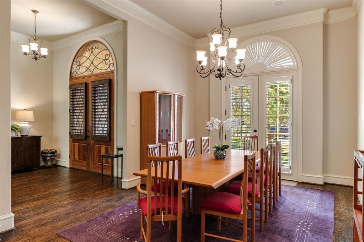
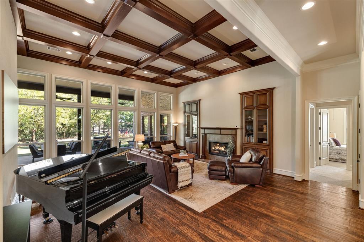
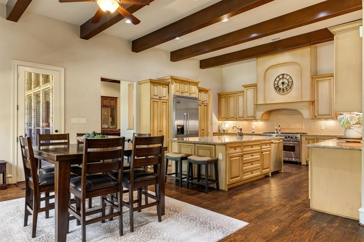
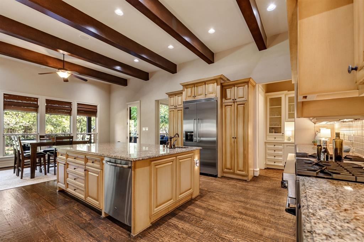
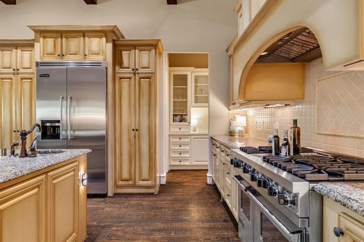
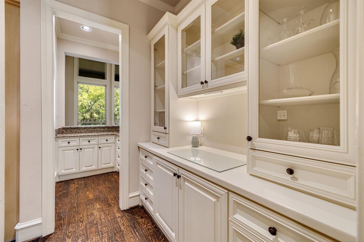
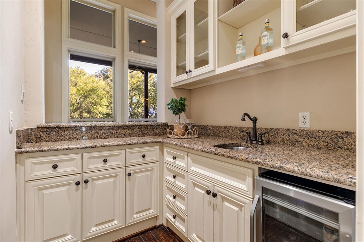
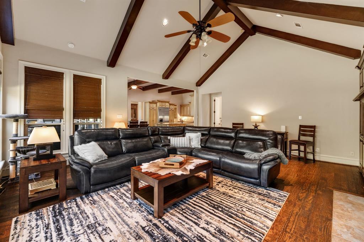
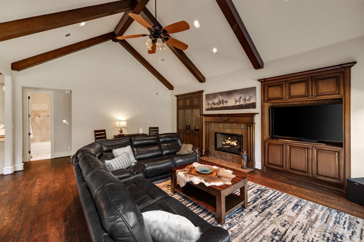
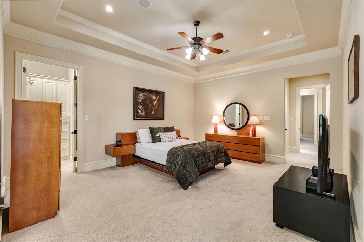
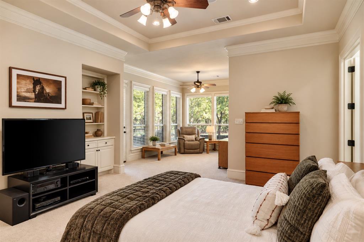
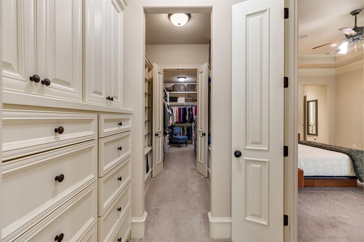
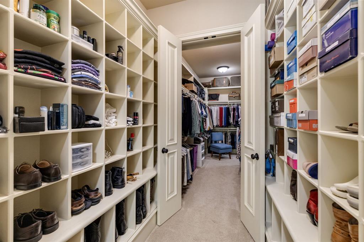
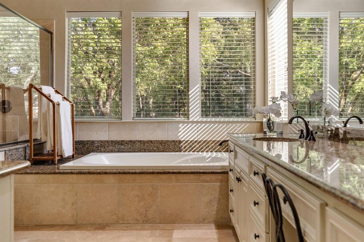
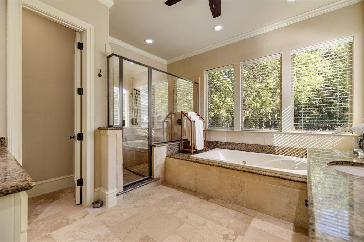
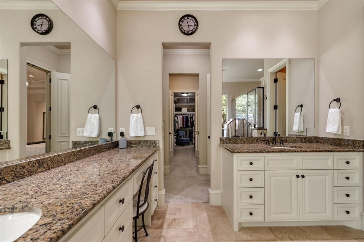
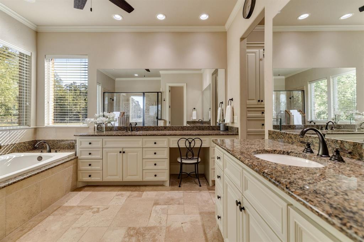
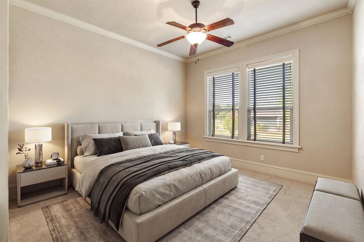
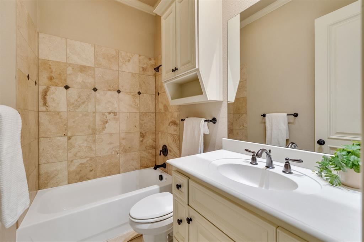
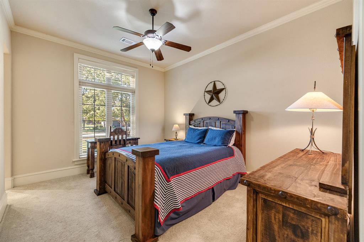
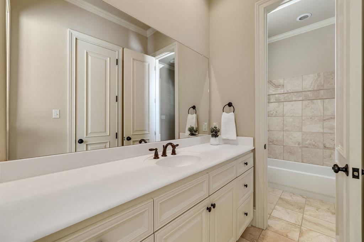
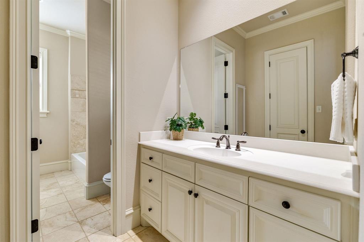
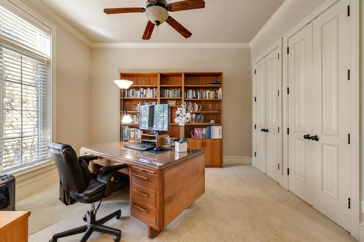
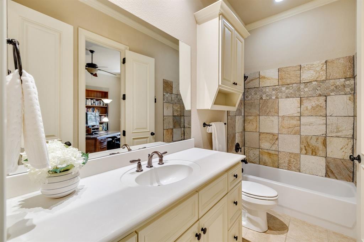
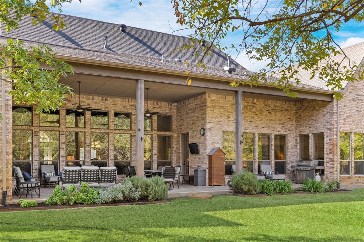
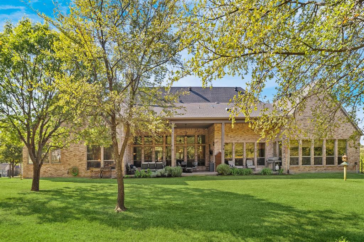
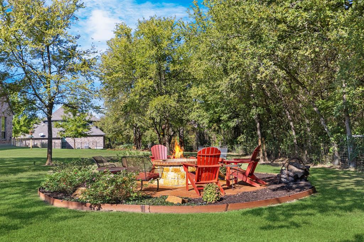
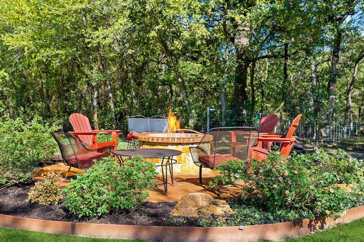
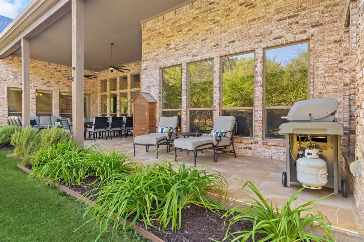
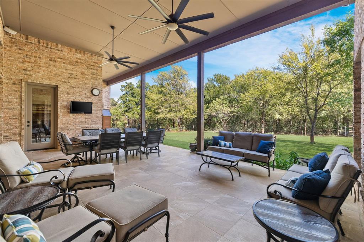
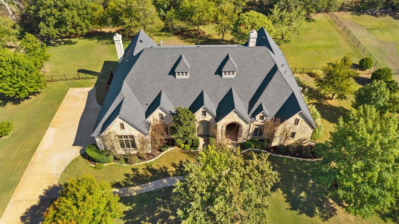
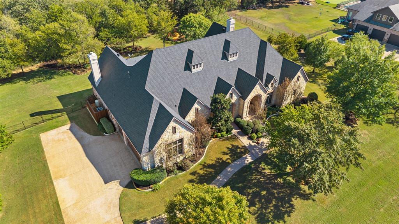
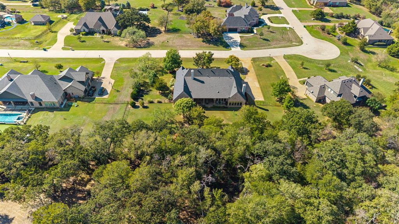
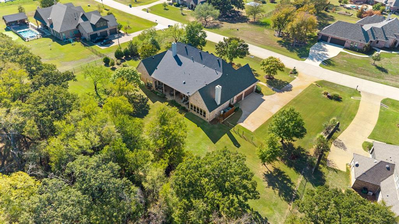
Situated on an expansive private acre lot in the gated community of Forest Hills, 1270 Stone Trail offers a CUSTOM single-story layout where high-end finishes & architectural character take center stage. The residence is defined by its open-concept design, anchored by a primary living space featuring a coffered wood ceiling, fireplace, built-ins & rich, hand scraped wood floors that flow throughout the main areas. Amazing views from every window to private backyard lined with trees. The kitchen is a chef’s centerpiece, featuring a large central island & Viking Appliances, dual sinks, wet bar with wine fridge & butler's pantry. Exposed wood beams frame the kitchen along with custom cabinetry & sleek countertops that provide both beauty & utility, while the adjacent living area is framed by a soaring cathedral ceiling with fireplace & built-ins, adding a sense of refined craftsmanship to the heart of the home. The primary suite serves as a quiet retreat, complete with an ENORMOUS L-shaped walk-in closet with an adjacent shoe closet & a private ensuite bathroom. Additional 4 bedrooms are generously proportioned & split, offering the flexibility needed for a home office or guest quarters. Outside, the Texas sized covered patio & property’s significant acreage provide a versatile canvas for outdoor living, with ample room for a future pool, garden, or custom kitchen. The private irrigation well is a bonus that ensures a reliable & zero-cost watering capability regardless of drought conditions or local restrictions. This home combines the tranquility of a spacious lot with convenient access to retail & dining. Truly custom home in a sought after community!
PROPERTY FEATURES
- Utilities : Aerobic Septic,Co-op Electric,Co-op Water,Concrete,Underground Utilities,Well
- Easements : Utilities
- Community Features: Gated
- Parking Features: Garage Door Opener,Garage Double Door,Garage Faces Side,Garage Single Door,Oversized
- Has Garage
- 3 Garage Spaces
- Garage Length: 31
- Garage Width: 21
- Has Attached Garage
- 3 Covered Spaces
- Security Features : Security System
- Fencing : Metal,Wood
- Exterior Features: Covered Patio/Porch,Fire Pit,Rain Gutters,Lighting
- Patio And Porch Features : Covered
- Lot Features : Acreage,Greenbelt,Interior Lot,Landscaped,Lrg. Backyard Grass,Many Trees,Sprinkler System
- Lot Features : Composition
- Architectural Style : Traditional
- Structural Style : Single Detached
- Cooling: Ceiling Fan(s),Central Air,Electric,Zoned
- Heating : Central,Natural Gas,Zoned
- Construction Materials: Brick,Rock/Stone
- Foundation Details: Slab
- Interior Features: Built-in Features,Built-in Wine Cooler,Cathedral Ceiling(s),Decorative Lighting,Eat-in Kitchen,Granite Counters,High Speed Internet Available,Kitchen Island,Natural Woodwork,Paneling,Walk-In Closet(s),Wet Bar
- Fireplaces Number : 2
- Fireplace Features: Gas Logs,Gas Starter
- Appliances : Built-in Gas Range,Built-in Refrigerator,Commercial Grade Range,Commercial Grade Vent,Dishwasher,Disposal,Gas Range,Ice Maker,Microwave,Convection Oven,Double Oven,Plumbed For Gas in Kitchen
- Flooring : Carpet,Ceramic Tile,Travertine Stone,Wood
- Windows Features: Shutters,Window Coverings
- LaundryFeatures : Utility Room,Full Size W/D Area
- Levels : One
- Green Verification Count : 0
- Other Equipment : Irrigation Equipment
- Title Company Preferred: Legacy Texas Title
PROPERTY DETAILS
ID: 21399146
Status: Active
Price: $1,200,000
Acres: 1.01 Acres
Price Per Acre: $1,184,600
Type: Single Family / Detached
Address: 1270 Stone Trail Lane
City, State: Cross Roads, Texas
County: Denton
Zip Code: 76227
Lat/Long: 33.240913, -97.010258





These properties have been added to favorites!
These properties have been removed from favorites!