
124 Stonewick Drive, Cresson, Texas, 76035
$749,900
3,755 Sqft
2.01 Acres
4 bd
3 ba
#21403591
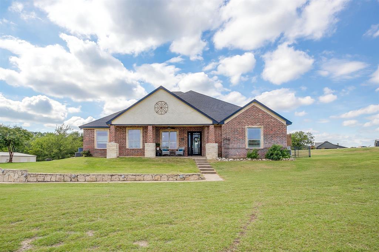
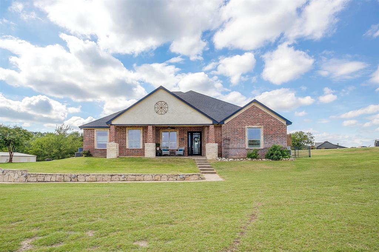
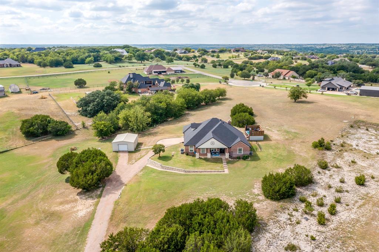
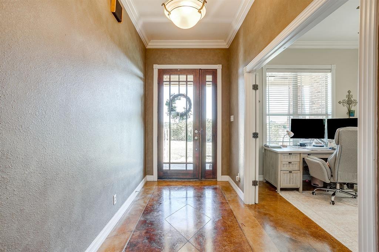
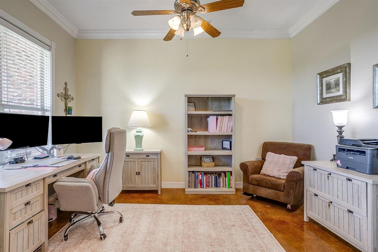
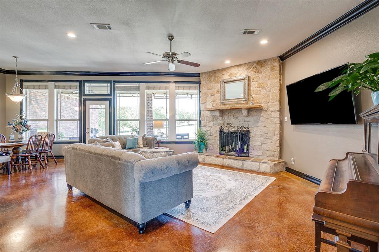
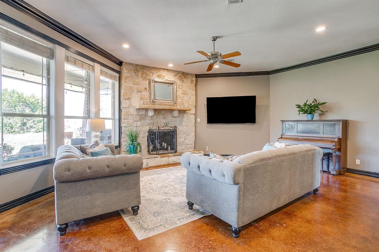
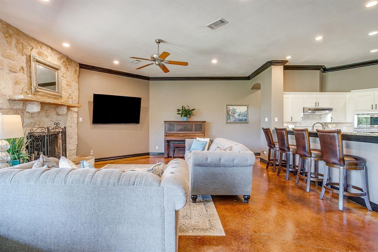
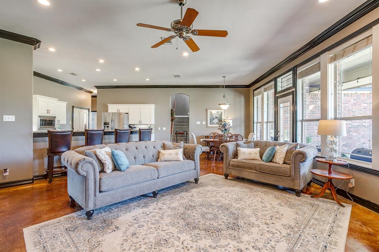
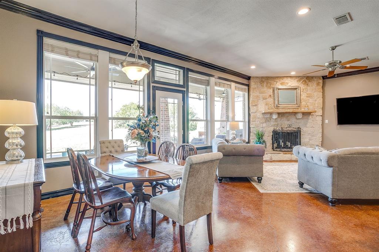
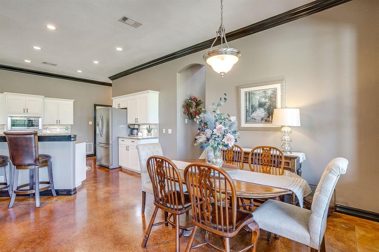
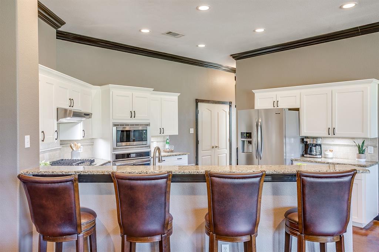
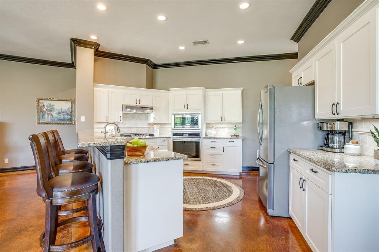
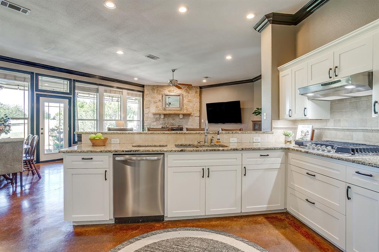
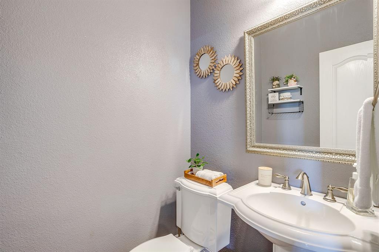
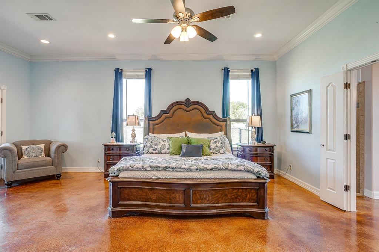
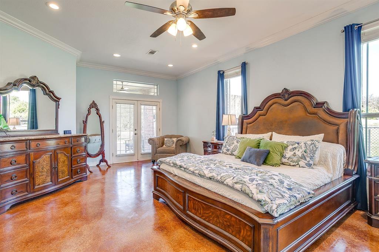
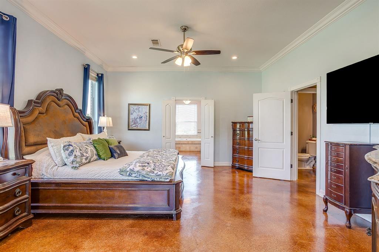
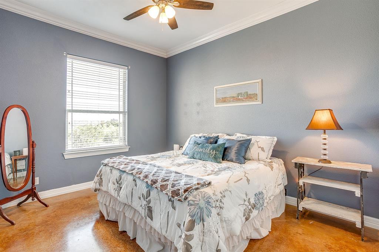
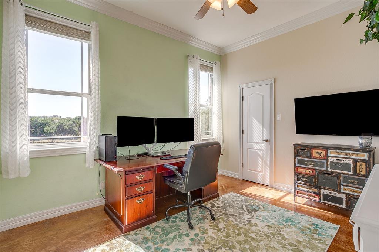
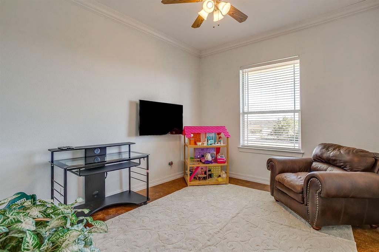
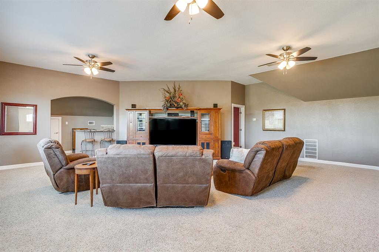
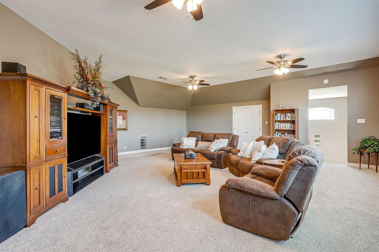
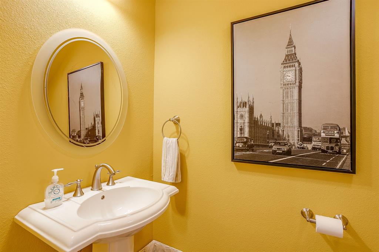
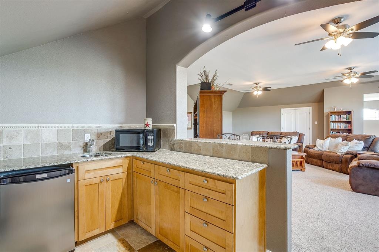
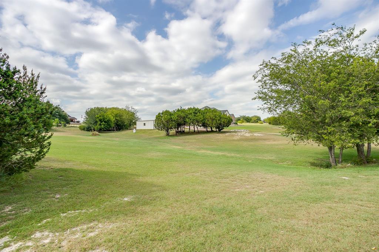
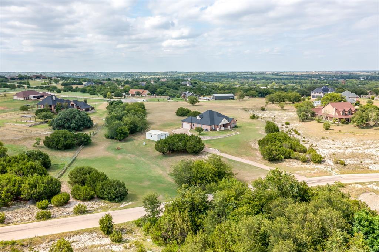
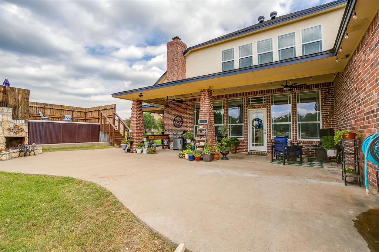
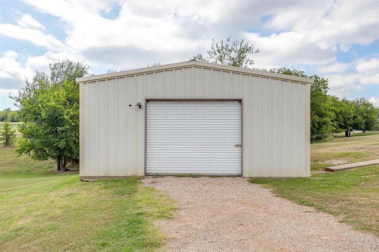
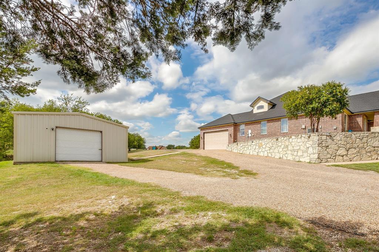
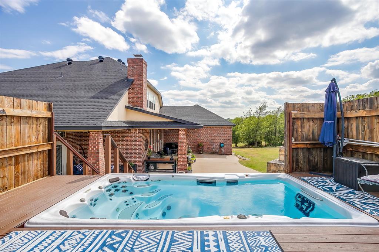
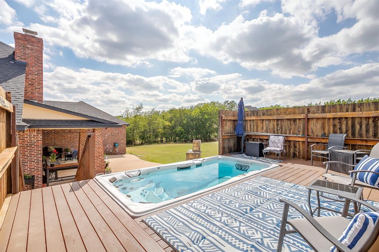
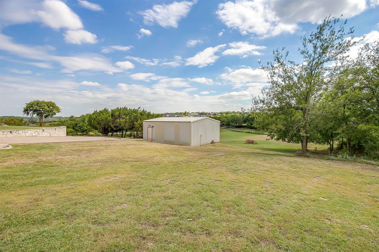
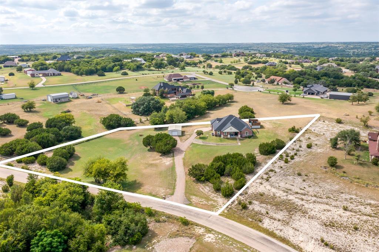
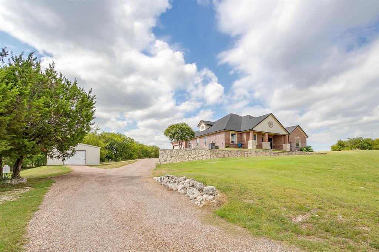
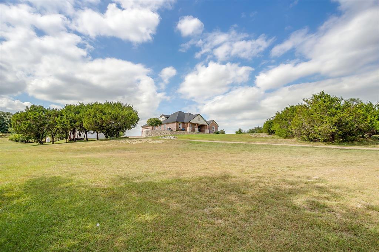
Two acres, a pool, a workshop, and plenty of space to enjoy both indoors and out - all inside the gated Hills of Bear Creek neighborhood with convenient access to Granbury and Fort Worth. Welcome to 124 Stonewick Drive, where a peaceful country setting meets everyday convenience. Inside, the kitchen opens to the living room, creating an easy flow for everyday living and entertaining, while large windows fill the space with natural light and bring the outdoor views in. The main level offers a spacious primary suite, a dedicated office, three additional bedrooms, and a half bath. Upstairs, you will find a large game room with a wet bar and half bath, plus an additional flex room currently used as an office that could easily serve as a media room, hobby space, or second office. Outside is where this property really shines with a pool and spacious deck, a full two acre lot, and a workshop for hobbies, projects, or storage. The way the home is situated provides a wonderful sense of privacy, and the sellers love spending evenings outdoors enjoying the sunsets and frequent visits from deer, roadrunners, rabbits, and birds. Located just off Hwy 377, this home offers a relaxed setting while keeping you connected to Granbury, Fort Worth, and the new Tiger Woods designed Bluejack Ranch golf course. Come see all the possibilities this Hills of Bear Creek property has to offer.
PROPERTY FEATURES
- Horse Permitted : YES
- Utilities : Aerobic Septic,Co-op Electric,Electricity Connected,Septic,Well
- Easements : Utilities
- Parking Features: Covered,Driveway,Garage Faces Side,Garage Single Door
- Has Garage
- 2 Garage Spaces
- Garage Length: 22
- Garage Width: 21
- Has Attached Garage
- 2 Covered Spaces
- Security Features : Gated Community
- Exterior Features: Covered Patio/Porch
- Patio And Porch Features : Covered,Deck
- Lot Features : Acreage,Interior Lot
- Lot Features : Composition
- Architectural Style : Traditional
- Structural Style : Single Detached
- Pool Features:Above Ground,Heated,Pool/Spa Combo
- Cooling: Central Air,Electric
- Heating : Central,Electric
- Construction Materials: Brick,Rock/Stone
- Foundation Details: Slab
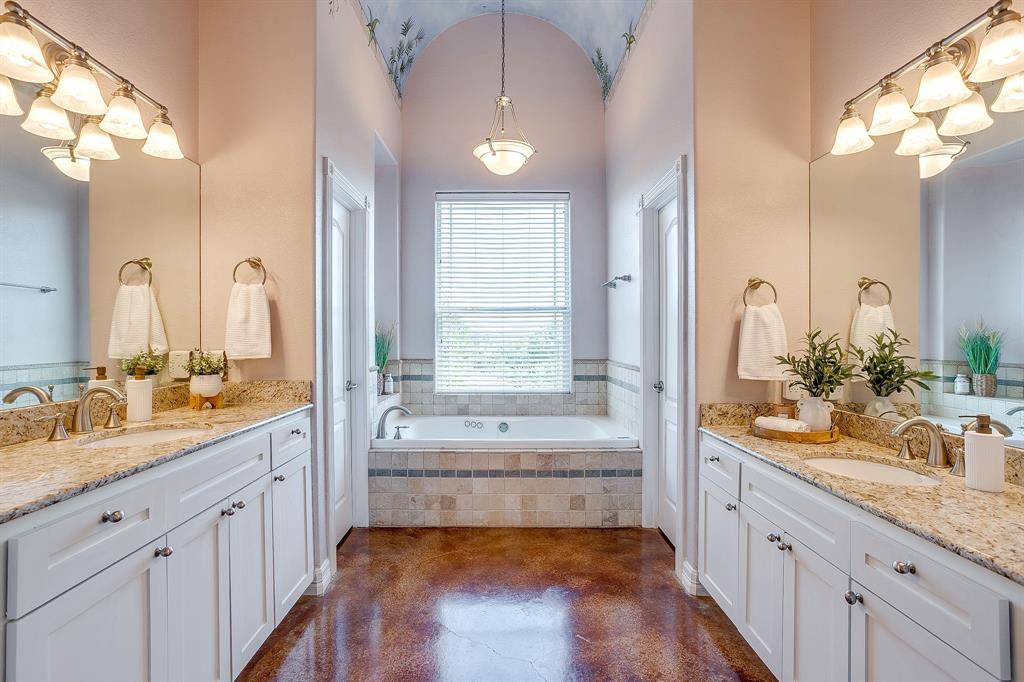
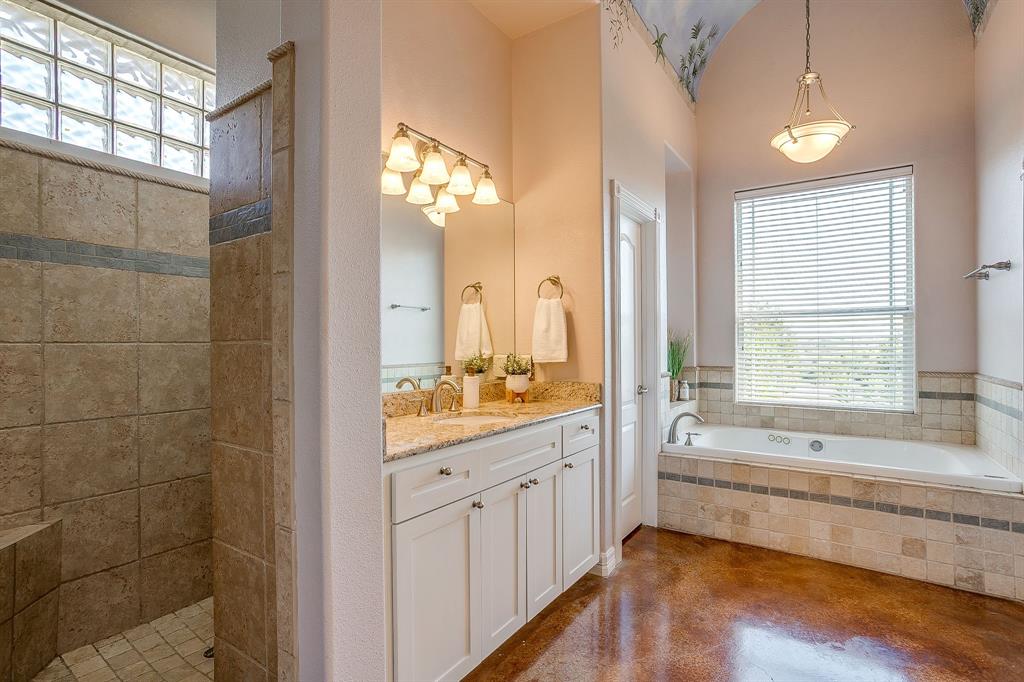
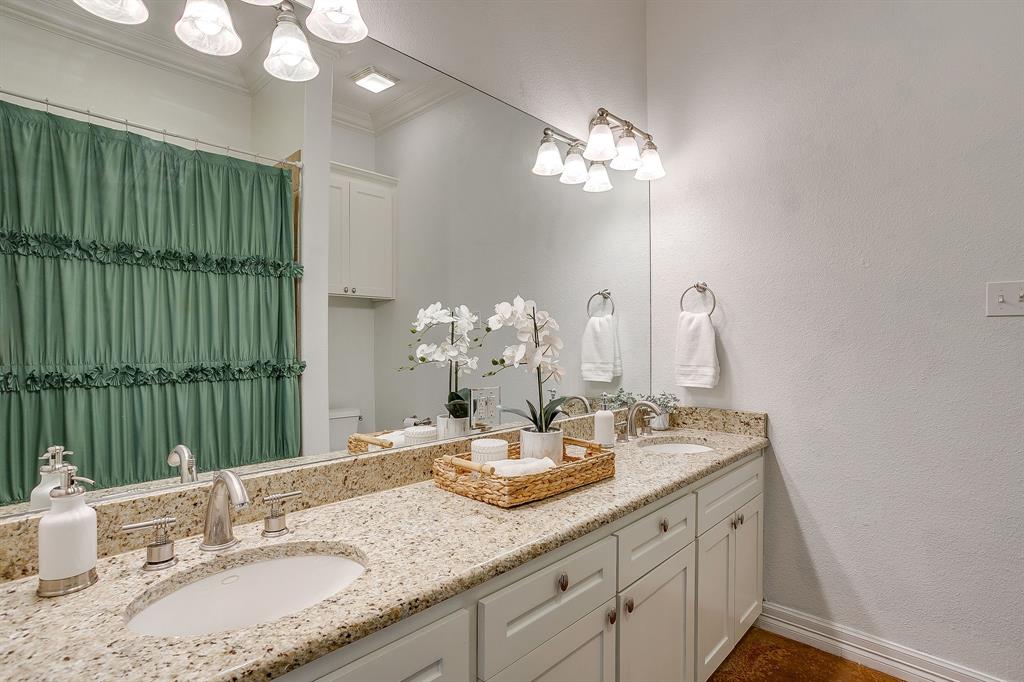
- Interior Features: Built-in Features,Decorative Lighting,Double Vanity,Eat-in Kitchen,Granite Counters,High Speed Internet Available,Open Floorplan,Pantry,Walk-In Closet(s)
- Fireplaces Number : 2
- Fireplace Features: Freestanding,Living Room,Outside,Wood Burning
- Appliances : Dishwasher,Disposal,Electric Oven,Gas Cooktop,Microwave,Plumbed For Gas in Kitchen
- Windows Features: Window Coverings
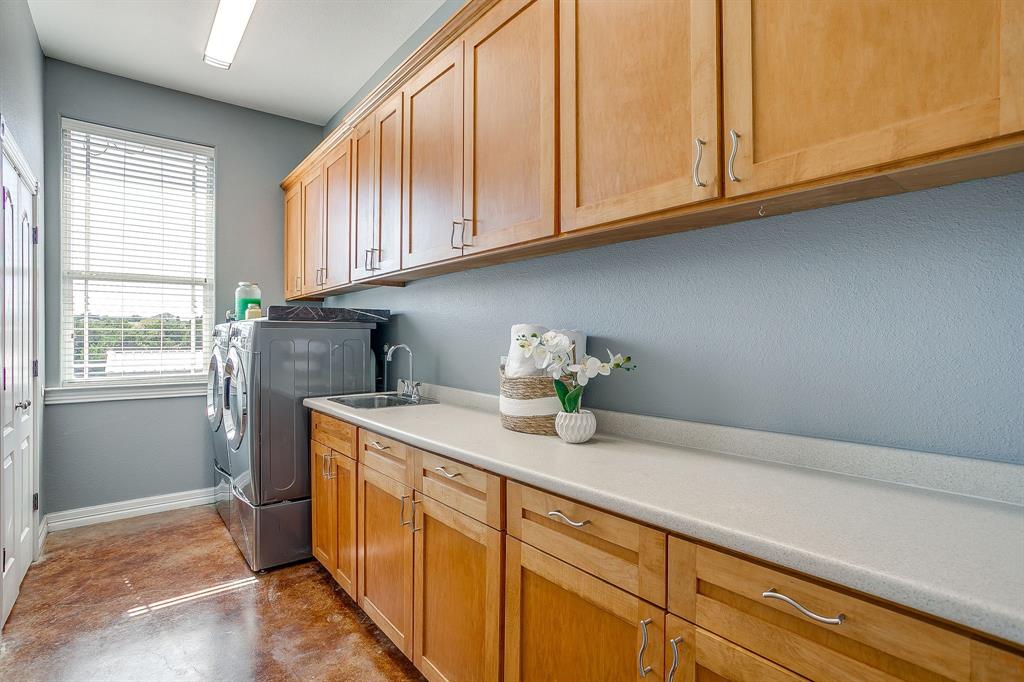
- LaundryFeatures : Utility Room,Dryer Hookup,Washer Hookup
- Levels : Two
- Green Verification Count : 0
- Other Structures : Workshop w/Electric
- Special Notes : Deed Restrictions,Survey Available,Utility Easement,Verify Rollback Tax,Verify Tax Exemptions
- Title Company Preferred: Town Square - Granbury
PROPERTY DETAILS
ID: 21403591
Status: Active
Price: $749,900
Acres: 2.01 Acres
Price Per Acre: $372,529
Type: Single Family / Detached
Address: 124 Stonewick Drive
City, State: Cresson, Texas
County: Parker
Zip Code: 76035
Lat/Long: 32.573977, -97.607947





These properties have been added to favorites!
These properties have been removed from favorites!