
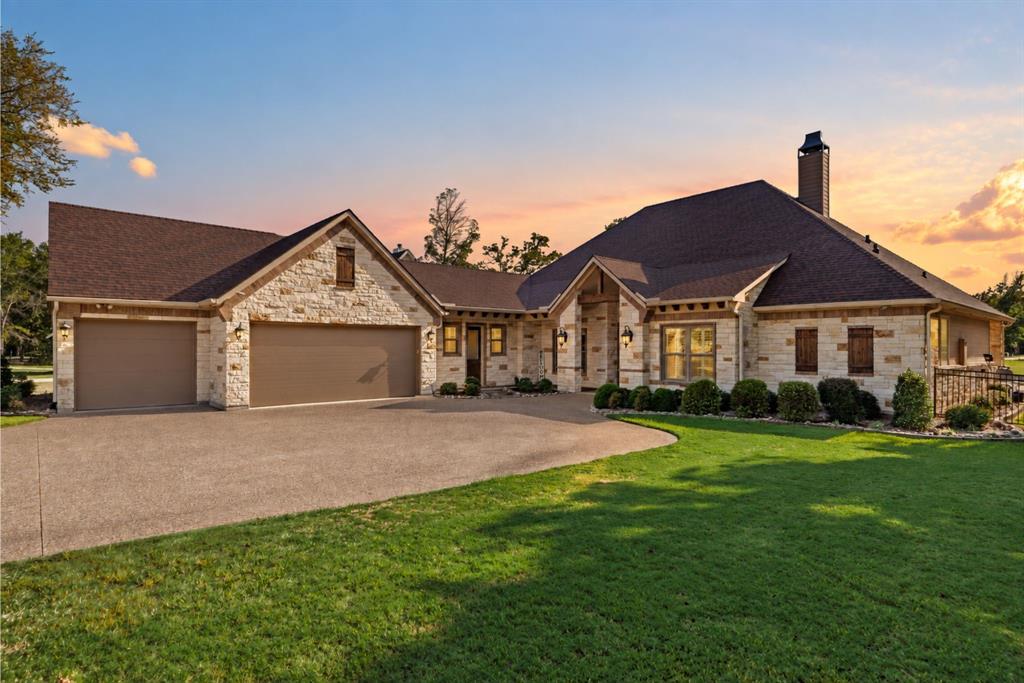
560 Clubhouse Drive, Corsicana, Texas, 75109
$949,900
3,404 Sqft
0.51 Acres
4 bd
3.5 ba
#21378542
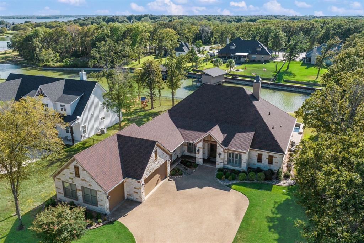
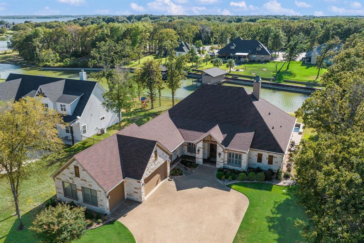
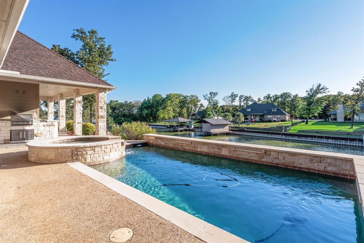
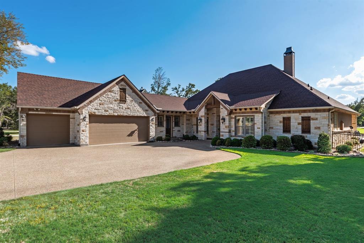
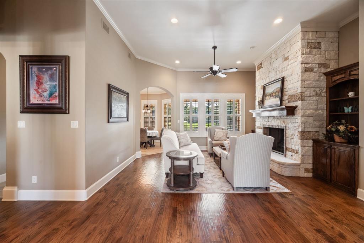
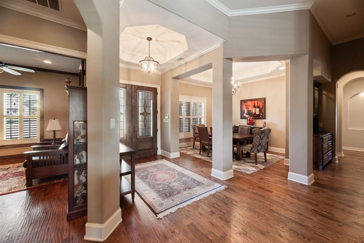
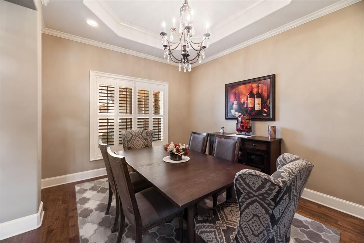
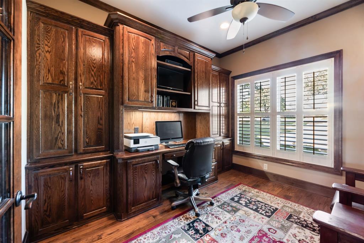
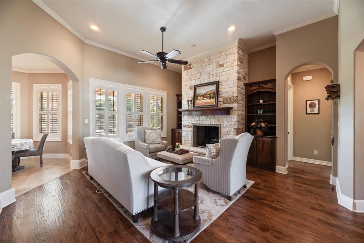
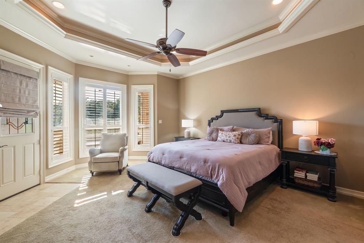
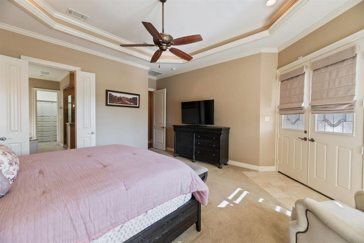
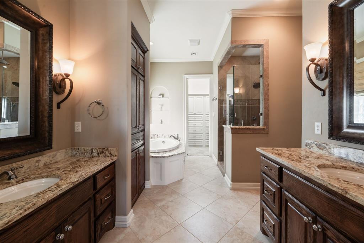
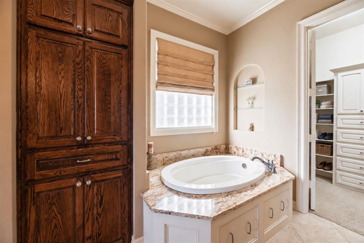
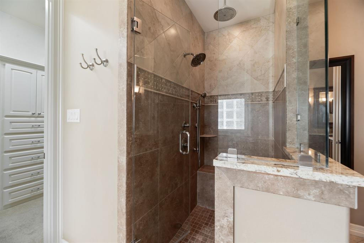
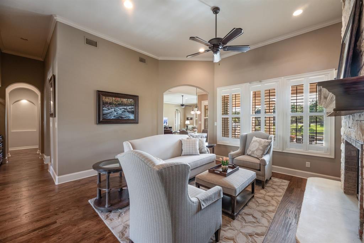
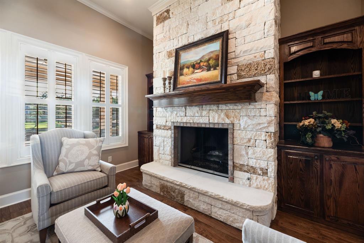
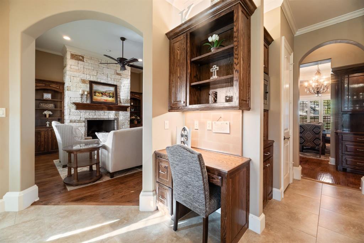
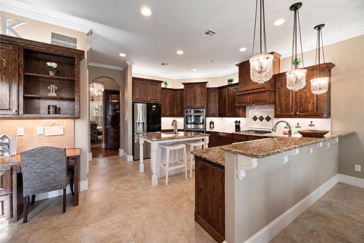
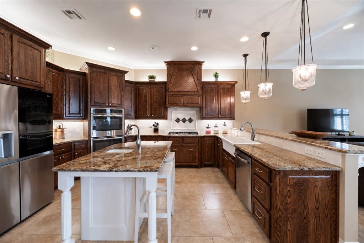
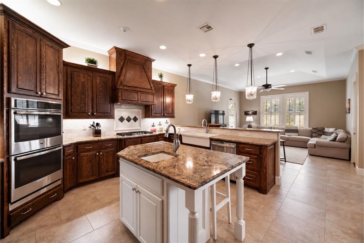
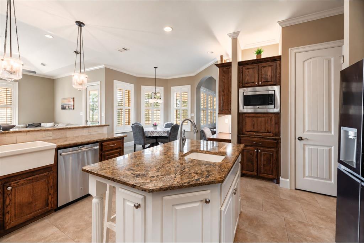
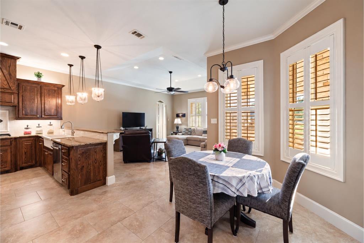
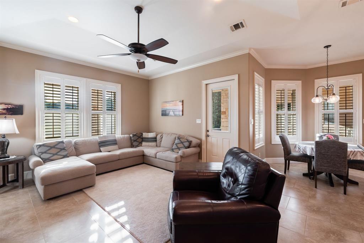
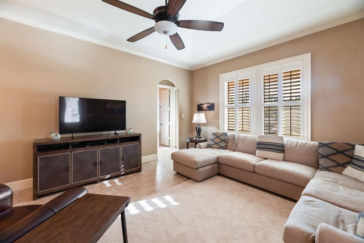
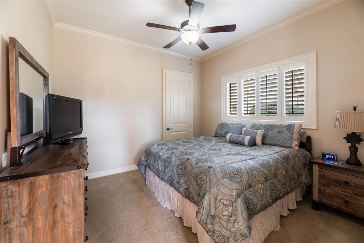
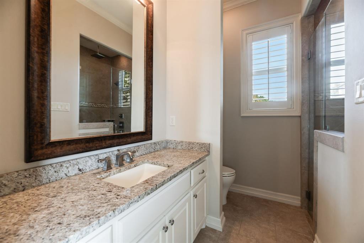
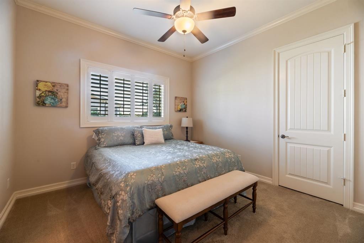
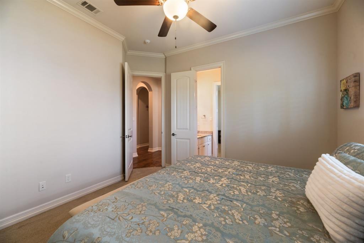
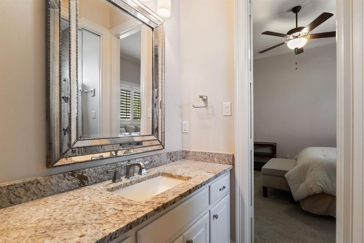
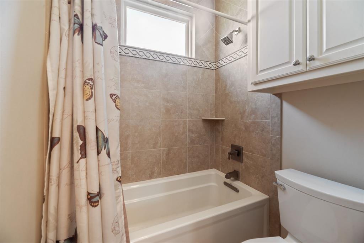
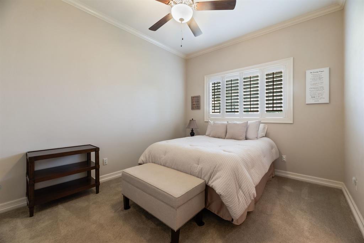
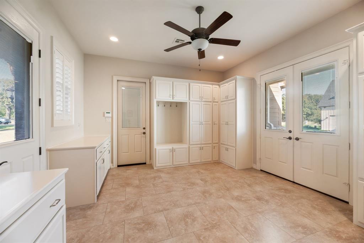
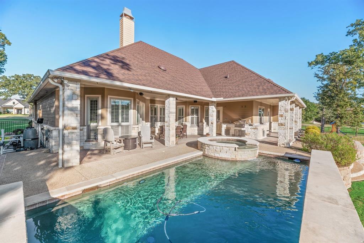
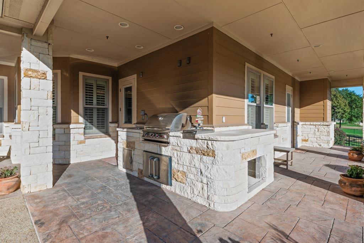
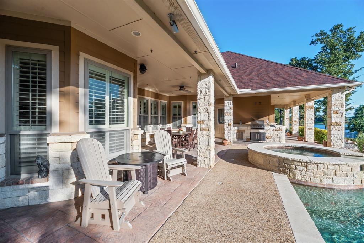
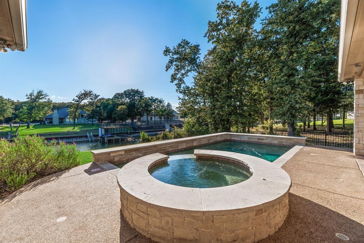
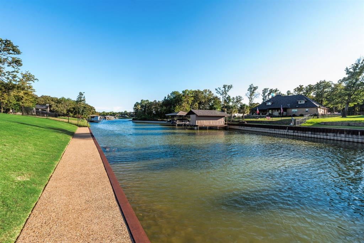
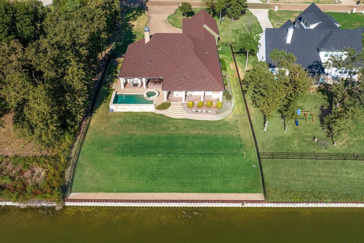
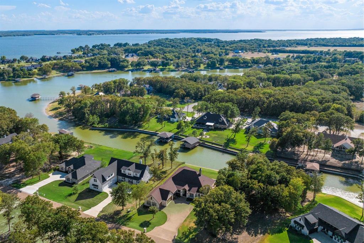
Experience waterfront living on Richland Chambers Lake, where a private pool and spa, outdoor entertaining spaces, and beautiful water views set the stage for life at the lake. This stone-accented home offers timeless curb appeal, a three-car garage, landscaped grounds, and a welcoming courtyard entry with handsome double doors. Inside, generous living spaces feature natural light, plantation shutters, crown molding, and thoughtful details throughout. Designed for gathering and everyday living, the kitchen pairs abundant cabinetry and expansive granite countertops with a spacious walk-in pantry offering exceptional storage. Comfortable living and dining areas make entertaining easy, while spacious bedrooms provide inviting retreats. A versatile bonus room offers flexibility as a game room, media space, second living area, office, or guest space. Well-appointed baths feature granite surfaces and quality finishes. A whole-home water filtration and softener system adds another layer of everyday convenience. Outside, an extensive covered patio overlooks the private swimming pool and raised spa. The built-in stone outdoor kitchen features a grill, sink, counter space, and storage for effortless poolside entertaining. Covered seating areas and a mosquito misting system make it easy to relax and enjoy the waterfront setting. Beyond the pool, a large fenced backyard stretches toward the water with lawn for outdoor activities, pets, and gatherings. The improved shoreline features a steel retaining wall and wide waterside walkway along a protected canal, creating a peaceful connection to Richland Chambers Lake. From mornings by the water to afternoons in the pool and evenings on the covered patio, this waterfront home brings together space, recreation, and the relaxed lake lifestyle.
PROPERTY FEATURES
- Vegetation : Cleared,Grassed
- Utilities : Aerobic Septic,All Weather Road,Asphalt,Co-op Electric,Co-op Water,Electricity Available,Electricity Connected,Individual Water Meter,Outside City Limits,Phone Available,Private Road,Propane,Septic,Sewer Not Available,Underground Utilities,No City Services,No Sewer
- Easements : Utilities
- Community Features: Boat Ramp,Club House,Community Dock,Community Pool,Fishing,Fitness Center,Gated,Lake,Marina,Park
- Parking Features: Concrete,Covered,Direct Access,Driveway,Enclosed,Garage,Garage Door Opener,Garage Double Door,Garage Faces Side,Garage Single Door,Inside Entrance,Kitchen Level,Lighted,Off Street,On Site,Oversized
- Has Garage
- 3 Garage Spaces
- Garage Length: 28
- Garage Width: 33
- Has Attached Garage
- 3 Covered Spaces
- Security Features : Carbon Monoxide Detector(s),Gated Community,Security System,Security System Leased,Smoke Detector(s)
- Fencing : Back Yard,Fenced,Gate,Metal
- Accessibility Features: Accessible Bath - Full,Accessible Bath - Half+Hall,Accessible Bedroom,Accessible Doors,Accessible Kitchen
- Exterior Features: Attached Grill,Built-in Barbecue,Covered Patio/Porch,Gas Grill,Rain Gutters,Lighting,Mosquito Mist System,Outdoor Grill,Outdoor Kitchen,Private Yard,Other
- Patio And Porch Features : Covered,Patio,Rear Porch
- Lot Features : Cleared,Few Trees,Landscaped,Level,Lrg. Backyard Grass,Sloped,Sprinkler System,Subdivision,Water/Lake View,Waterfront
- Lot Features : Composition,Shingle
- Waterfront Property
- Waterfront Features : Canal (Man Made),Lake Front,Retaining Wall – Steel
- Architectural Style : Craftsman,Ranch
- Structural Style : Lake House,Single Detached
- Pool Features:Fenced,Gunite,Heated,In Ground,Outdoor Pool,Pool Cover,Pool Sweep,Pool/Spa Combo,Private,Pump,Separate Spa/Hot Tub,Water Feature,Waterfall
- Cooling: Ceiling Fan(s),Central Air,Electric,ENERGY STAR Qualified Equipment,Humidity Control,Multi Units,Roof Turbine(s),Zoned
- Heating : Central,Electric,Fireplace(s),Heat Pump,Humidity Control,Propane,Zoned
- Construction Materials: Rock/Stone,Wood
- Foundation Details: Pillar/Post/Pier,Slab
- Interior Features: Built-in Features,Chandelier,Decorative Lighting,Double Vanity,Eat-in Kitchen,Flat Screen Wiring,Granite Counters,High Speed Internet Available,In-Law Suite Floorplan,Kitchen Island,Natural Woodwork,Open Floorplan,Pantry,Sound System Wiring,Vaulted Ceiling(s),Walk-In Closet(s),Wired for Data
- Fireplaces Number : 1
- Fireplace Features: Gas Logs,Gas Starter,Living Room,Propane,Stone
- Appliances : Commercial Grade Vent,Dishwasher,Disposal,Gas Cooktop,Gas Oven,Gas Water Heater,Microwave,Convection Oven,Double Oven,Plumbed For Gas in Kitchen,Tankless Water Heater,Water Filter,Water Softener
- Flooring : Carpet,Ceramic Tile,Hardwood,Wood
- Windows Features: Shutters,Window Coverings
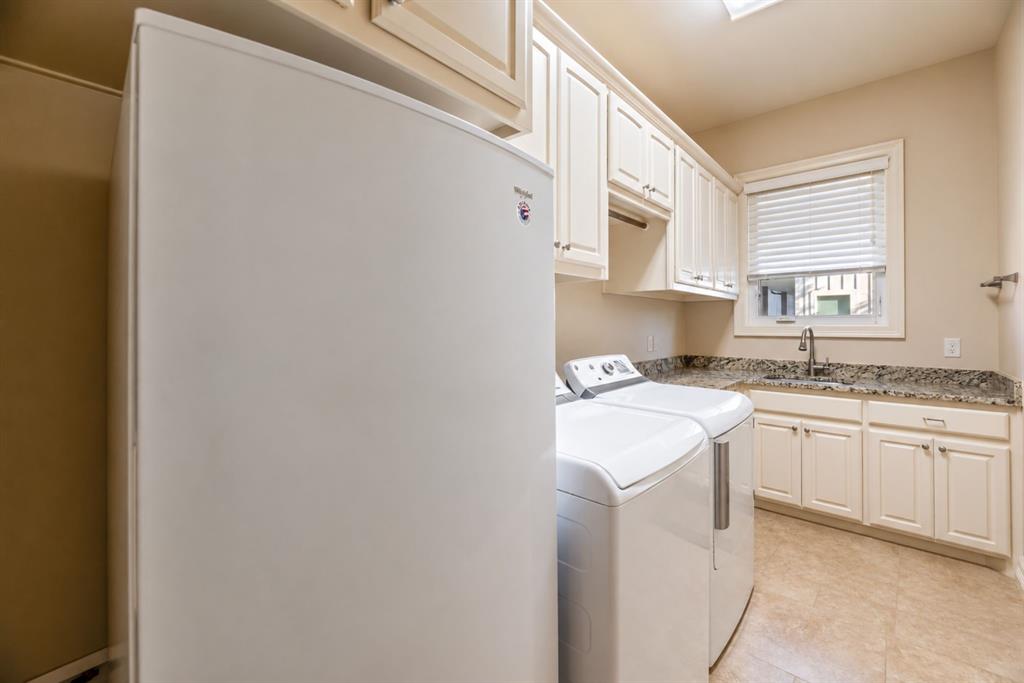
- LaundryFeatures : Gas Dryer Hookup,Utility Room,Full Size W/D Area,Dryer Hookup,Washer Hookup,On Site
- Levels : Two
- Green Verification Count : 0
- Other Equipment : Irrigation Equipment,List Available,Negotiable,Satellite Dish
- Special Notes : Aerial Photo,Deed Restrictions,Survey Available
- Title Company Preferred: Royal Title
PROPERTY DETAILS
ID: 21378542
Status: Pending Sale
Price: $949,900
Acres: 0.51 Acres
Price Per Acre: $1,880,990
Type: Single Family / Detached
Address: 560 Clubhouse Drive
City, State: Corsicana, Texas
County: Navarro
Zip Code: 75109
Lat/Long: 31.991828, -96.230134





These properties have been added to favorites!
These properties have been removed from favorites!