
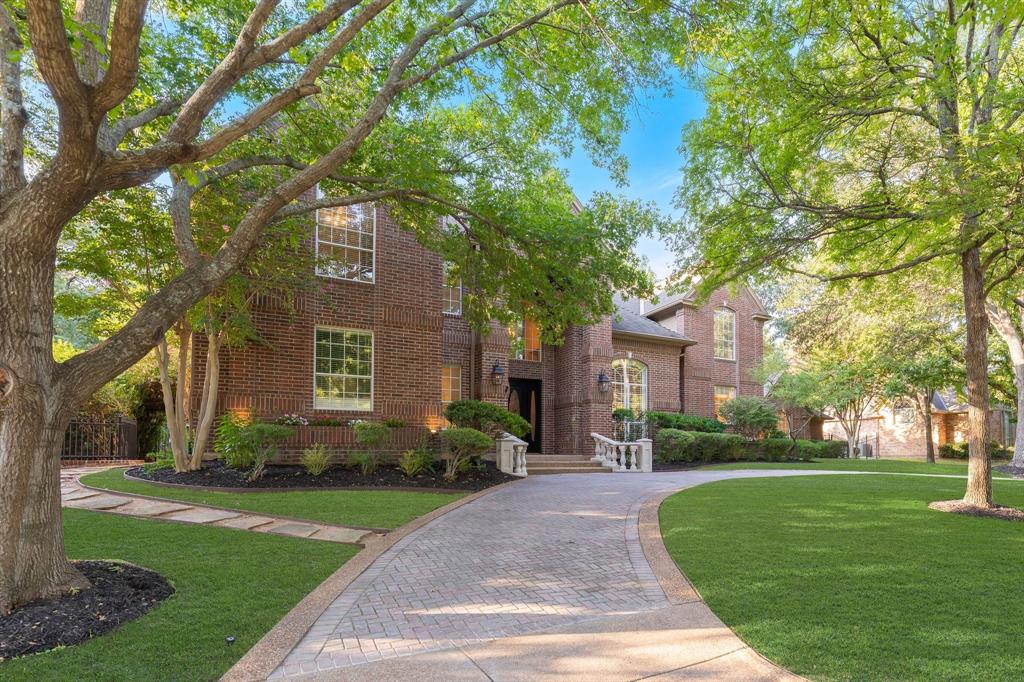
303 Covington Way, Colleyville, Texas, 76034
$1,645,000
4,892 Sqft
0.46 Acres
4 bd
3.5 ba
#21393331
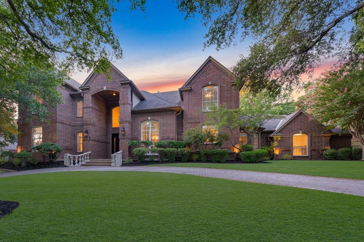
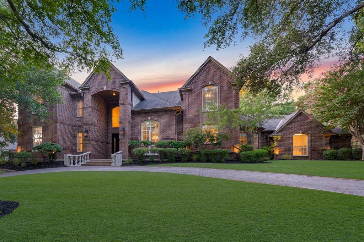
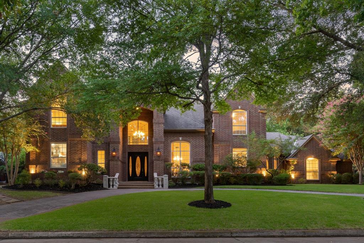
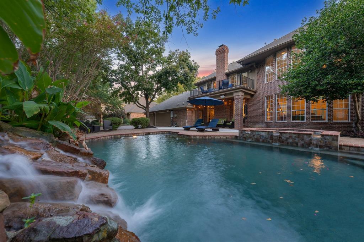
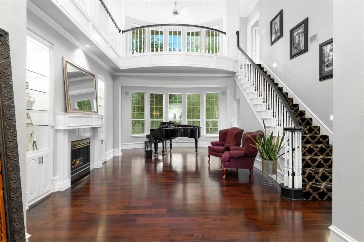
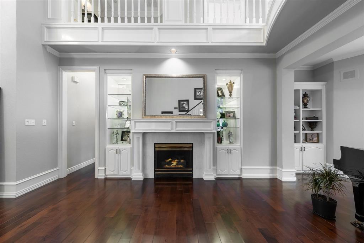
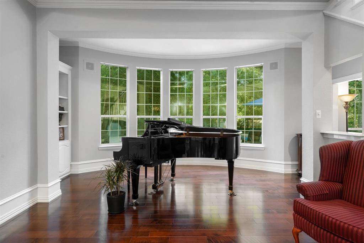
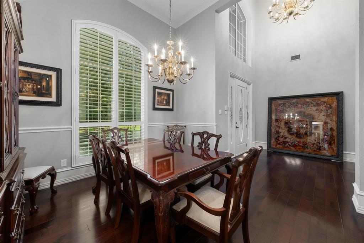
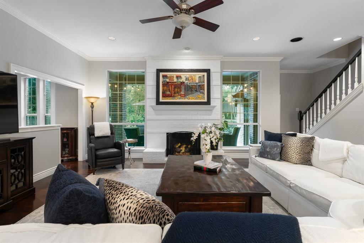
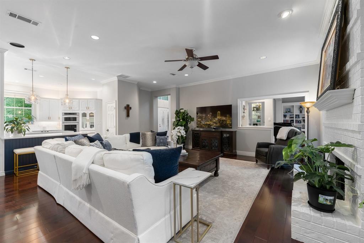
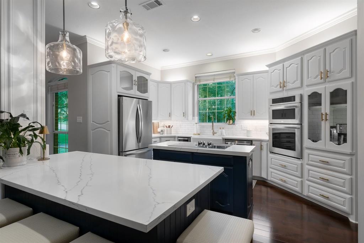
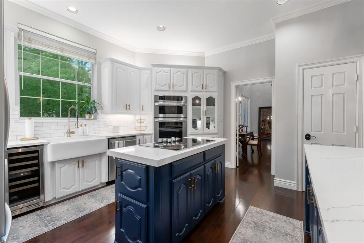
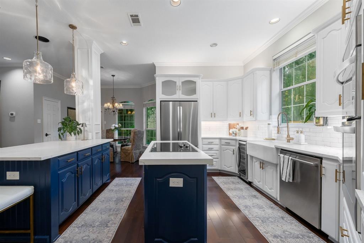
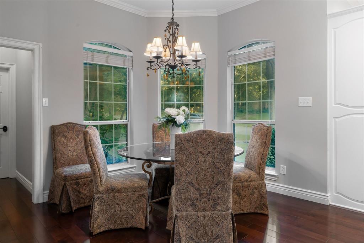
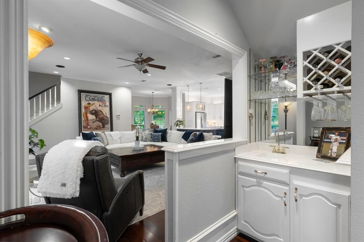
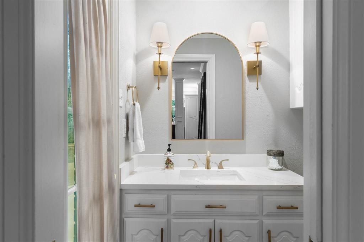
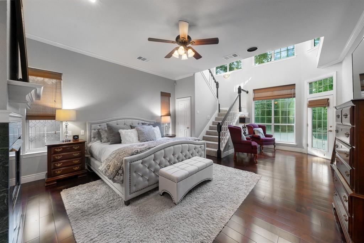
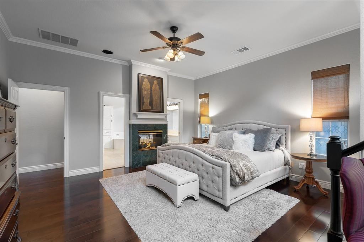
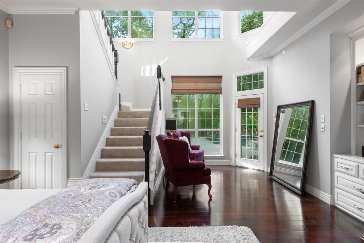
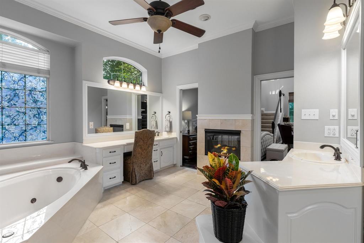
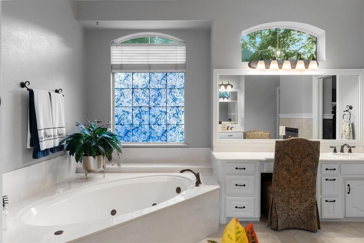
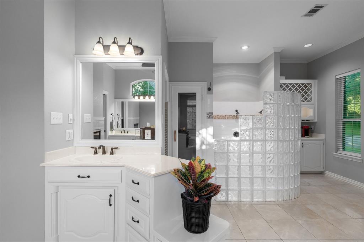
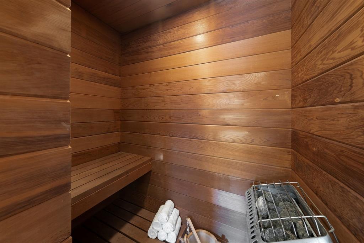
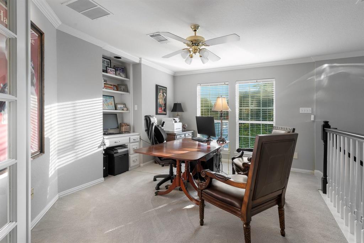
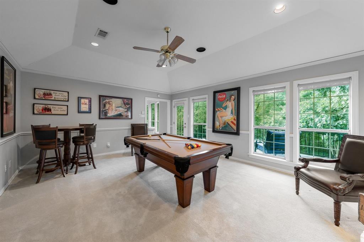
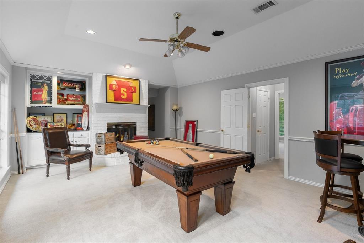
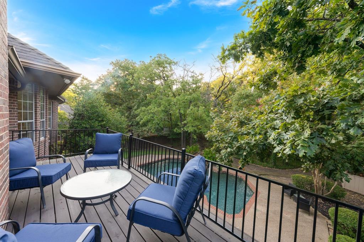
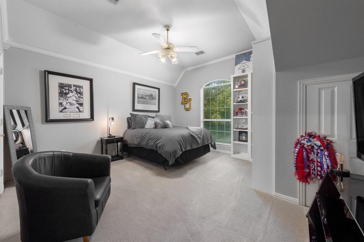
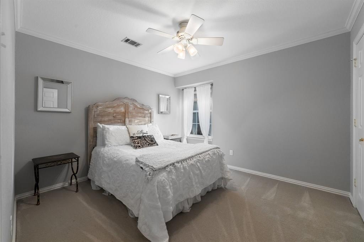
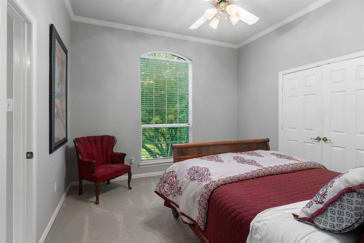
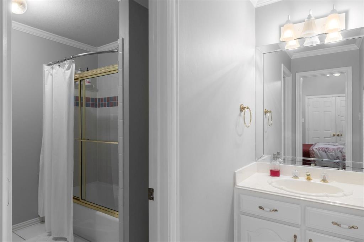
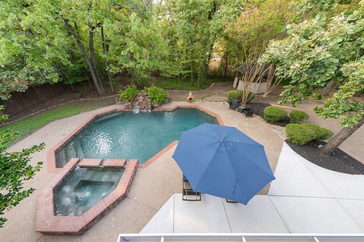
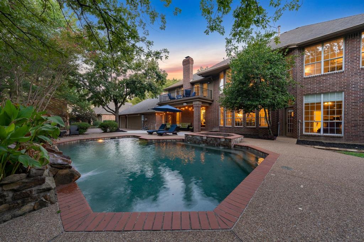
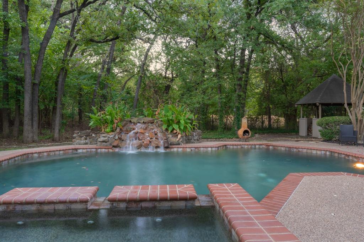
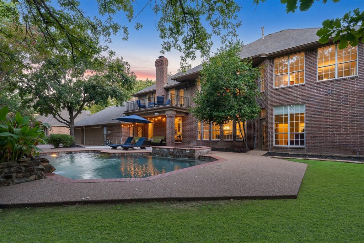
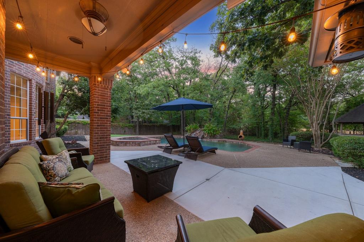
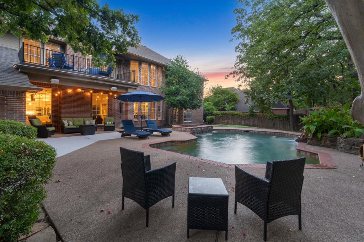
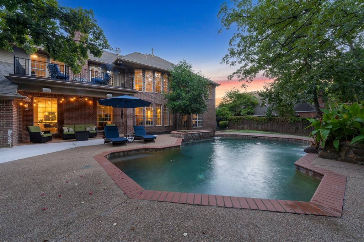
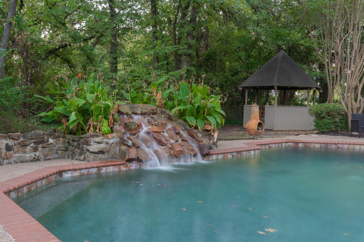
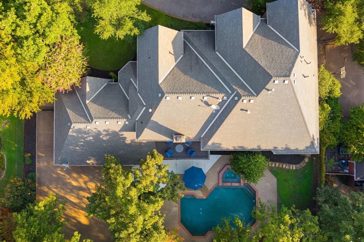
Exceptional luxury property in prestigious Monticello Estates, where timeless custom craftsmanship meets beautifully updated modern luxury. This impressive 4-bedroom residence captures the charm of an established custom home with distinctive architectural details, soaring ceilings, gorgeous crown moulding, beautiful wood flooring, generous rooms, and quality construction rarely duplicated today. Thoughtfully renovated while preserving its character, this is truly a home like no other. Designed for entertaining and everyday living, the open-concept floor plan offers spacious living areas filled with natural light and expansive backyard views. The gourmet kitchen features quartz countertops, an oversized island, a wine refrigerator, abundant cabinetry, and two pantries. The kitchen opens seamlessly to the spacious family room with a majestic fireplace. The private first-floor primary suite is a true retreat featuring gorgeous pool views, a sitting area, a dramatic two-way fireplace and a spa-inspired bath with coffee bar, spacious shower, and incredible sauna. A private staircase leads to an incredible home office or flex room above. Upstairs offers three spacious bedrooms, two with a Jack-and-Jill bath and one with an ensuite. A spacious game room with fireplace and an awesome balcony overlooking the pool, provides another inviting space for entertaining. The private backyard oasis features a sparkling pool with waterfall feature and spa, mature landscaping, a large gazebo and beautiful wooded views. With no homes directly behind, enjoy exceptional privacy and a tranquil setting for outdoor entertaining. Complete with a 3-car garage and rear parking pad, this custom-built estate is positioned on a secluded street where kids can enjoy a bike ride or walk to neighborhood ponds, trails, tennis and pickle ball courts. A rare opportunity to enjoy luxury, privacy, and timeless style in the heart of Colleyville.
PROPERTY FEATURES
- Utilities : City Sewer,City Water,Concrete,Curbs
- Utilities : City Sewer,City Water,Concrete,Curbs
- Community Features: Curbs,Jogging Path/Bike Path,Playground,Sidewalks,Tennis Court(s)
- Community Features: Curbs,Jogging Path/Bike Path,Playground,Sidewalks,Tennis Court(s)
- Parking Features: Concrete,Covered,Driveway,Garage,Garage Door Opener,Garage Double Door,Garage Faces Rear
- Has Garage
- 3 Garage Spaces
- Garage Height: 10
- Garage Length: 22
- Garage Width: 32
- Has Attached Garage
- 3 Carport Spaces
- 3 Covered Spaces
- Parking Features: Concrete,Covered,Driveway,Garage,Garage Door Opener,Garage Double Door,Garage Faces Rear
- Has Garage
- 3 Garage Spaces
- Garage Height: 10
- Garage Length: 22
- Garage Width: 32
- Has Attached Garage
- 3 Carport Spaces
- 3 Covered Spaces
- Security Features : Smoke Detector(s),Unknown
- Fencing : Fenced,Wood
- Security Features : Smoke Detector(s),Unknown
- Fencing : Fenced,Wood
- Exterior Features: Balcony,Covered Patio/Porch,Lighting
- Patio And Porch Features : Covered
- Lot Features : Greenbelt,Interior Lot,Landscaped,Lrg. Backyard Grass,Sprinkler System,Subdivision
- Lot Features : Composition
- Exterior Features: Balcony,Covered Patio/Porch,Lighting
- Patio And Porch Features : Covered
- Lot Features : Greenbelt,Interior Lot,Landscaped,Lrg. Backyard Grass,Sprinkler System,Subdivision
- Lot Features : Composition
- Architectural Style : Traditional
- Structural Style : Single Detached
- Pool Features:Gunite,Outdoor Pool,Water Feature,Waterfall
- Architectural Style : Traditional
- Structural Style : Single Detached
- Pool Features:Gunite,Outdoor Pool,Water Feature,Waterfall
- Interior Features: Chandelier,Decorative Lighting,Double Vanity,Kitchen Island,Multiple Staircases,Open Floorplan,Pantry,Vaulted Ceiling(s),Walk-In Closet(s),Wet Bar
- Fireplaces Number : 4
- Fireplace Features: Bath,Double Sided,Family Room,Gas,Living Room
- Appliances : Built-in Gas Range,Built-in Refrigerator,Dishwasher,Disposal,Gas Cooktop,Refrigerator
- Flooring : Carpet,Hardwood,Tile
- LaundryFeatures : Electric Dryer Hookup,Full Size W/D Area,Dryer Hookup,Washer Hookup
- Levels : Two
- Interior Features: Chandelier,Decorative Lighting,Double Vanity,Kitchen Island,Multiple Staircases,Open Floorplan,Pantry,Vaulted Ceiling(s),Walk-In Closet(s),Wet Bar
- Fireplaces Number : 4
- Fireplace Features: Bath,Double Sided,Family Room,Gas,Living Room
- Appliances : Built-in Gas Range,Built-in Refrigerator,Dishwasher,Disposal,Gas Cooktop,Refrigerator
- Flooring : Carpet,Hardwood,Tile
- LaundryFeatures : Electric Dryer Hookup,Full Size W/D Area,Dryer Hookup,Washer Hookup
- Levels : Two
- Green Verification Count : 0
- Green Verification Count : 0
PROPERTY DETAILS
ID: 21393331
Status: Active
Price: $1,645,000
Acres: 0.46 Acres
Price Per Acre: $3,583,878
Type: Single Family / Detached
Address: 303 Covington Way
City, State: Colleyville, Texas
County: Tarrant
Zip Code: 76034
Lat/Long: 32.916969, -97.170604





These properties have been added to favorites!
These properties have been removed from favorites!