
1108 Chatsworth Court W, Colleyville, Texas, 76034
$1,199,500
4,100 Sqft
0.46 Acres
4 bd
3.5 ba
#21393012
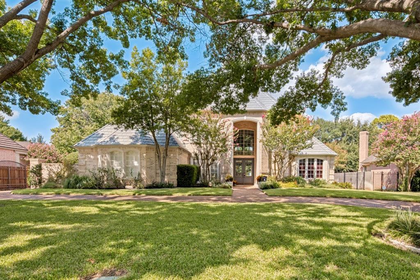
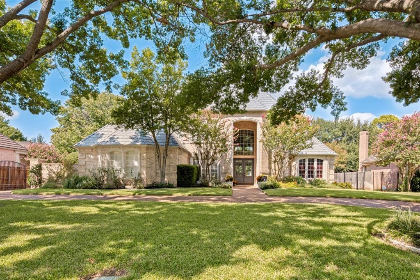
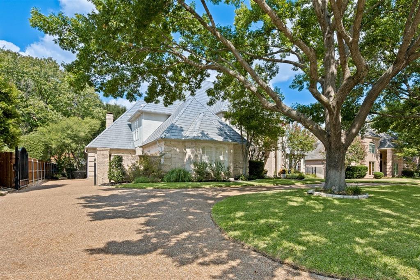
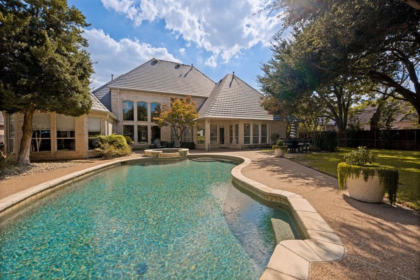
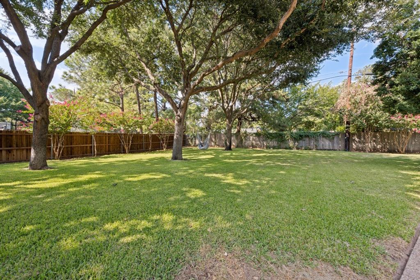
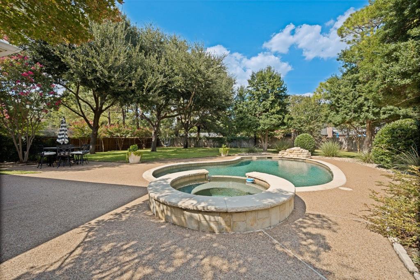
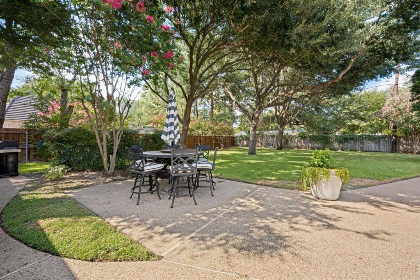
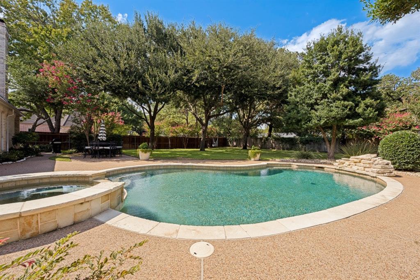
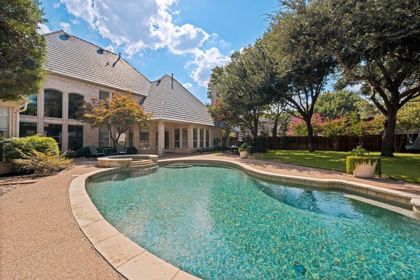
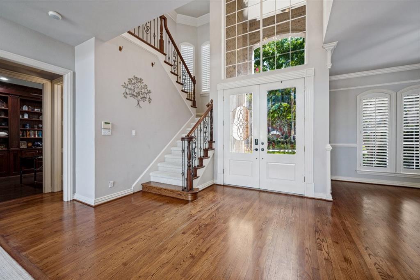
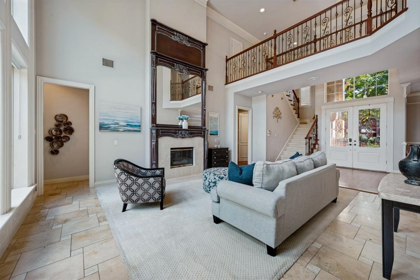
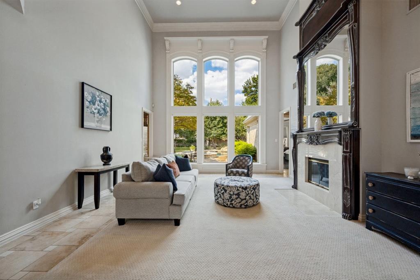
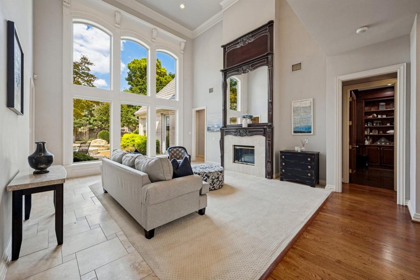
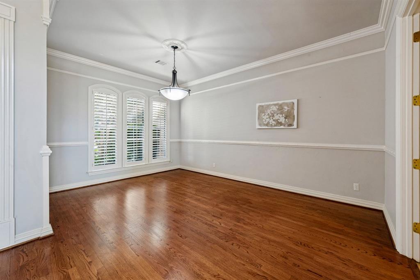
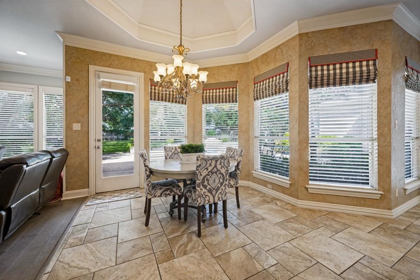
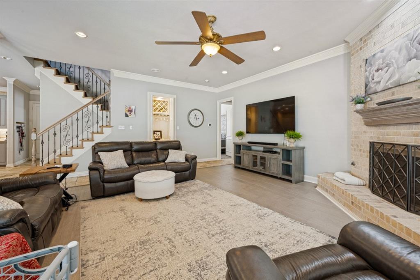
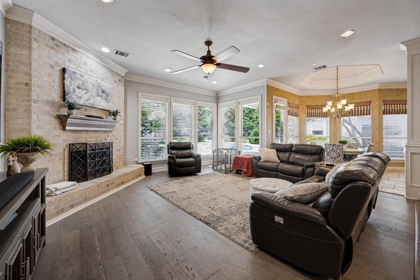
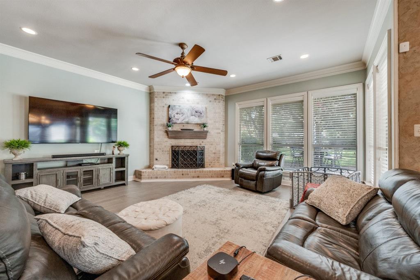
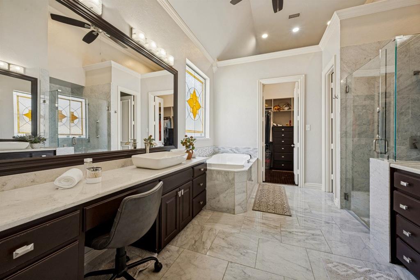
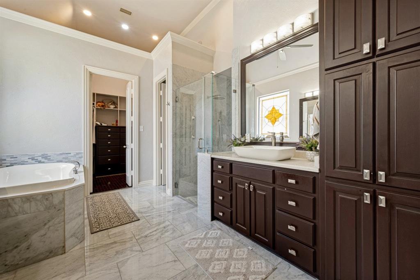
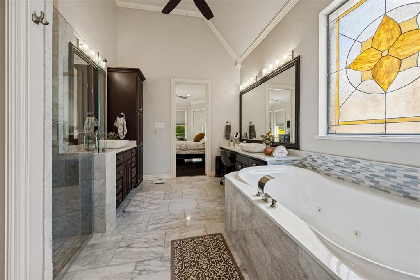
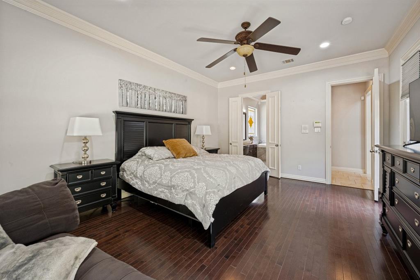
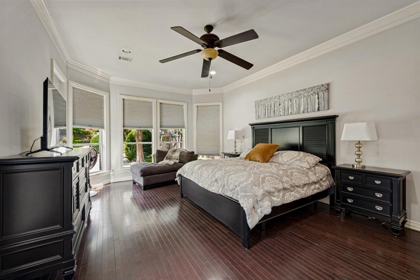
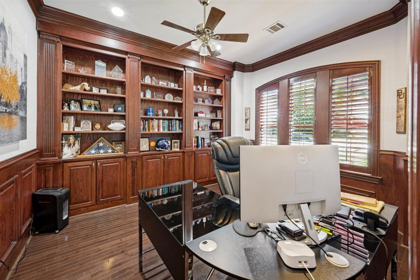
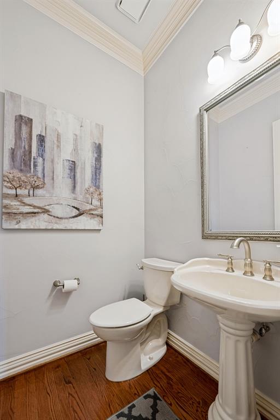
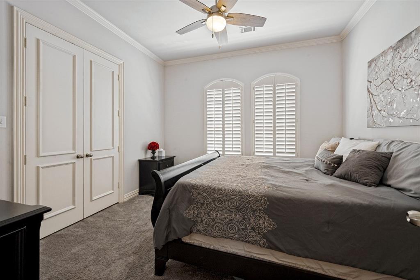
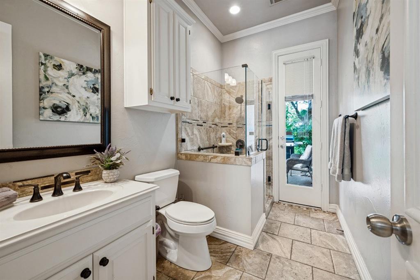
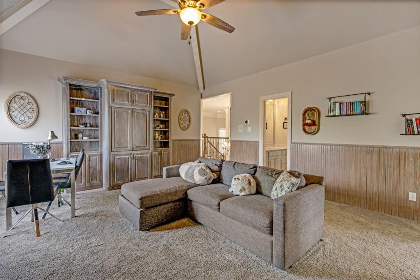
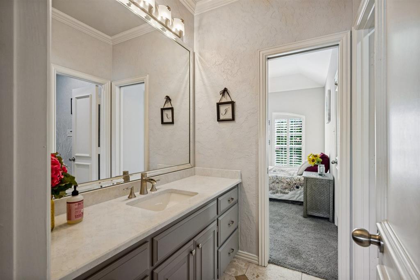
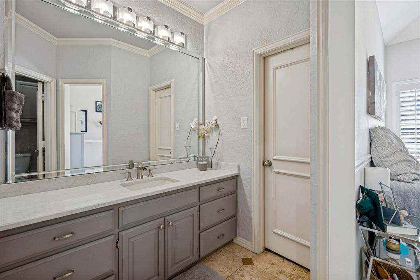
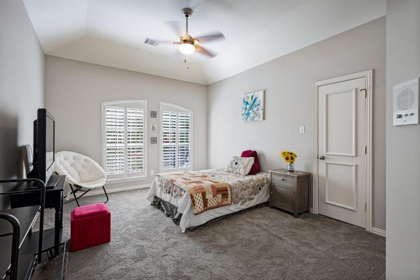
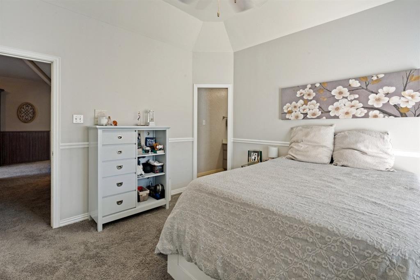
Fall in Love with this beautiful traditional home with numerous updates. Enjoy the extraordinary neighborhood of Lakes of Somerset with it’s private lake, park, and walking trails. This lovely floor plan is perfect with primary suite and guest quarters on the main level. A sparkling pool with attached spa and an awesome level back yard offer the perfect setting for family gatherings and entertaining. The owners have taken meticulous care of this beautiful home, and there are too many upgrades and amenities to mention. Thus we have a list attached for your convenience. This home is zoned for the Grapevine-Colleyville I.S.D. as well with it’s exemplary schools. This 4 bedroom, 3 ½ half bath home has 3 living areas, 2 dining areas, plus a dedicated study-den that if privately located for needed office space. It has an abundance of built-ins for library space also.
PROPERTY FEATURES
- Utilities : Asphalt,Cable Available,City Sewer,City Water,Curbs,Electricity Connected,Individual Gas Meter,Individual Water Meter,Natural Gas Available,Sewer Available,Underground Utilities
- Utilities : Asphalt,Cable Available,City Sewer,City Water,Curbs,Electricity Connected,Individual Gas Meter,Individual Water Meter,Natural Gas Available,Sewer Available,Underground Utilities
- Community Features: Greenbelt,Jogging Path/Bike Path,Lake,Park
- Community Features: Greenbelt,Jogging Path/Bike Path,Lake,Park
- Parking Features: Circular Driveway,Driveway,Electric Gate,Garage,Garage Door Opener,Garage Double Door,Garage Faces Side,Garage Single Door,Gated,Kitchen Level
- Has Garage
- 3 Garage Spaces
- Garage Height: 9
- Garage Length: 23
- Garage Width: 30
- Has Attached Garage
- 3 Covered Spaces
- Parking Features: Circular Driveway,Driveway,Electric Gate,Garage,Garage Door Opener,Garage Double Door,Garage Faces Side,Garage Single Door,Gated,Kitchen Level
- Has Garage
- 3 Garage Spaces
- Garage Height: 9
- Garage Length: 23
- Garage Width: 30
- Has Attached Garage
- 3 Covered Spaces
- Security Features : Burglar,Security Lights,Security System,Security System Owned,Smoke Detector(s)
- Fencing : Back Yard,Gate,Wood,Wrought Iron
- Security Features : Burglar,Security Lights,Security System,Security System Owned,Smoke Detector(s)
- Fencing : Back Yard,Gate,Wood,Wrought Iron
- Exterior Features: Rain Gutters,Lighting
- Patio And Porch Features : Covered,Front Porch,Patio
- Lot Features : Few Trees,Interior Lot,Level,Lrg. Backyard Grass,Many Trees,Oak,Sprinkler System,Subdivision
- Lot Features : Slate
- Exterior Features: Rain Gutters,Lighting
- Patio And Porch Features : Covered,Front Porch,Patio
- Lot Features : Few Trees,Interior Lot,Level,Lrg. Backyard Grass,Many Trees,Oak,Sprinkler System,Subdivision
- Lot Features : Slate
- Architectural Style : Traditional
- Structural Style : Single Detached
- Pool Features:Gunite,Heated,In Ground,Outdoor Pool,Pool Sweep,Pool/Spa Combo,Water Feature
- Architectural Style : Traditional
- Structural Style : Single Detached
- Pool Features:Gunite,Heated,In Ground,Outdoor Pool,Pool Sweep,Pool/Spa Combo,Water Feature
- Cooling: Ceiling Fan(s),Central Air,Electric,Zoned
- Heating : Central,Fireplace(s),Natural Gas,Zoned,Radiant Heat Floors
- Cooling: Ceiling Fan(s),Central Air,Electric,Zoned
- Heating : Central,Fireplace(s),Natural Gas,Zoned,Radiant Heat Floors
- Construction Materials: Brick
- Foundation Details: Slab
- Construction Materials: Brick
- Foundation Details: Slab
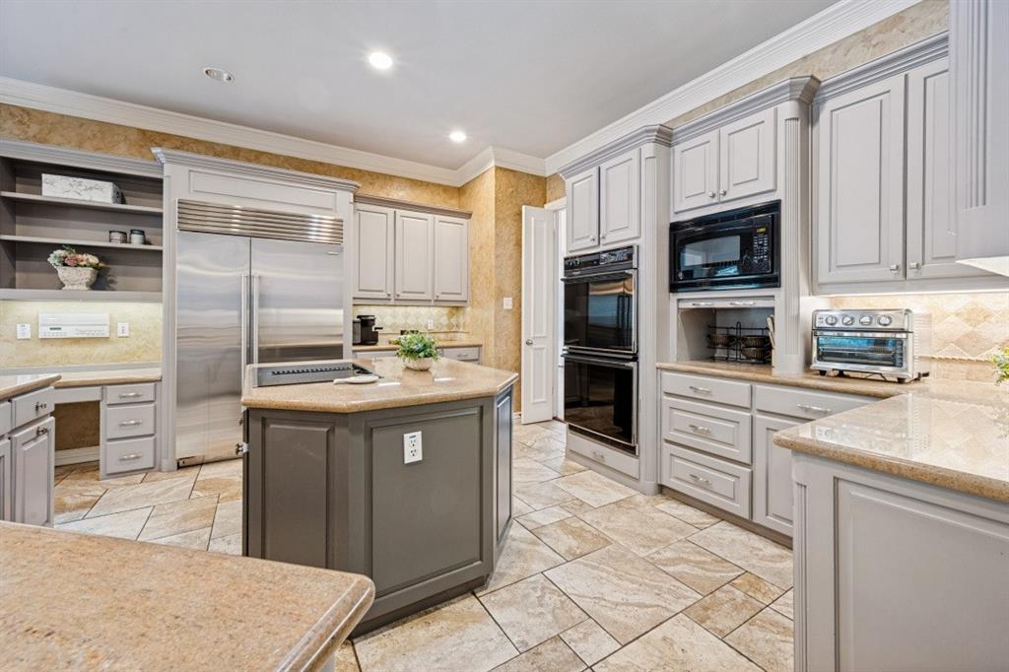
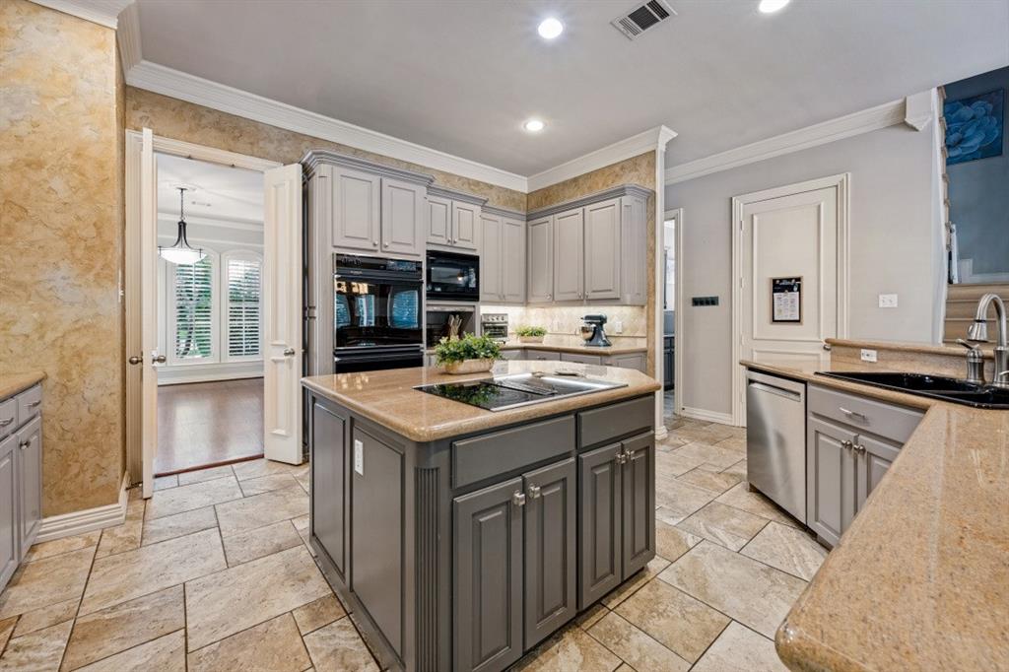
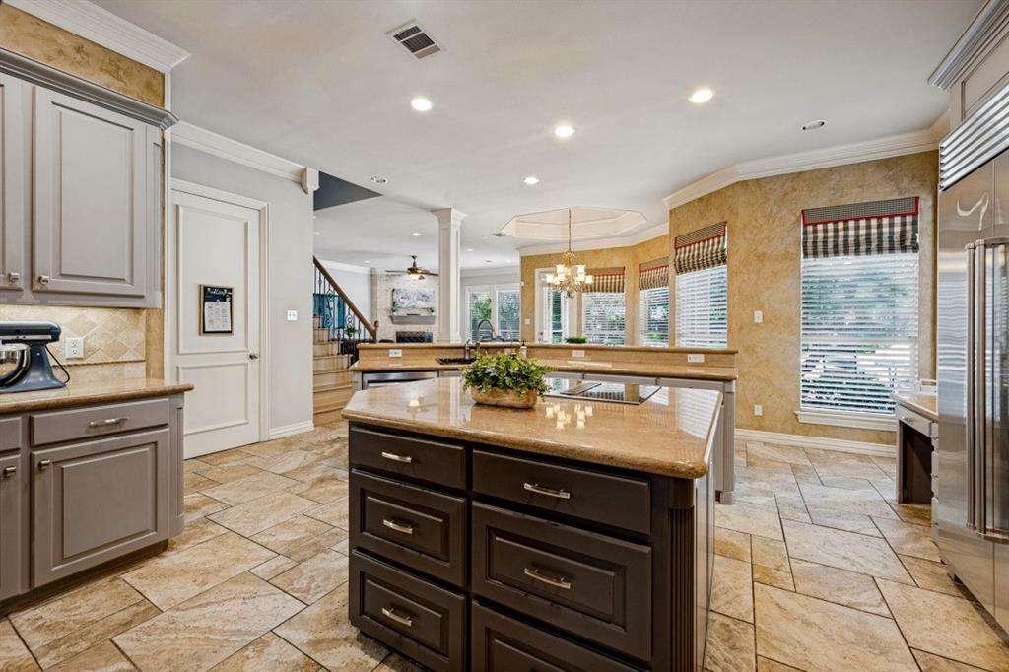
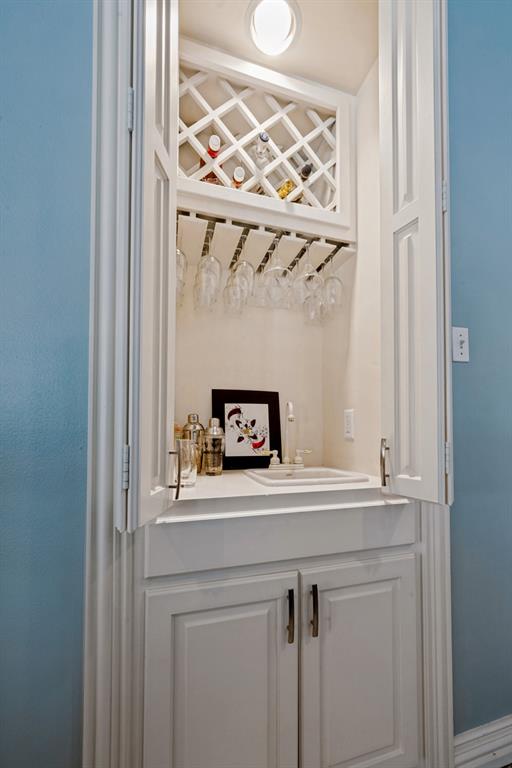
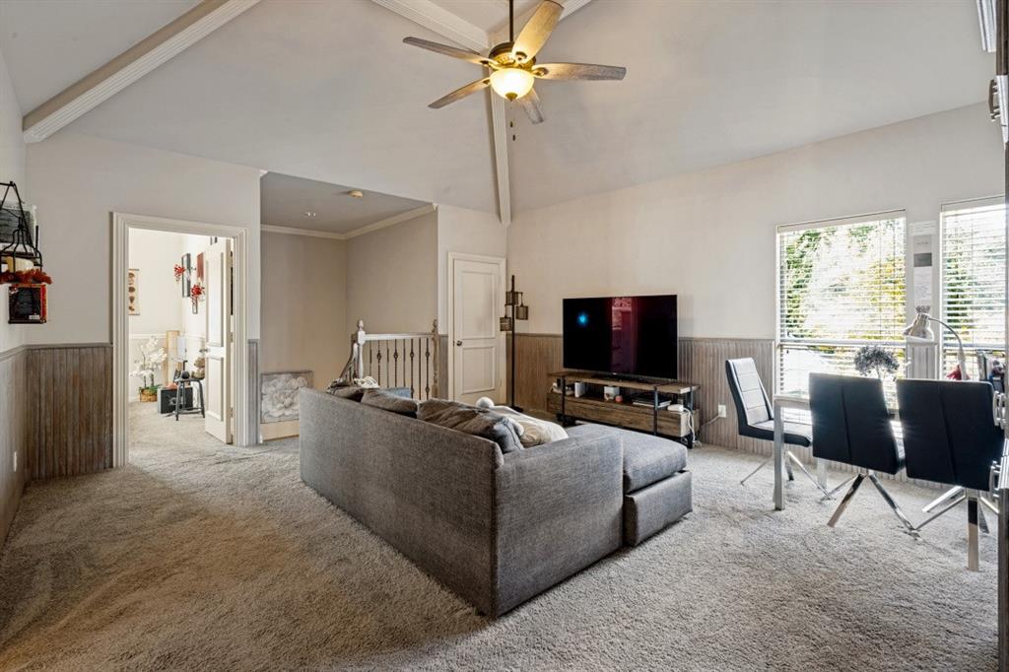
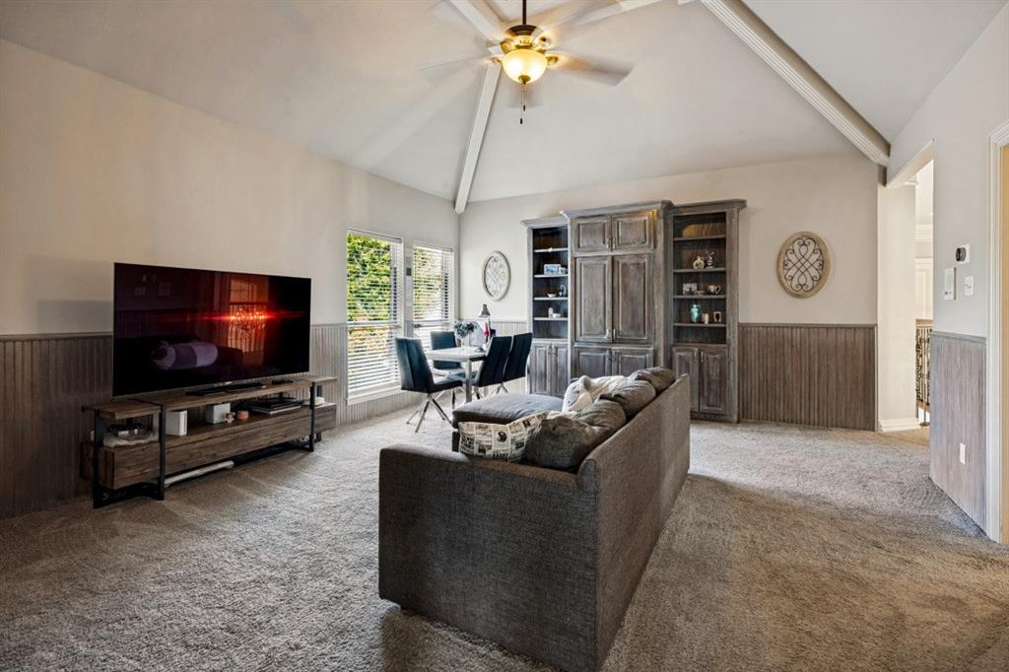
- Interior Features: Built-in Features,Cable TV Available,Cathedral Ceiling(s),Chandelier,Decorative Lighting,Double Vanity,Flat Screen Wiring,Granite Counters,High Speed Internet Available,Kitchen Island,Multiple Staircases,Open Floorplan,Pantry,Sound System Wiring,Walk-In Closet(s),Wet Bar
- Fireplaces Number : 2
- Fireplace Features: Family Room,Gas,Gas Logs,Gas Starter,Primary Bedroom,Wood Burning
- Appliances : Built-in Refrigerator,Dishwasher,Disposal,Electric Cooktop,Electric Oven,Gas Water Heater,Microwave,Double Oven,Refrigerator,Vented Exhaust Fan
- Flooring : Carpet,Ceramic Tile,Hardwood,Tile,Travertine Stone
- Windows Features: Window Coverings
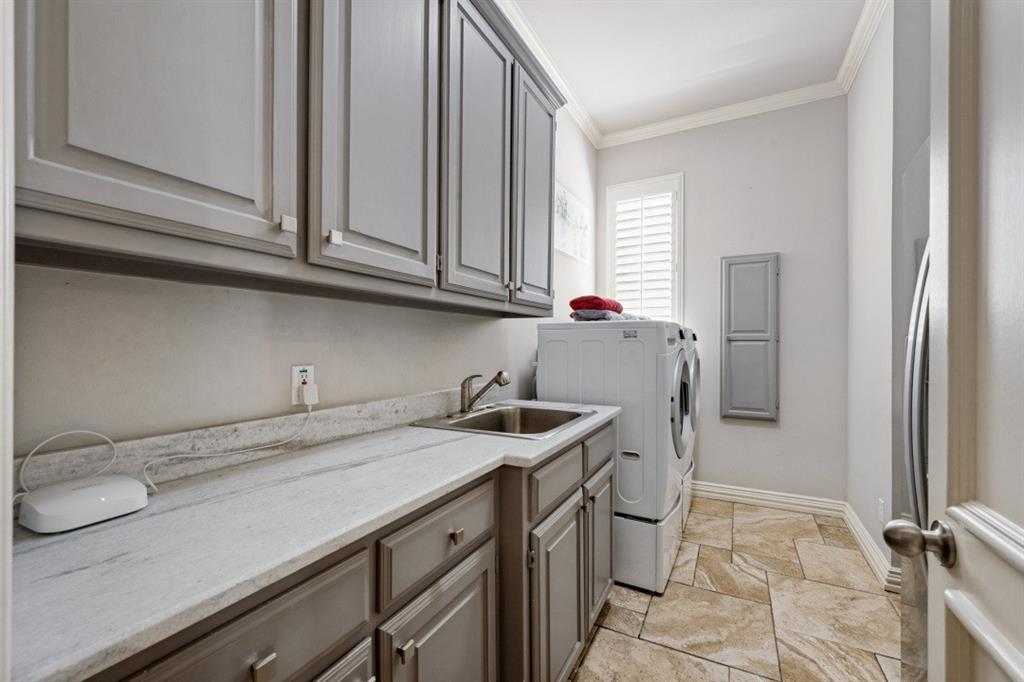
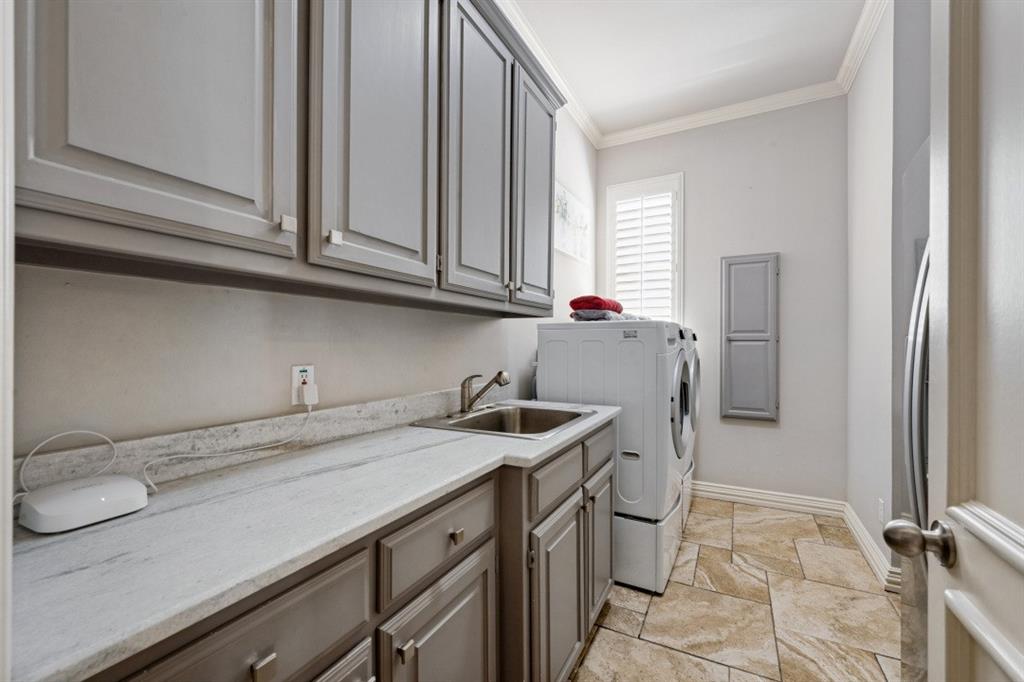
- LaundryFeatures : Electric Dryer Hookup,Utility Room,Full Size W/D Area,Washer Hookup
- Levels : Two
- Interior Features: Built-in Features,Cable TV Available,Cathedral Ceiling(s),Chandelier,Decorative Lighting,Double Vanity,Flat Screen Wiring,Granite Counters,High Speed Internet Available,Kitchen Island,Multiple Staircases,Open Floorplan,Pantry,Sound System Wiring,Walk-In Closet(s),Wet Bar
- Fireplaces Number : 2
- Fireplace Features: Family Room,Gas,Gas Logs,Gas Starter,Primary Bedroom,Wood Burning
- Appliances : Built-in Refrigerator,Dishwasher,Disposal,Electric Cooktop,Electric Oven,Gas Water Heater,Microwave,Double Oven,Refrigerator,Vented Exhaust Fan
- Flooring : Carpet,Ceramic Tile,Hardwood,Tile,Travertine Stone
- Windows Features: Window Coverings
- LaundryFeatures : Electric Dryer Hookup,Utility Room,Full Size W/D Area,Washer Hookup
- Levels : Two
- Green Verification Count : 0
- Green Verification Count : 0
- Special Notes : Survey Available
- Title Company Preferred: First American A Waldrop
- Special Notes : Survey Available
- Title Company Preferred: First American A Waldrop
PROPERTY DETAILS
ID: 21393012
Status: Active
Price: $1,199,500
Acres: 0.46 Acres
Price Per Acre: $2,613,290
Type: Single Family / Detached
Address: 1108 Chatsworth Court W
City, State: Colleyville, Texas
County: Tarrant
Zip Code: 76034
Lat/Long: 32.878459, -97.150877





These properties have been added to favorites!
These properties have been removed from favorites!