
2644 County Road 314, Cleburne, Texas, 76031
$519,900
2,166 Sqft
1.01 Acres
4 bd
2.5 ba
#21414192
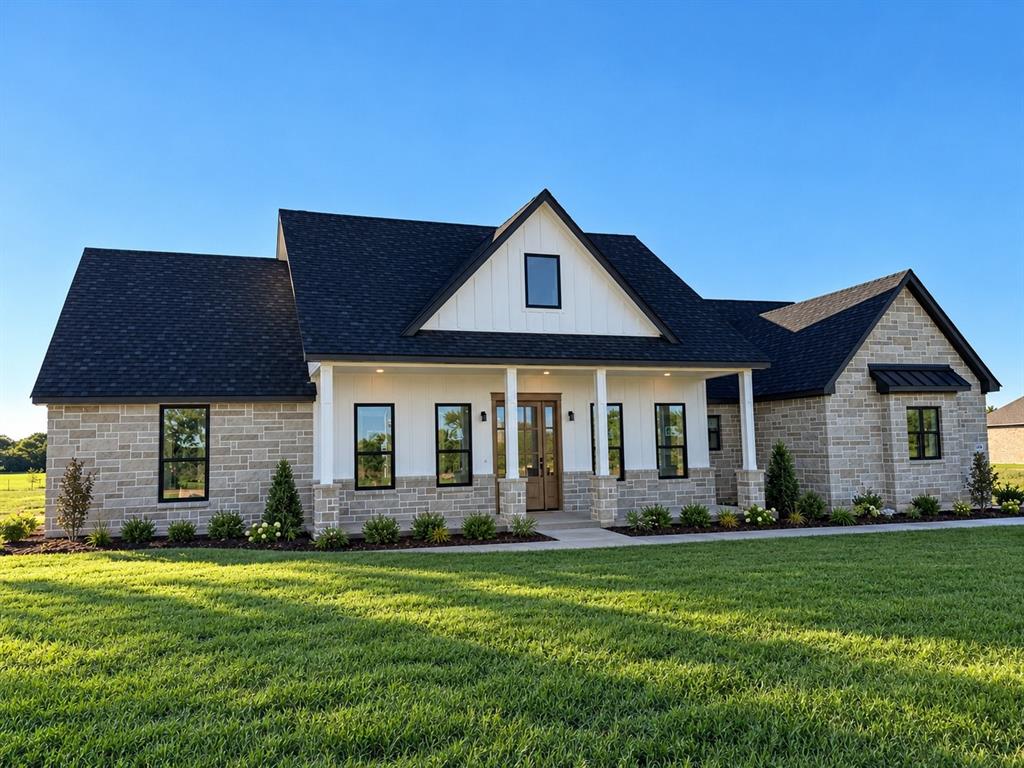
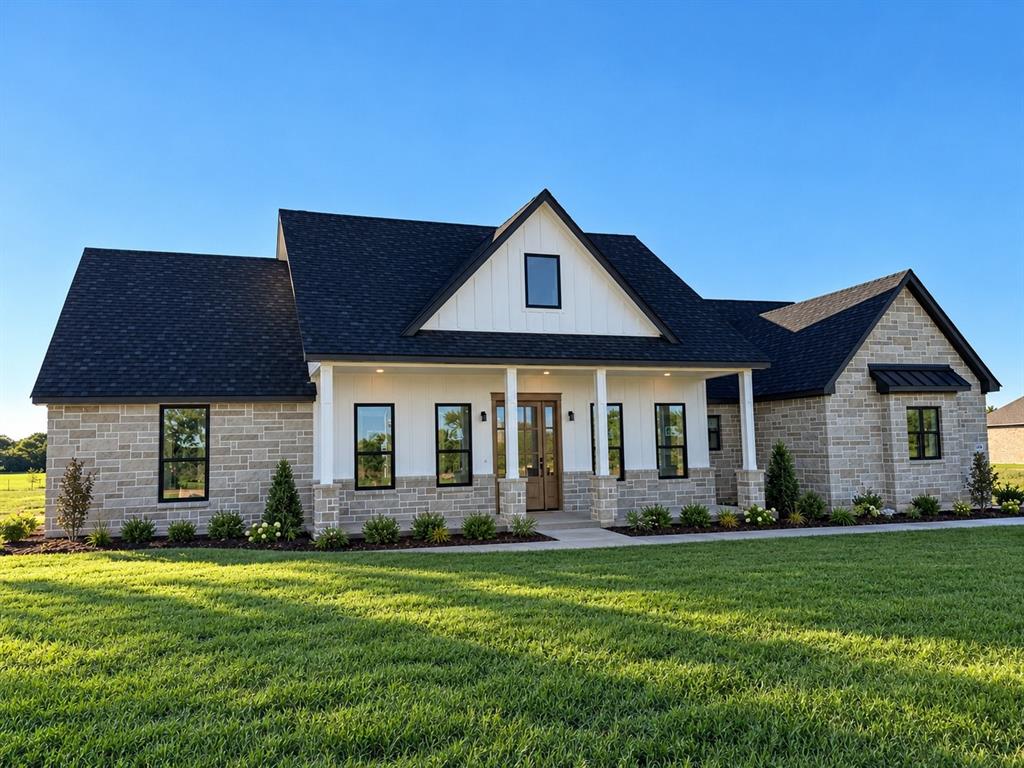
EXCEPTIONAL NEW CONSTRUCTION ON 1 ACRE WITH BREATHTAKING ROLLING MEADOW VIEWS! This stunning 4-bedroom, 2.5-bath Modern Farmhouse showcases exceptional craftsmanship, natural stone accents, dramatic rooflines, and an inviting covered front porch. OUTSIDE CITY LIMITS with NO HOA and NO CITY TAXES, you'll enjoy the tranquility of country living just minutes from Cleburne and convenient access to Fort Worth via Chisholm Trail Parkway. Designed for both everyday comfort and UNFORGETTABLE ENTERTAINING, the spacious OPEN-CONCEPT living area features a WOOD-BURNING FIREPLACE, beautifully appointed kitchen with an OVERSIZED ISLAND where everyone can gather. Buyers will love the attention to detail such as the soft close cabinetry, sink that overlooks the outdoor landscape, pot filler and generous WALK-IN PANTRY. Whether hosting holiday celebrations or casual evenings with friends, this home was designed to bring people together. The luxurious PRIMARY SUITE feels like a PRIVATE SPA RETREAT with a freestanding soaking tub, expansive walk-in shower, dual vanities, and TWO OVERSIZED WALK-IN CLOSETS. The OUTDOOR LIVING SPACE is truly exceptional! An expansive COVERED BACK PORCH with an OUTDOOR KITCHEN and a SECOND WOOD-BURNING FIREPLACE that extends your entertaining space into the open air. Imagine grilling for family and friends, gathering around the fire on cool Texas evenings, or unwinding while enjoying the picturesque rolling meadows. Quality continues with energy-efficient FOAM INSULATION and an OVERSIZED GARAGE with a THIRD BAY ideal for a GOLF CART, ATV, lawn equipment with insulated doors, 8-FT-TALL OPENINGS to accommodate larger trucks, extra storage, and EV CHARGING CAPABILITY. Luxury, space, sweeping views, and a location that keeps you connected to town while feeling a world away. Estimated completion JANUARY 15, 2027. MUST SEE THIS BUILDERS QUALITY FIHISHES AND DETAILS...ONE OF THE BEST VALUED HOMES IN THE COUNTY!
PROPERTY FEATURES
- Vegetation : Cleared
- Vegetation : Cleared
- Utilities : Aerobic Septic,Asphalt,Co-op Water,Electricity Available,Individual Water Meter,Outside City Limits,Septic
- Utilities : Aerobic Septic,Asphalt,Co-op Water,Electricity Available,Individual Water Meter,Outside City Limits,Septic
- Easements : Utilities
- Easements : Utilities
- Parking Features: Additional Parking,Concrete,Covered,Electric Vehicle Charging Station(s),Garage Door Opener,Garage Double Door,Garage Faces Side,Garage Single Door,Oversized
- Has Garage
- 3 Garage Spaces
- Has Attached Garage
- 3 Covered Spaces
- Parking Features: Additional Parking,Concrete,Covered,Electric Vehicle Charging Station(s),Garage Door Opener,Garage Double Door,Garage Faces Side,Garage Single Door,Oversized
- Has Garage
- 3 Garage Spaces
- Has Attached Garage
- 3 Covered Spaces
- Security Features : Carbon Monoxide Detector(s),Smoke Detector(s)
- Security Features : Carbon Monoxide Detector(s),Smoke Detector(s)
- Exterior Features: Covered Patio/Porch,Outdoor Kitchen,Outdoor Living Center
- Lot Features : Acreage,Cleared
- Lot Features : Composition
- Exterior Features: Covered Patio/Porch,Outdoor Kitchen,Outdoor Living Center
- Lot Features : Acreage,Cleared
- Lot Features : Composition
- Architectural Style : Modern Farmhouse
- Structural Style : Single Detached
- Architectural Style : Modern Farmhouse
- Structural Style : Single Detached
- Cooling: Ceiling Fan(s),Central Air,Electric
- Heating : Central,Electric,Fireplace(s)
- Cooling: Ceiling Fan(s),Central Air,Electric
- Heating : Central,Electric,Fireplace(s)
- Construction Materials: Board & Batten Siding,Brick,Rock/Stone
- Foundation Details: Slab
- Construction Materials: Board & Batten Siding,Brick,Rock/Stone
- Foundation Details: Slab
- Interior Features: Built-in Features,Chandelier,Decorative Lighting,Double Vanity,Kitchen Island,Open Floorplan,Pantry,Vaulted Ceiling(s),Walk-In Closet(s)
- Fireplaces Number : 2
- Fireplace Features: Great Room,Outside,Wood Burning
- Appliances : Dishwasher,Disposal,Electric Range,Electric Water Heater,Microwave,Vented Exhaust Fan
- Flooring : Luxury Vinyl Plank,Tile
- LaundryFeatures : Electric Dryer Hookup,Utility Room,Full Size W/D Area,Dryer Hookup,Washer Hookup
- Levels : One
- Interior Features: Built-in Features,Chandelier,Decorative Lighting,Double Vanity,Kitchen Island,Open Floorplan,Pantry,Vaulted Ceiling(s),Walk-In Closet(s)
- Fireplaces Number : 2
- Fireplace Features: Great Room,Outside,Wood Burning
- Appliances : Dishwasher,Disposal,Electric Range,Electric Water Heater,Microwave,Vented Exhaust Fan
- Flooring : Luxury Vinyl Plank,Tile
- LaundryFeatures : Electric Dryer Hookup,Utility Room,Full Size W/D Area,Dryer Hookup,Washer Hookup
- Levels : One
- Green Verification Count : 0
- Green Verification Count : 0
- Other Structures : Outdoor Kitchen
- Special Notes : Deed Restrictions
- Title Company Preferred: McKnight-Chelsea Murphy
- Other Structures : Outdoor Kitchen
- Special Notes : Deed Restrictions
- Title Company Preferred: McKnight-Chelsea Murphy
PROPERTY DETAILS
ID: 21414192
Status: Active
Price: $519,900
Acres: 1.01 Acres
Price Per Acre: $514,752
Type: Single Family / Detached
Address: 2644 County Road 314
City, State: Cleburne, Texas
County: Johnson
Zip Code: 76031
Lat/Long: 32.337131, -97.337379





These properties have been added to favorites!
These properties have been removed from favorites!