
12801 County Road 1117, Cleburne, Texas, 76033
$1,500,000
3,748 Sqft
22.59 Acres
4 bd
3.5 ba
#21423191
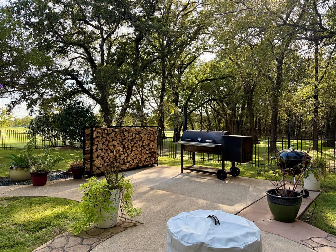
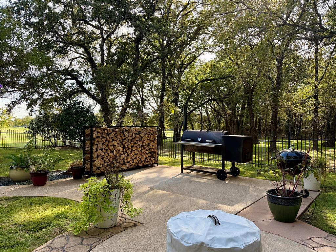
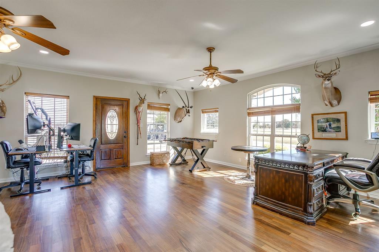
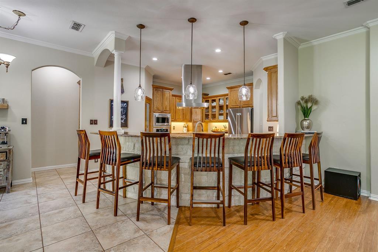
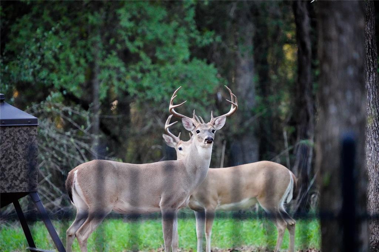
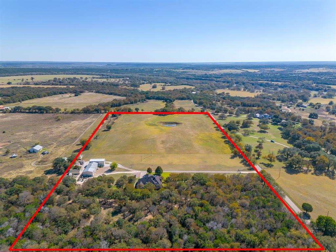
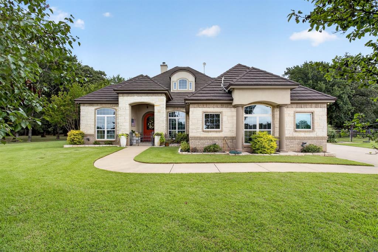
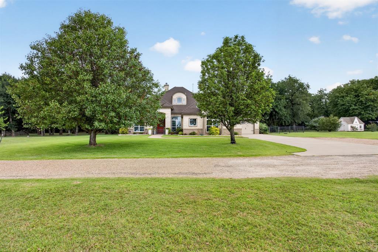
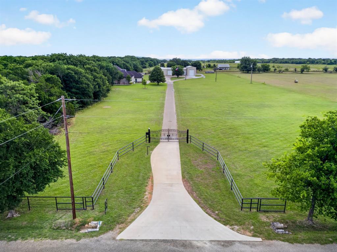
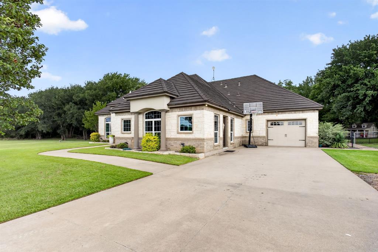
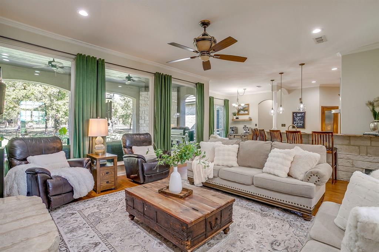
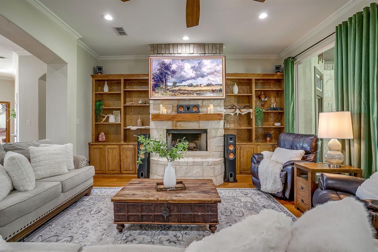
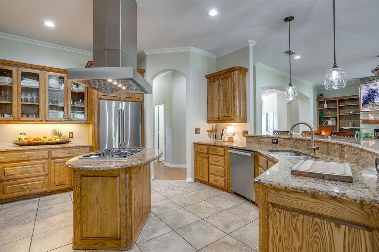
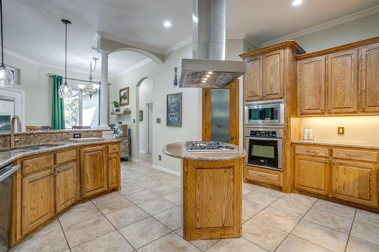
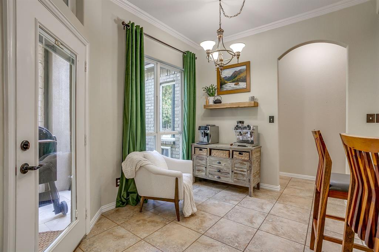
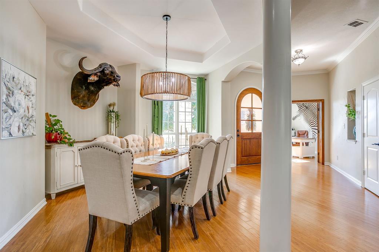
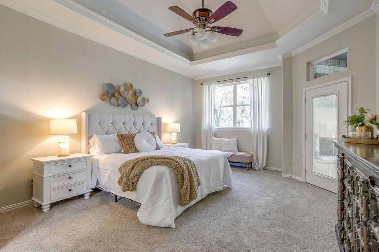
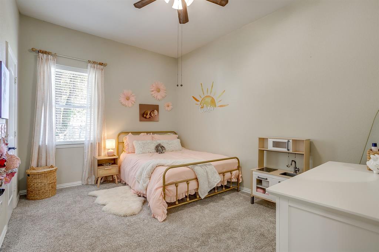
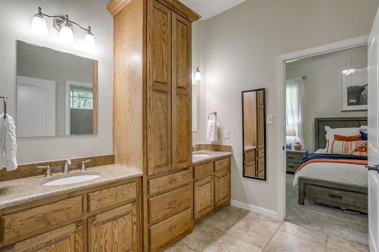
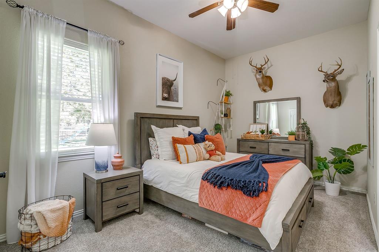
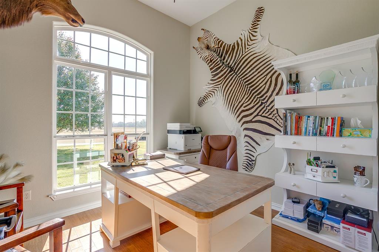
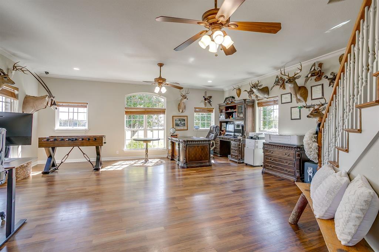
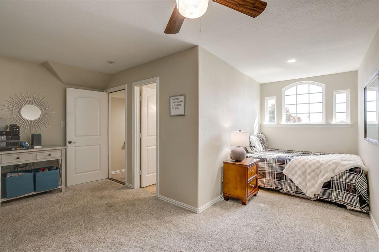
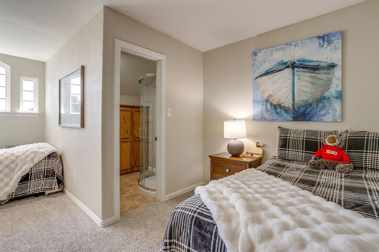
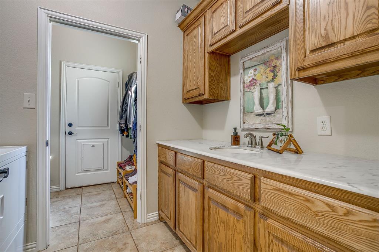
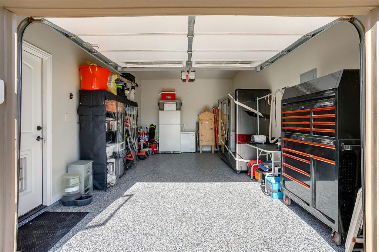
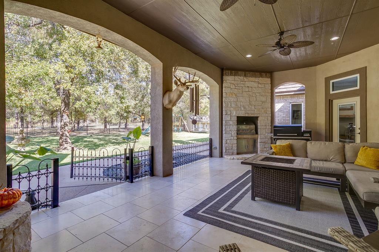
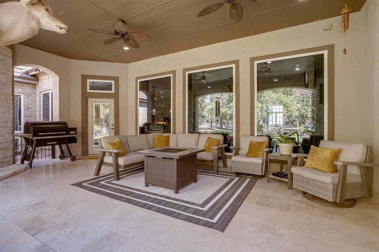
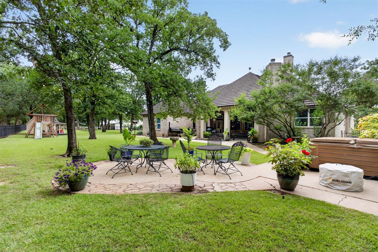
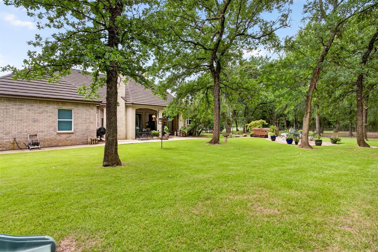
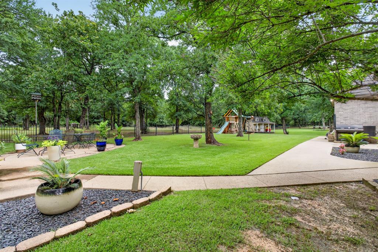
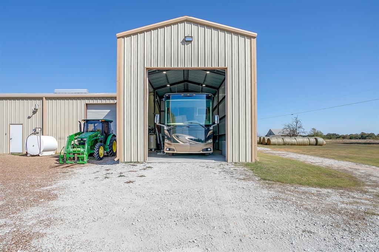
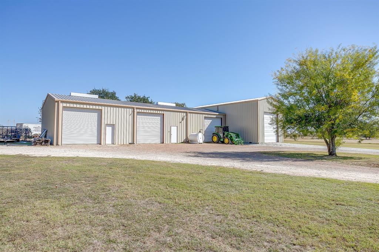
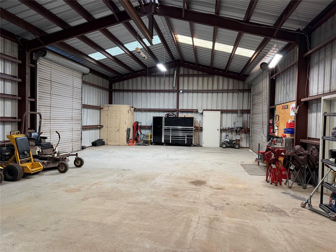
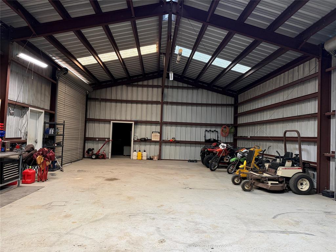
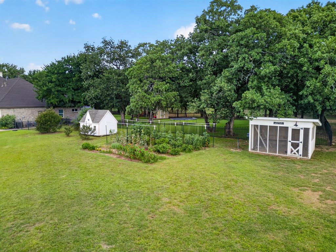
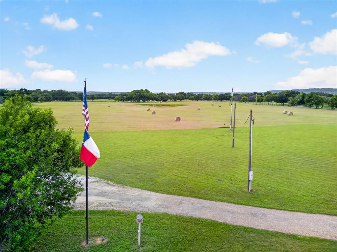
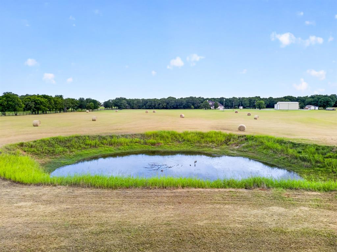
Bring your horses and your vision to 22+ acres of sandy loam soil in Cleburne, located 42 miles from Will Rogers Memorial Center in Fort Worth. Open acreage, an approximately 12-acre producing coastal hay field, wooded areas, and a pond offer a blank slate to create your own equestrian setup, with AG exemption already in place. Fencing on three sides provides a starting point, with room to plan a barn, arena, and pastures around your needs. The 3,748-square-foot, 4 bedroom custom home features a coated metal shingle roof(hello, home insurance reduction!) multiple living and dining areas, a dedicated office, game room plus bonus room and abundant built-ins and accessible attic storage. The welcoming living room centers around a WB fireplace, while the kitchen offers granite countertops, stainless steel appliances, a gas stovetop, commercial vent, and walk-in pantry. Four-zone heating and cooling and two tankless propane water heaters add everyday comfort. An approximately 30-by-75-foot shop includes a half bath, four overhead doors, and a walk-through exit. The approximately 20-by-50-foot RV bay features an overhead door and RV hookups. A water well and separate electric meter serving the shop, RV bay, and well add useful infrastructure. An above-ground F-5 rated tornado shelter in the RV bay is negotiable. Outside, enjoy a covered travertine-tiled patio with a wood-burning fireplace and built-in gas grill, plus a spacious open patio with string lighting. A fenced backyard with multiple access points, separate dog run, vegetable garden, custom chicken coop with automatic feed and water, wood shed, established Purple Martin colony, Kieffer pear orchard from the 50's, and pecan trees complement the country lifestyle. With abundant wildlife, the Brazos River nearby, and HEB and other shopping approximately 20 minutes away, this property offers a comfortable home base and space to develop your vision. Pictures don't do it justice! One-year home warranty included in sale.
PROPERTY FEATURES
- Horse Permitted : YES
- Vegetation : Crop(s),Grassed,Partially Wooded
- Irrigated Area : 1.00 Acres
- Pasture Area : Acres
- Number Of Wells : 1
- Utilities : All Weather Road,Asphalt,Co-op Electric,Co-op Water,Electricity Available,Electricity Connected,Outside City Limits,Overhead Utilities,Propane,Septic,Well
- Parking Features: Additional Parking,Boat,Circular Driveway,Concrete,Covered,Drive Through,Driveway,Electric Gate,Epoxy Flooring,Garage,Garage Door Opener,Garage Faces Side,Garage Single Door,Gated,Gravel,Inside Entrance,Kitchen Level,Lighted,Open,Outside,Oversized,Parking Pad,Private,RV Access/Parking,RV Garage,Side By Side,Storage,Workshop in Garage
- Has Garage
- 5 Garage Spaces
- Garage Height: 14
- Garage Length: 70
- Garage Width: 30
- Has Attached Garage
- 8 Covered Spaces
- Security Features : Carbon Monoxide Detector(s),Smoke Detector(s)
- Fencing : Back Yard,Barbed Wire,Chain Link,Fenced,Gate,Metal,Partial,Pipe,Wrought Iron
- Accessibility Features: Accessible Entrance
- Exterior Features: Attached Grill,Courtyard,Covered Patio/Porch,Dog Run,Garden(s),Gas Grill,Lighting,Outdoor Grill,Private Yard,RV Hookup,RV/Boat Parking,Storage
- Patio And Porch Features : Covered,Front Porch,Patio,Rear Porch
- Lot Features : Acreage,Agricultural,Cleared,Corner Lot,Few Trees,Landscaped,Level,Lrg. Backyard Grass,Many Trees,Cedar,Oak,Pasture,Sloped,Sprinkler System,Tank/ Pond
- Lot Features : Metal,Shingle
- Road Surface Type : Oil & Screen
- Road Frontage Type : County Road
- Architectural Style : Traditional,Other
- Structural Style : Farm/Ranch House,Single Detached
- Current Use : Agricultural,Crops,Hunting/Fishing,Orchards/Vineyards,Residential,Single Family
- Possible Use : Agricultural,Equine,Grazing,Horses,Livestock,Mixed Use,Multi-Family,Pasture,Ranch,Recreational,Residential,Sheep/Goats,Single Family
- Cooling: Ceiling Fan(s),Central Air,Electric,Zoned
- Heating : Central,Electric,Fireplace(s),Propane,Zoned
- Construction Materials: Brick,Concrete,Stone Veneer,Stucco,Wood
- Foundation Details: Slab
- Soil Type : Sandy Loam
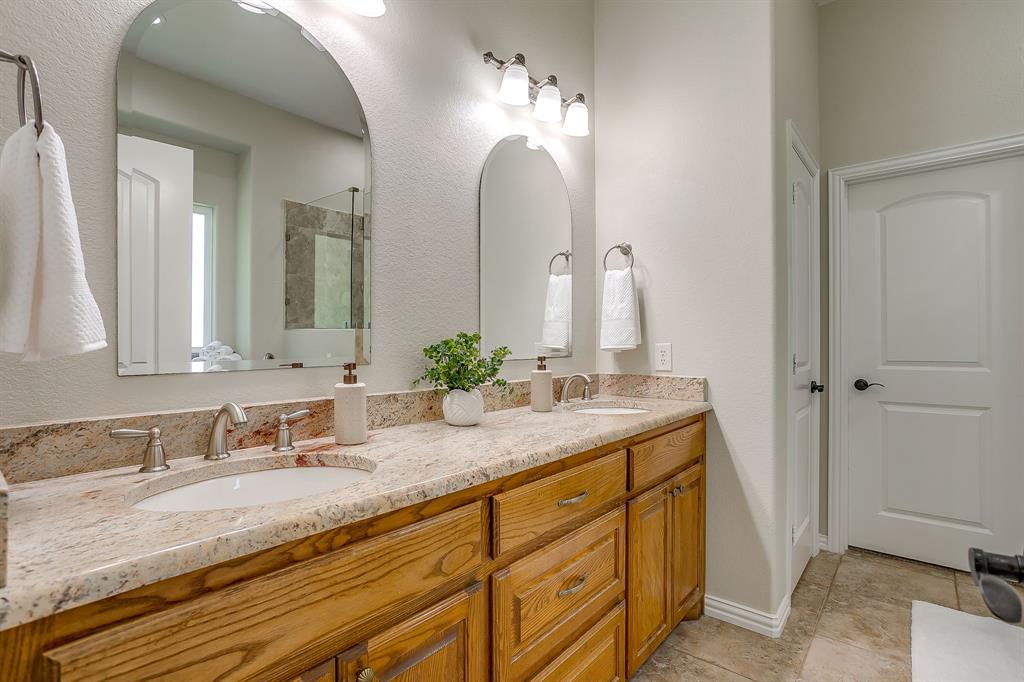
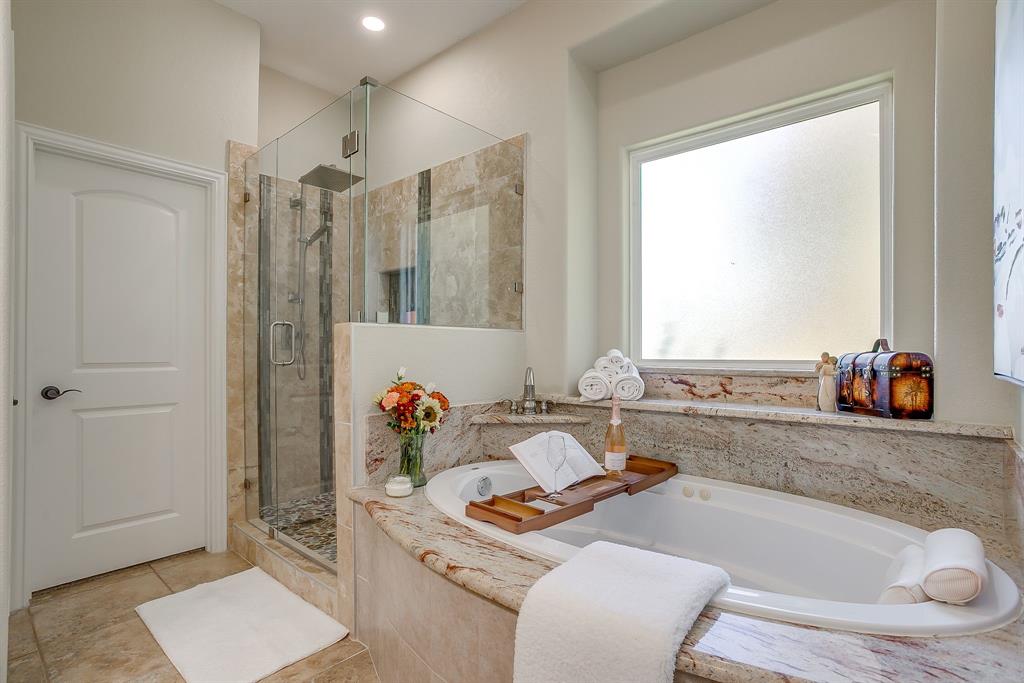
- Interior Features: Built-in Features,Decorative Lighting,Double Vanity,Eat-in Kitchen,Flat Screen Wiring,Granite Counters,High Speed Internet Available,In-Law Suite Floorplan,Kitchen Island,Natural Woodwork,Open Floorplan,Pantry,Vaulted Ceiling(s),Walk-In Closet(s),Wired for Data,Second Primary Bedroom
- Fireplaces Number : 2
- Fireplace Features: Living Room,Masonry,Outside,Raised Hearth,Stone,Wood Burning
- Appliances : Commercial Grade Vent,Dishwasher,Disposal,Electric Oven,Gas Range,Gas Water Heater,Microwave,Convection Oven,Plumbed For Gas in Kitchen,Refrigerator,Tankless Water Heater,Vented Exhaust Fan
- Flooring : Bamboo,Carpet,Ceramic Tile,Travertine Stone,Wood
- Windows Features: Window Coverings
- LaundryFeatures : Electric Dryer Hookup,Utility Room,Full Size W/D Area,Dryer Hookup,Washer Hookup
- Levels : Two
- Green Energy Efficient : Drought Tolerant Plants,Thermostat
- Green Landscaping : Veg. (Productive) Garden
- Green Verification Count : 0
- Other Equipment : DC Well Pump,Irrigation Equipment
- Other Structures : Garage(s),Poultry Coop,RV/Boat Storage,Second Garage,Shed(s),Storage,Workshop,Workshop w/Electric
- Special Notes : Aerial Photo,Agent Related to Owner,Survey Available
- Number Of Residences : 1
- Title Company Preferred: Truly Title
PROPERTY DETAILS
ID: 21423191
Status: Active
Price: $1,500,000
Acres: 22.59 Acres
Price Per Acre: $66,397
Type: Single Family / Detached
Address: 12801 County Road 1117
City, State: Cleburne, Texas
County: Johnson
Zip Code: 76033
Lat/Long: 32.147933, -97.531126





These properties have been added to favorites!
These properties have been removed from favorites!