

1036 BOLL WEEVIL Drive, Cleburne, Texas, 76031
$284,990
1,839 Sqft
0.19 Acres
4 bd
2 ba
#21393787
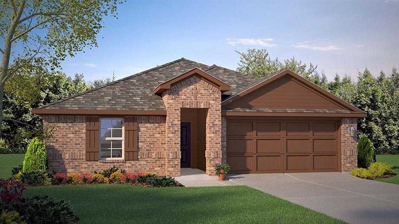
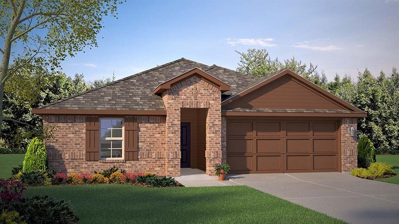
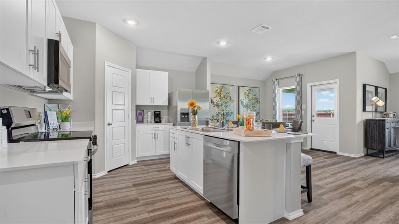
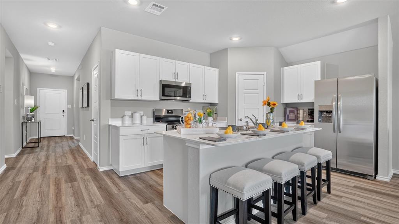
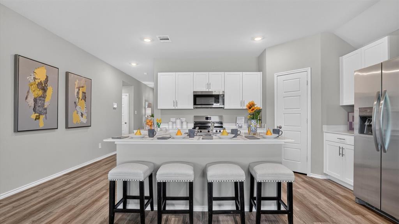
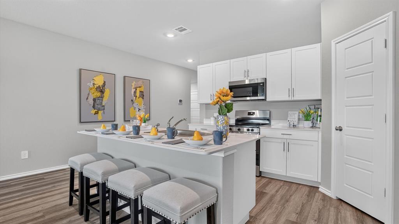
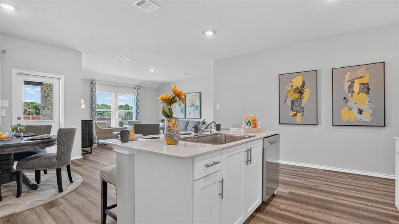
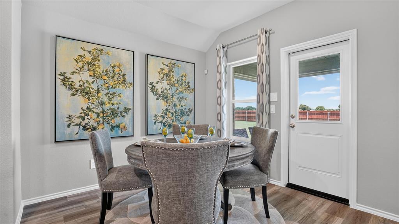
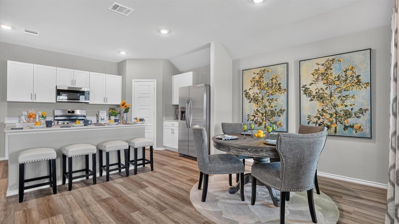
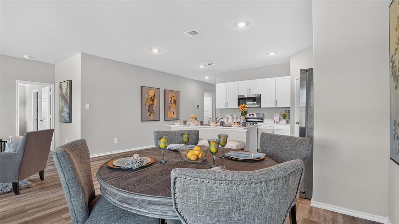
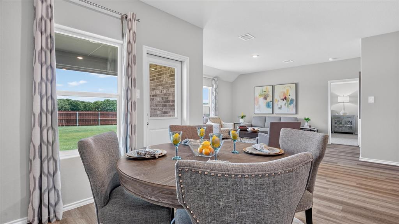
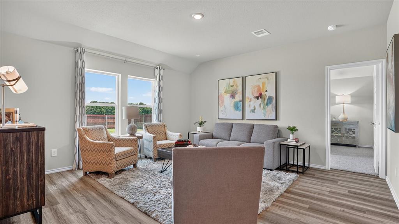
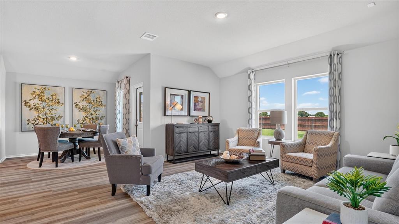
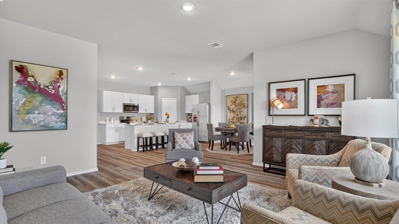
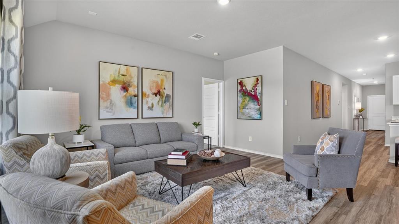
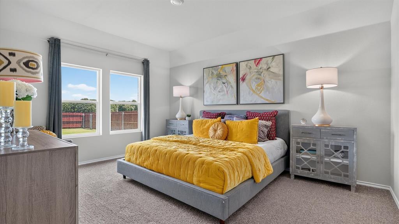
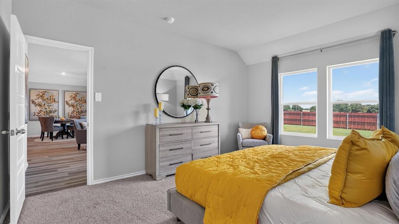
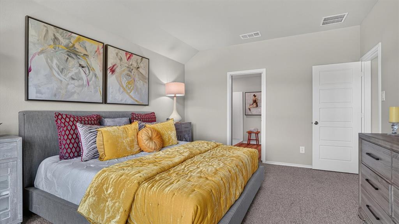
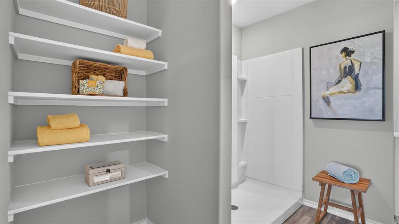
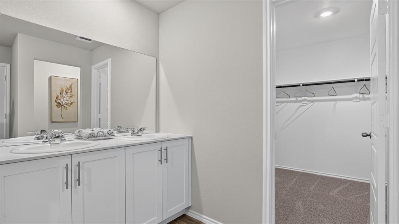
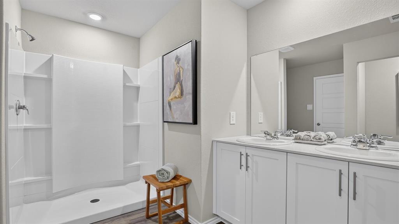
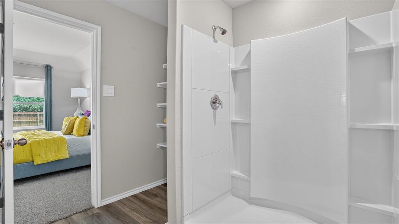
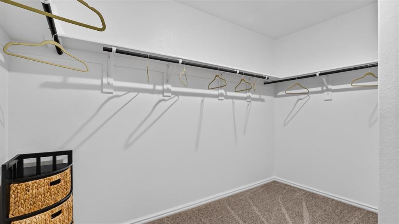
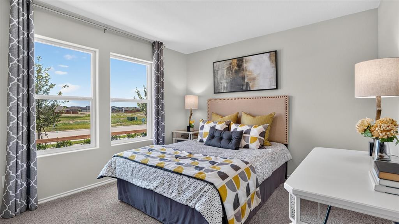
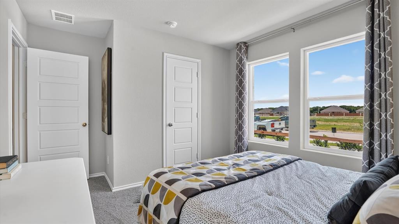
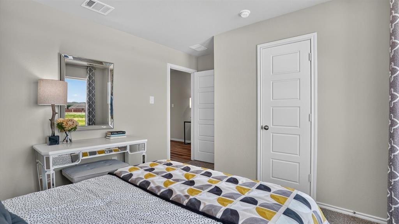
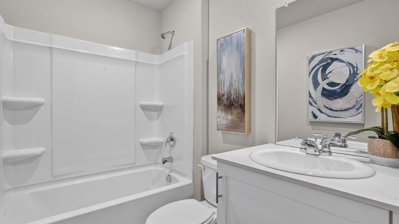
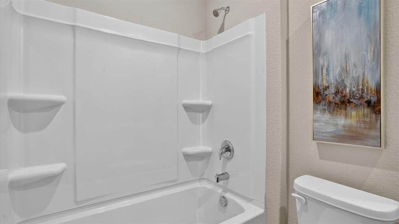
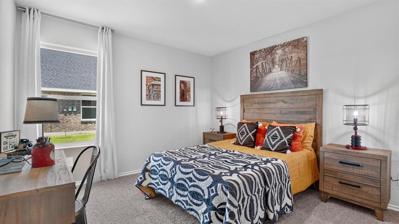
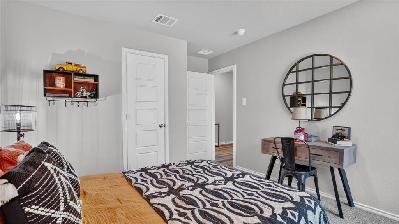
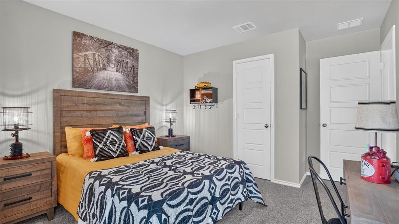
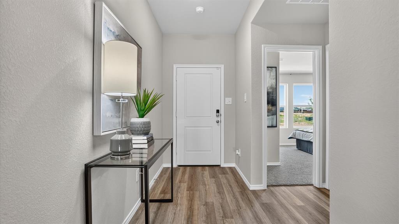
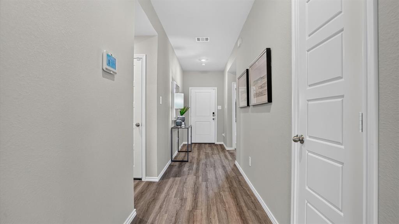
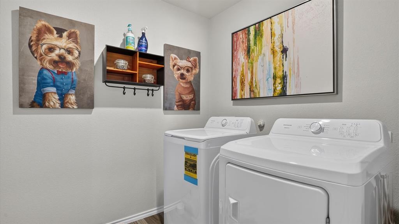
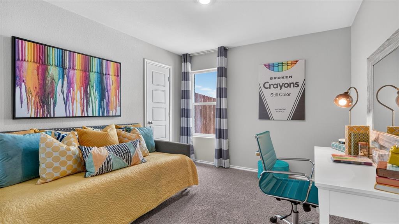
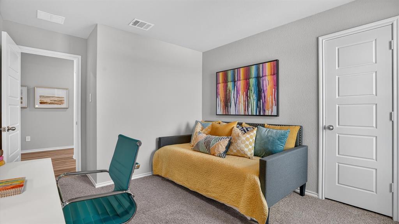
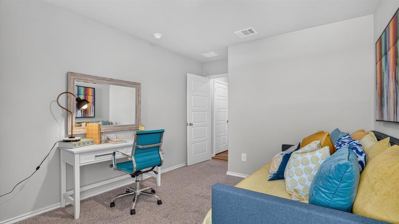
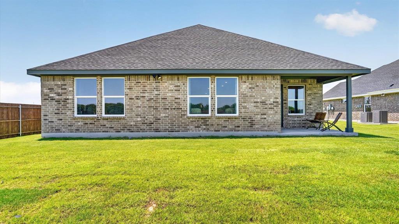
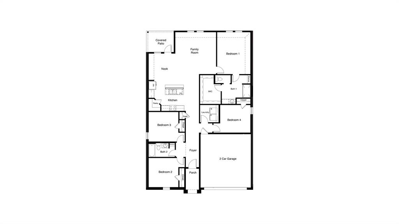
Beautiful new D.R. Horton home in the Lankford Farms community located in Cleburne and Cleburne ISD! The single-story Texas Cali floor plan, Elevation A, with an estimated Winter completion, offers 4 bedrooms, 2 bathrooms, and a 2-car garage with a thoughtfully designed open-concept layout that blends comfort, functionality, and modern style. The spacious living room flows effortlessly into the dining nook and contemporary kitchen, creating an inviting space for both everyday living and entertaining. The kitchen is beautifully appointed with quartz countertops, 36inch painted cabinets, stainless steel appliances, an electric range, stainless steel sink, center island, and pantry for added storage. Privately situated at the rear of the home, the primary suite features an en-suite bath with dual quartz vanities, a 5-foot oversized shower, and a spacious primary closet conveniently located off the bathroom. Three secondary bedrooms and a full bathroom with a quartz vanity top provide flexibility for guests, a home office, hobbies, or additional household needs. A centrally located laundry room adds everyday convenience, while luxury vinyl plank flooring enhances the main living areas and wet zones for durability and easy maintenance. Built with energy-efficient construction and equipped with America’s Smart Home Technology, this home also includes a landscape package, full sprinkler system with rain sensor, privacy fencing, covered patio, and more. The John Warren Sports Complex is nearby, offering opportunities for outdoor recreation and sports enthusiasts. Historic downtown Cleburne is less than two miles away, providing convenient access to unique shops, restaurants, and cultural attractions, while Lake Pat Cleburne is only a 10-minute drive for boating, fishing, and swimming.
PROPERTY FEATURES
- Vegetation : Grassed
- Vegetation : Grassed
- Utilities : Cable Available,City Sewer,City Water,Community Mailbox,Concrete,Curbs,Electricity Connected,Individual Water Meter,Phone Available,Sewer Available,Sidewalk,Underground Utilities
- Easements : Utilities
- Utilities : Cable Available,City Sewer,City Water,Community Mailbox,Concrete,Curbs,Electricity Connected,Individual Water Meter,Phone Available,Sewer Available,Sidewalk,Underground Utilities
- Easements : Utilities
- Community Features: Curbs,Sidewalks
- Community Features: Curbs,Sidewalks
- Parking Features: Garage,Garage Faces Front,Garage Single Door
- Has Garage
- 2 Garage Spaces
- Garage Length: 20
- Garage Width: 19
- Has Attached Garage
- 2 Covered Spaces
- Parking Features: Garage,Garage Faces Front,Garage Single Door
- Has Garage
- 2 Garage Spaces
- Garage Length: 20
- Garage Width: 19
- Has Attached Garage
- 2 Covered Spaces
- Security Features : Smoke Detector(s)
- Fencing : Back Yard,Wood
- Security Features : Smoke Detector(s)
- Fencing : Back Yard,Wood
- Exterior Features: Covered Patio/Porch,Rain Gutters
- Patio And Porch Features : Covered,Rear Porch
- Lot Features : Corner Lot,Few Trees,Interior Lot,Landscaped,Sprinkler System,Subdivision
- Lot Features : Composition
- Exterior Features: Covered Patio/Porch,Rain Gutters
- Patio And Porch Features : Covered,Rear Porch
- Lot Features : Corner Lot,Few Trees,Interior Lot,Landscaped,Sprinkler System,Subdivision
- Lot Features : Composition
- Architectural Style : Traditional
- Structural Style : Single Detached
- Architectural Style : Traditional
- Structural Style : Single Detached
- Cooling: Central Air,Electric
- Heating : Central,Electric
- Cooling: Central Air,Electric
- Heating : Central,Electric
- Construction Materials: Brick,Fiber Cement,Frame,Rock/Stone
- Foundation Details: Slab
- Construction Materials: Brick,Fiber Cement,Frame,Rock/Stone
- Foundation Details: Slab
- Interior Features: Cable TV Available,Decorative Lighting,Eat-in Kitchen,Granite Counters,High Speed Internet Available,Kitchen Island,Open Floorplan,Pantry,Smart Home System
- Appliances : Dishwasher,Disposal,Electric Range,Electric Water Heater,Microwave,Vented Exhaust Fan
- Flooring : Carpet,Luxury Vinyl Plank
- LaundryFeatures : Electric Dryer Hookup,Utility Room,Laundry Chute,Full Size W/D Area,Dryer Hookup
- Levels : One
- Interior Features: Cable TV Available,Decorative Lighting,Eat-in Kitchen,Granite Counters,High Speed Internet Available,Kitchen Island,Open Floorplan,Pantry,Smart Home System
- Appliances : Dishwasher,Disposal,Electric Range,Electric Water Heater,Microwave,Vented Exhaust Fan
- Flooring : Carpet,Luxury Vinyl Plank
- LaundryFeatures : Electric Dryer Hookup,Utility Room,Laundry Chute,Full Size W/D Area,Dryer Hookup
- Levels : One
- Green Verification Count : 0
- Green Verification Count : 0
- Title Company Preferred: DHI Title
- Title Company Preferred: DHI Title
PROPERTY DETAILS
ID: 21393787
Status: Active
Price: $284,990
Acres: 0.19 Acres
Price Per Acre: $1,499,947
Type: Single Family / Detached
Address: 1036 BOLL WEEVIL Drive
City, State: Cleburne, Texas
County: Johnson
Zip Code: 76031
Lat/Long: 32.338396, -97.373466





These properties have been added to favorites!
These properties have been removed from favorites!