





633 Taylor Parkway, Celina, Texas, 75009
$349,680
2,170 Sqft
0.09 Acres
3 bd
3 ba
#21393235
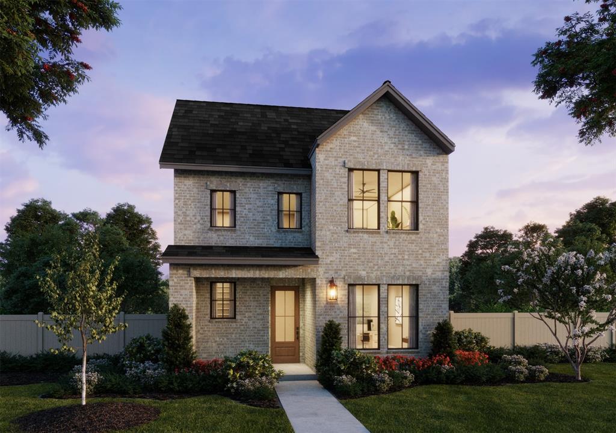
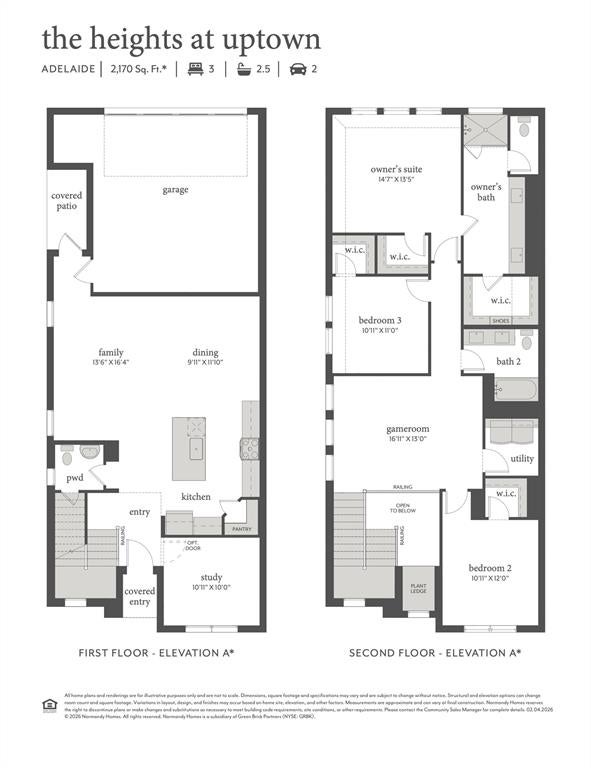
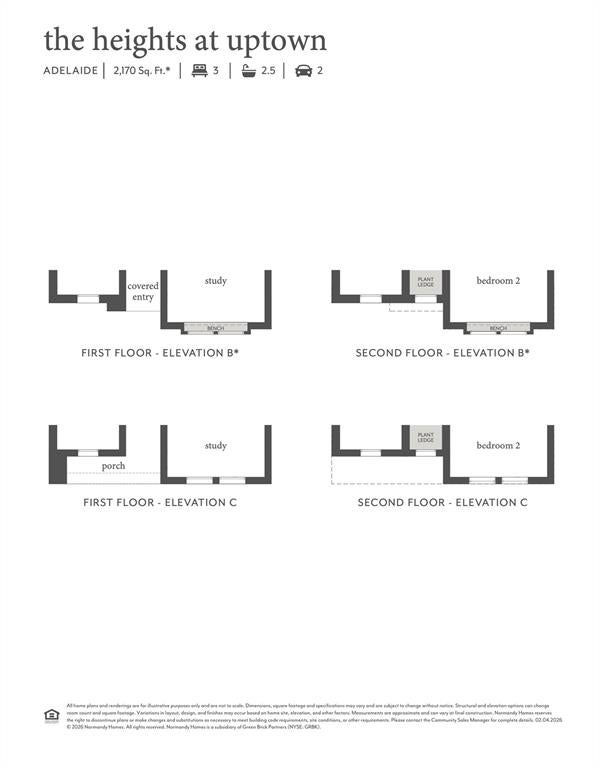
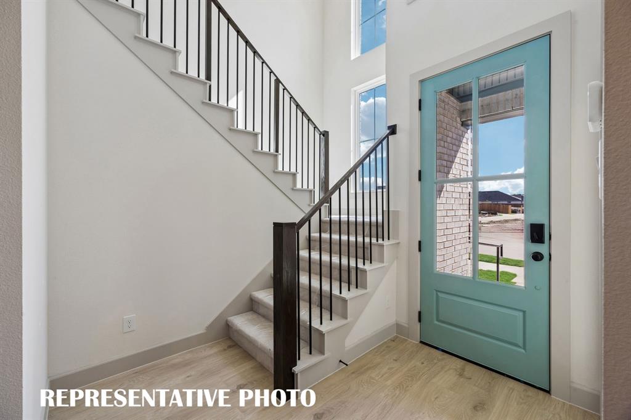
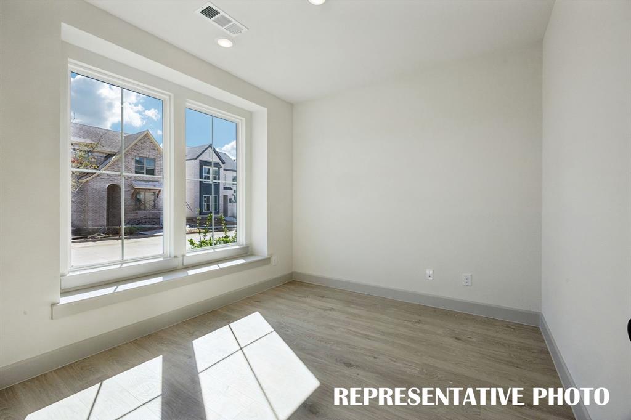
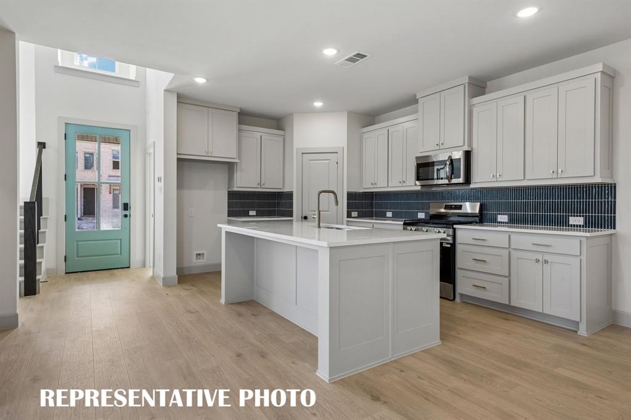
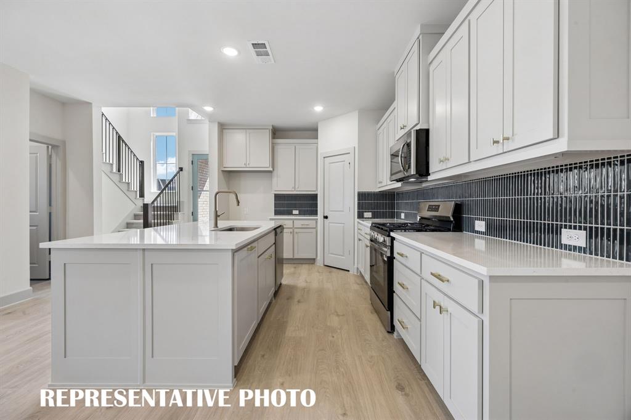
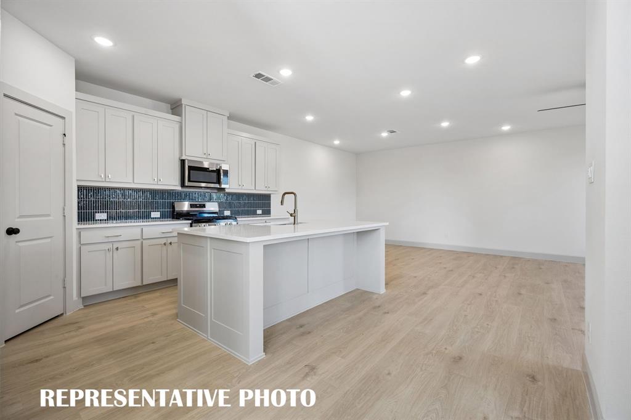
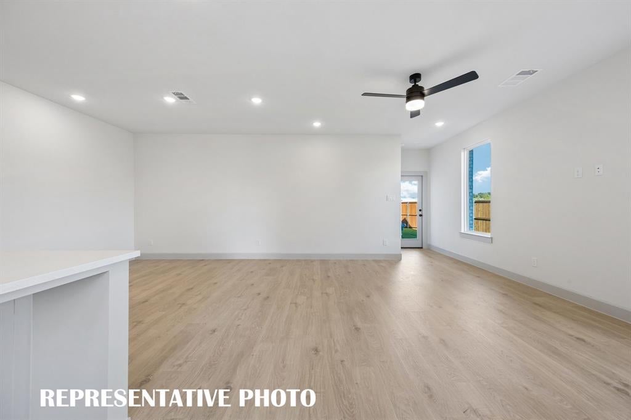
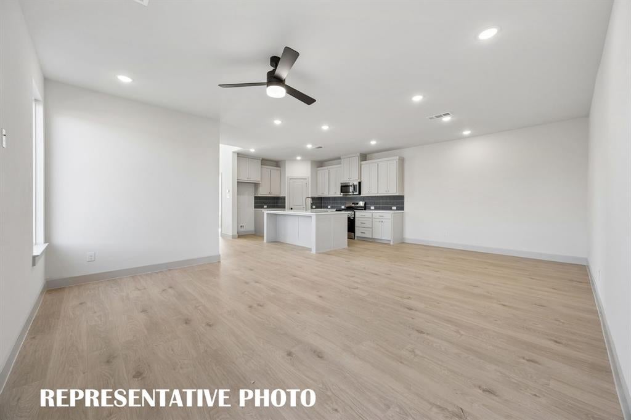
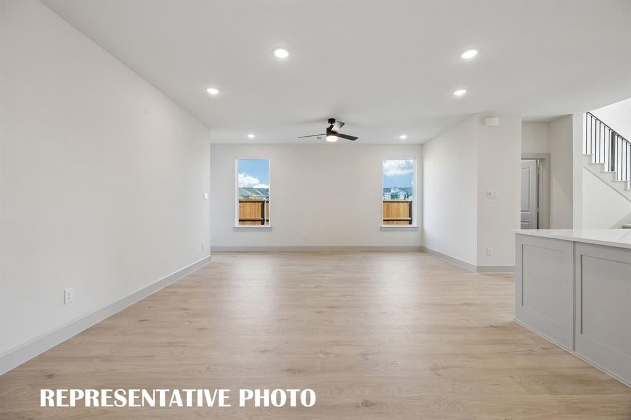
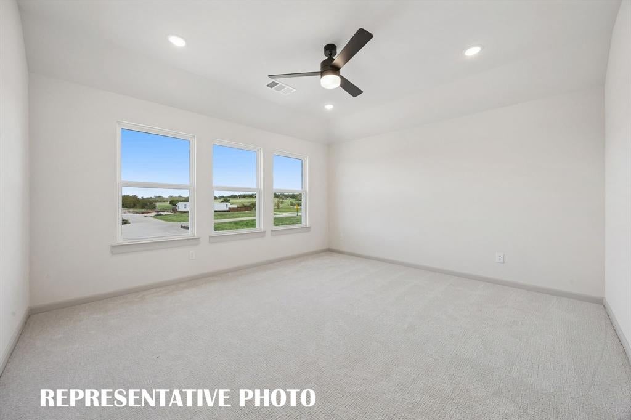
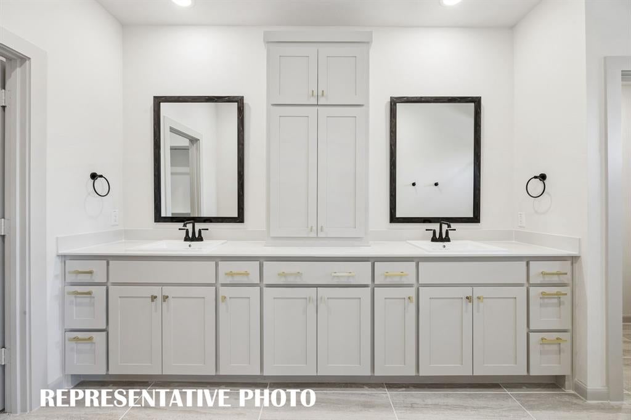
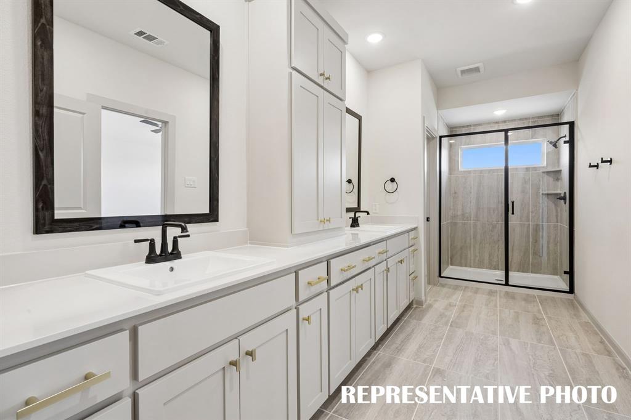
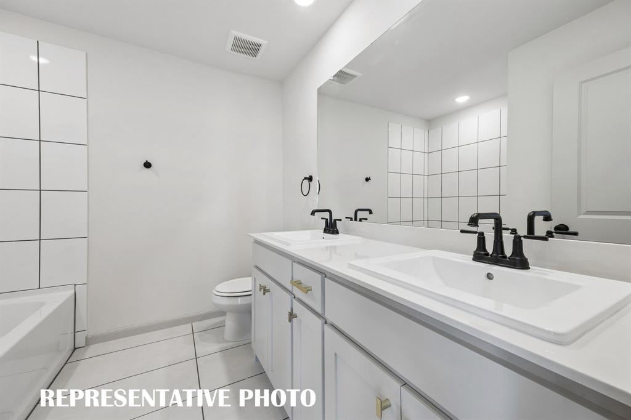
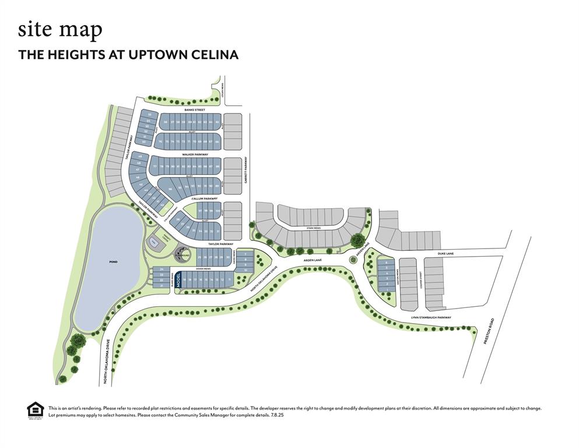
NORMANDY HOMES ADELAIDE floor plan. The Adelaide floor plan is a thoughtfully designed two-story home offering 2,170 square feet of modern living space with 3 bedrooms, 2.5 bathrooms, and a 2-car garage. Facing the community amenity center that is coming soon, this open-concept floor plan features a spacious family room, well-appointed kitchen, and dining area that flow seamlessly for everyday living and entertaining. The private owner’s suite includes a generous walk-in closet and a spa-inspired bath, creating a relaxing retreat. Upstairs, a versatile game room and secondary bedrooms provide flexible space for work, play, or guests. Located in The Heights at Uptown, the Adelaide combines smart design, stylish features, and low-maintenance living ideal for today’s homebuyers. Within minutes of enjoying Farmers Market downtown Celina Square! Don’t miss out! Ready December!
PROPERTY FEATURES
- Total Rooms: 12
- Utilities : Cable Available, Electricity Available, Phone Available, Underground Utilities
- Water Source : Public
- Sewer : Public Sewer
- Community Features : Pool, Clubhouse, Playground, Sidewalks
- HOA : Yes
- Association Fee : 1100
- Association Fee Frequency : Annually
- Parking Features: Alley Access, Garage Door Opener, Garage Faces Rear, Inside Entrance, Kitchen Level, Lighted, Attached
- Garage Spaces: 2
- Garage on Property:
- Attached Garage on Property:
- Fencing : Back Yard, Wood
- Exterior Features : Rain Gutters, Private Yard
- Patio And Porch Features : Covered, Front Porch, Patio
- Architectural Style : Traditional
- Cooling on Property:
- Cooling: Ceiling Fan(s), Central Air, Electric, ENERGY STAR Qualified Equipment, Zoned
- Heating on Property:
- Heating : Exhaust Fan, Central, ENERGY STAR Qualified Equipment, Natural Gas
- Construction Materials: Wood Siding, Brick
- Levels: Two
- Roof: Composition, Metal
- Interior Features: Built-in Features, Double Vanity, Kitchen Island, Open Floorplan, Pantry, Walk-In Closet(s), Wired for Data, High Speed Internet, Smart Home
- Appliances : Dishwasher, Disposal, Electric Oven, Gas Cooktop, Microwave, Tankless Water Heater, Vented Exhaust Fan
- Flooring : Carpet, Ceramic Tile, Laminate
- Laundry Features : Electric Dryer Hookup, Washer Hookup
- Green Energy Efficient : Appliances, Construction, HVAC, Insulation, Thermostat, Windows
- Other Equipment: Irrigation Equipment
PROPERTY DETAILS
ID: 21393235
Status: Active
Price: $349,680
Acres: 0.09 Acres
Price Per Acre: $3,885,333
Type: Single Family / Detached
Address: 633 Taylor Parkway
City, State: Celina, Texas
County: Collin
Zip Code: 75009
Lat/Long: 33.330044, -96.780488






These properties have been added to favorites!
These properties have been removed from favorites!