
5721 Halton Drive, Celina, Texas, 76227
$689,990
4,070 Sqft
0.18 Acres
5 bd
4.5 ba
#21378729
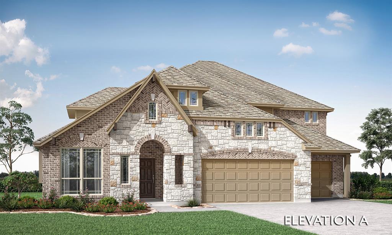
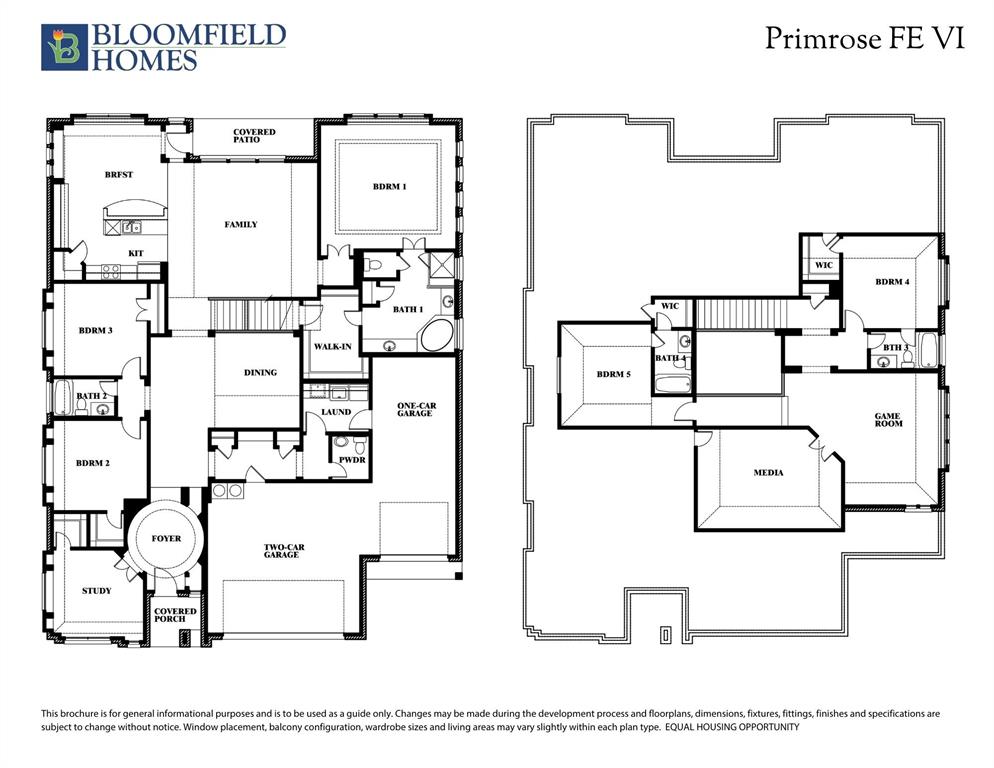
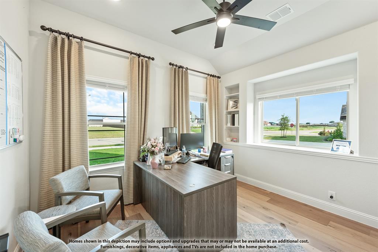
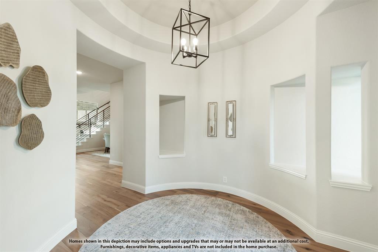
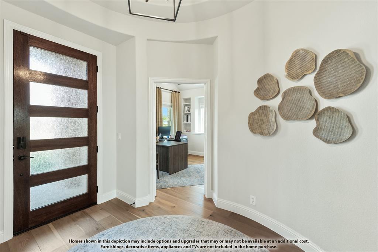
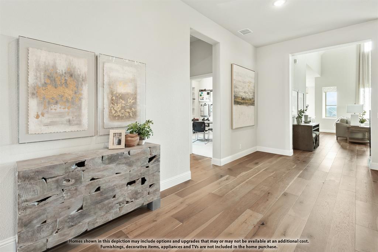
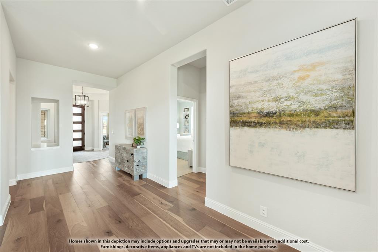
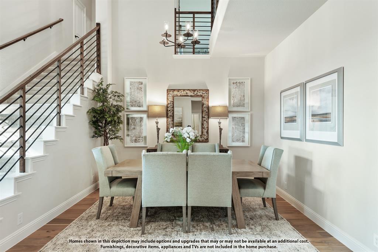
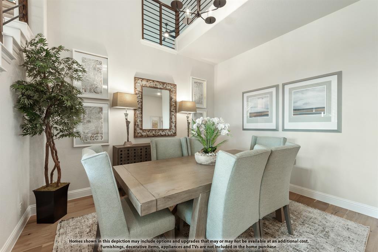
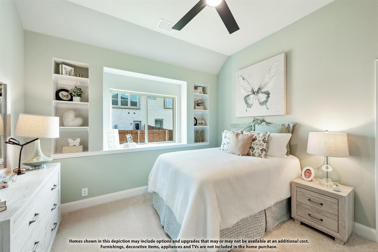
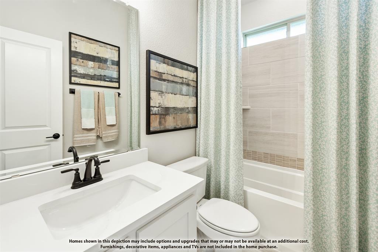
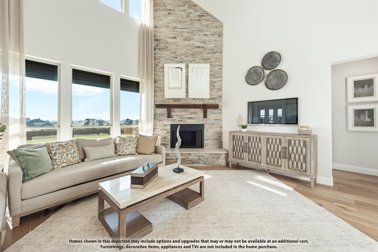
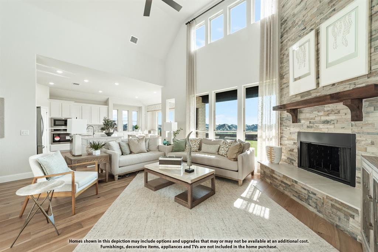
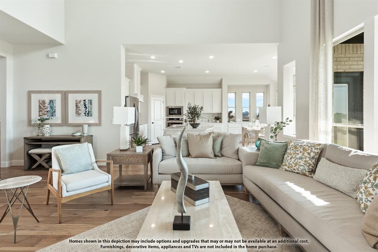
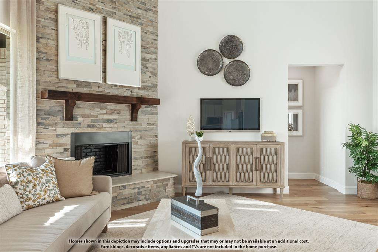
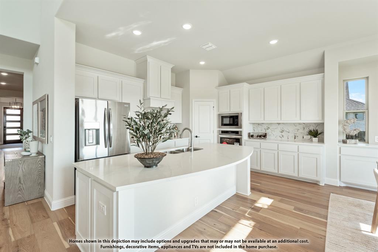
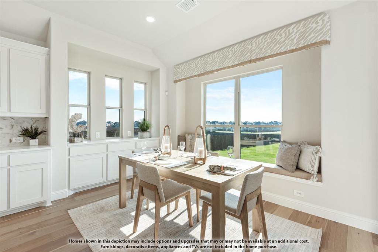
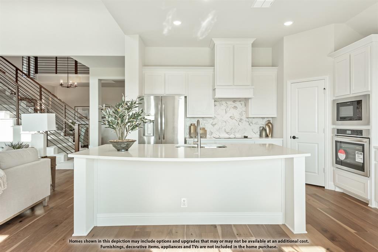
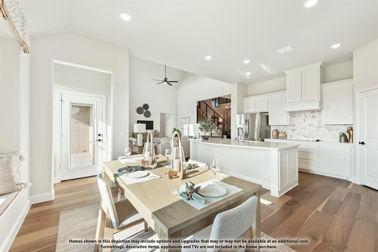
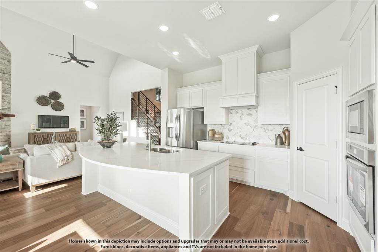
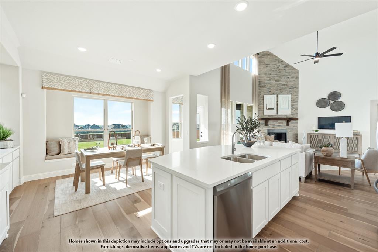
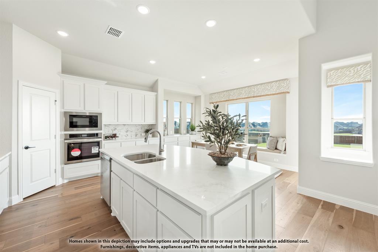
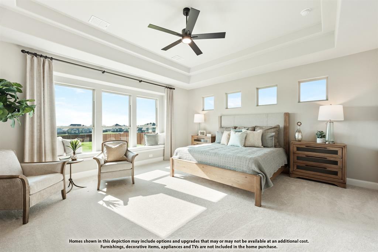
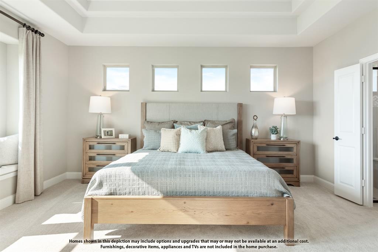
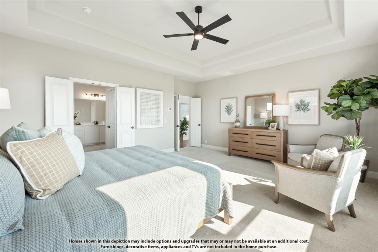
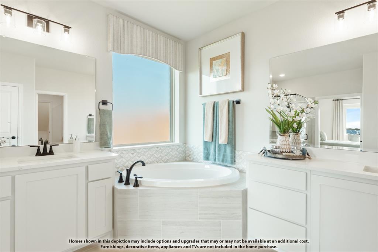
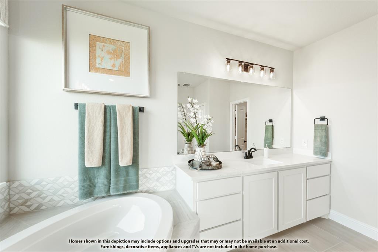
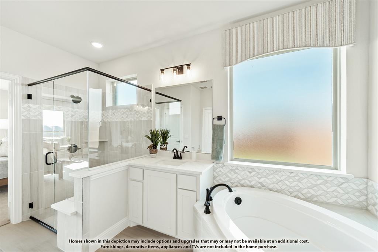
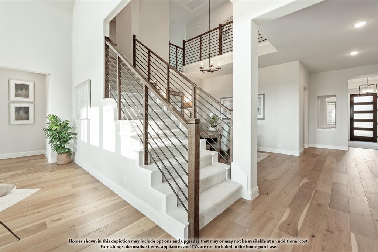
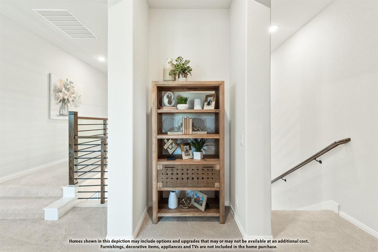
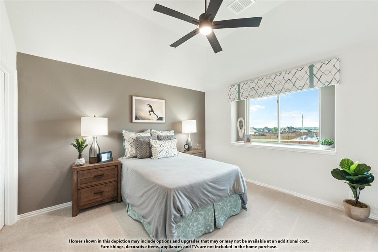
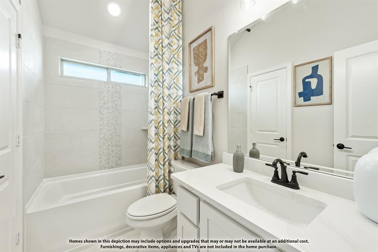
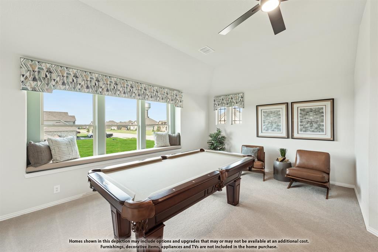
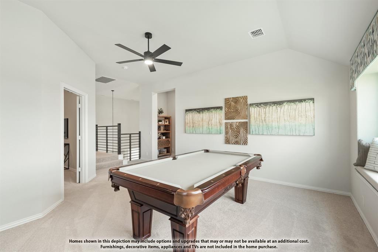
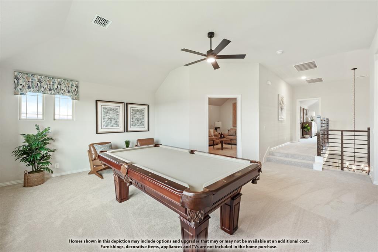
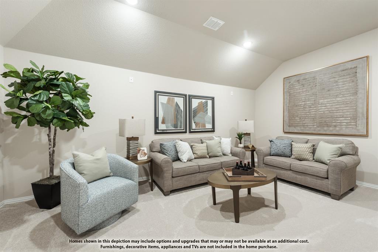
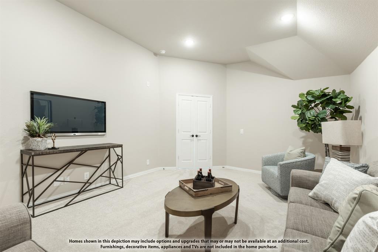
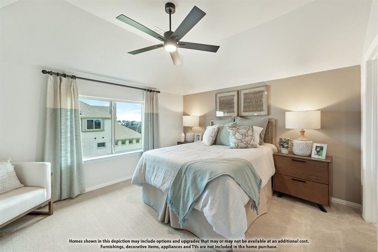
BRAND NEW! NEVER LIVED IN! Estimated completion date of November 2026. This Primrose FE VI by Bloomfield Homes offers 5 bedrooms, 4.5 bathrooms, a private study, game room, media room, and a 3-car garage in the desirable Sutton Fields community. Designed with upscale living in mind, the open-concept layout blends spacious living areas with carefully selected upgrades throughout. The Deluxe Kitchen serves as the centerpiece of the home, showcasing a smooth wrap design with quartz countertops, a 36-inch gas cooktop, double ovens, a farmhouse sink, pot and pan drawers, a trash can pull-out, and abundant storage and prep space that flows seamlessly into the family room. A floor-to-ceiling tile fireplace creates a stunning focal point, while glass French doors add privacy and sophistication to the study. Engineered wood flooring extends through the main living areas, complemented by 8-foot interior doors on the first floor and an elegant 8-foot front door with glass. The private primary suite offers a peaceful retreat, while spacious secondary bedrooms, a game room, and a dedicated media room pre-wired for 7.1 surround sound provide flexibility for everyday living and entertaining. Thoughtful upgrades continue with upper utility room cabinets, a utility sink, under-cabinet kitchen lighting, media prewiring, and 2-inch faux wood blinds throughout. An oversized 8-foot patio door opens to an extended covered patio complete with a gas drop and additional lighting, creating a seamless indoor-outdoor experience. Enhanced curb appeal is highlighted by a full brick covered front porch, exterior uplighting, gutters, and professional landscaping. Visit Bloomfield Homes at Sutton Fields today to tour this beautifully appointed Primrose FE VI.
PROPERTY FEATURES
- Vegetation : Grassed
- Vegetation : Grassed
- Utilities : City Sewer,City Water,Concrete,Curbs
- Utilities : City Sewer,City Water,Concrete,Curbs
- Parking Features: Covered,Direct Access,Driveway,Enclosed,Garage,Garage Door Opener,Garage Faces Front,Oversized
- Has Garage
- 3 Garage Spaces
- Garage Length: 20
- Garage Width: 30
- Has Attached Garage
- 3 Covered Spaces
- Parking Features: Covered,Direct Access,Driveway,Enclosed,Garage,Garage Door Opener,Garage Faces Front,Oversized
- Has Garage
- 3 Garage Spaces
- Garage Length: 20
- Garage Width: 30
- Has Attached Garage
- 3 Covered Spaces
- Security Features : Carbon Monoxide Detector(s),Smoke Detector(s)
- Fencing : Back Yard,Fenced,Privacy,Wood
- Security Features : Carbon Monoxide Detector(s),Smoke Detector(s)
- Fencing : Back Yard,Fenced,Privacy,Wood
- Exterior Features: Covered Patio/Porch,Rain Gutters,Lighting,Private Yard
- Patio And Porch Features : Covered,Front Porch,Patio
- Lot Features : Few Trees,Interior Lot,Landscaped,Lrg. Backyard Grass,Sprinkler System,Subdivision
- Lot Features : Composition
- Exterior Features: Covered Patio/Porch,Rain Gutters,Lighting,Private Yard
- Patio And Porch Features : Covered,Front Porch,Patio
- Lot Features : Few Trees,Interior Lot,Landscaped,Lrg. Backyard Grass,Sprinkler System,Subdivision
- Lot Features : Composition
- Architectural Style : Traditional
- Structural Style : Single Detached
- Architectural Style : Traditional
- Structural Style : Single Detached
- Cooling: Ceiling Fan(s),Central Air,Gas,Zoned
- Heating : Central,Fireplace(s),Natural Gas,Zoned
- Cooling: Ceiling Fan(s),Central Air,Gas,Zoned
- Heating : Central,Fireplace(s),Natural Gas,Zoned
- Construction Materials: Brick
- Foundation Details: Slab
- Construction Materials: Brick
- Foundation Details: Slab
- Interior Features: Built-in Features,Cable TV Available,Decorative Lighting,Eat-in Kitchen,Flat Screen Wiring,High Speed Internet Available,Kitchen Island,Open Floorplan,Pantry,Vaulted Ceiling(s),Walk-In Closet(s)
- Fireplaces Number : 1
- Fireplace Features: Family Room,Gas,Gas Logs,Gas Starter
- Appliances : Dishwasher,Disposal,Electric Oven,Gas Cooktop,Gas Water Heater,Microwave,Double Oven,Tankless Water Heater,Vented Exhaust Fan
- Flooring : Carpet,Tile,Wood
- Windows Features: Window Coverings
- LaundryFeatures : Utility Room,Dryer Hookup,Washer Hookup
- Levels : Two
- Interior Features: Built-in Features,Cable TV Available,Decorative Lighting,Eat-in Kitchen,Flat Screen Wiring,High Speed Internet Available,Kitchen Island,Open Floorplan,Pantry,Vaulted Ceiling(s),Walk-In Closet(s)
- Fireplaces Number : 1
- Fireplace Features: Family Room,Gas,Gas Logs,Gas Starter
- Appliances : Dishwasher,Disposal,Electric Oven,Gas Cooktop,Gas Water Heater,Microwave,Double Oven,Tankless Water Heater,Vented Exhaust Fan
- Flooring : Carpet,Tile,Wood
- Windows Features: Window Coverings
- LaundryFeatures : Utility Room,Dryer Hookup,Washer Hookup
- Levels : Two
- Green Verification Count : 0
- Green Verification Count : 0
- Title Company Preferred: BH Title
- Title Company Preferred: BH Title
PROPERTY DETAILS
ID: 21378729
Status: Active
Price: $689,990
Acres: 0.18 Acres
Price Per Acre: $3,733,712
Type: Single Family / Detached
Address: 5721 Halton Drive
City, State: Celina, Texas
County: Denton
Zip Code: 76227
Lat/Long: 33.263166, -96.878232





These properties have been added to favorites!
These properties have been removed from favorites!