

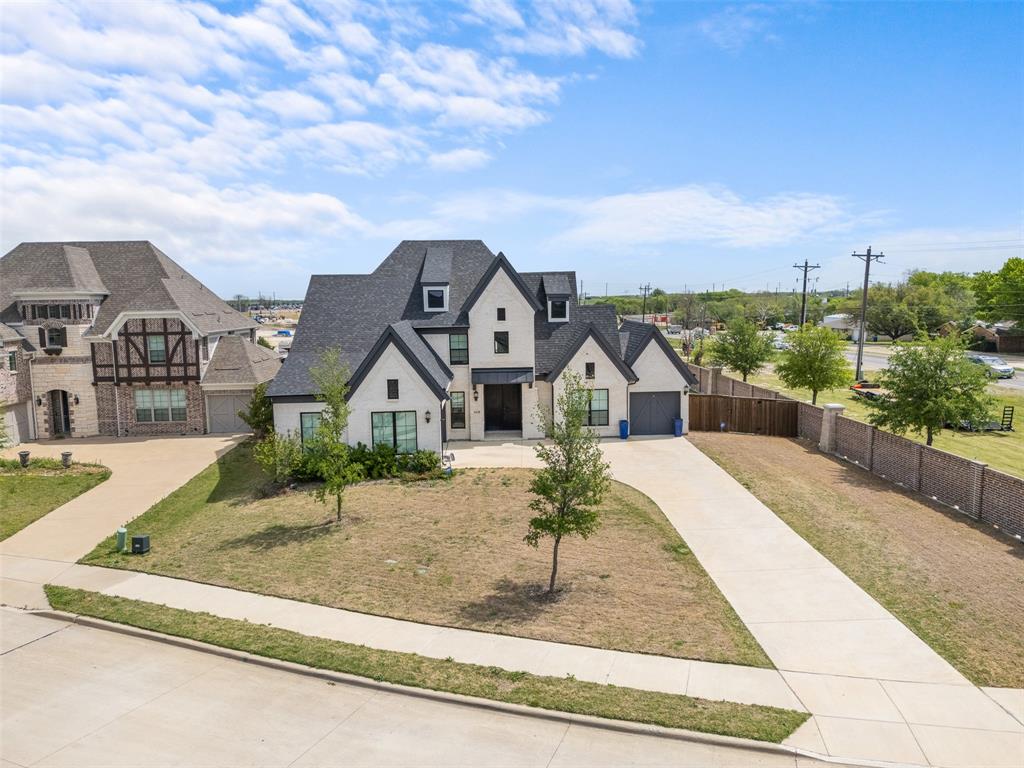
4428 Mill Pond Drive, Celina, Texas, 75009
$4,650
2,883 Sqft
0.34 Acres
4 bd
4 ba
#21316335
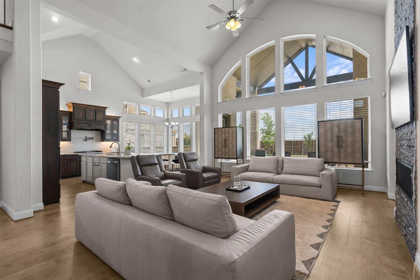
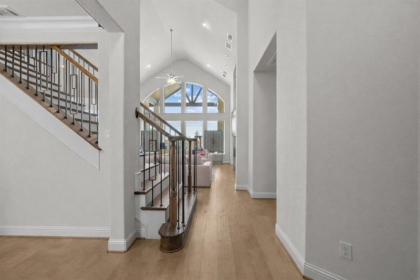
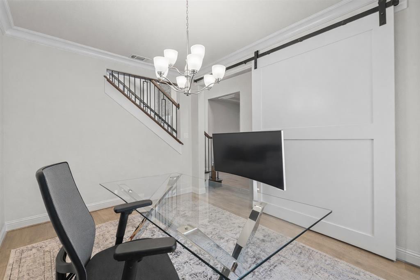
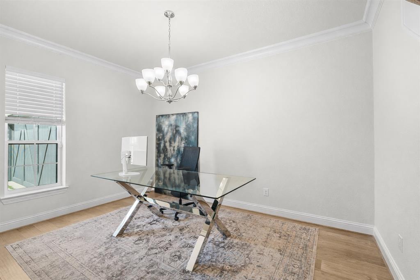
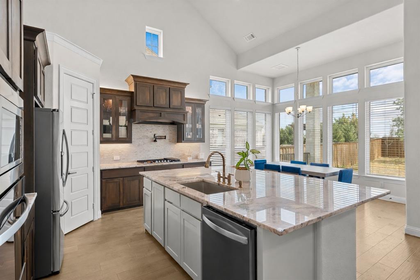
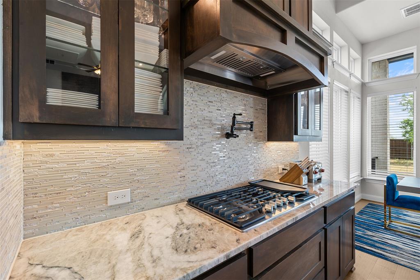
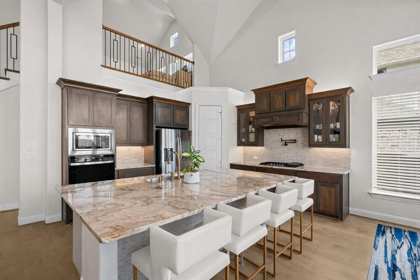
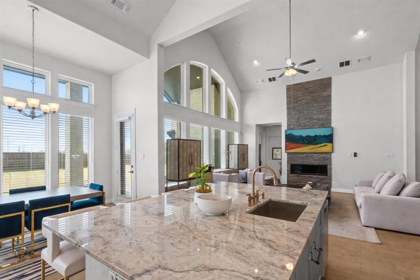
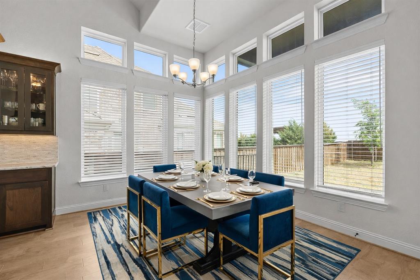
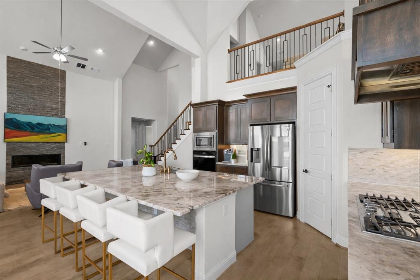
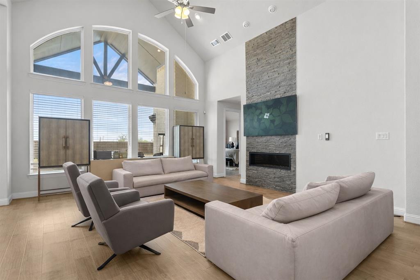
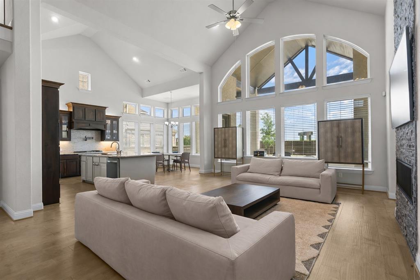
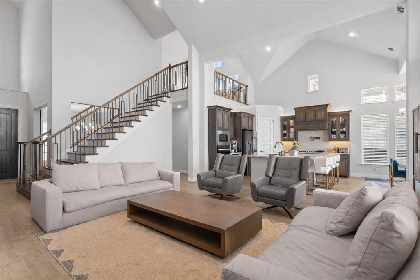
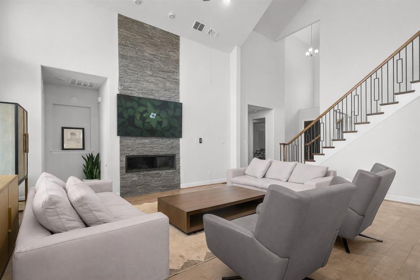
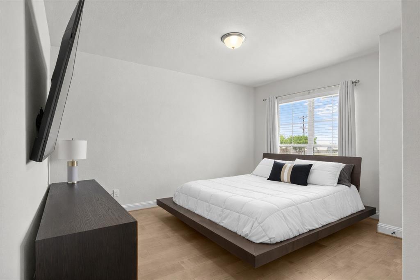
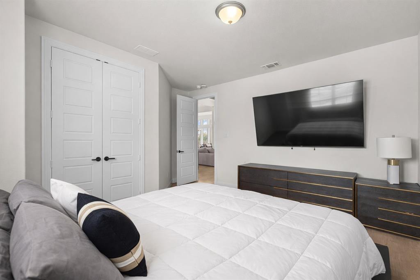
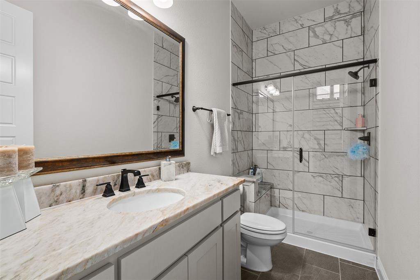
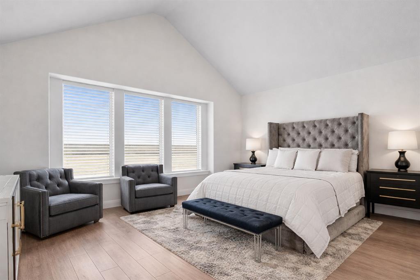
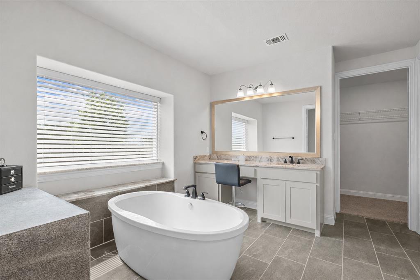
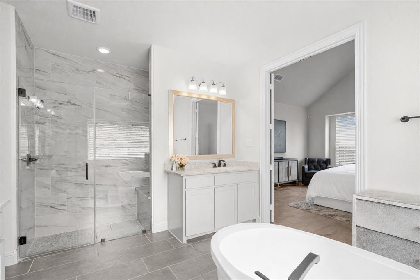
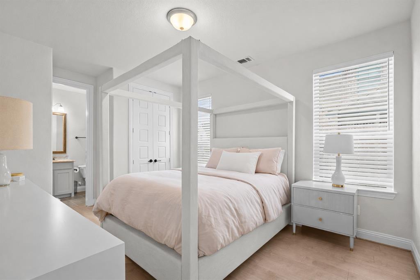
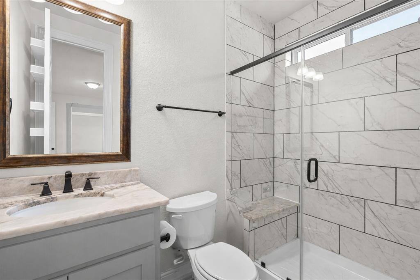
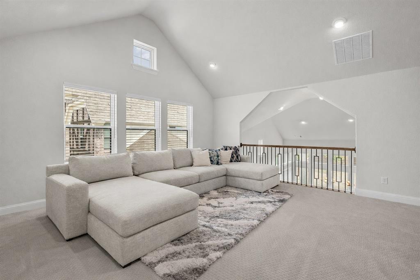
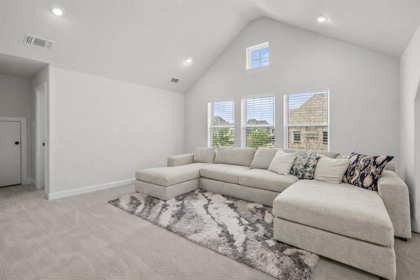
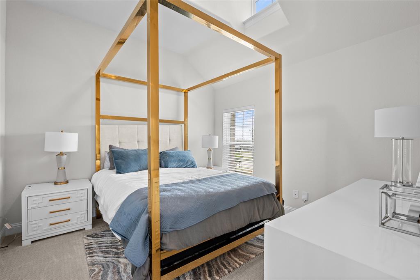
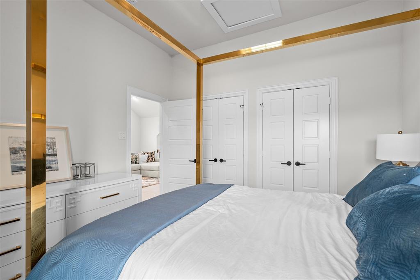
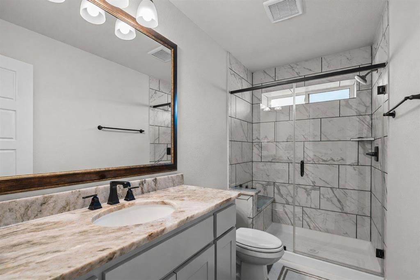
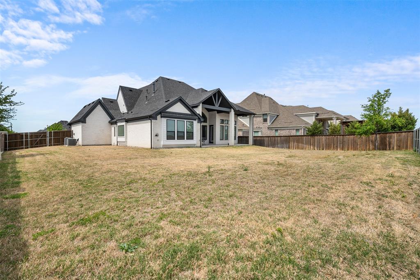
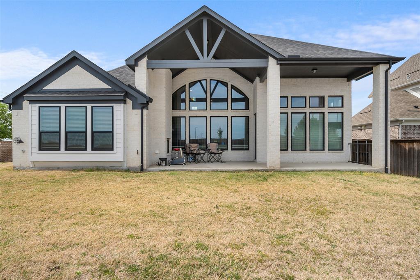
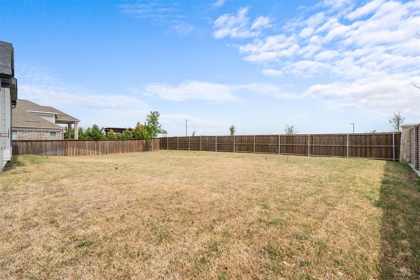
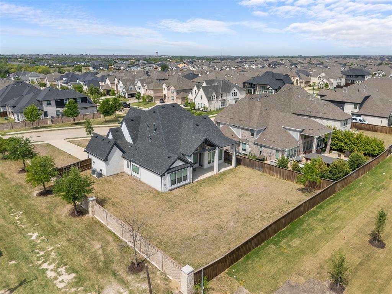
Step into a truly GRAND French Provincial-style residence where timeless architecture, and top-tier upgrades create a home of remarkable sophistication. This executive-quality residence is a MUST-SEE for buyers seeking luxury, comfort, and an exceptional floor plan. The main level features beautiful light wood flooring and an open, layout filled with natural light. The dramatic living room is anchored by a stunning floor-to-ceiling fireplace. The gourmet kitchen impresses with an oversized island ideal for entertaining, prep, and casual dining. High-end appliances include a gas cooktop, wall oven, built-in microwave, statement vent hood, pot filler, and generous walk-in corner pantry. A versatile main-level flex room is perfect for formal dining, an executive office, library, or sitting room. One of the home's most exceptional features is its rare bedroom and bath configuration. THREE bedrooms and THREE full baths are downstairs. The luxurious primary suite offers a spa-like retreat, while a second downstairs bedroom features its own private en-suite bath. The third bedroom has a full bath immediately outside the door, providing excellent comfort and privacy for family or guests. Every bathroom continues the home's upscale feel with spacious walk-in showers and beautifully appointed finishes. Upstairs is a private retreat featuring ONLY the fourth bedroom, a fourth full bath, and spacious game room overlooking the main living area—ideal for guests, multigenerational living, or secluded second living space. Outside, enjoy a generous backyard and covered patio with an outdoor fireplace, perfect for entertaining and relaxing evenings. A two-car garage plus separate one-car garage provide three total garage spaces and excellent storage. Grand in scale, refined in finish, and loaded with high-end upgrades, this home offers an exceptional combination of luxury, thoughtful design, and everyday livability. Every detail reflects a home built to a higher standard.
PROPERTY FEATURES
- Total Rooms: 13
- Pets Allowed : Breed Restrictions, Cats OK, Dogs OK, Yes
- Utilities : Cable Available, Electricity Available, Phone Available, Underground Utilities
- Water Source : Public
- Sewer : Public Sewer
- Parking Features: Additional Parking, Direct Access, Driveway, Garage, Garage Door Opener, Garage Faces Front, Garage Faces Side, Inside Entrance, Kitchen Level, Lighted, Other, Attached
- Garage Spaces: 3
- Garage on Property:
- Attached Garage on Property:
- Fencing : Back Yard, Brick, Fenced, Wood
- Exterior Features : Rain Gutters, Lighting, Private Yard, Garden
- Patio And Porch Features : Covered
- Architectural Style : French, Modern Farmhouse, Traditional, Other
- Heating on Property:
- Heating : Exhaust Fan
- Levels: Two
- Roof: Composition
- Interior Features: Built-in Features, Cathedral Ceiling(s), Chandelier, Double Vanity, Eat-in Kitchen, Granite Counters, Kitchen Island, Open Floorplan, Other, Pantry, Vaulted Ceiling(s), Walk-In Closet(s), High Speed Internet, In-Law Floorplan
- Fireplace Features: Gas, Gas Starter, Glass Doors, Living Room, Outside, Gas Log
- Fireplace on Property:
- Appliances : Dishwasher, Disposal, Gas Cooktop, Microwave, Double Oven, Vented Exhaust Fan
- Windows Features: Window Coverings
- Flooring : Carpet, Ceramic Tile, Hardwood, Softwood, Wood
PROPERTY DETAILS
ID: 21316335
Status: Pending Sale
Price: $4,650
Acres: 0.34 Acres
Price Per Acre: $13,839
Type: Single Family / Detached
Address: 4428 Mill Pond Drive
City, State: Celina, Texas
County: Collin
Zip Code: 75009
Lat/Long: 33.262644, -96.736774






These properties have been added to favorites!
These properties have been removed from favorites!