
3519 Terrace Way, Celina, Texas, 75009
$1,030,000
4,797 Sqft
0.24 Acres
5 bd
5.5 ba
#21307114
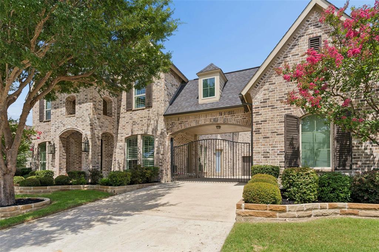
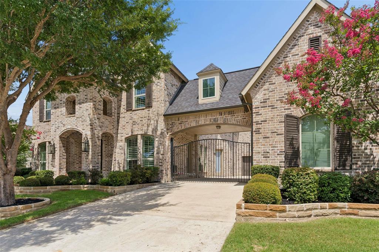
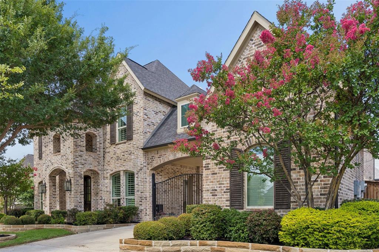
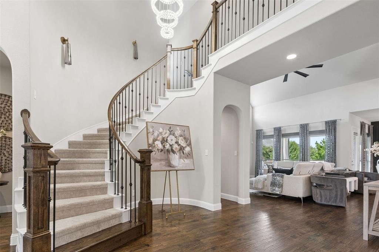
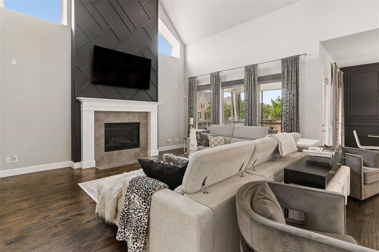
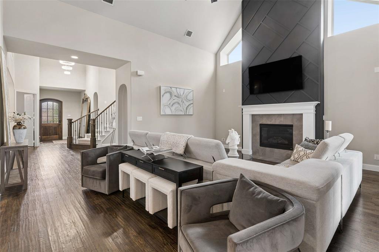
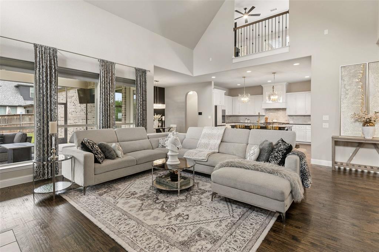
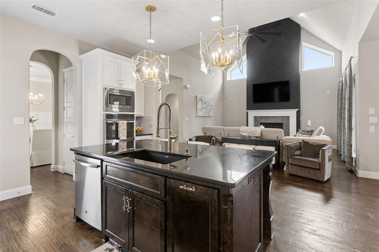
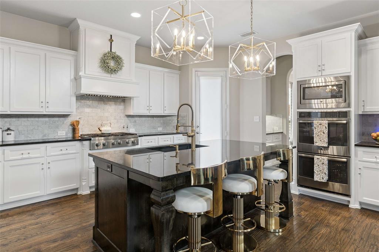
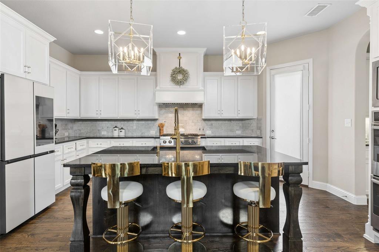
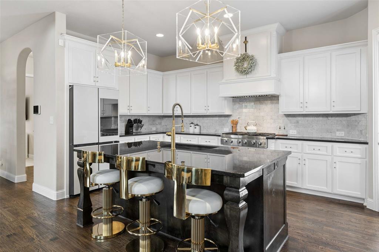
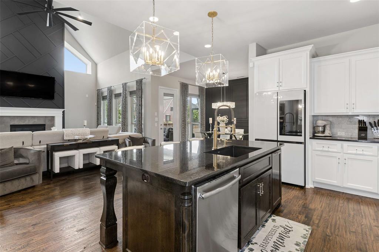
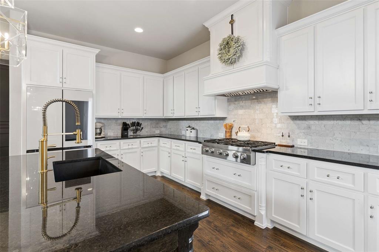
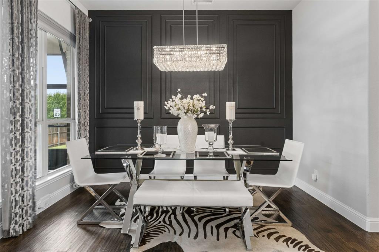
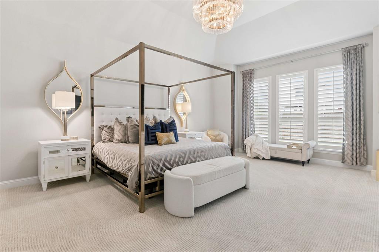
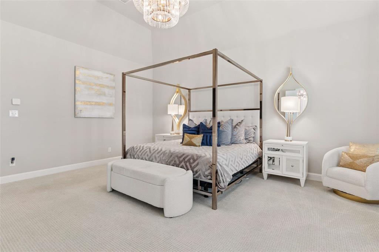
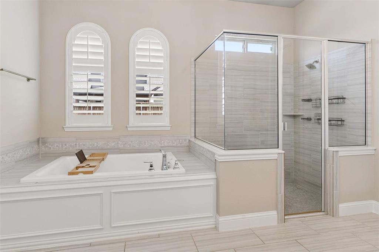
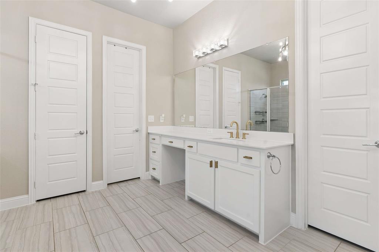
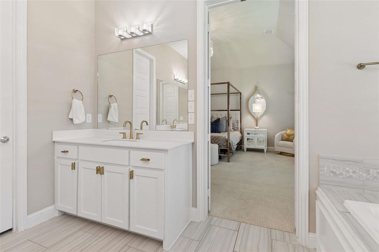
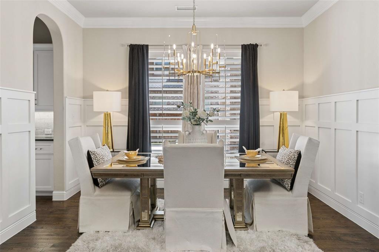
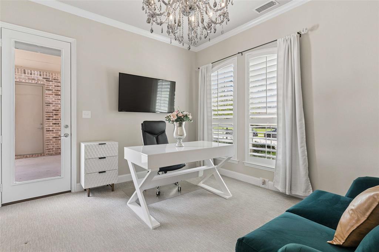
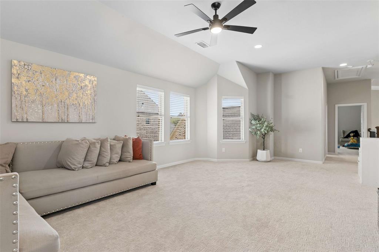
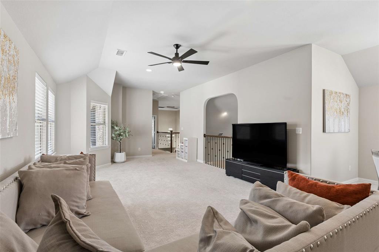
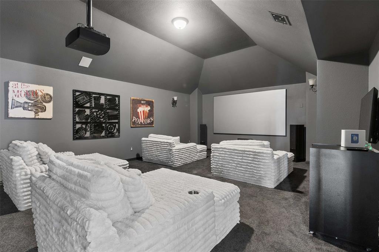
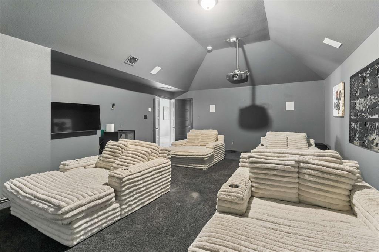
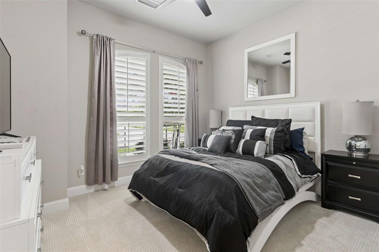
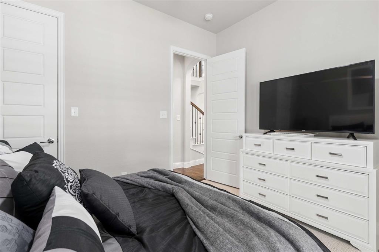
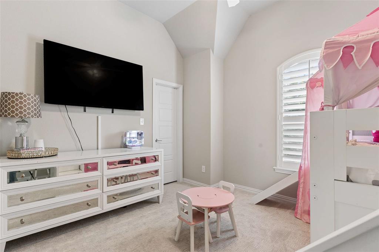
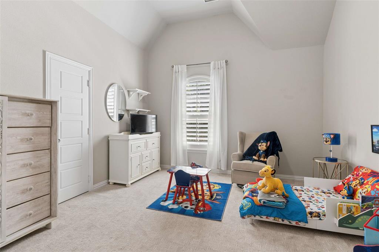
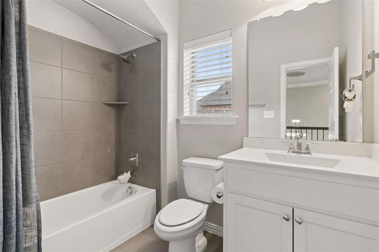
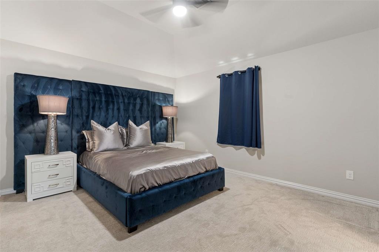
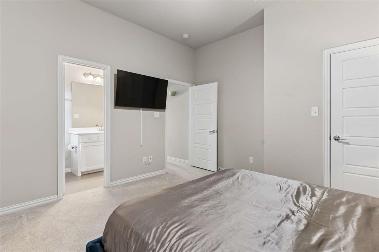
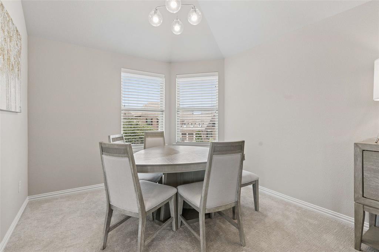
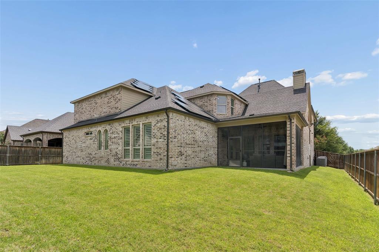
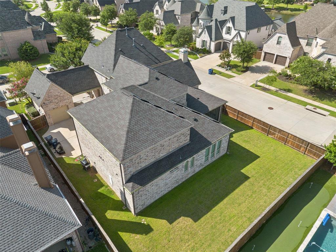
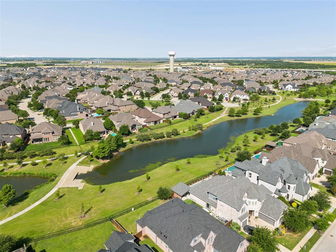
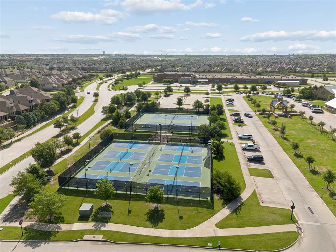
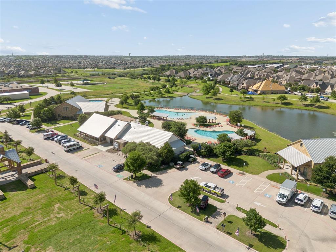
Stunning 5-bedroom, 5.1-bath home in the highly sought-after master-planned community of Light Farms in Celina and zoned to Prosper ISD. Designed with space, comfort, and functionality in mind, this home offers an ideal layout for large families, multigenerational living, or those who love to entertain. The open-concept floor plan features a dramatic floor-to-ceiling accent fireplace, private study, two bedrooms on the first floor, and multiple living and dining spaces. The chef's kitchen is equipped with a 6-burner gas range, double ovens, farmhouse sink, large island, abundant cabinetry, and two dining areas perfect for everyday living and special occasions. The spacious primary suite offers a luxurious bath with separate vanities, soaking tub, walk-in shower, and an oversized walk-in closet. A secondary bedroom with a full bath is also located on the first floor, providing excellent flexibility for guests or multigenerational households. Upstairs features an oversized game room, dedicated media room, and three additional bedrooms, each with its own private full bathroom, offering comfort and privacy for family members and guests. Additional highlights include a 3-car garage, gated porte-cochère, ample storage, and a thoughtfully designed floor plan that combines luxury and practicality. Residents of Light Farms enjoy exceptional amenities including multiple resort-style pools, fitness center, tennis courts, pickleball courts, basketball courts, parks, playgrounds, dog parks, miles of hike and bike trails, community green spaces, on-site restaurant, and year-round community events.
PROPERTY FEATURES
- Utilities : All Weather Road,Cable Available,City Sewer,City Water,Co-op Electric
- Community Features: Club House,Community Pool,Fishing,Fitness Center,Greenbelt,Jogging Path/Bike Path,Lake,Park,Pickle Ball Court,Playground,Pool,Sidewalks,Tennis Court(s)
- Parking Features: Porte-Cochere
- Has Garage
- 3 Garage Spaces
- Garage Length: 37
- Garage Width: 31
- Has Attached Garage
- 3 Covered Spaces
- Security Features : Security System,Smoke Detector(s)
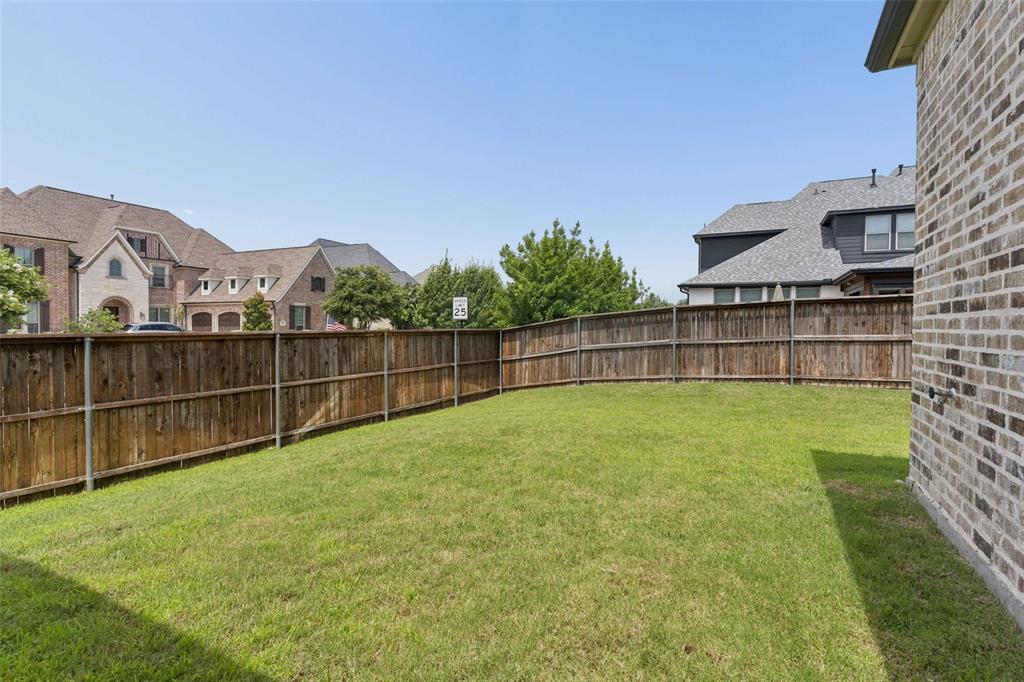
- Fencing : Wood
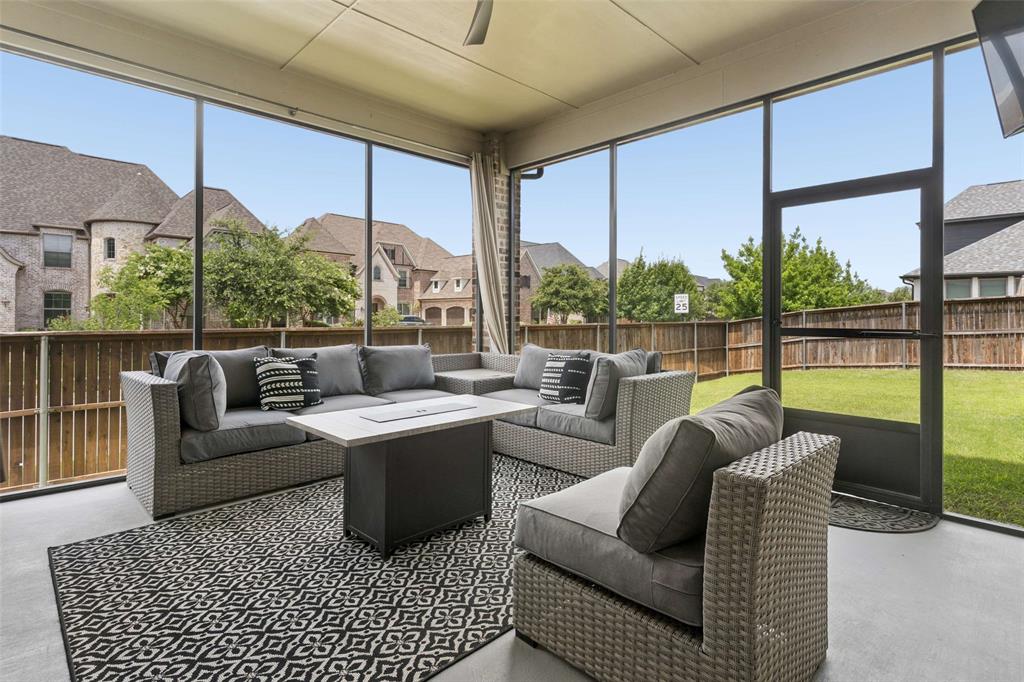
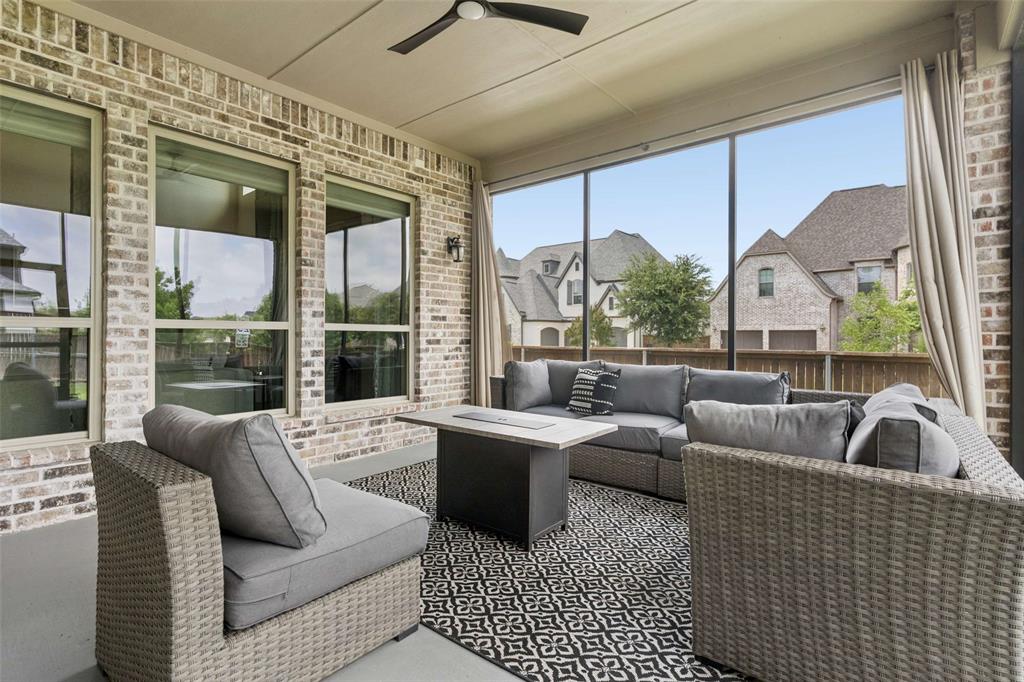
- Exterior Features: Covered Patio/Porch,Rain Gutters
- Patio And Porch Features : Covered
- Lot Features : Corner Lot,Interior Lot,Landscaped,Sprinkler System,Subdivision
- Lot Features : Composition,Shingle
- Architectural Style : Traditional
- Structural Style : Single Detached
- Cooling: Ceiling Fan(s),Central Air
- Heating : Central,Fireplace(s),Gas Jets
- Construction Materials: Brick
- Foundation Details: Slab
- Interior Features: Built-in Features,Cable TV Available,Chandelier,Decorative Lighting,Double Vanity,Eat-in Kitchen,Flat Screen Wiring,High Speed Internet Available,In-Law Suite Floorplan,Kitchen Island,Open Floorplan,Pantry,Sound System Wiring,Vaulted Ceiling(s),Walk-In Closet(s)
- Fireplaces Number : 1
- Fireplace Features: Gas Logs
- Appliances : Built-in Gas Range,Dishwasher,Disposal,Electric Oven,Microwave,Double Oven
- Flooring : Carpet,Ceramic Tile,Wood
- Windows Features: Shutters,Window Coverings
- LaundryFeatures : Electric Dryer Hookup,Utility Room,Washer Hookup
- Levels : Two
- Green Energy Generation : Solar
- Green Verification Count : 0
- Other Equipment : Home Theater,Irrigation Equipment
- Special Notes : Survey Available
- Title Company Preferred: independence Title - Blai
PROPERTY DETAILS
ID: 21307114
Status: Withdrawn
Price: $1,030,000
Acres: 0.24 Acres
Price Per Acre: $4,327,731
Type: Single Family / Detached
Address: 3519 Terrace Way
City, State: Celina, Texas
County: Collin
Zip Code: 75009
Lat/Long: 33.276342, -96.803083





These properties have been added to favorites!
These properties have been removed from favorites!